St. Casimir Church: A Baroque Church and Benedictine Convent in Warsaw
Site at a Glance
- Popularity
- High
- Country
- Poland
- Primary era
- Early Modern
- Eras represented
- Early Modern
- Civilizations
- Polish–Lithuanian Commonwealth
- Site type
- Religious
- Remains
- Church
On this page18 sections
History
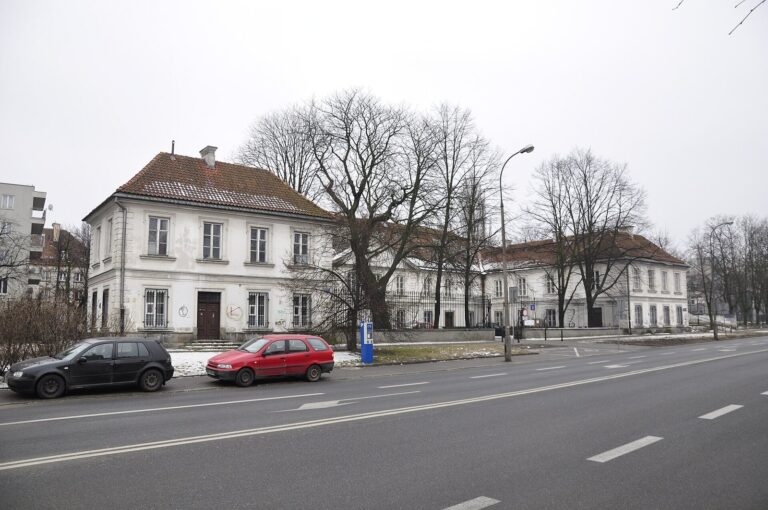
St. Casimir Church is a Roman Catholic church in Warsaw’s New Town, Poland, developed in the Baroque style, a European artistic and architectural tradition prominent in the seventeenth and eighteenth centuries. Its conversion from the Kotowski Palace into a church and convent took place in 1688–92. Dedicated to St. Casimir, a fifteenth-century prince associated with Poland and Lithuania who is venerated as a Catholic saint, the church became a home for the Benedictine Sisters of Perpetual Adoration, whose religious life centers on continuous worship of the Eucharist.
Foundation and consecration
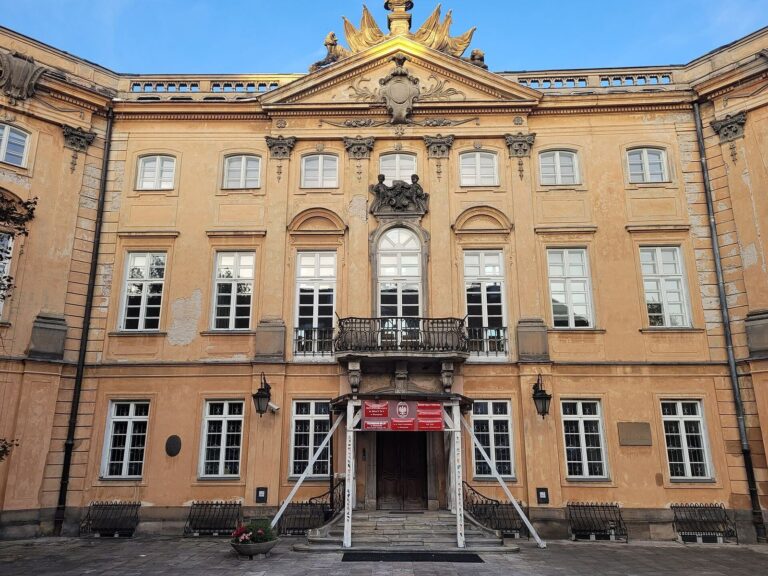
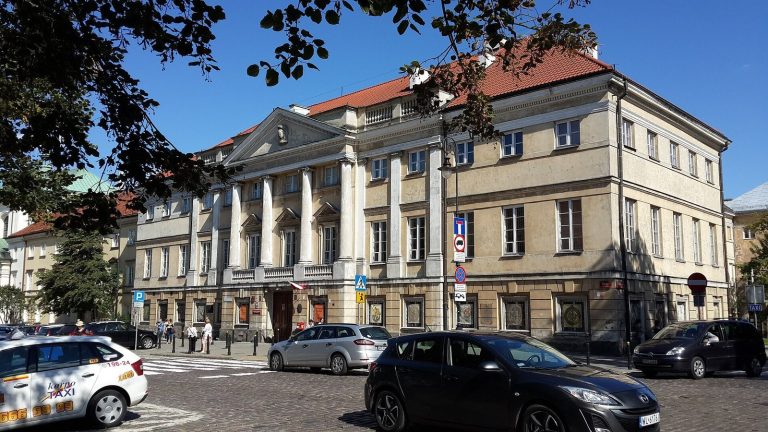
The palace had been the residence of Adam Kotowski, who held the Polish-Lithuanian court title of stolnik of Wyszogród. By this period, the title, originally linked to serving the ruler’s table, could be largely honorific. Queen Marie Casimire Sobieska acquired the property in 1688 to establish a church and convent for Benedictine sisters she had brought from France. She intended the foundation to commemorate her husband, King John III Sobieski, and the Commonwealth’s relief of Vienna in 1683, a victory associated with the king. The building project is placed around 1683–84.
Tylman van Gameren designed the complex, with Augustyn Locci, a court architect to John III, also contributing to the church’s development. The church was covered by a dome and opened for use in 1692, although work remained unfinished. Its consecration and that of its altar were delayed until 1715. John III’s death, Marie Casimire’s journey to France, and a plague that killed nearly all the monastery’s staff contributed to the delay.
Baroque additions and political upheaval
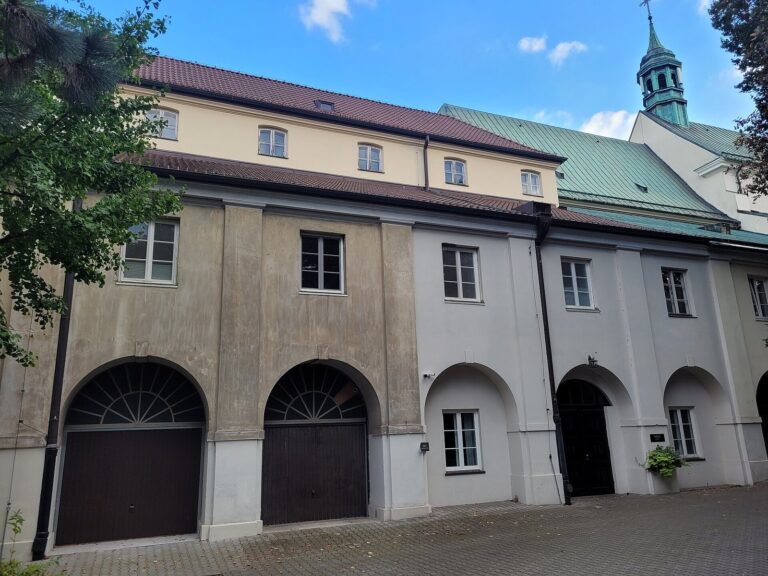
In the early eighteenth century, Michał Kazimierz Radziwiłł supported further work at the church, while another Baroque monastery building was erected in 1740 with help from the Radziwiłł family. The new building was probably connected with Anna Kazimiera Petronela Radziwiłł’s entry into the order in 1743. Two tomb monuments to members of the Sobieski family were also added during the century.
During the Kościuszko Uprising of 1794, a Polish-led insurrection against Russian control, valuables from the church were requisitioned or handed over for the army. Silver furnishings and religious vessels were among the losses, as were four angels from the main altar and the copper sheets covering the dome. Their removal exposed the dome to the weather. The silver items included 12 Augsburg candlesticks, five gilded reliquaries, which hold sacred relics, and 52 votive offerings. Together they weighed and were valued at 412 grzywnas, a historical measure used for precious metals. Many paintings were also lost. The roof was later covered with a different metal, and Bonawentura Solari oversaw renewal of the complex.
Repairs and community life
Renovations in 1851 included work on the murals and dome. In 1855, lightning destroyed the dome’s lantern, the small structure at its top, and damaged the interior, including a chapel wall and altar. The murals were blackened. Financial and political problems held up repairs for about 20 years. Government assistance enabled work on the altar and tabernacle from 1871, with further repairs beginning in 1873. From 1882 to 1884, Władysław Kosmowski oversaw exterior plastering and repairs to the dome.
The monastery community declined toward the end of the nineteenth century. In 1905, as religious repression eased under Nicholas II, its novitiate, the period of preparation for entry into the order, reopened after about 40 years. Twelve young women entered. A new organ followed in 1909. During the German occupation of Warsaw in 1917, the nuns sold paintings, pianos, and chandeliers to meet payments demanded by occupying troops; valuable wooden objects were also burned for fuel. German soldiers repeatedly removed pipes from the recently acquired organ and later took the bells. Bishop Kazimierz Ruszkiewicz supported interior renovations and the introduction of electric lighting.
The monastery needed urgent repairs in the 1920s. After payments to the nuns resumed in 1924, these and the production of liturgical embroidery helped sustain the community. Government funds in 1925 enabled extensive work on the monastery and major repairs to the church, including a new copper dome covering installed by Roman Dąbrowski. The work was completed in 1936. The 1939 bombing of the New Town spared the monastery.
Destruction and rebuilding
During the Warsaw Uprising of 1944, an armed revolt against German occupation, the monastery served as a field hospital and refuge for civilians. The nuns set aside their usual rules to care for wounded insurgents. German forces subjected the church and convent to heavy bombing. On 31 August, an air raid brought down the dome and underground vaults, killing four priests, 35 nuns, and about 1,000 civilians sheltering in the church crypt.
By 1945, about 80 percent of the church and monastery had been destroyed. An inventory of surviving architectural fragments and Tylman’s drawings, preserved in the University Library, informed plans for rebuilding. Initial proposals called for restoring the Kotowski Palace first to an earlier form and then to its later appearance. A third scheme, by architect and nun Michaela Walicka, was approved in 1951 but could not proceed after records relating to demolished monuments were lost.
The church was rebuilt to a design by Maria Zachwatowicz in the late 1940s and early 1950s. The state funded reconstruction of the church and monastery, while the religious order undertook interior work. Architect Stanisław Marzyński led reconstruction of the monastery’s wings facing the New Town. Antoni Szymanowski reconstructed Maria Karolina de Bouillon’s tomb monument in 1961. The church and monastery entered the register of historic monuments in 1965, and the church was designated a Historic Monument of Poland in 1994.
Remains
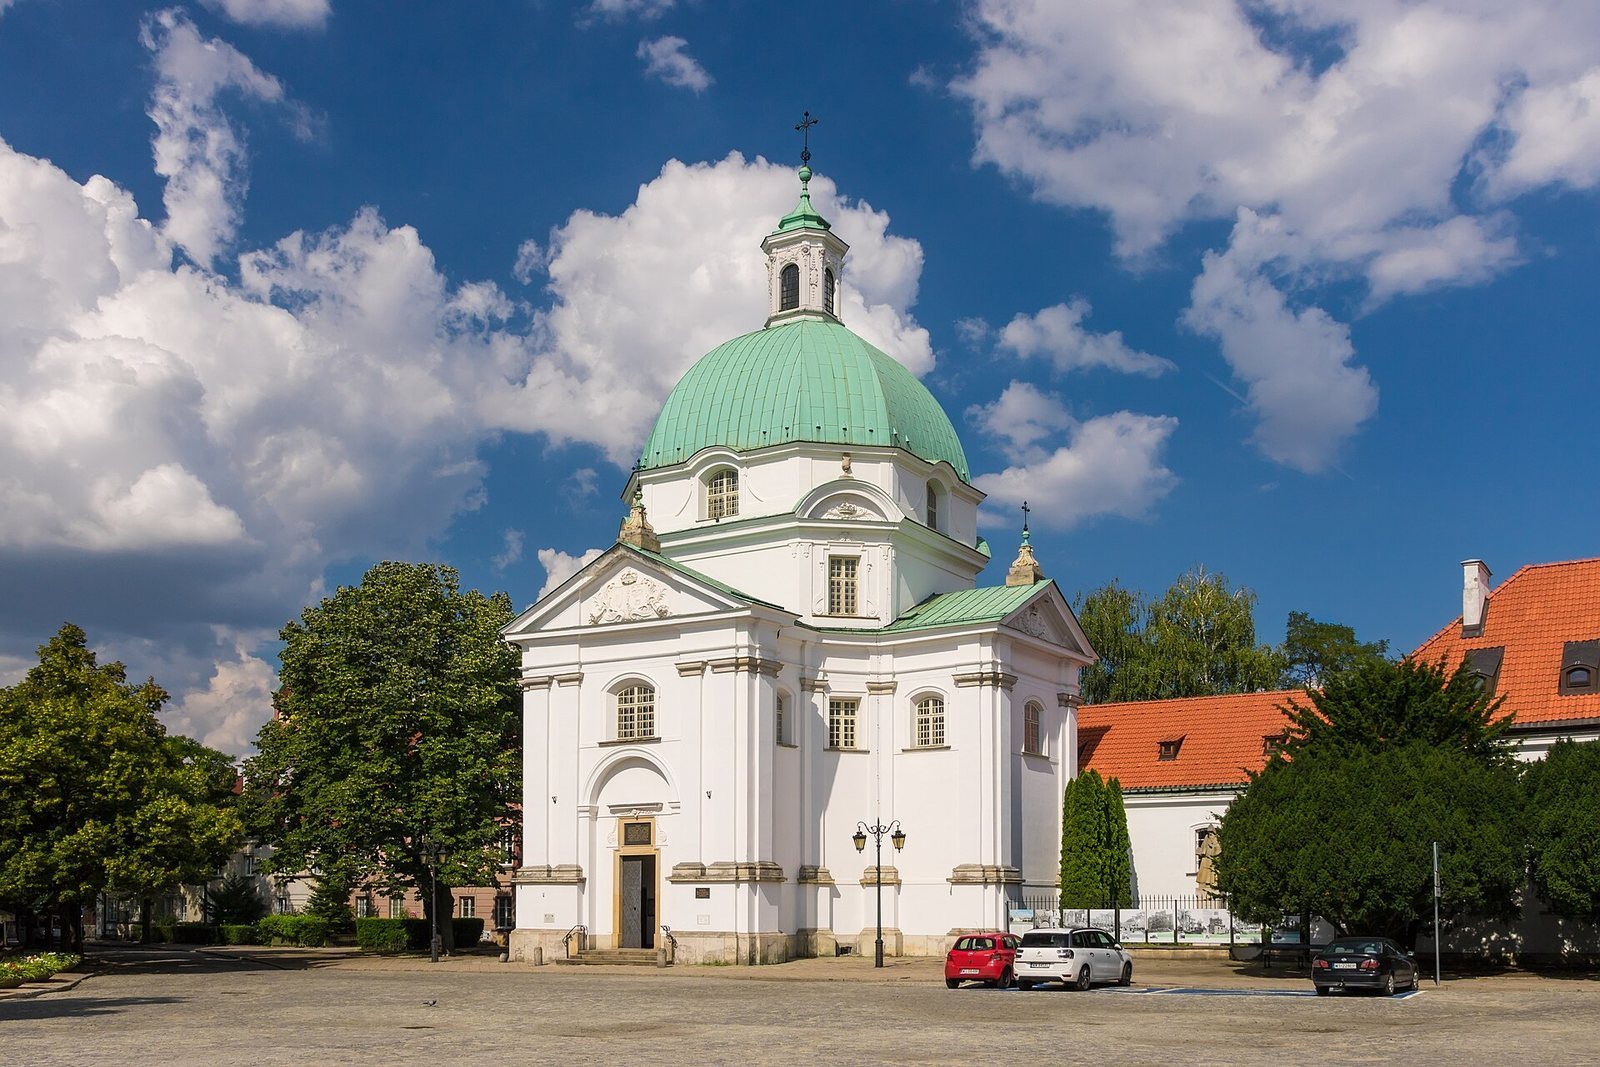
The church and convent occupy a site at New Town Market Square, with monastery buildings surrounding the church. Built of brick, the church combines a central octagon with four equal arms forming a Greek-cross plan, meaning that all four arms are the same length. One arm connects to the convent. The design is Baroque and Palladian, a classicizing style inspired by Renaissance architecture.
Plan and exterior
Central body and dome
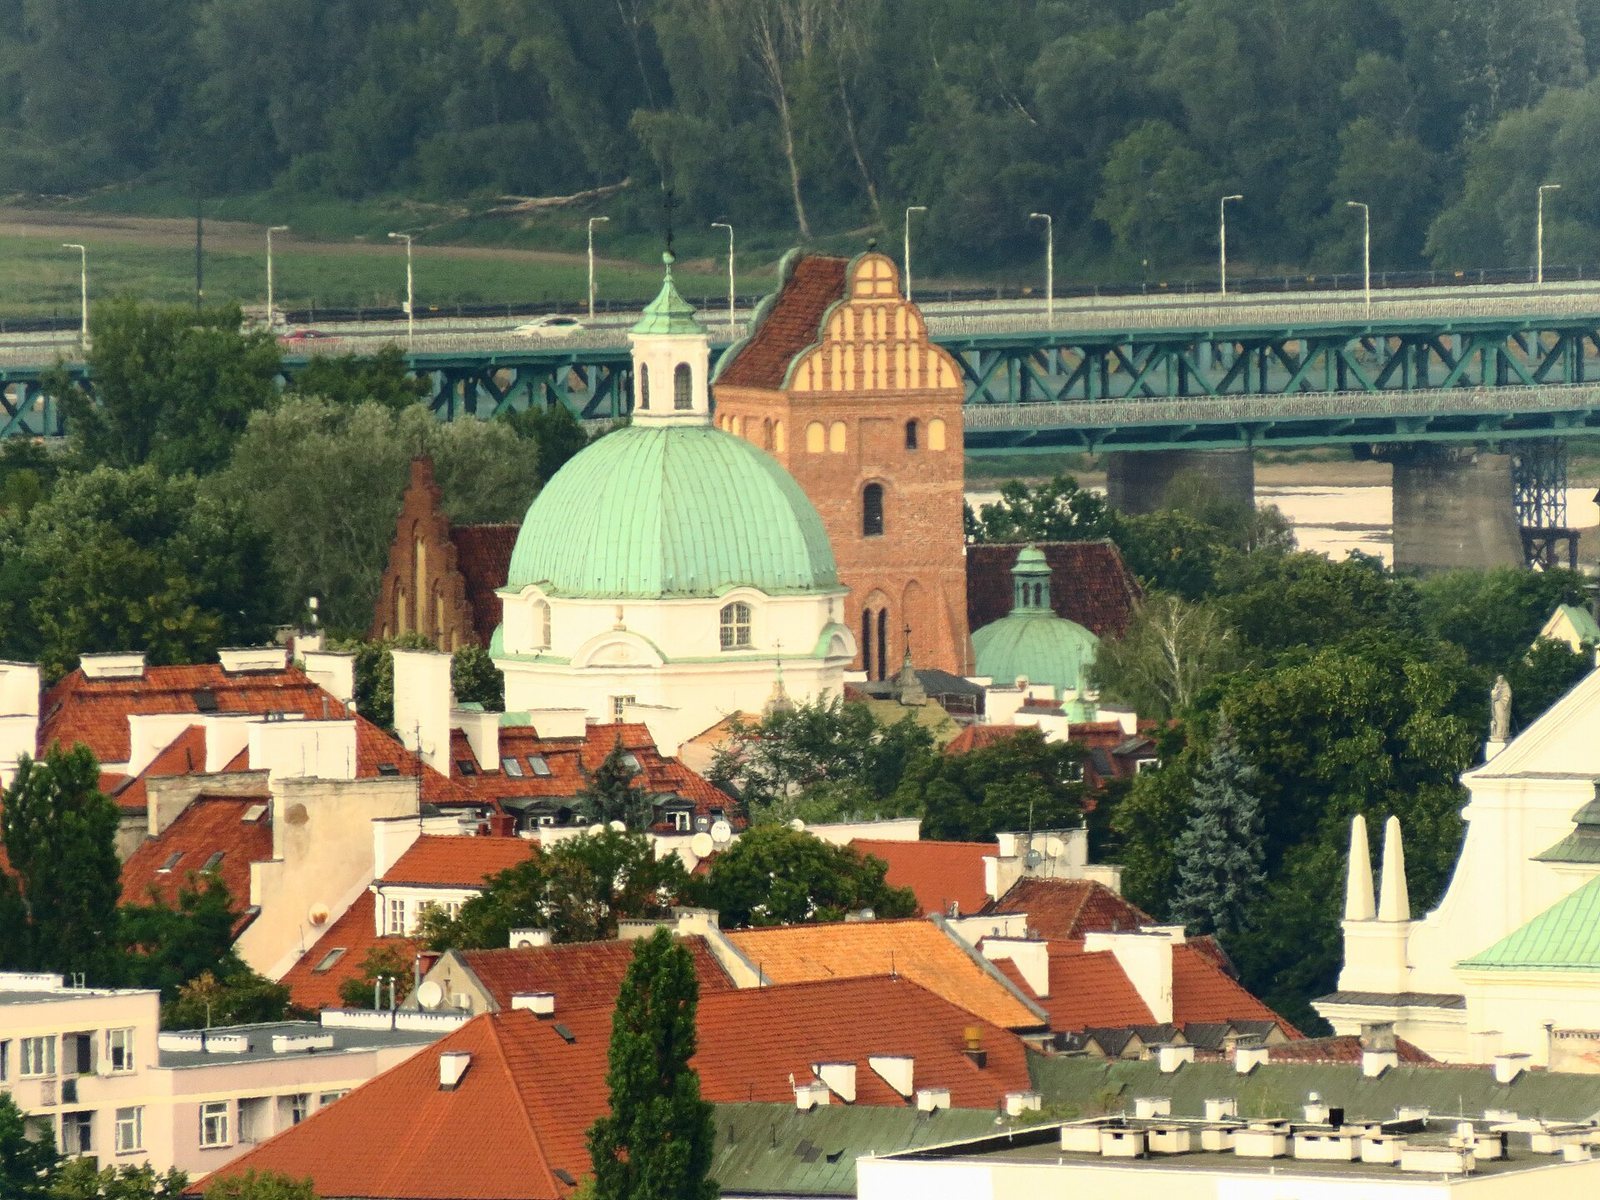
The church’s central space rises beneath a high dome set on a drum, the raised structure supporting it. A lantern, the small structure at the dome’s crown, is topped by a royal crown and cross. The lower exterior is divided by Tuscan pilasters, shallow supports attached to the walls. These carry an entablature, the horizontal structure above them, and help define the roofs over the cross-arms.
Entrance and facade
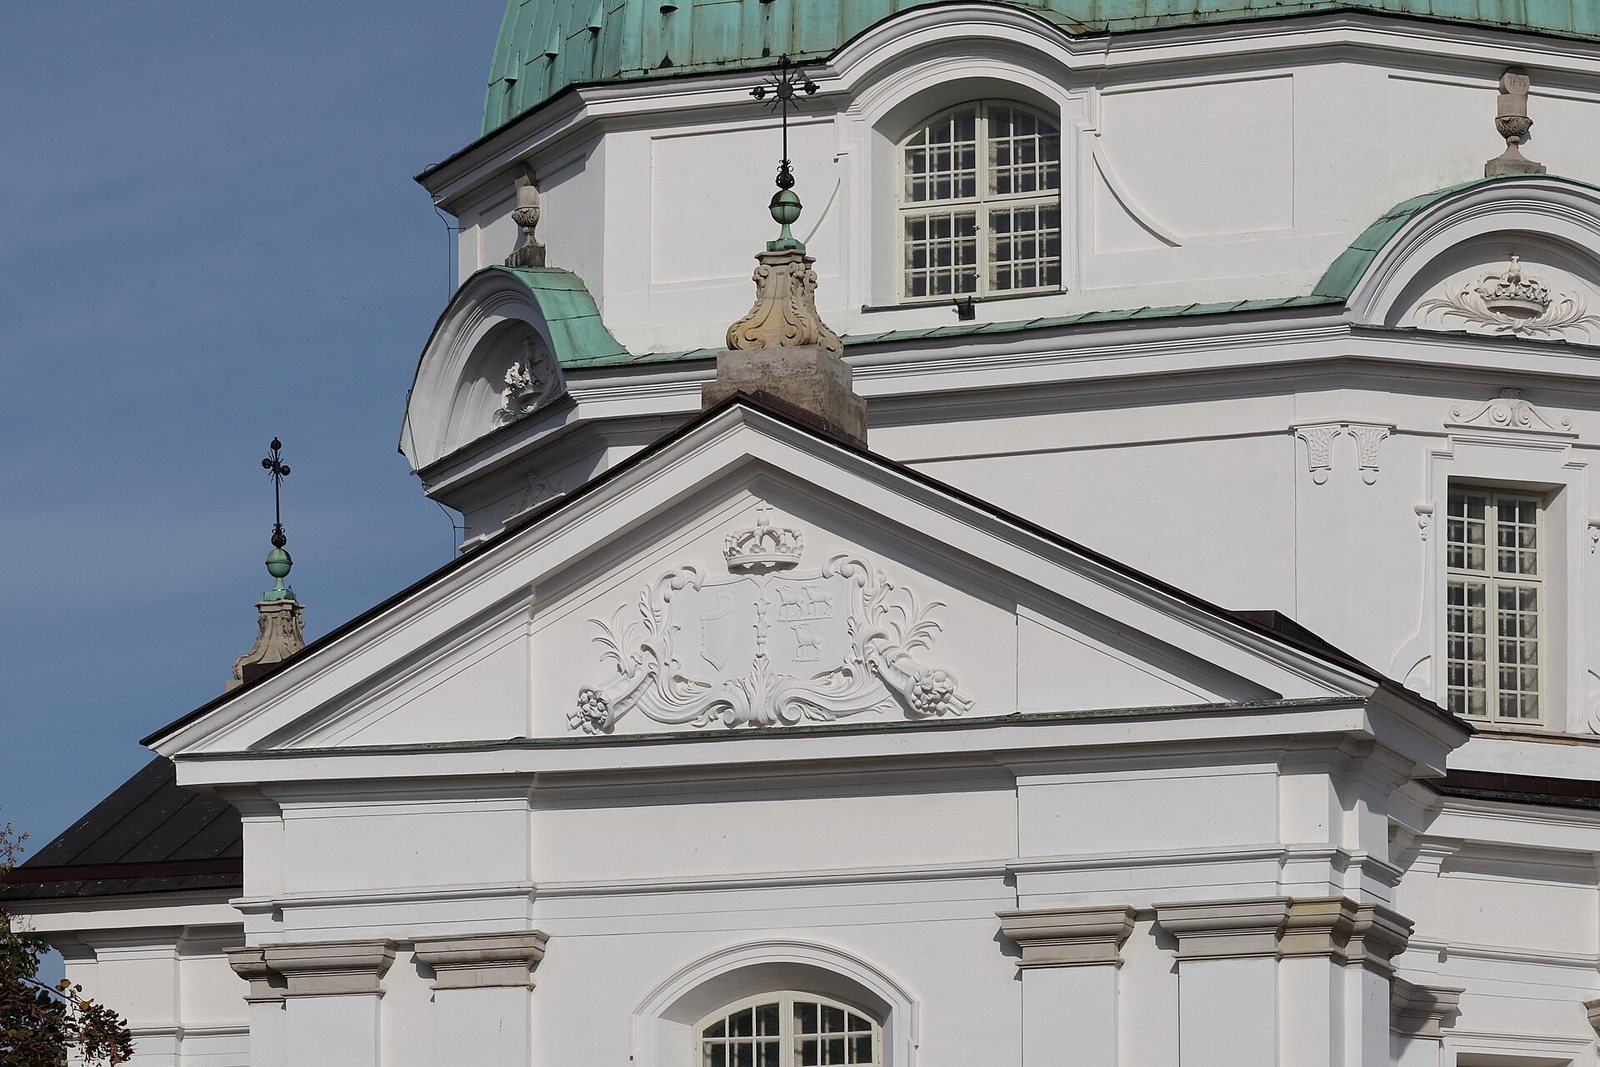
The main entrance arm is shaped like a monumental classical porch, framed by pairs of large pilasters and topped by a triangular pediment. Angels above the portal adore a monstrance, a vessel for displaying the consecrated Eucharistic host. A horizontal decorative band bears the inscription Divo Casimiro, a dedication to Casimir. The pediment displays the Sobieski and d’Arquien coats of arms beneath a royal crown. Tylman’s distinctive projecting cornice is articulated with rolls, mouldings, and changes in profile.
Convent arrangement
The convent was planned around an internal courtyard. Its rooms included two sacristies, rooms for vestments and religious objects, one outer and one inner, linked by a revolving compartment for passing items without direct contact. A long corridor connected the convent to the Kotowski Palace. Later alterations turned parts of the convent plan across its original axis, enlarged the courtyard, and changed the arrangement of rooms.
Interior and furnishings
Church interior
Inside, Ionic pilasters frame large arches opening toward the cross-arms. Rectangular windows sit above a cornice, the projecting upper moulding. The presbytery, the area around the main altar, was incorporated into the convent buildings and contained both the main altar and the nuns’ choir. An arch opened toward the choir, while corridors joined the presbytery to convent rooms. Early plans allowed for five altars, but the completed arrangement had three.
Side altars and pulpit
Locci painted the church’s interior murals. Between 1718 and 1721, Radziwiłł sponsored painted side altars devoted to St. Casimir and the Virgin Mary. Their illusionistic scenes used painting to make forms appear three-dimensional. A late-Baroque pulpit, added in 1718, has a flower-shaped bowl, canopy, and Eye of Providence, with stucco angels among its decoration. Fragments of its sculpted ornament survive in the church’s left arm.
Main altar and Eucharistic furnishings
Tylman designed the main altar. A marble tabernacle, a receptacle for the consecrated Eucharist, was installed in 1769 with silver ornament and four figures of angels. A Eucharistic throne, a raised support for displaying the host, was added in 1775–80. An organ was installed in 1745–48, and replacement bells followed in 1752.
Sobieski family tombs
The church contains tomb monuments to Maria Karolina Sobieska de Bouillon and Maria Józefa de Wessel Sobieska. Lorenzo Mattielli’s 1746 monument to Maria Karolina was carved in black and white marble. Her effigy appears in an oval frame above a plinth bearing the Janina emblem of the Sobieski family and a royal crown. Carved figures represent the Polish-Lithuanian Commonwealth and a small winged child, while skulls decorate the arch above. The monument was reconstructed in 1961, and sculpted fragments survive among the church’s historic elements.
Surviving fabric and reconstruction
Historic fragments
Surviving elements include a spiral staircase running from the basement toward the destroyed choir, portions of the church’s interior articulation, and an eighteenth-century iron grille that separated the presbytery from the choir. A large canvas from the presbytery and Maria Karolina’s tombstone also survived. These fragments formed part of the evidence used in rebuilding the complex.
Postwar construction
Reconstruction included reinforcing some walls by injecting cement and rebuilding others. Workers strengthened the ceilings and vaults, and completed a brick vault in 1951 to recover the church’s earlier form. The initial iron-sheet roof covering oxidized and was later replaced with copper. Plastering of the interior and exterior began in 1952. The rebuilt facade retains its Baroque form, while the interior is largely modern. The religious order made the postwar altars in the church arms to designs by Michaela Walicka.