Po-i-Kalyan: Bukhara’s Mosque, Minaret, and Madrasah Complex
Site at a Glance
- Popularity
- Very High
- Country
- Uzbekistan
- Primary era
- Early Modern
- Eras represented
- Medieval, Early Modern
- Civilizations
- Khanate of Bukhara
- Site type
- Religious
- Remains
- Sanctuary
On this page10 sections
History
Po-i-Kalyan is an Islamic religious complex in Bukhara, Uzbekistan, associated with Sunni Islam. Its name means “At the Foot of the Great One.” The complex developed through successive building campaigns, from a mosque and minaret of the 12th century to major religious buildings commissioned in the 16th century.
Before Islam and the Early Mosques
Before the arrival of Islam, part of the site was occupied by a central Zoroastrian religious building. Zoroastrianism is an ancient Iranian religion. From 713 onward, the area south of the Ark, Bukhara’s fortified citadel and seat of government, served as the location of the city’s principal congregational mosque. Fires and wars damaged or destroyed successive mosque buildings. They were rebuilt and, at times, moved to other parts of the precinct.
The Karakhanid Minaret and the Destruction of the Mosque
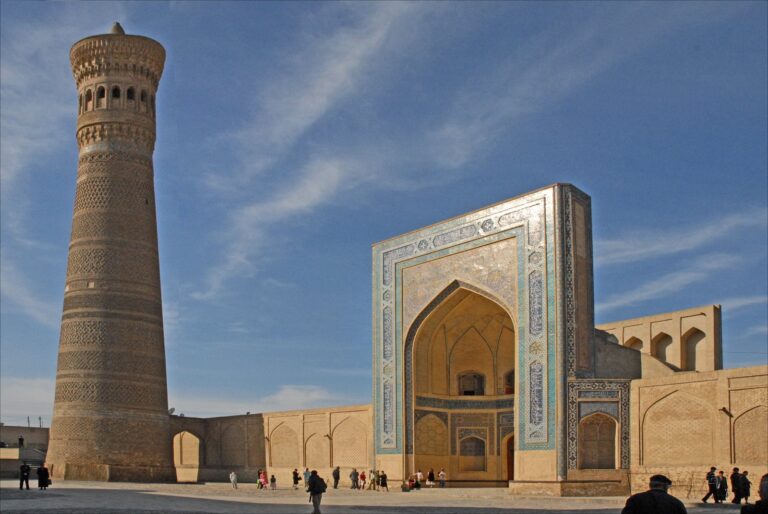
Arslan Khan, a ruler of the Karakhanid dynasty, commissioned the Kalan Mosque and its minaret in 1121. The Karakhanids were a Turkic Muslim dynasty that governed parts of Central Asia. The minaret, a tower associated with a mosque and traditionally used to call worshippers to prayer, was completed in 1127. In 1220, the Mongol ruler Genghis Khan destroyed the original Friday Mosque but spared the minaret. The mosque later burned and stood in ruins for many years; the minaret was the sole survivor of the original complex.
Shaibanid Reconstruction
After the death of Shaibani Khan, founder of the Shaibanid dynasty, in 1510, many local emirs and sultans only partly accepted the authority of the central government in Samarkand. In 1512, his nephew Ubaydullah became sultan of Bukhara, succeeding his father, Mahmud Sultan, who had been Shaibani Khan’s younger brother and close military companion. Ubaydullah and his father established their authority in the city.
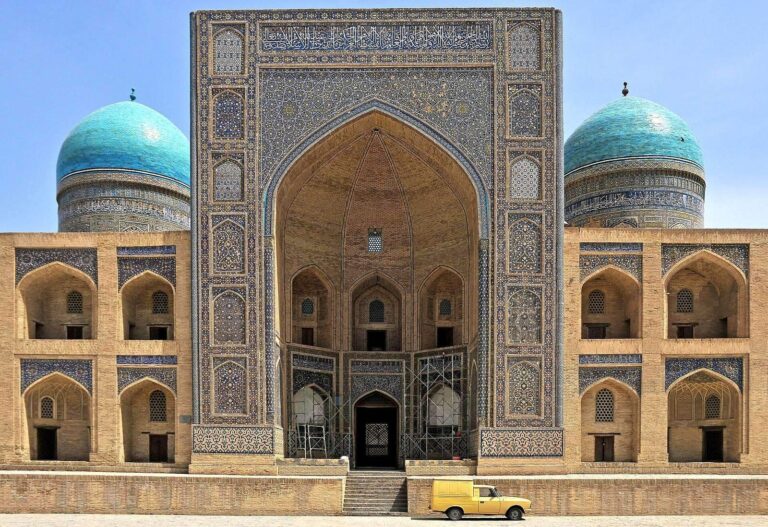
Ubaydullah commissioned the present Kalan Mosque, completed in 1515, and the Mir-i-Arab Madrasah, an institution for Islamic religious education, completed in 1535. He began the mosque project in 1514, intending it to rival Samarkand’s Bibi Khanum Mosque. The project is understood as part of a longer effort to develop Bukhara as the future capital of the Shaibanid state, rather than to take control of Samarkand, which was hostile to the dynasty.
In 1533, Ubaydullah became khan of the wider Shaibanid state of Maverannahr, a historical name for the region also known as Transoxiana. A khan was a sovereign title used by Turkic and Mongol rulers. Though he did not move his residence to Samarkand, he later made Bukhara the state capital. The state became known as the Bukhara Khanate, and Ubaydullah ruled as its first khan from 1533 to 1539. During this period his son Abdul-Aziz Khan held the title of khan of Bukhara. Both regarded the city as their family domain and supported its development.
Tradition attributes the madrasah’s construction to Sheikh Abdullah Yamani, a Yemeni religious leader known as Mir-i-Arab and a spiritual mentor to Ubaydullah and Abdul-Aziz. A sheikh is a respected Muslim religious leader or scholar. One tradition says Ubaydullah financed the building by selling about 3,000 Persian captives taken in his wars with Iran, during which he captured Herat several times.
Burial and Continued Religious Use
From the 1630s, rulers no longer built grand mausoleums for themselves and their relatives as they had in earlier periods. Shaibanid khans presented themselves as guardians of Quranic traditions, and Ubaydullah was buried in the madrasah beside his mentor rather than in a separate mausoleum.
The madrasah continued its educational work into modern times, maintaining an exceptional continuity of use among Central Asian madrasahs. As other madrasahs in Bukhara became commercial premises, it remained the city’s only functioning one. During the Soviet period, it was among just three religious centers in Central Asia permitted to operate. It also served as a channel for formal relations with the Muslim world, including educational, personnel, and diplomatic exchanges.
Remains
Layout of the Complex
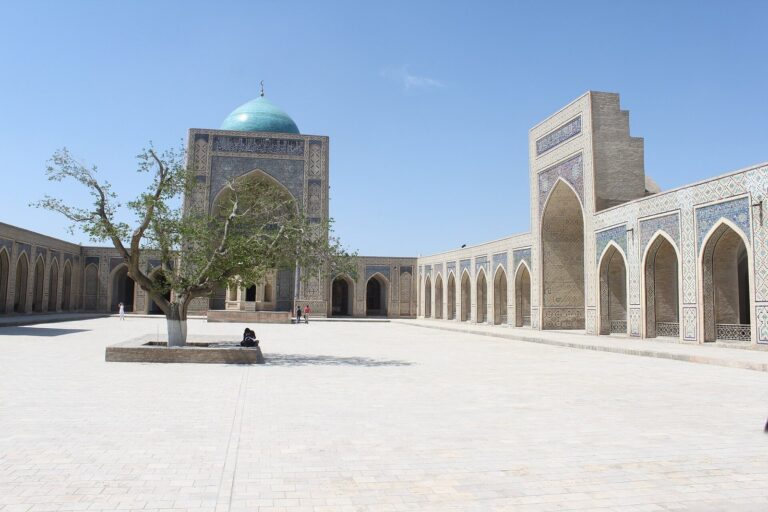
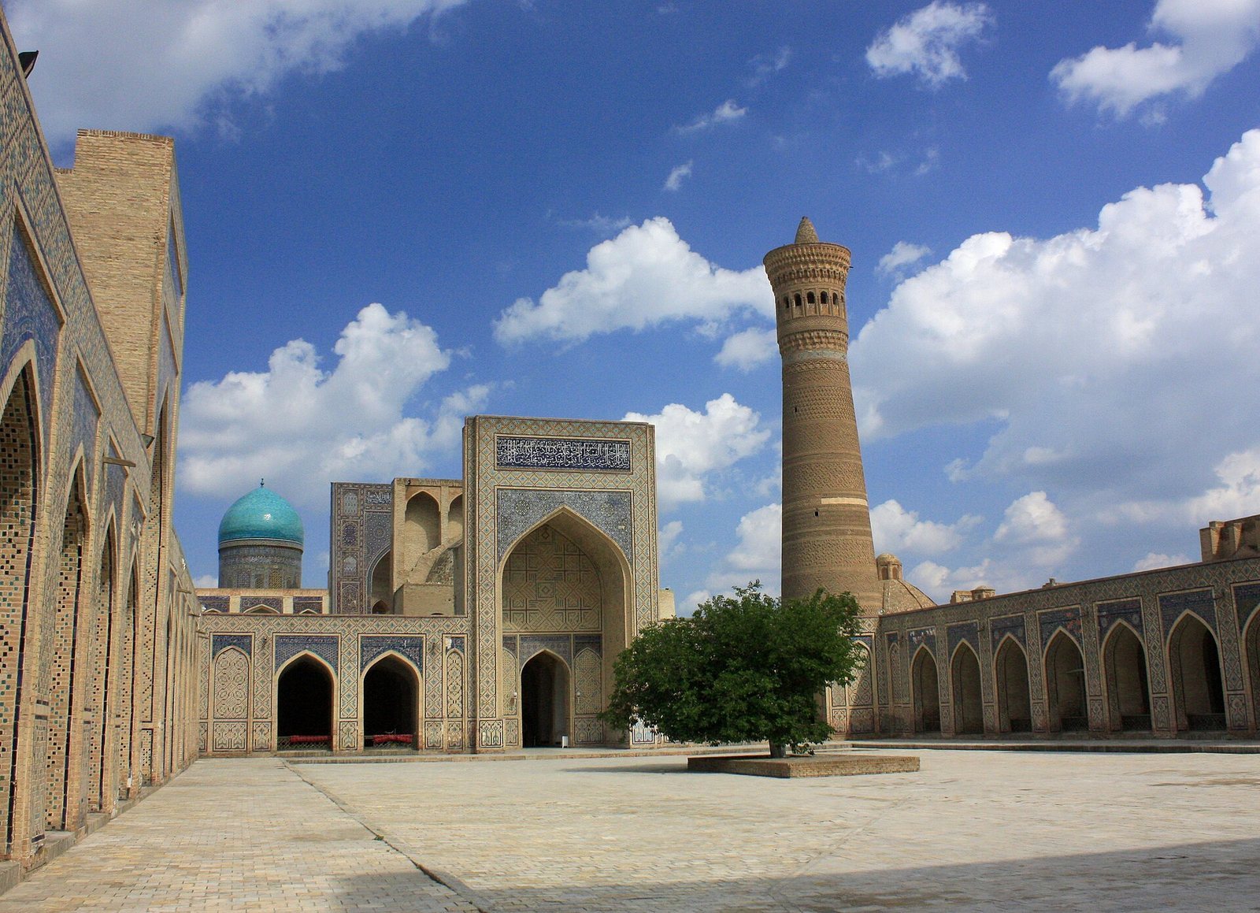
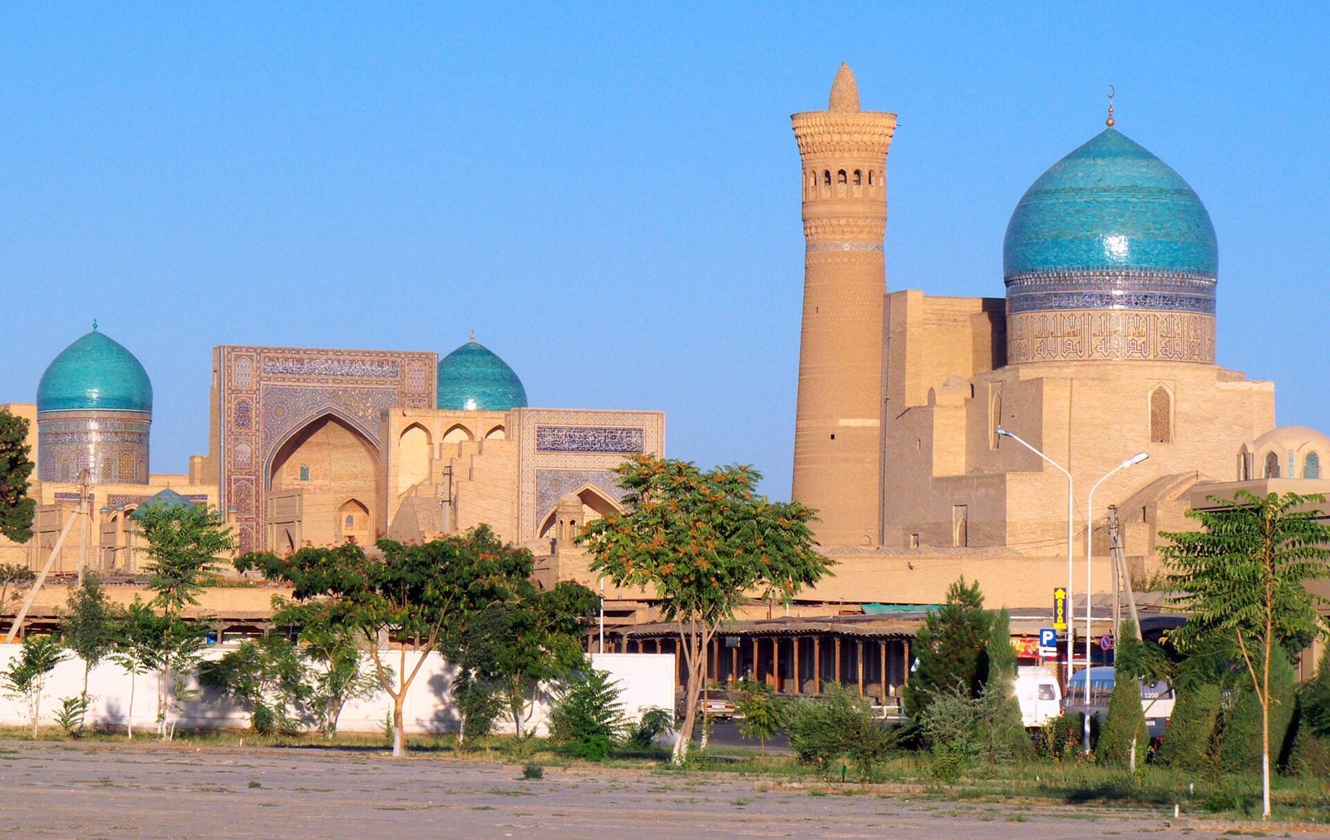
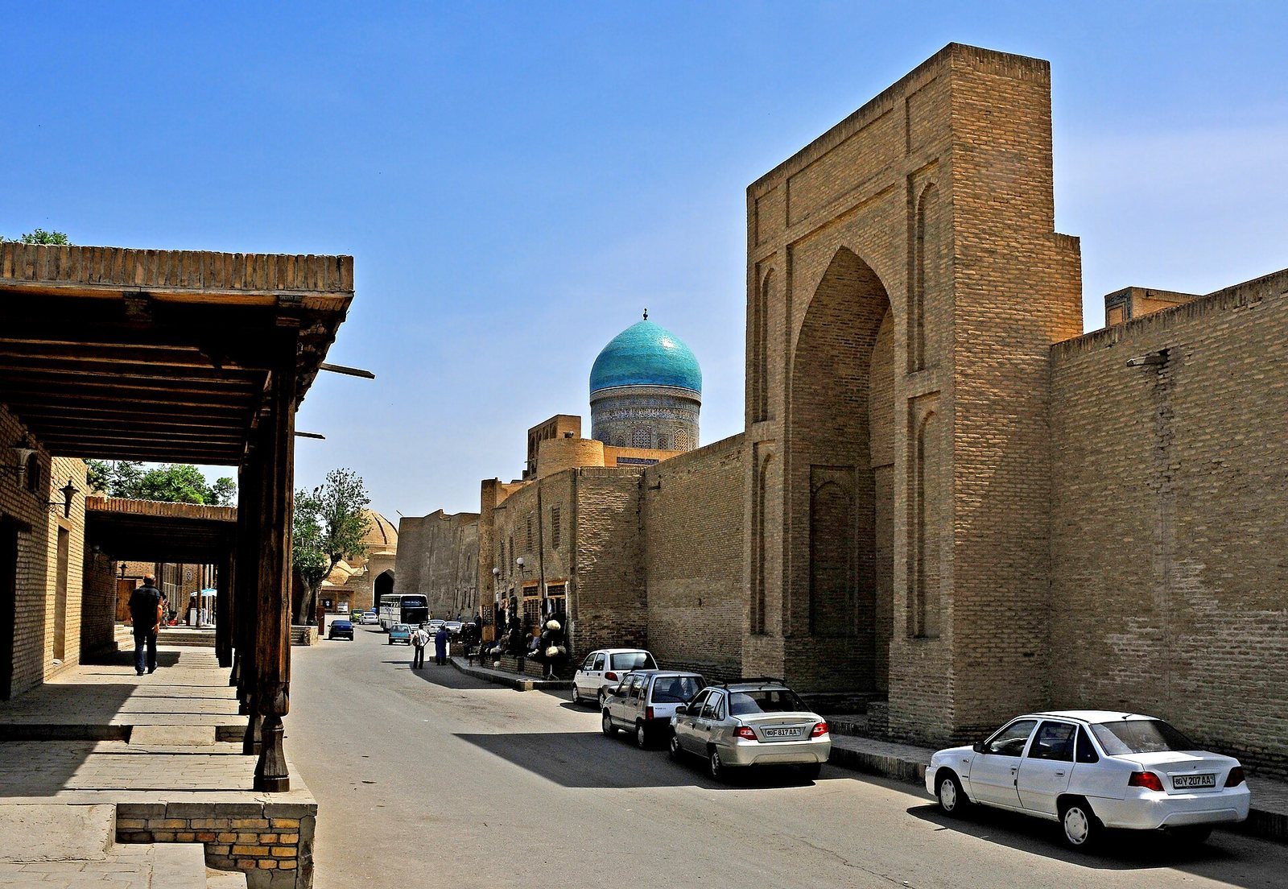
The complex brings together the Kalan Mosque, Kalan Minaret, and Mir-i-Arab Madrasah in a courtyard-centered arrangement. The mosque and madrasah face one another across a square central court. A bazaar adjoins the minaret at its northern end, and a bath complex stands at its southern end. The congregational mosque is among Central Asia’s largest, smaller only than the Bibi Khanum Mosque in Samarkand and the Great Mosque of Herat.
Kalan Minaret
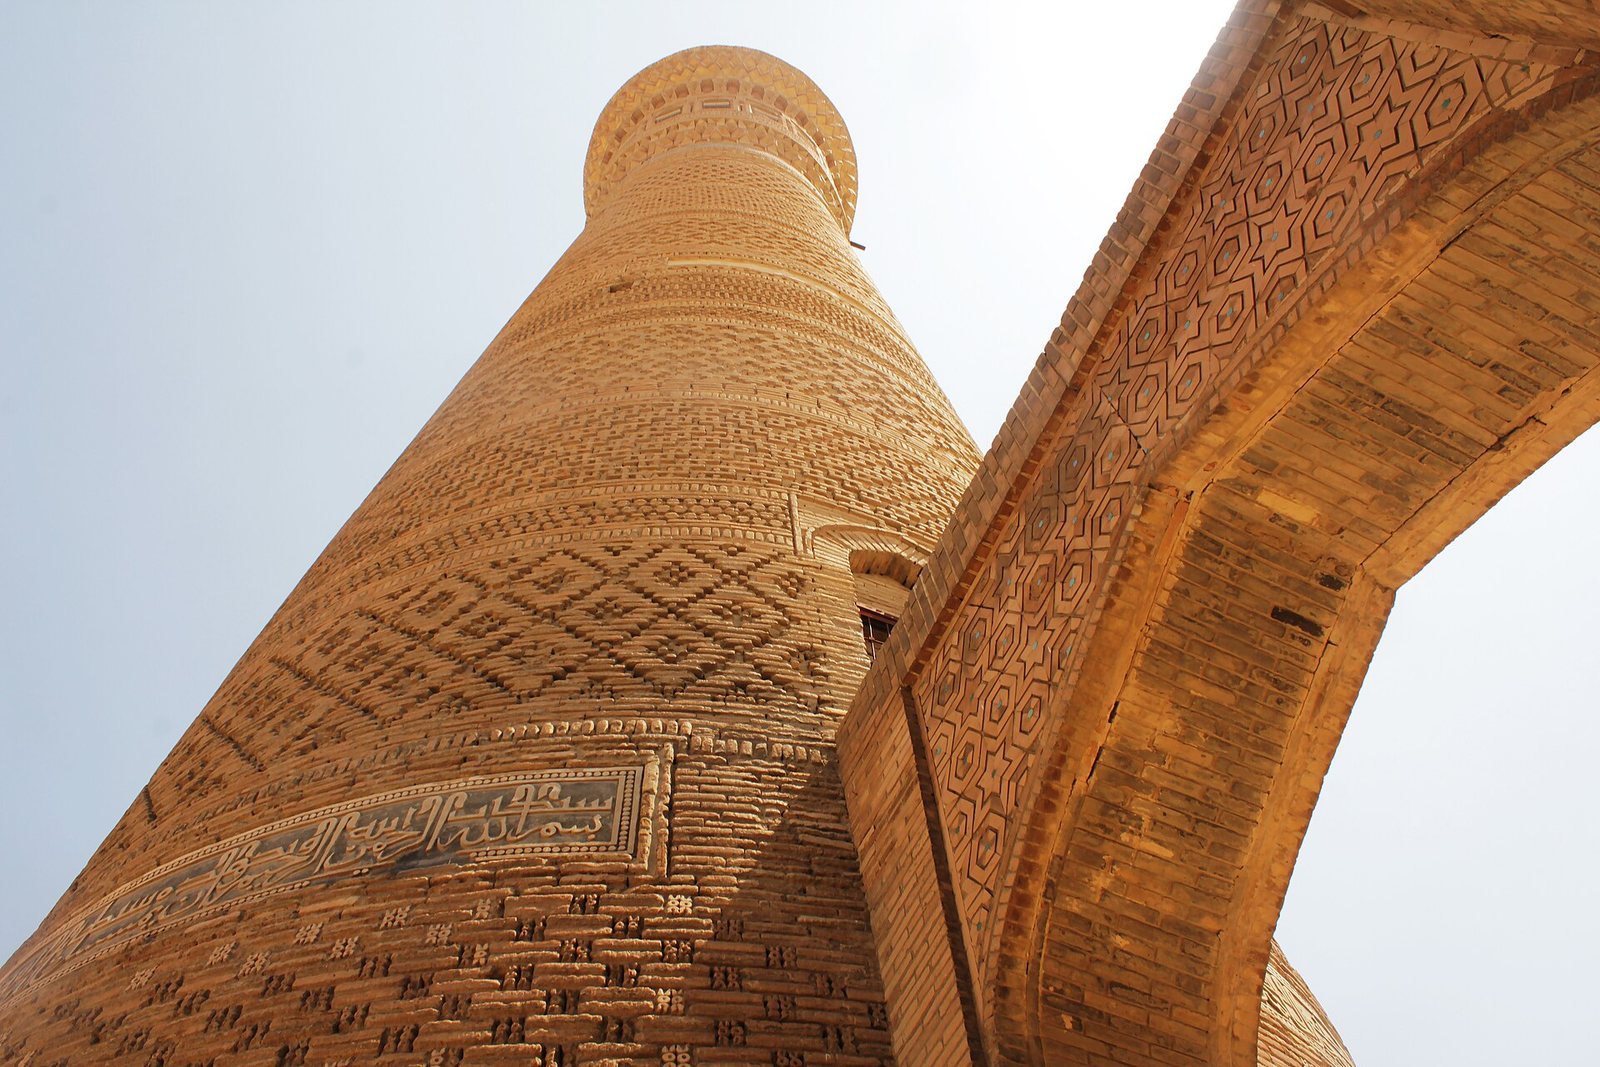
Built beside the mosque’s foundations, the minaret is made entirely of baked brick. Its cylindrical shaft narrows from a base about 9 metres across toward the upper lantern, reaching roughly 46 metres in height. Parallel bands of brickwork wrap the exterior, each with a distinct raised pattern. A circular structure with sixteen arches supports the lantern. Terracotta muqarnas, tiered ornaments resembling small niches, encircle its base, bridging the narrow shaft and wider lantern. Their plant designs include a twig within an arch and a three-lobed form within a triangle, motifs associated with Sasanian art, the artistic tradition of Iran’s pre-Islamic Sasanian Empire. A turquoise inscription band runs beneath the lantern’s three tiers of muqarnas. The minaret retains much of its original form and remains a landmark in Bukhara’s skyline.
Kalan Mosque
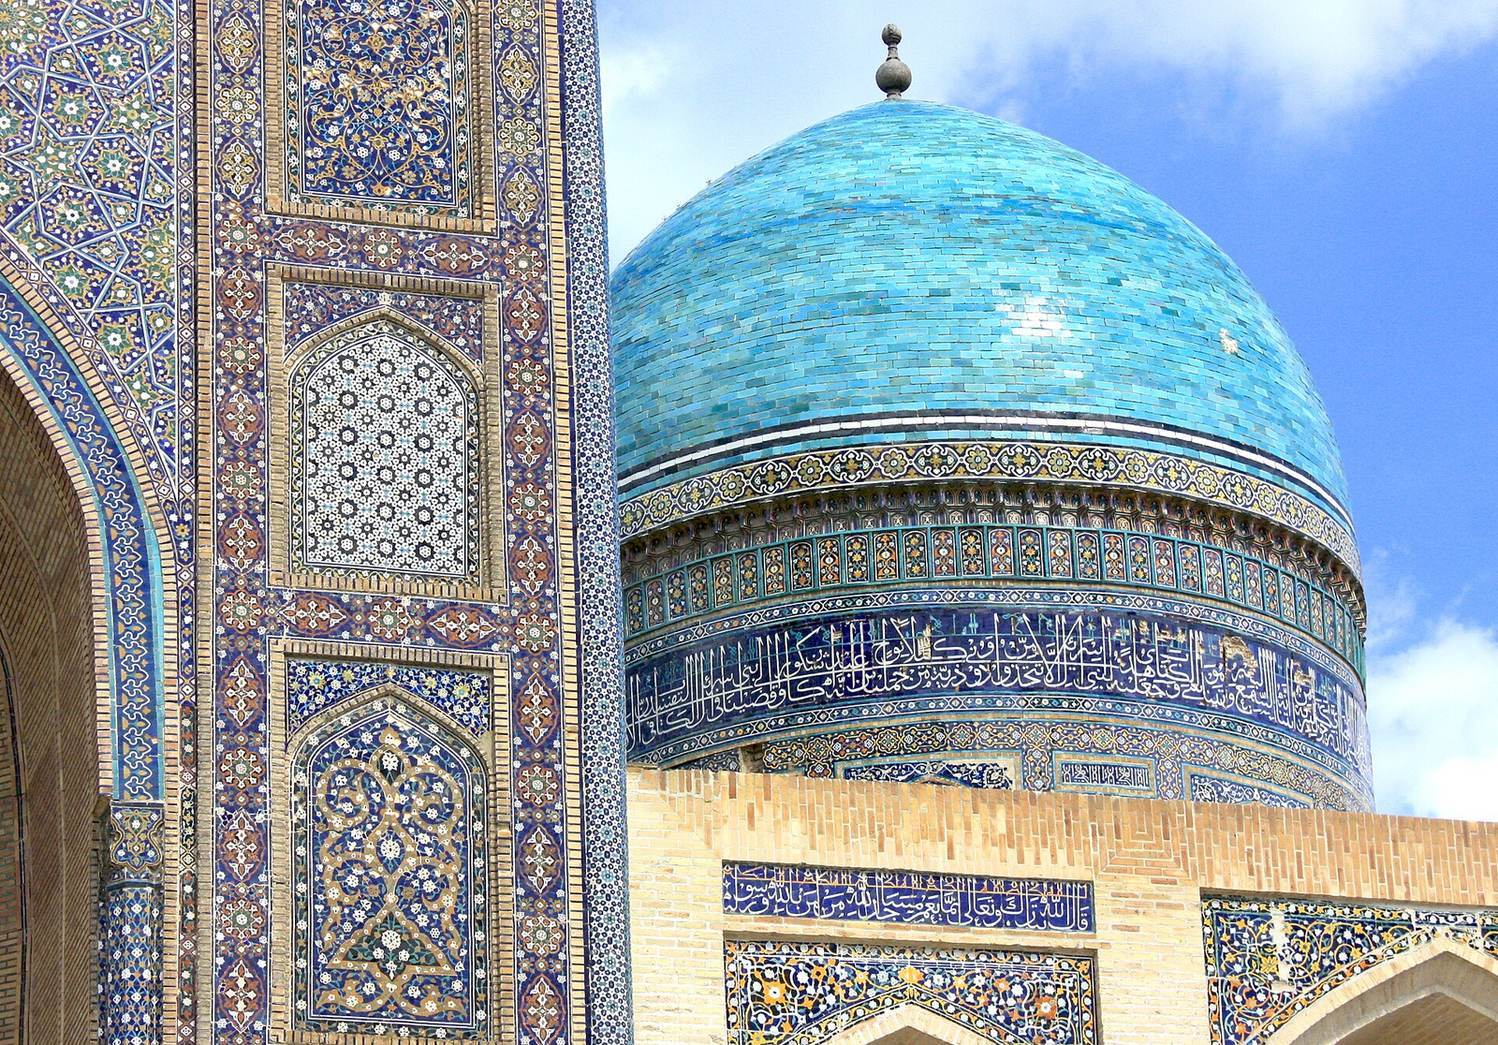
Modelled on the earlier mosque from Arslan Khan’s time, the Kalan Mosque measures about 130 by 81 metres. Its courtyard has four iwans, vaulted spaces open on one side, positioned on its main axes. A larger arched iwan marks the eastern façade. Above the mihrab, the niche indicating the direction of prayer, rises a blue dome 30 metres high. Approaching the mihrab from the opposite, eastern side, the structure’s form shifts from a square base to an eight-sided section and then a cylinder.
The mosque’s interior is hypostyle, meaning divided by rows of columns, and opens onto the central courtyard. A sequence of 288 domed sections borders the court, forming long colonnades. The building turns inward: its outer walls have very few windows, while the courtyard provides an open center. Decorative glazed tiles cover the façade and interior, including blue-and-white mosaics, plant patterns, and patterned brickwork. These designs draw on late Timurid art, the later artistic tradition of the dynasty founded by Timur.
Mir-i-Arab Madrasah
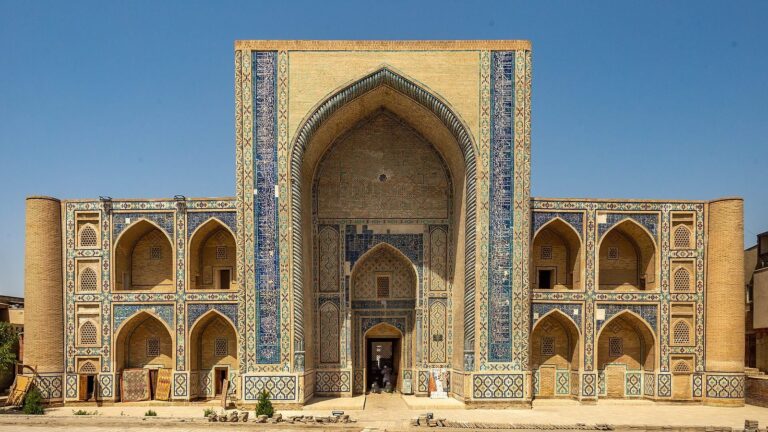
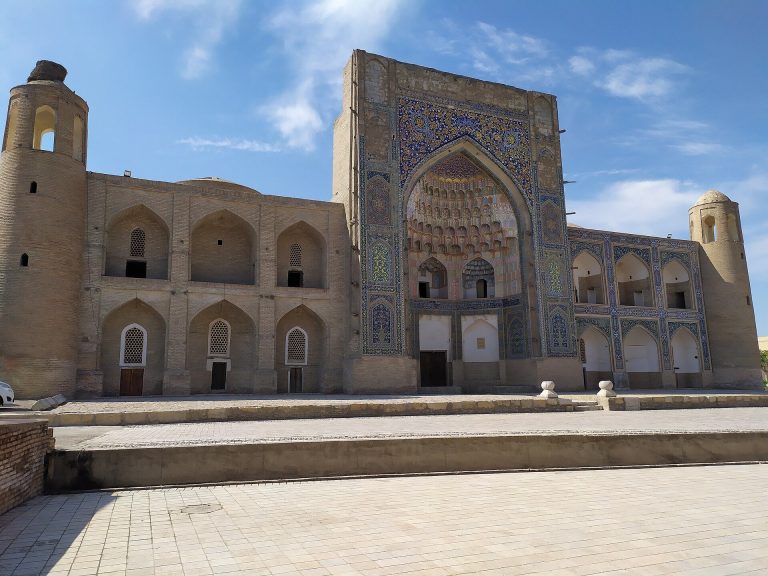
The madrasah’s outer rectangle measures about 73 by 55 metres, enclosing a courtyard about 37 by 33 metres. Four iwans face inward, one centered on each side of the court. Inside are a mosque, lecture halls, and a burial chamber. The ornate, two-storey main façade faces the Kalan Mosque and is covered in glazed mosaic tiles, with blue domes to either side. A wooden tomb for Ubaydullah Khan stands at the center of the burial chamber.