Hibis: An Ancient Egyptian Oasis Metropolis and Temple Center
Site at a Glance
- Popularity
- Medium
- Country
- Egypt
- Primary era
- Iron Age
- Eras represented
- Bronze Age, Iron Age, Classical, Medieval
- Civilizations
- Achaemenid, Egyptian, Ptolemaic
- Site type
- Settlement
- Remains
- City
On this page13 sections
History
Hibis was an ancient Egyptian metropolis in the northern Kharga Oasis of Egypt, about 1.5 kilometres north of modern al-Kharga. Occupied from at least the Late Period, it remained a center of activity under Roman rule and into the Coptic period, Egypt’s Christian era.
Egyptian and Persian periods
During the New Kingdom, the oasis belonged to the Eighth Upper Egyptian nome, an administrative district. Hibis’s occupation is known from at least the Late Period, a later era of ancient Egyptian rule. The city became an important trading center because caravan routes connected it with the Nile Valley and regions farther south. The Darb al-Arbaʿīn route between Asyut and Kobbe in Darfur passed by Hibis. Another route, Darb ʿAin Amūr, led north toward Dakhla and had been used since the Old Kingdom, an earlier era of Egyptian history.
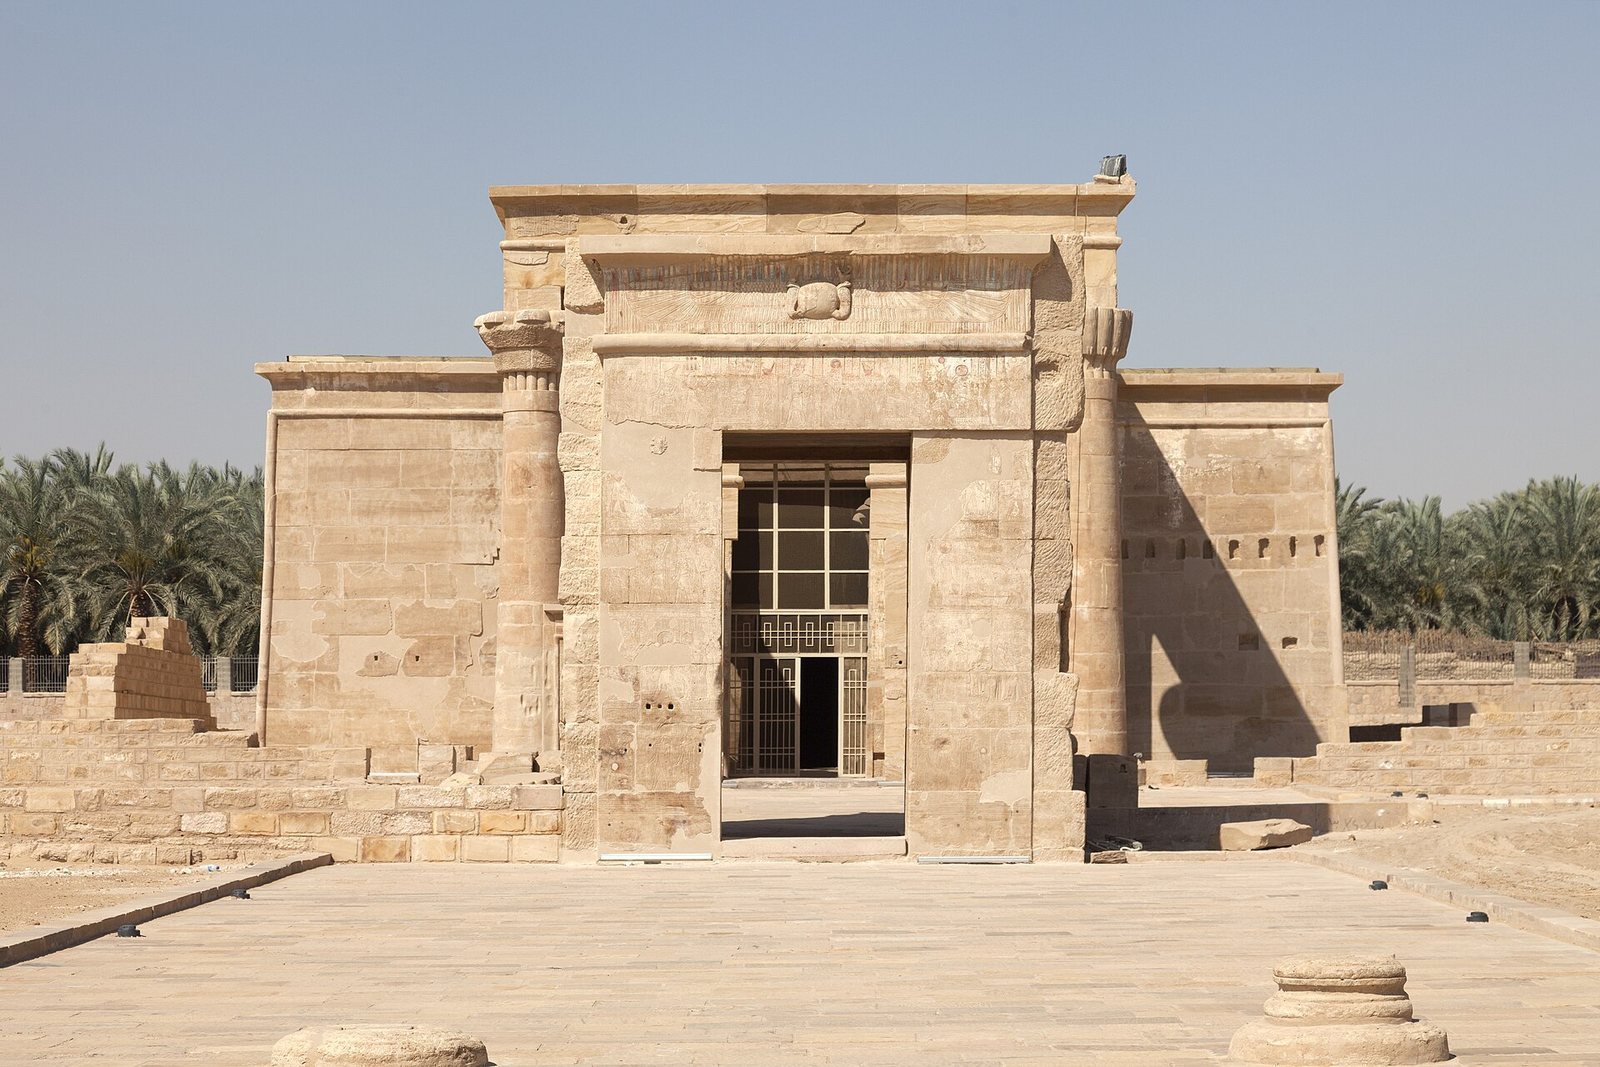
The Hibis Temple was probably built during the Twenty-sixth Dynasty, also known as the Saite Period, and may have replaced an earlier building. Its decoration was carried out under Darius I and Darius II, kings of the Achaemenid Persian Empire. Further additions and decoration followed under Hakor of the Twenty-ninth Dynasty, Nectanebo I and Nectanebo II of the Thirtieth Dynasty, and kings of the Ptolemaic dynasty, which ruled Egypt after Alexander the Great’s conquest.
Roman administration and late antique use
Under Roman rule, Hibis was the seat of a strategos, the district governor. The governor had official edicts posted at the temple. In AD 49, the strategos Posidonius posted an edict issued by Gnaeus Vergilius Capito, the Roman prefect of Egypt. In AD 68, the strategos Iulius Demetrius posted a decree by prefect Tiberius Iulius Alexander on economic and fiscal matters.
The temple remained in use until Christianity rose in the late fourth century. The nearby settlement of ʿAin al-Charāb may also have continued into the fourth century.
Rediscovery and archaeological work
Frédéric Cailliaud discovered the Hibis Temple in 1818. Archibald Edmonstone, John Gardner Wilkinson, and George Alexander Hoskins visited it in 1819, 1825, and 1832, respectively. Heinrich Brugsch prepared the temple’s first scholarly description.
The Metropolitan Museum of Art’s Egyptian Expedition investigated and documented the temple and ʿAin at-Turba in 1909–1913 and again in 1926–1939. The work involved Herbert E. Winlock, Norman de Garis Davies, and Albert M. Lythgoe. Eugene Cruz-Uribe re-examined and published the temple inscriptions in the 1980s. Investigations at ʿAin al-Charāb and its rock-cut tomb cemetery also took place in 1907–1908 and 1930–1931, during work on the al-Bagawāt cemetery. Egypt’s antiquities authorities examined the settlement and tombs repeatedly between 1986 and 1999, and systematic research under Manṣūr ʿOsmān began in 2007.
Remains
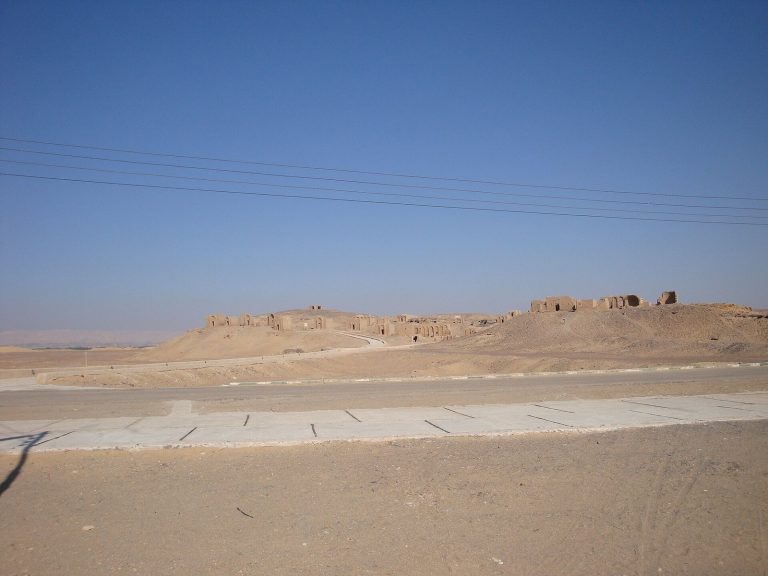
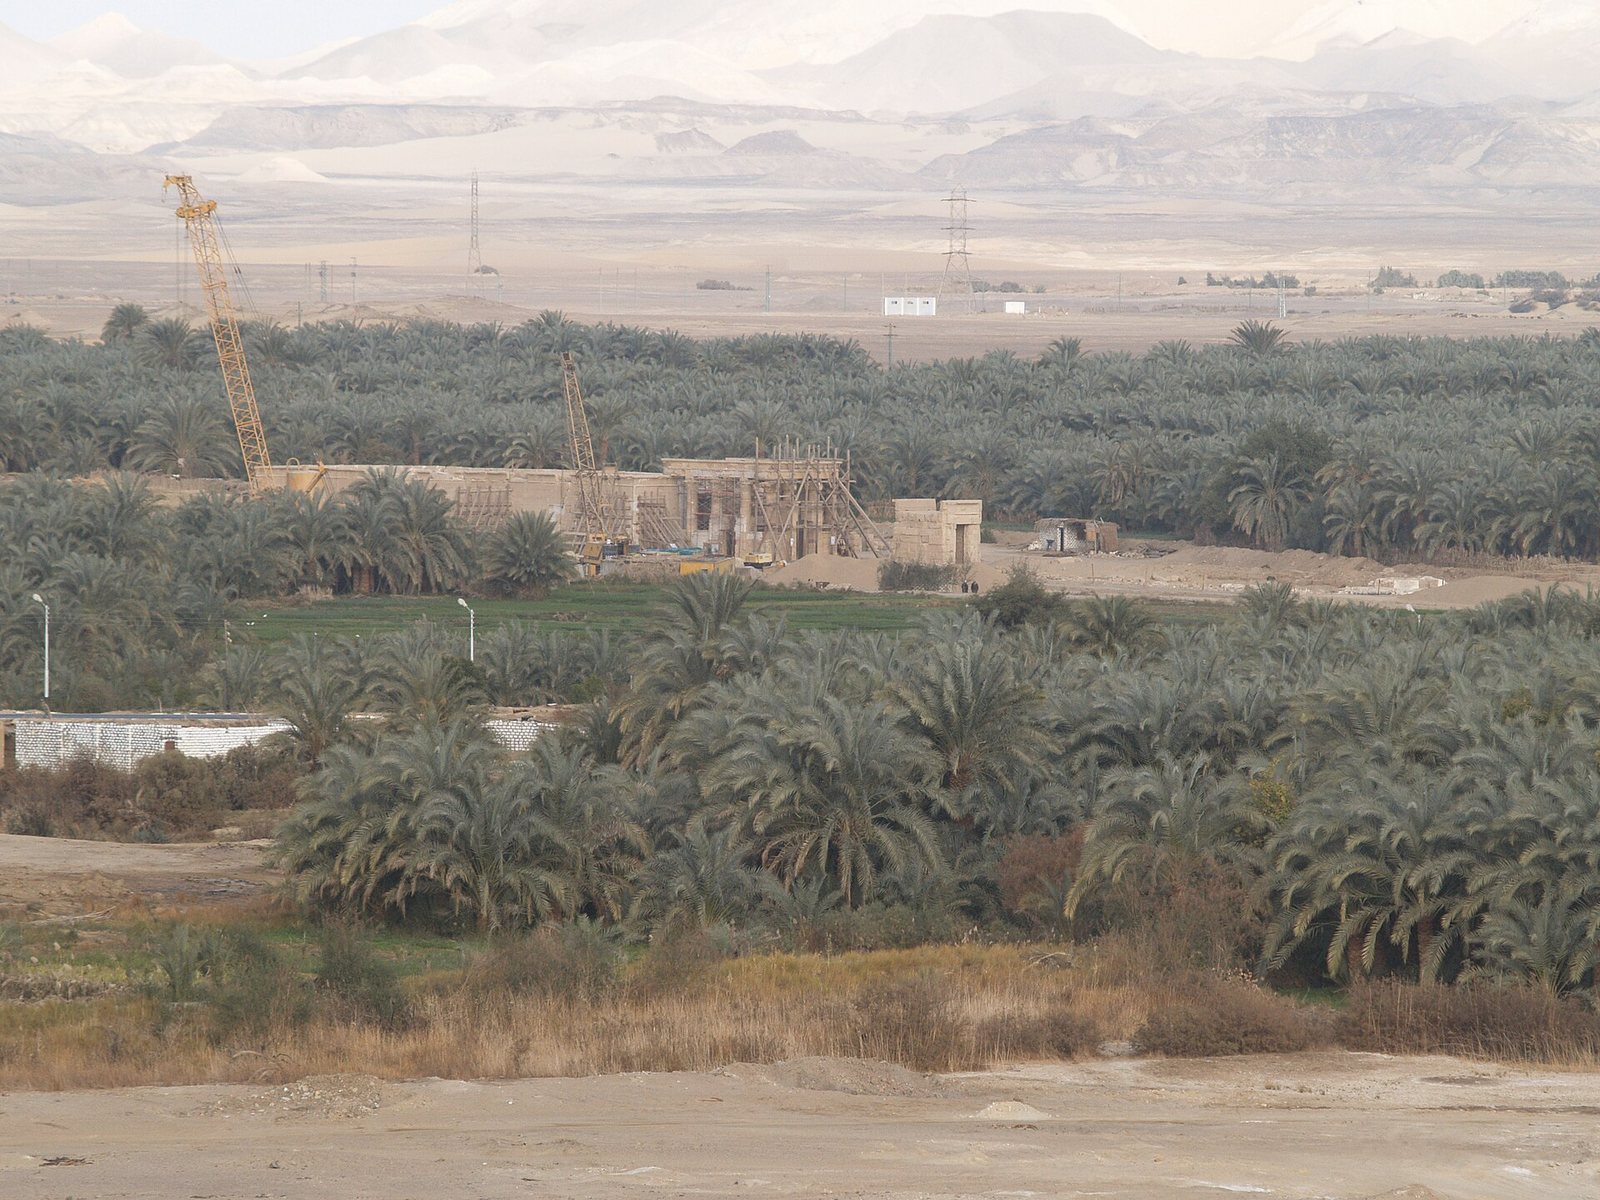
The full extent of ancient Hibis is uncertain, but the city is estimated to have covered about one square kilometre. It may have extended east to the hill of an-Nāḍūra, west to the southern foothills of Jabal Tārif, and south into the area of modern al-Kharga. The archaeological site lies south of the al-Bagawāt cemetery, near the southern end of Jabal aṭ-Ṭair; parts of the ancient city are now covered by palm gardens. The temple stands near the city center, west of a large ancient lake, while the settlement of ʿAin al-Charāb, also called ʿAin at-Turba, lies to its north.
Temple complex
Main temple layout
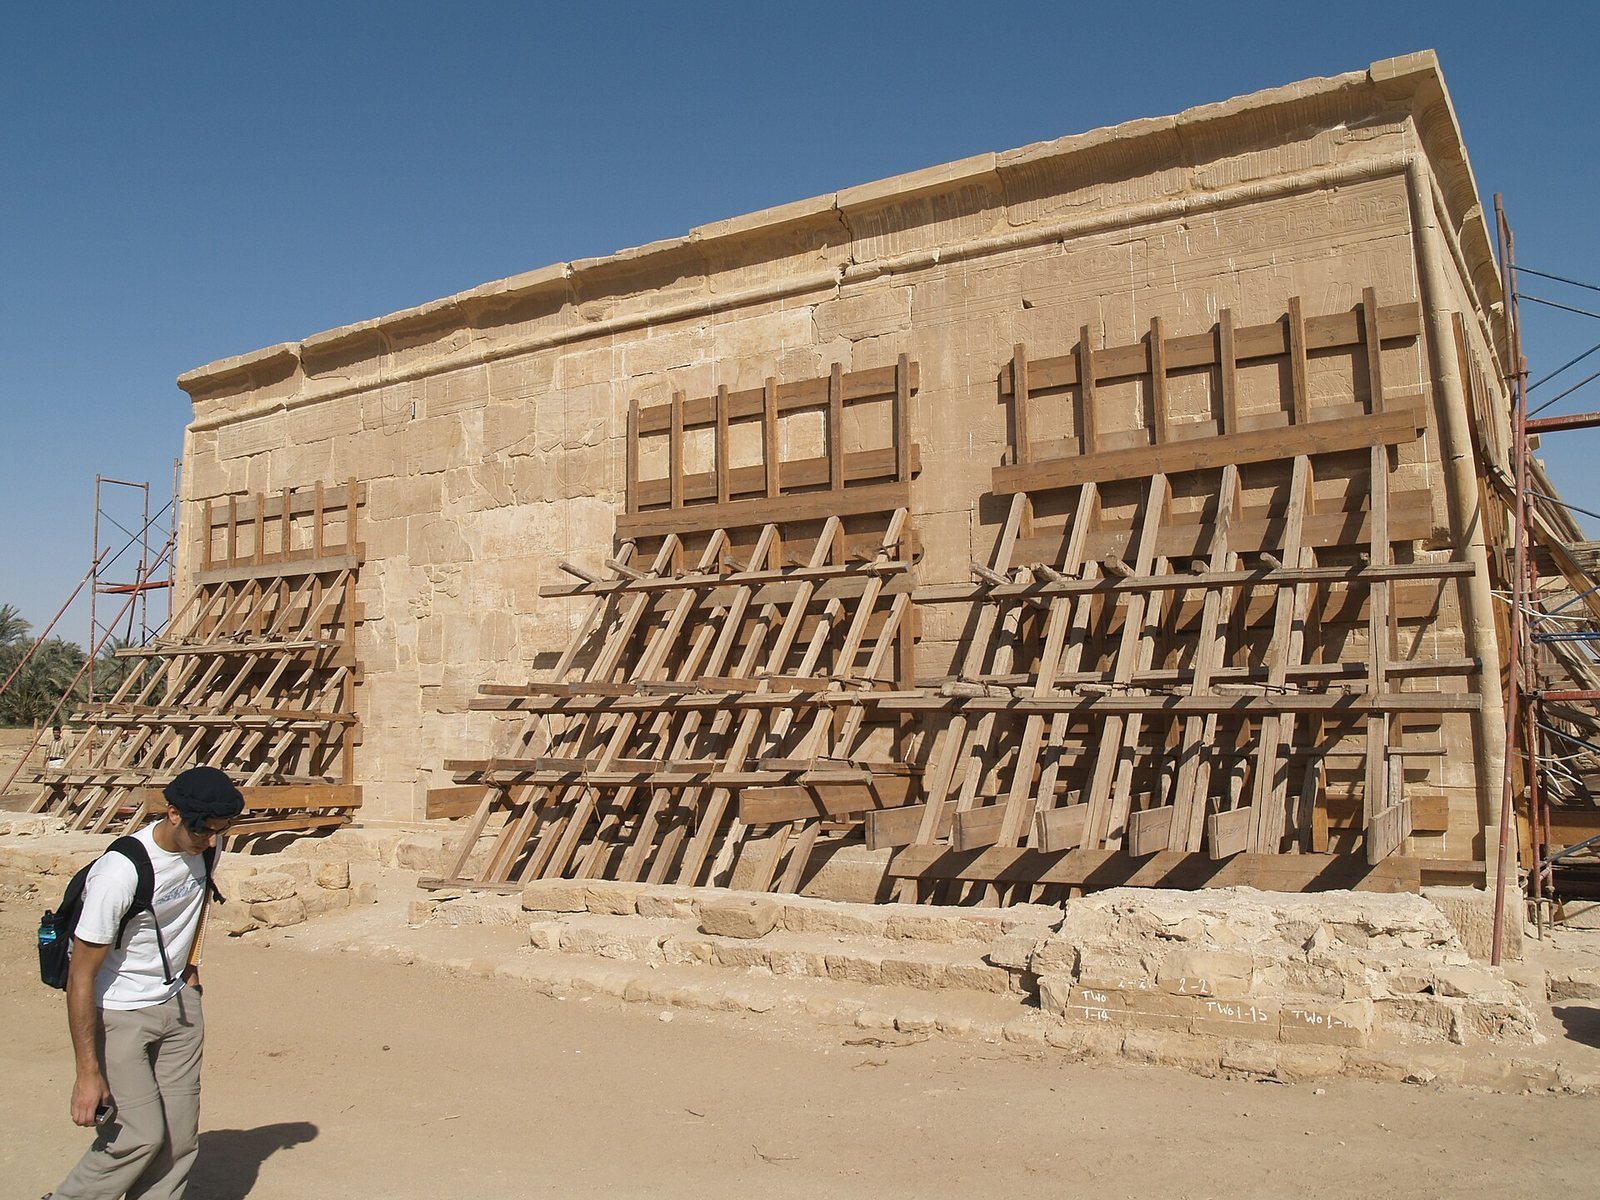
Built of sandstone, the temple measures 19 by 44 metres. Its plan includes a portico, a columned entrance or covered gallery, two column halls, several storerooms, an offering-table hall, and a sanctuary, the innermost sacred space. A chapel dedicated to Osiris, a god associated with the dead and the afterlife, stands on the roof.
Temple decoration
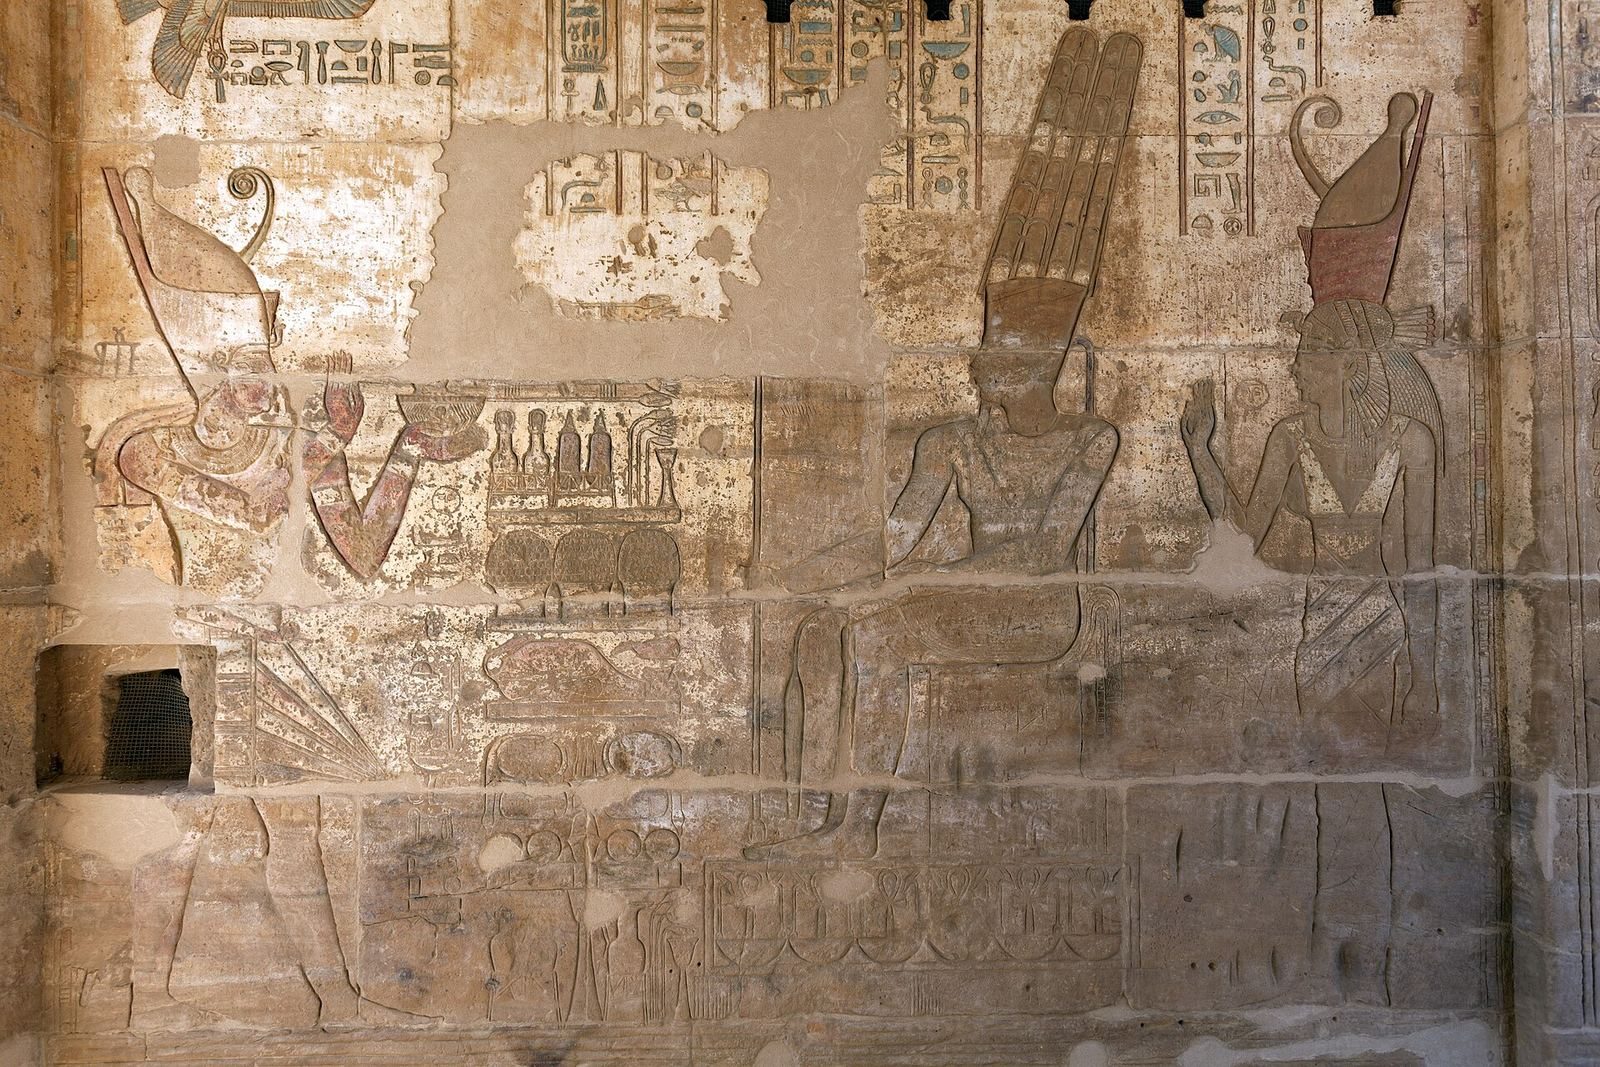
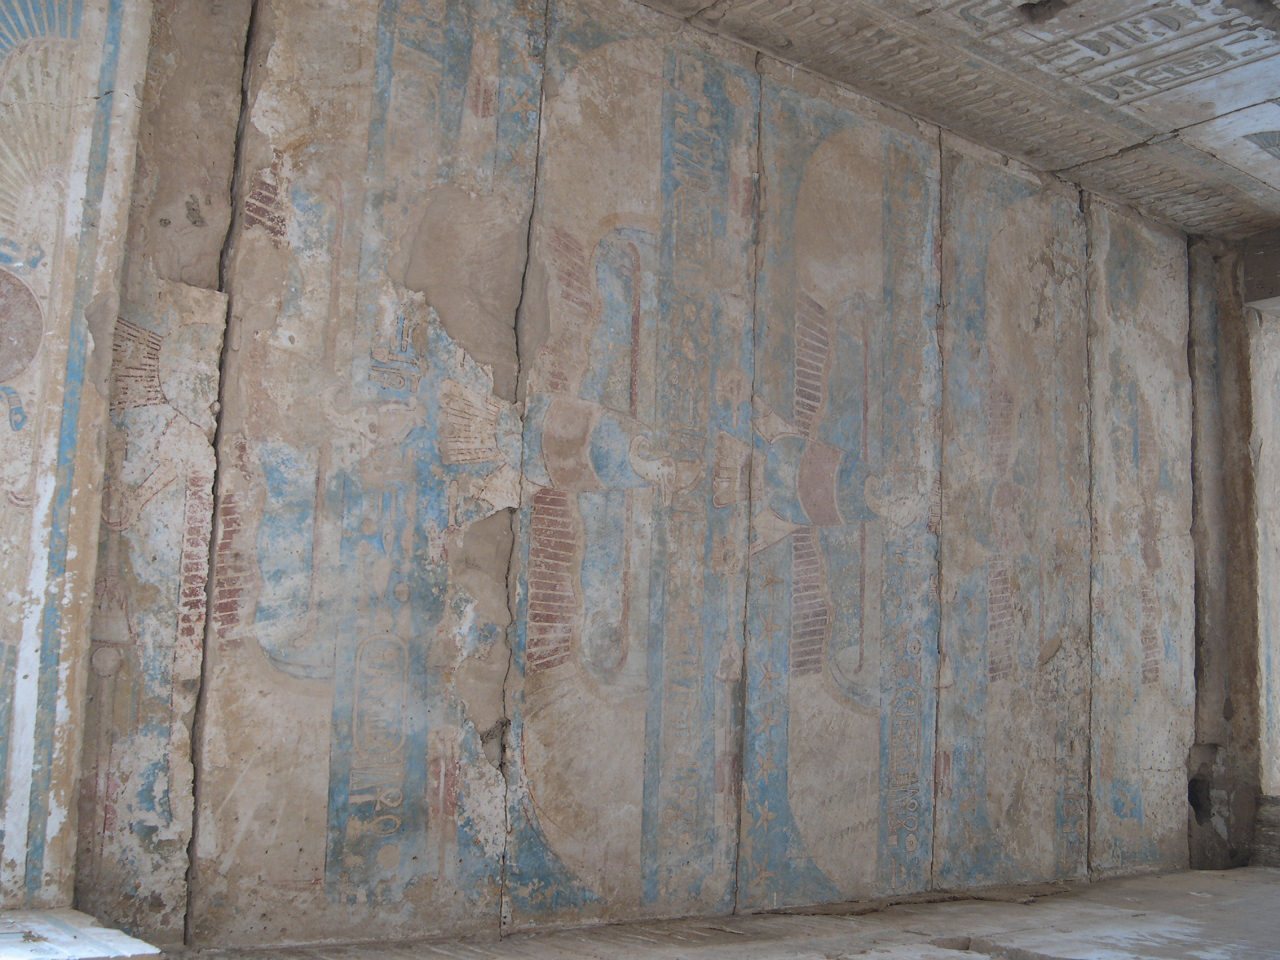
The portico shows Nectanebo II performing rituals before the gods. In the first column hall, decoration is concentrated on the rear wall, where Darius makes offerings to Amun-Re, the combined form of Amun and Re, and to Mut and Khons, members of the Theban divine family. Another scene depicts Seth, a god associated with conflict, killing Apophis, the serpent enemy of the sun god Re, with a spear. The second hall shows Darius making offerings and contains three hymns to the creator god Amun. A series of about 700 divine images in the sanctuary includes several forms of Re.
Enclosure and processional avenue
A stone wall has enclosed the temple since the time of either Nectanebo I or Nectanebo II. A Ptolemaic-period avenue of sphinxes connected the temple with its quay and had three gateways. The two eastern gateways were built in the Ptolemaic period and later carried Roman edicts. The third shows Darius offering an image of Ma’at, the personification of truth, justice, and cosmic order, to Amun-Re and Mut, and lettuce to Amun-Re.
Settlement and tombs
Houses and streets
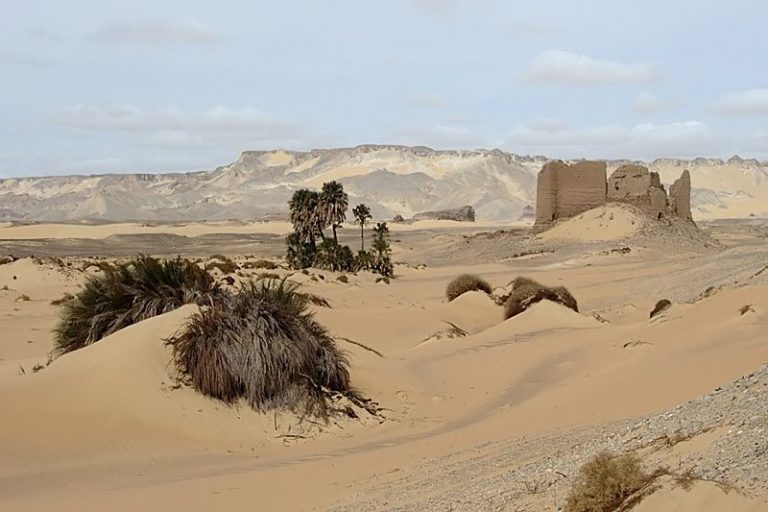
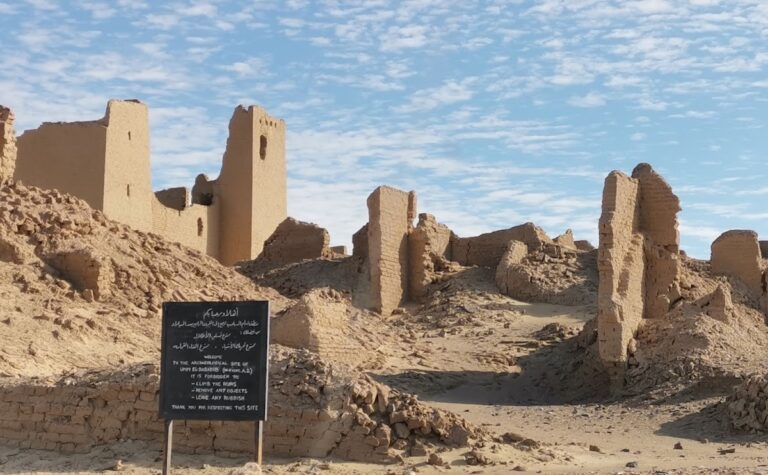
Excavations at ʿAin al-Charāb have revealed houses and stretches of streets. The houses were built of mud brick, with irregular arrangements of rooms and barrel-vaulted ceilings. Their walls were plastered and whitewashed, and some retain traces of interior frescoes. Christian subjects appear in the settlement’s paintings, including a mural from later excavations that depicts Jesus healing the sick.
Excavated objects
Finds from the 1908 Egyptian Expedition include decorated and undecorated pottery, glazed and glass beads, ornaments, a plaster statuette, and glass objects. Some of the glass uses millefiori, a technique that combines coloured glass elements to create patterns. A 2.7-centimetre fragment of a glass cup depicts a tiger attacking an antelope. Coins come from the reigns of Diocletian (284–305), Maximian (286–305), and Constantine the Great (306–337). Fragments of an offering bowl bearing the name of Apries, a pharaoh of the Twenty-sixth Dynasty, are among finds associated with the proposed dating of the temple.
Rock-cut tombs
Several tombs cut into the rock lie east of the settlement. Pottery suggests that some may date as far back as the New Kingdom. Some tombs contain interior pillars.
In the third century, Hermeias, son of Hermophilus of Hermupolis, had a new stone pavement laid in the temple.