Church of King Charles the Martyr, Falmouth: A Church of England Parish Church
Site at a Glance
- Popularity
- Medium
- Country
- United Kingdom
- Primary era
- Early Modern
- Eras represented
- Early Modern, Modern
- Civilizations
- British, English
- Site type
- Religious
- Remains
- Church
On this page13 sections
History
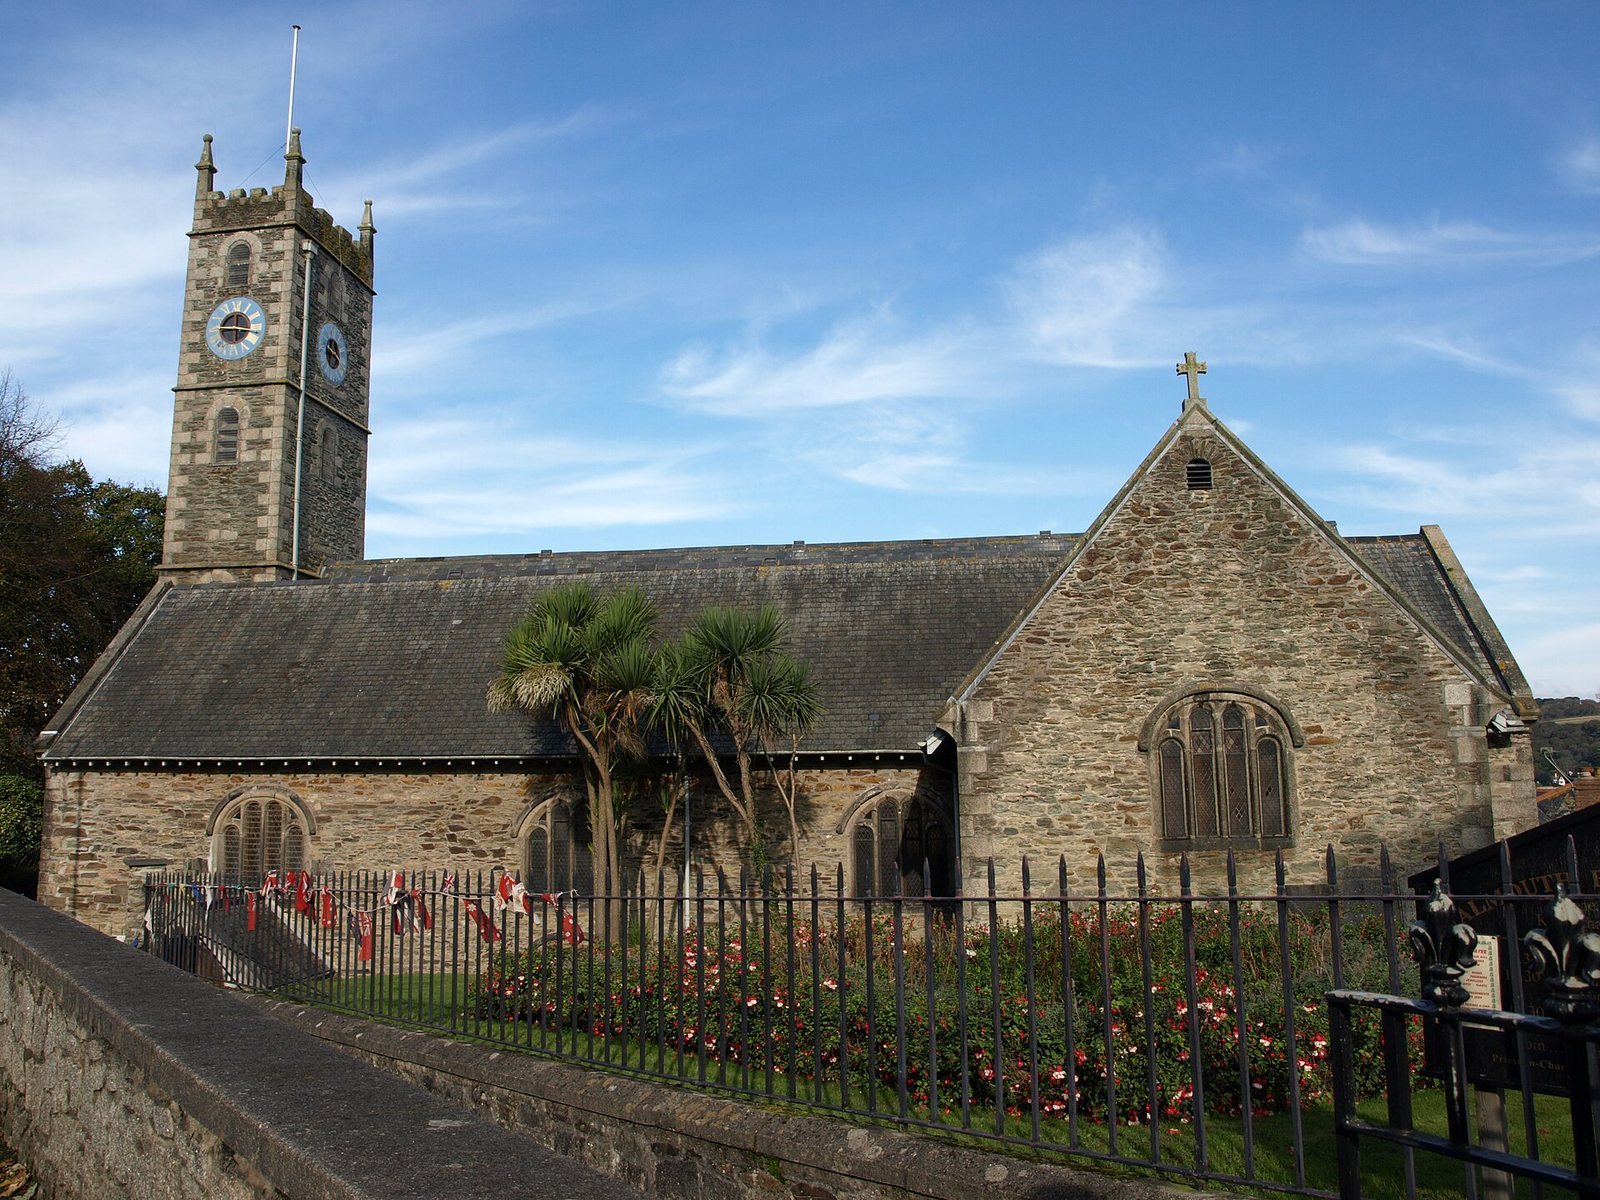
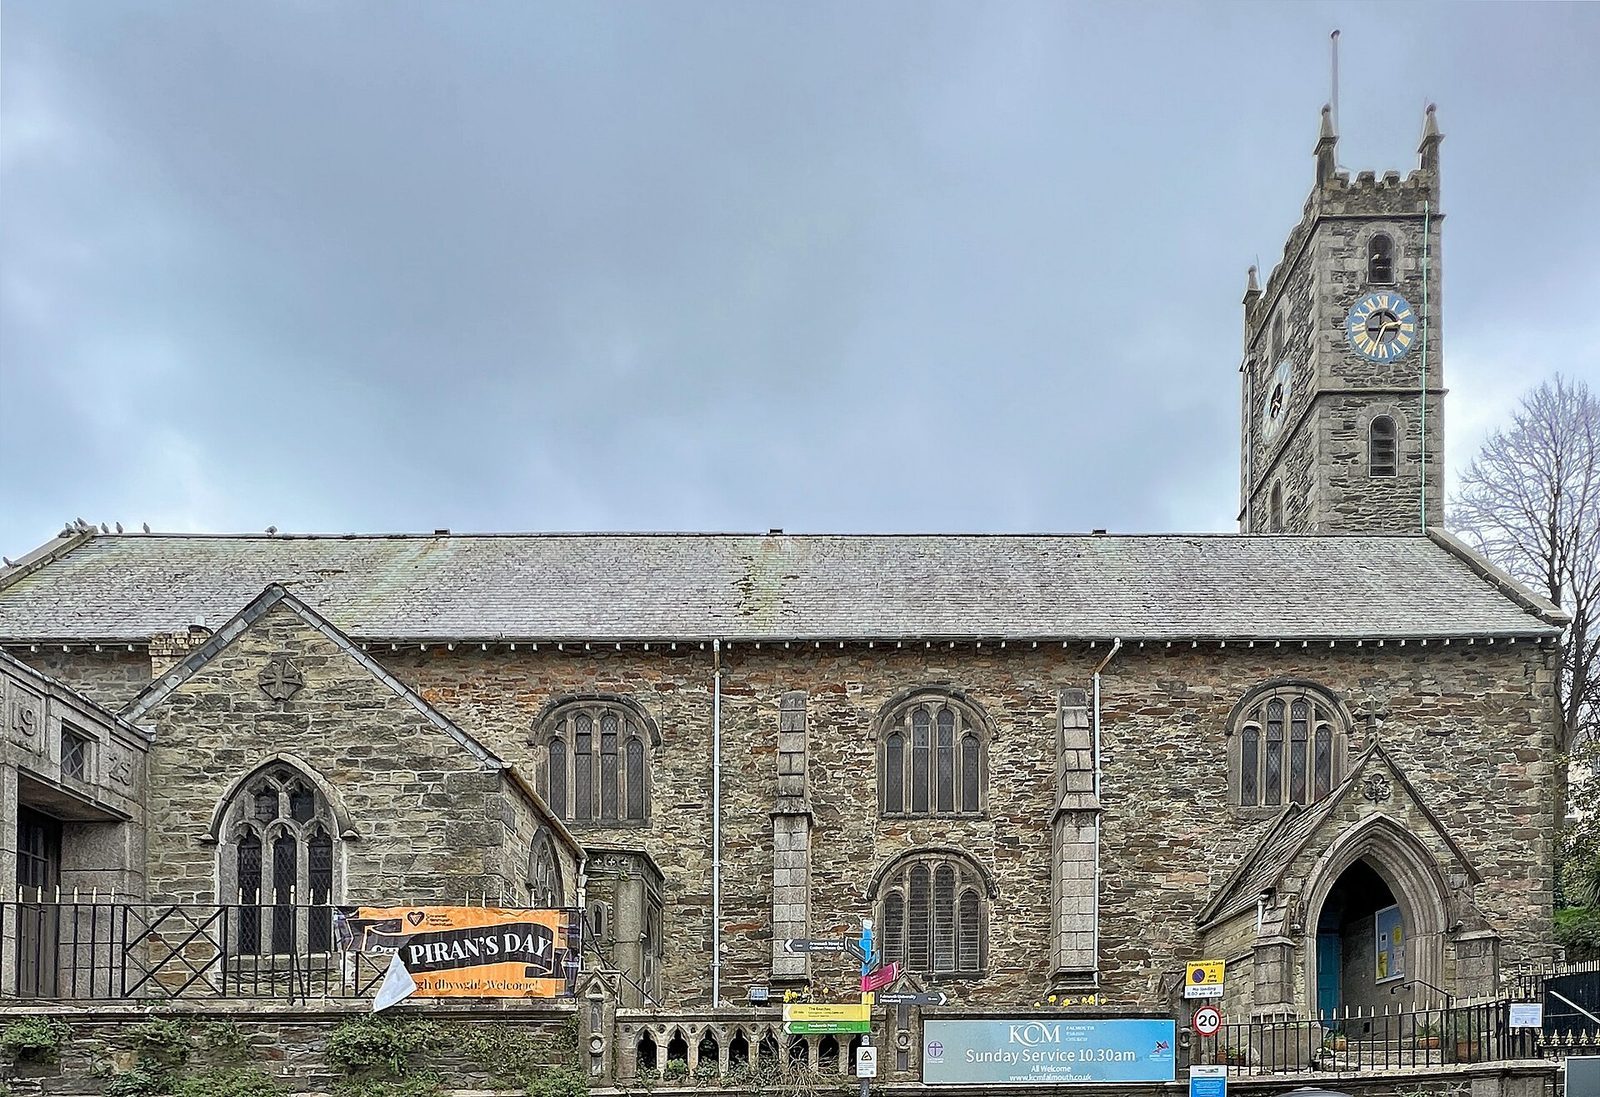
The Church of King Charles the Martyr, Falmouth, is a seventeenth-century Church of England parish church in Cornwall, United Kingdom, combining Gothic and Classical styles. Its churchmanship is Broad Church, an Anglican tradition that allows a wide range of theological views. The church belongs to the Diocese of Truro, the Church of England bishop’s regional jurisdiction, and its parish was formerly part of Budock.
Foundation and royal connection
Sir Peter Killigrew sought a charter for a new town at Falmouth in 1660, after the monarchy was restored. He offered land for a church, a parsonage, and a churchyard in return for royal support. The church’s dedication honoured Charles I, who was executed on 30 January 1649 after the English Civil War. Following the king’s defeat, his son, later Charles II, escaped into exile by way of nearby Pendennis Castle, where he had planned a chapel. The dedication to Charles I may have helped Killigrew gain royal backing. Charles II, his brother the Duke of York, later James II, and other donors contributed to the church.
Killigrew laid the foundations on 29 August 1662. John Bedford, rector of Gerrans, preached the first sermon on 21 February 1664, and the church was consecrated on 22 August 1665. Seth Ward, Bishop of Exeter, appointed Bedford’s son Francis as its first rector.
Parish endowment and dissent
Killigrew endowed the rectory with a parish rate, a local levy on houses in the new parish. Nonconformists, Protestants outside the established Church of England, made up a substantial part of Falmouth’s population in the late seventeenth century and objected to paying it. Later rectors worked to bring the levy to an end.
Nineteenth-century growth and controversy
Falmouth’s population had risen above 7,000 by 1813, prompting an eastward enlargement of the church. Deterioration of the building in the early nineteenth century later led to a major reconstruction, begun in 1896 and completed in about a year.
The Rev. William John Coope served as rector from 1838 to about 1870 and introduced changes to worship influenced by Tractarianism, a Church of England movement that emphasized historic and sacramental traditions. Some parishioners opposed his practices. Their resistance had eased by 1847, but a letter published in 1849 renewed complaints about the services. In 1866, opposition contributed to a dispute with Archdeacon W. J. Phillpotts. Coope had the backing of the English Church Union, which supported Tractarian ideas, and Phillpotts did not pursue planned legal action.
Twentieth-century changes
Electric lighting was installed in 1907. On 22 July 1949 the church received Grade II* listing, a designation for a particularly important building of more than special interest under England’s listed-building system. James Cunningham, 14th Earl of Glencairn, is buried at the church.
Remains
The building developed from a roughly square core, thought to have measured about 66 feet on each side. Its plan grew through additions at the east end, while the tower stands at the west. The surviving fabric reflects successive changes to the church’s interior and fittings.
Building fabric and plan
Early building and tower
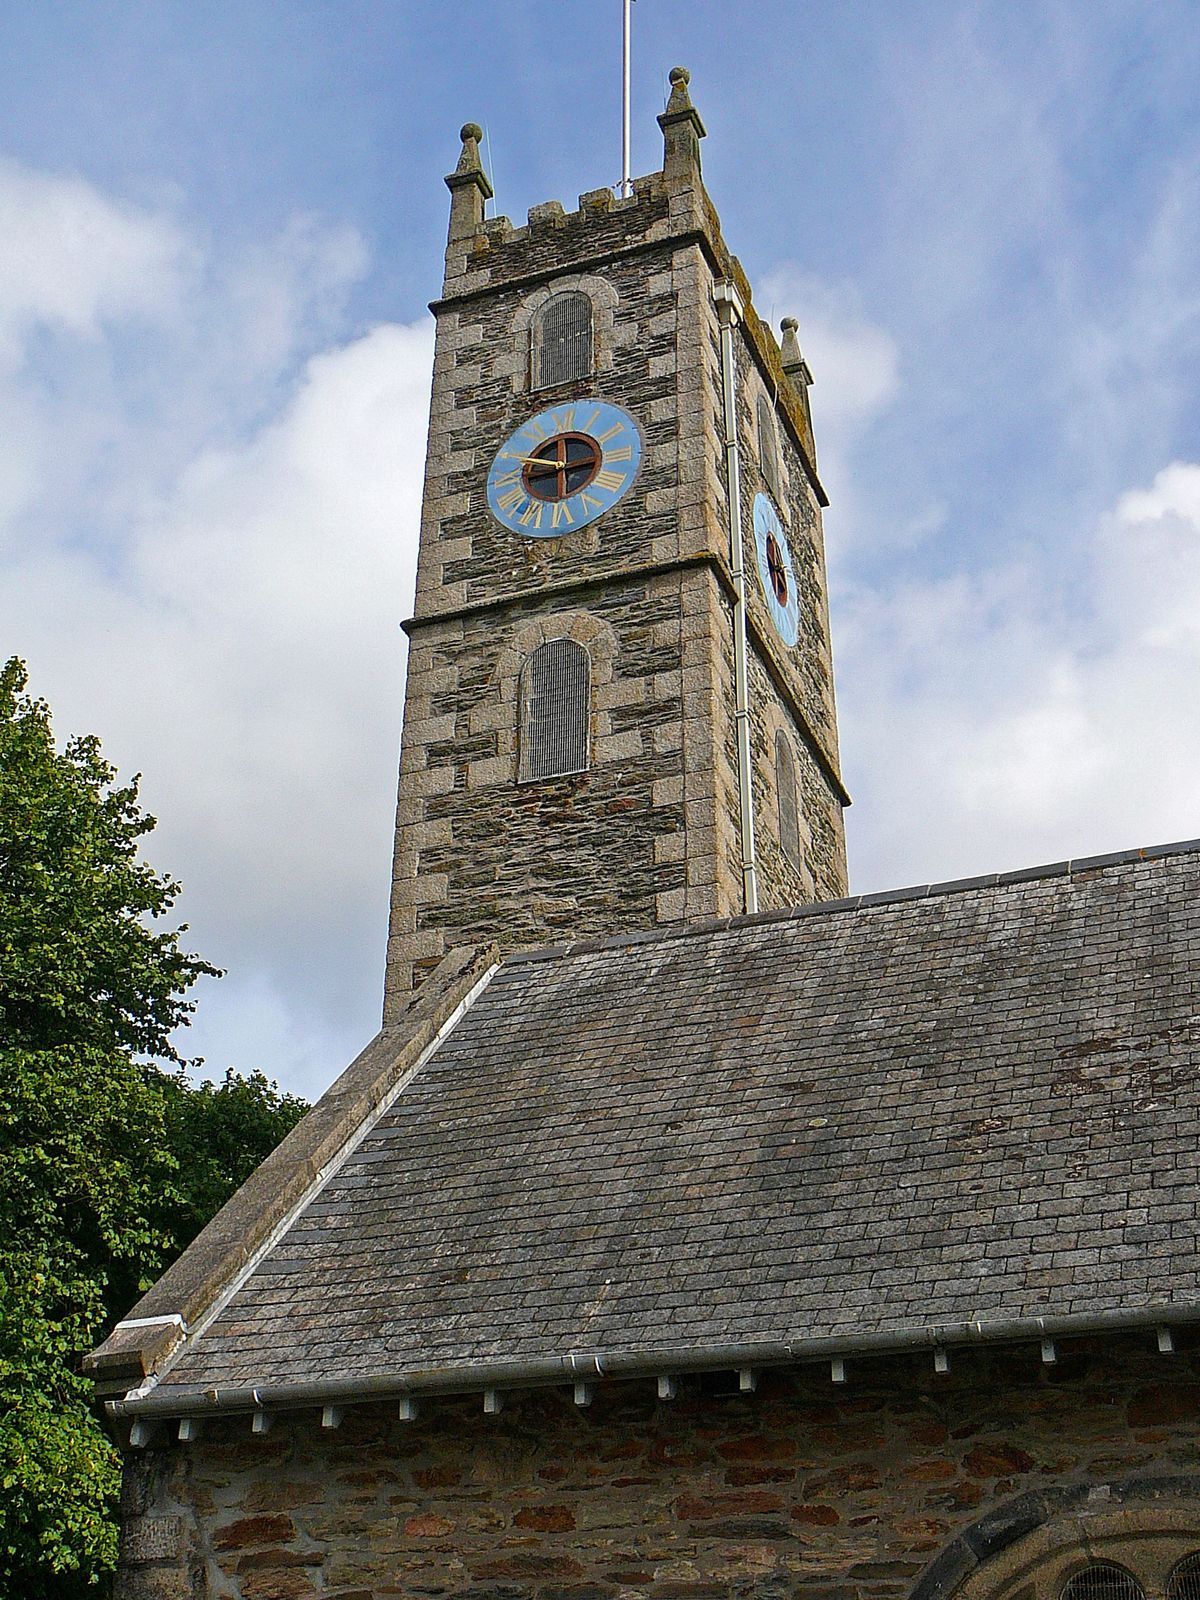
A chancel, the part of a church around the altar, was added at the east end in 1684, when the lowest part of the tower was also built. A gallery followed at the west end in 1686, with further galleries over the north aisle in 1699 and the south aisle in 1702. The tower was raised in 1738 and received a bell weighing 12 hundredweight. After later changes, that bell was replaced by an eight-bell carillon, a set of bells played together.
In 1813, the earlier chancel was demolished as the church was extended eastward by nearly a third, and a new chancel was built. During the reconstruction begun in 1896, the three pitched roofs and galleries were taken out, the walls were raised, and three barrel-vaulted ceilings, long curved ceilings, were installed with ornamental plasterwork.
Interior additions and later spaces
Work during Coope’s rectorship added vestries, a north porch, a stained-glass east window, a pulpit, and a reredos, a decorative panel behind an altar. In 1915, a new organ chamber was built. The baptistery was formed in 1936, and its font dates from 1759.
In 1925, Cornwall historian Charles Henderson judged the west tower weak and considered a steeple in the style associated with architect Christopher Wren more suitable.
Organs
Early instruments
John Russell, an organ builder from London, made the first organ, installed at the west end in 1702. Hugh Russell, also of London, supplied its replacement in 1798. That instrument had 15 stops, controls that select different sounds, and a swell keyboard whose shutters varied the volume. Its box-and-shutter arrangement was known as a Nag Head design. After about 95 years of use with little maintenance, the Hugh Russell organ was dismantled and sold.
Hele organ and new chamber
In 1881, a three-manual organ, with three keyboards, built by Hele and Company of Plymouth replaced the Russell instrument. It was placed in the Warrior Chapel in the church’s southeast corner, with its console at floor level behind the choir stalls. In 1910, the builders added a Posaune reed stop and a Small Open Diapason, and removed the original mixture stops, which combine several pitches.
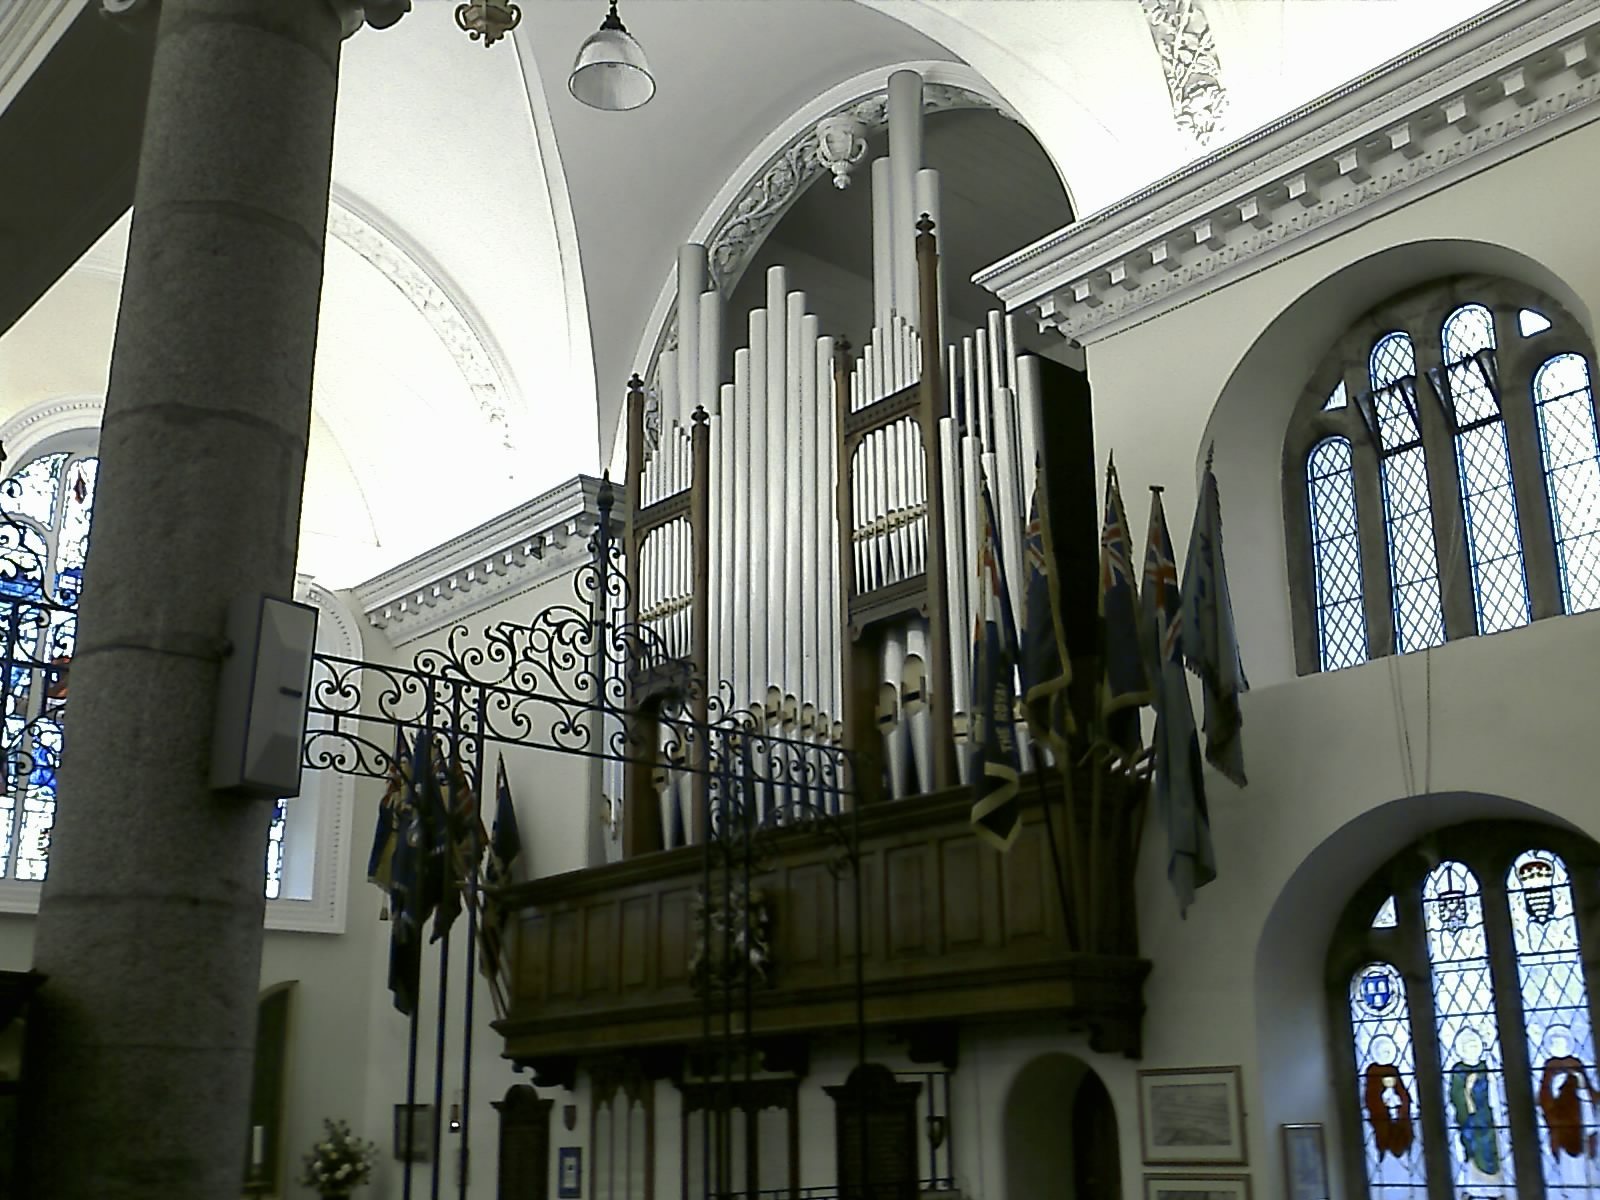
Further alterations began in 1914. They added a Vox Humana rank, a voice-like set of organ pipes, converted part of the mechanism to tubular pneumatic action, which uses air through tubes to operate the keys and stops, and added a Tremulant to the Choir keyboard. The organ was transferred from the Warrior Chapel to the new chamber, and the work was completed by Christmas 1915. It then had 30 speaking stops and 1,886 pipes. The instrument was cleaned and overhauled in 1949, and a Discus blower was installed during the 1950s.
Instrument installed in 1979
After the Hele organ had deteriorated by the 1970s, Lance Foy of Truro began building a replacement in January 1978. Installed in 1979, it reused parts from the redundant church of St Thomas in Bristol and much of the Hele pipework. Foy rebuilt the organ in 1993, adding tonal changes that included a 16-, 8-, and 4-foot Ophicleide reed stop and Trumpet unit, new upper-register pipework for the Great and Choir keyboards, a 4-foot Flute, and 8-foot Oboe and Vox Humana stops. The work also provided a refurbished console and a new piston-capture system, which stores combinations of stops for later recall. The church’s three-manual organ is the largest in Cornwall after the Father Willis organ at Truro Cathedral. Father Willis was the name commonly used for the organ builder Henry Willis.