Berdavan Fortress: A Medieval Fortification in Armenia
Site at a Glance
- Popularity
- Medium
- Country
- Armenia
- Primary era
- Early Modern
- Eras represented
- Early Modern
- Civilizations
- Unclassified
- Site type
- Military
- Remains
- Fort
On this page14 sections
History
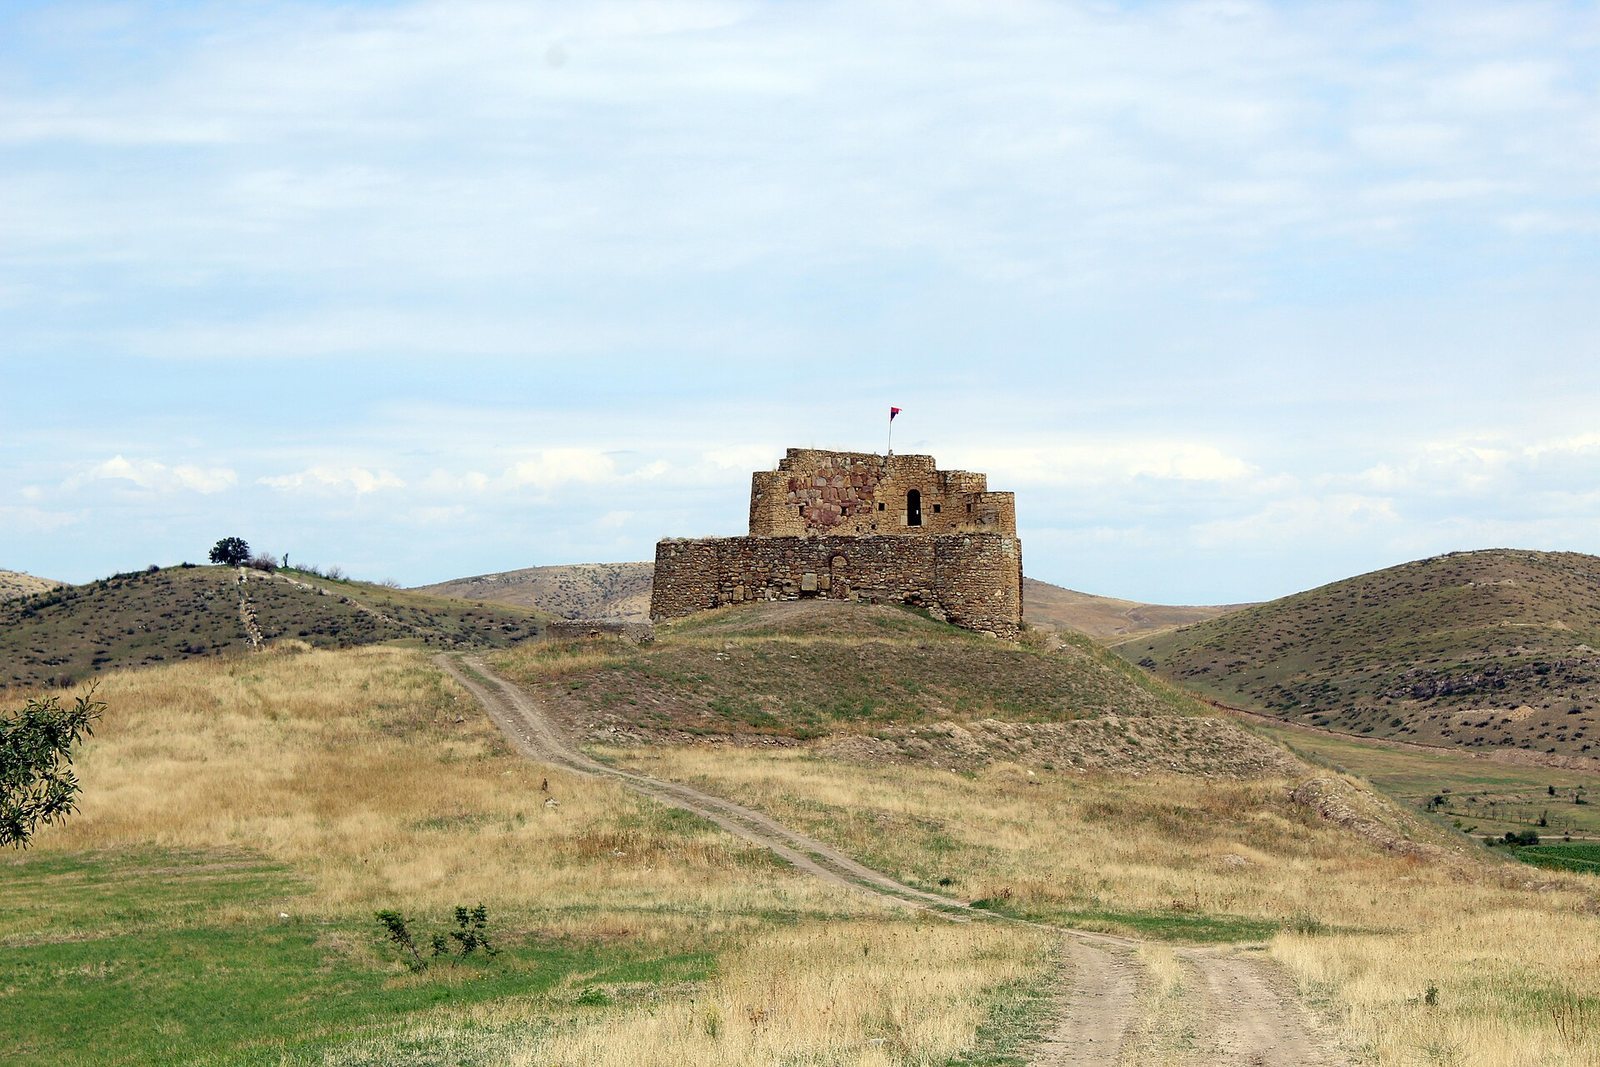
Berdavan Fortress is a medieval fortification near Berdavan village in Armenia. It may have originated in the 10th or 11th century, though its construction date is unknown; the surviving structure is attributed to the late medieval period and probably reflects a reconstruction in the 17th century.
Early history and traditions
The fortress has been tentatively linked to Ghalinjakar, a place named in an anonymous Georgian chronicle. The chronicle relates that King David the Builder, also known as David IV, liberated Ghalinjakar from the Seljuks in 1123 during a campaign. The Seljuks were a Turkic Muslim ruling dynasty whose states controlled parts of West Asia. The identification of Ghalinjakar with Berdavan remains unconfirmed: the surviving construction points to a later medieval date.
Local tradition says that Ashot Yerkat, an early 10th-century king of the Armenian Bagratuni dynasty, stayed at the fortress for several days during one of his journeys.
Repairs and archaeological work
Repairs began in 1983. Workers cleared rubble from the interior and surrounding area, took down and rebuilt damaged or poorly constructed upper sections of walls and towers, and injected cement mortar into cracks in the masonry. Work also addressed the two northeastern towers. Removing accumulated soil from inside the fortress during the repairs brought to light evidence of people who had lived and worked there.
Remains
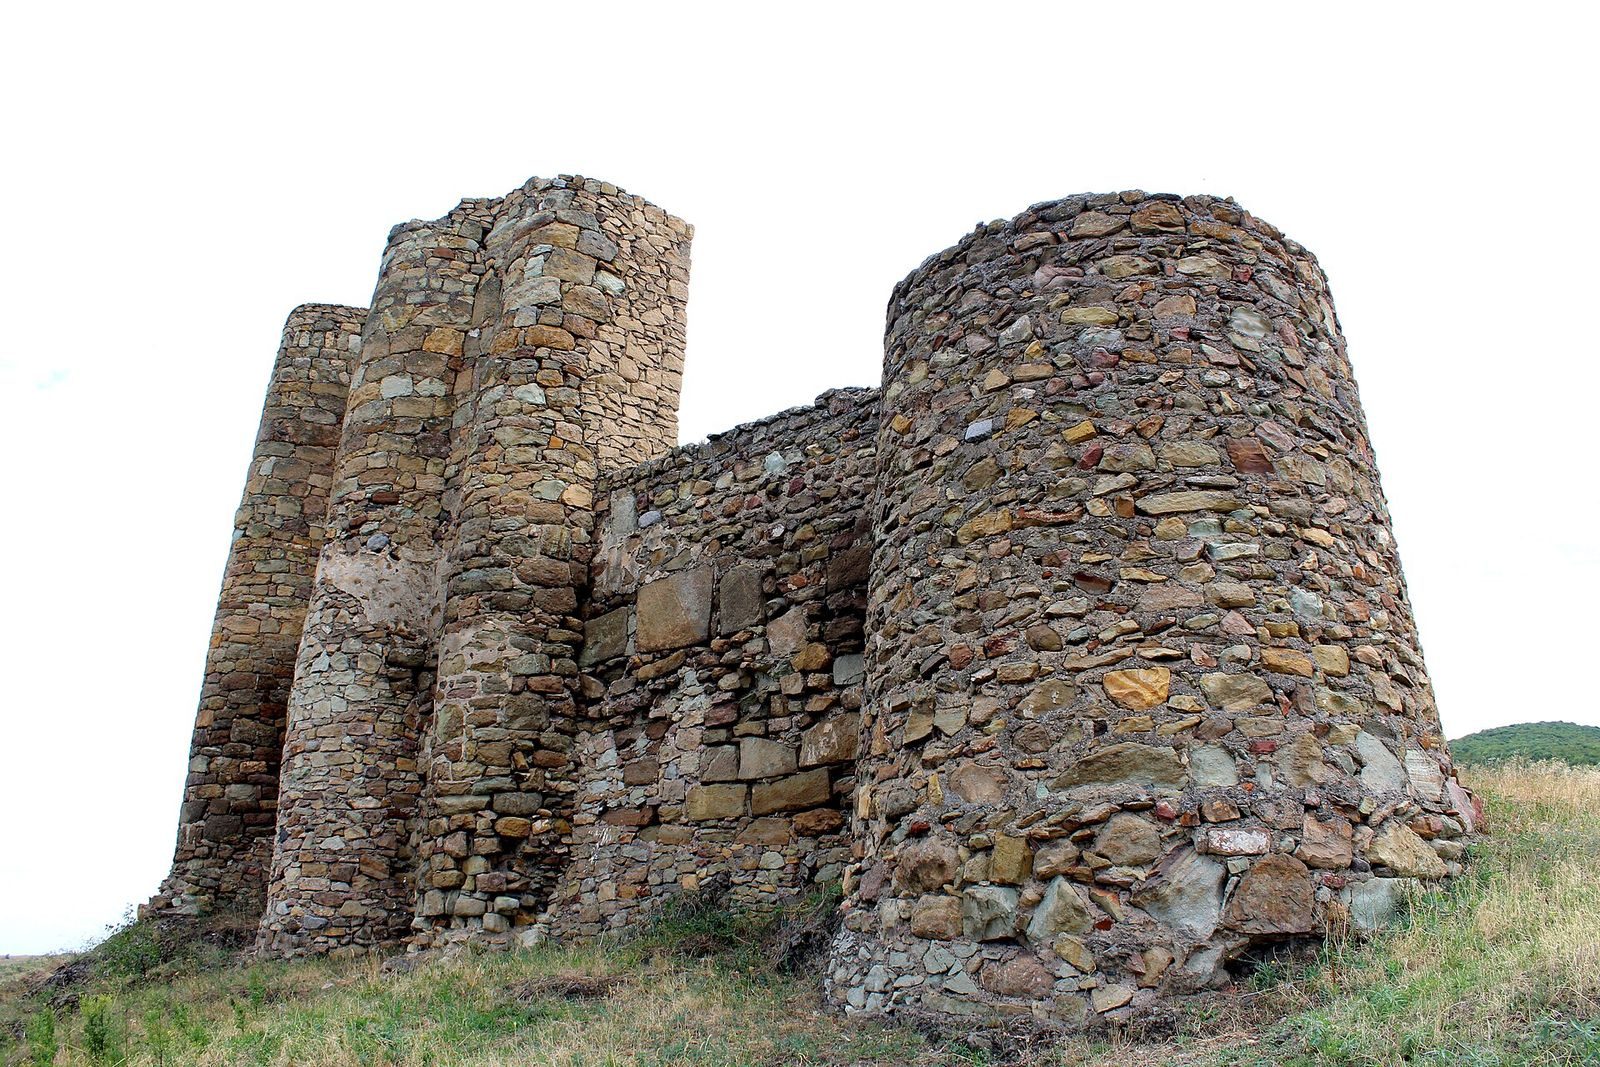
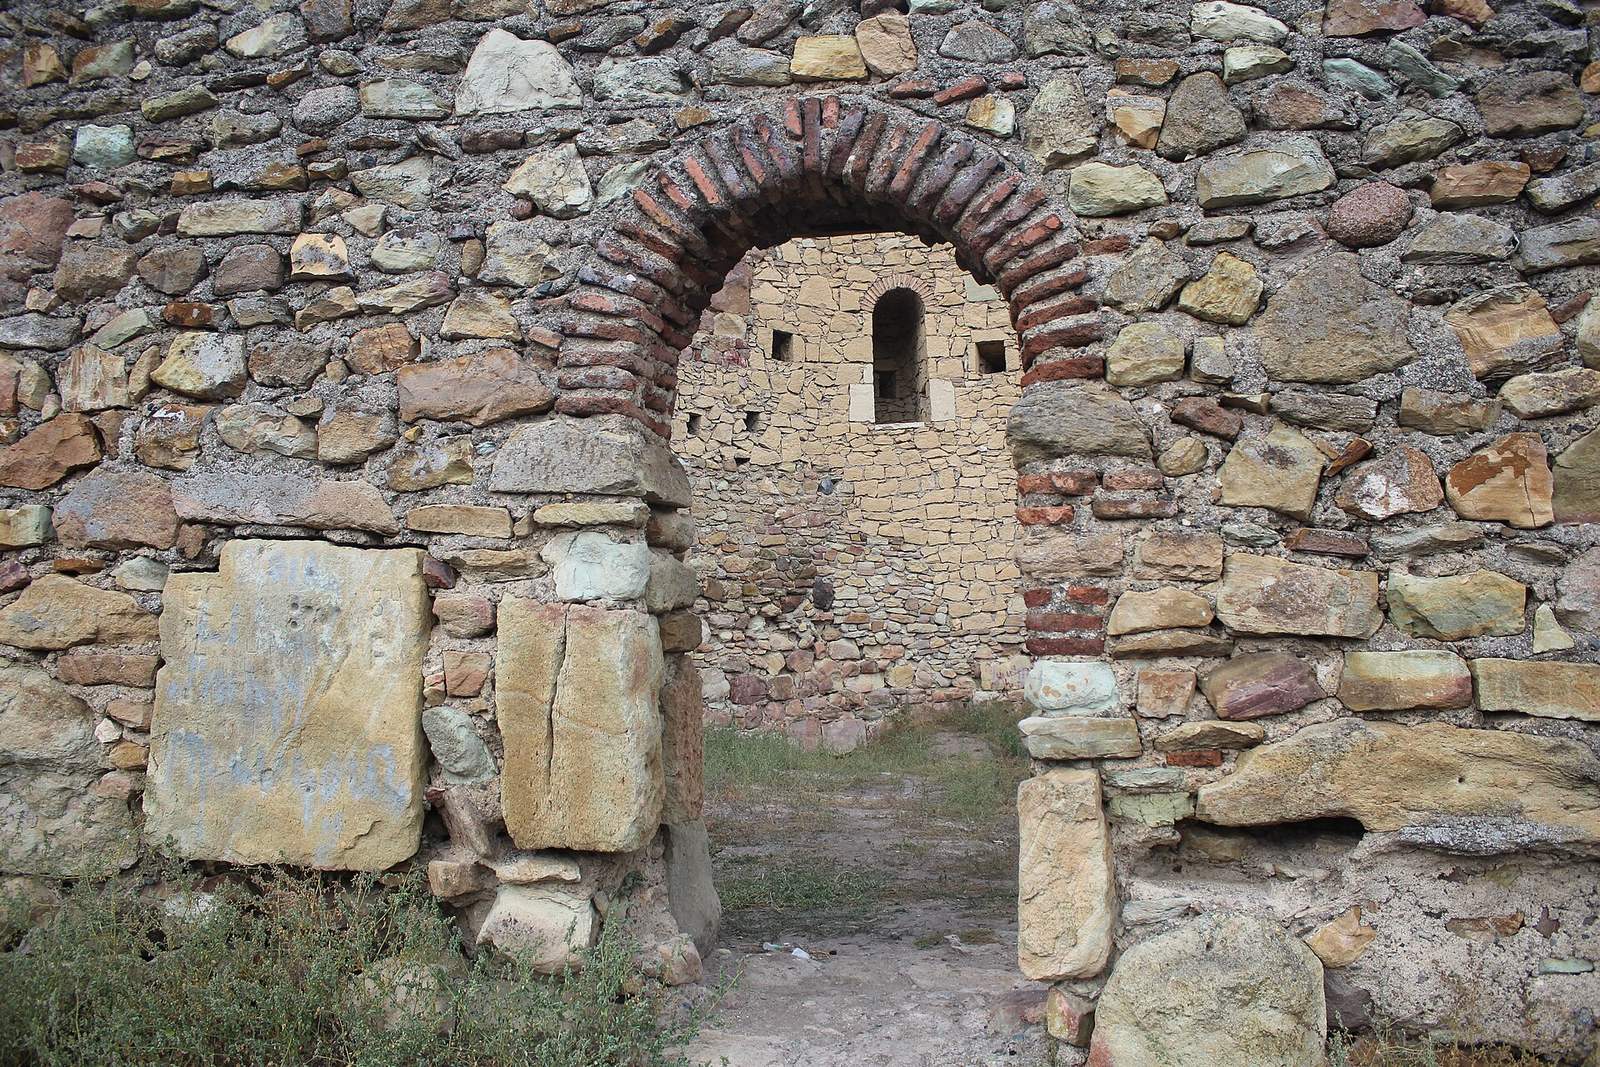
The remains include a triangular fortress enclosure, a church and cemetery southwest of it, and a separate chapel south of the church. The fortress occupies a triangular rise 664 metres above sea level, on the right bank of the Koghba watercourse, near a former village settlement and the border with Azerbaijan. Its walls are built from small, roughly dressed yellowish felsite, a fine-grained volcanic rock, set irregularly in lime mortar.
The fortress
Walls and towers
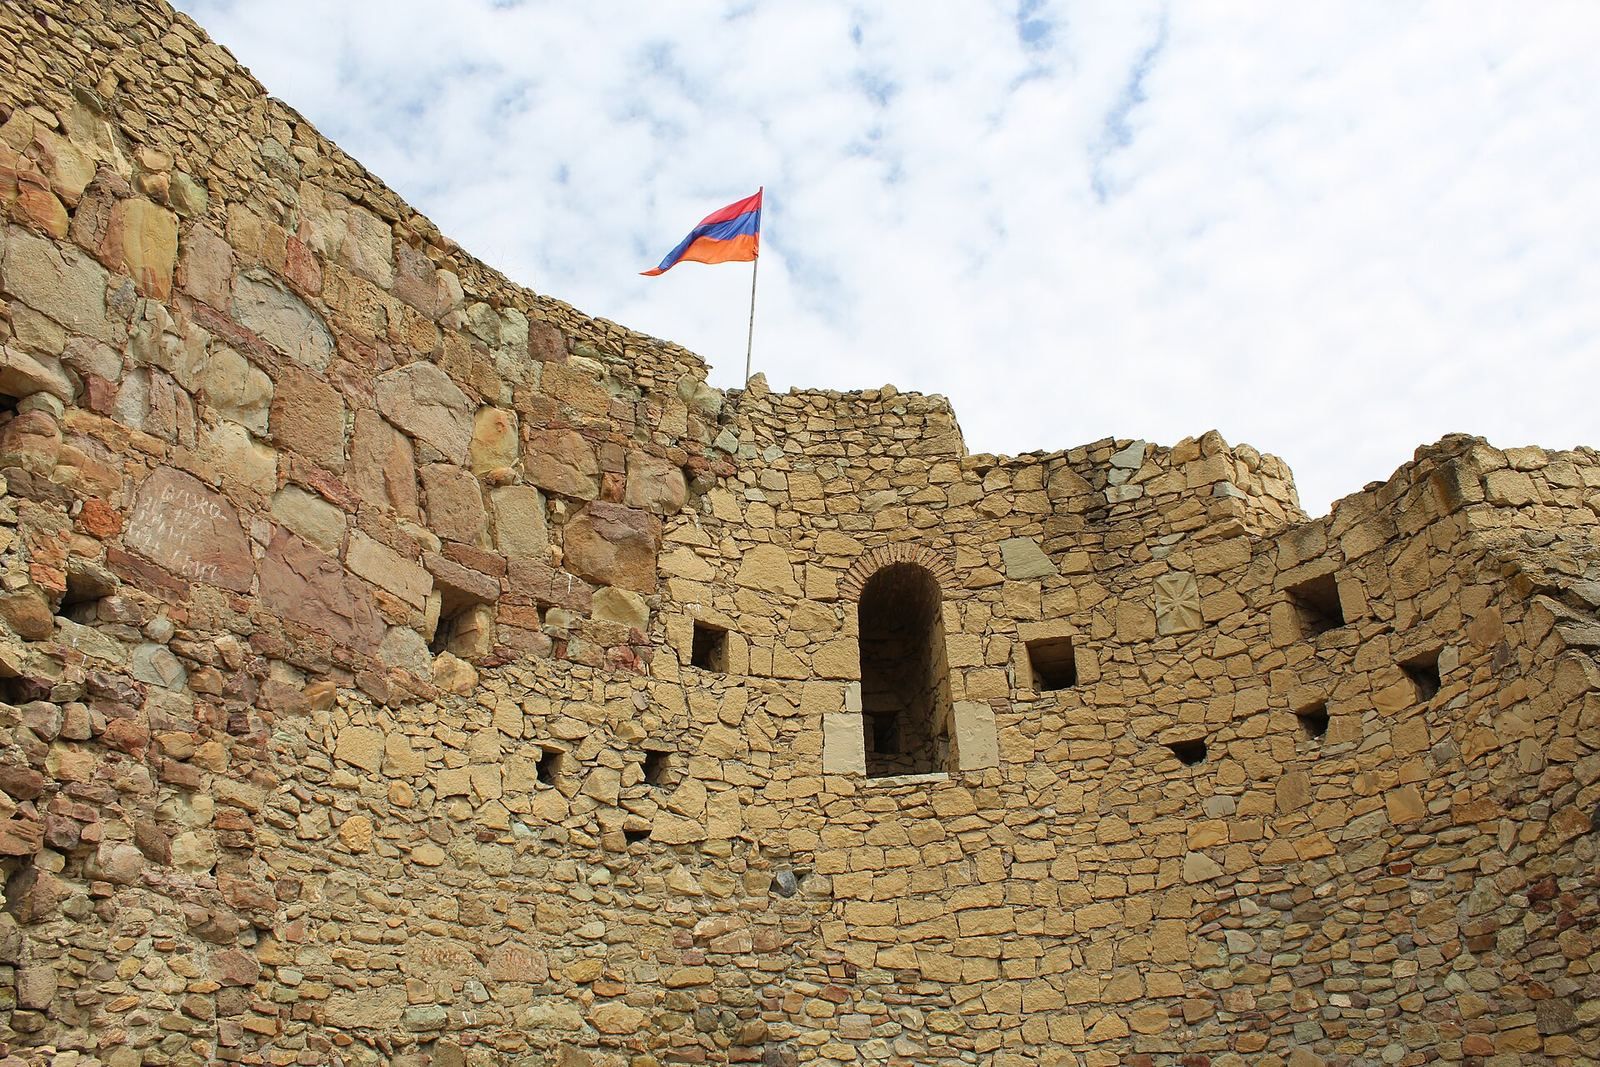
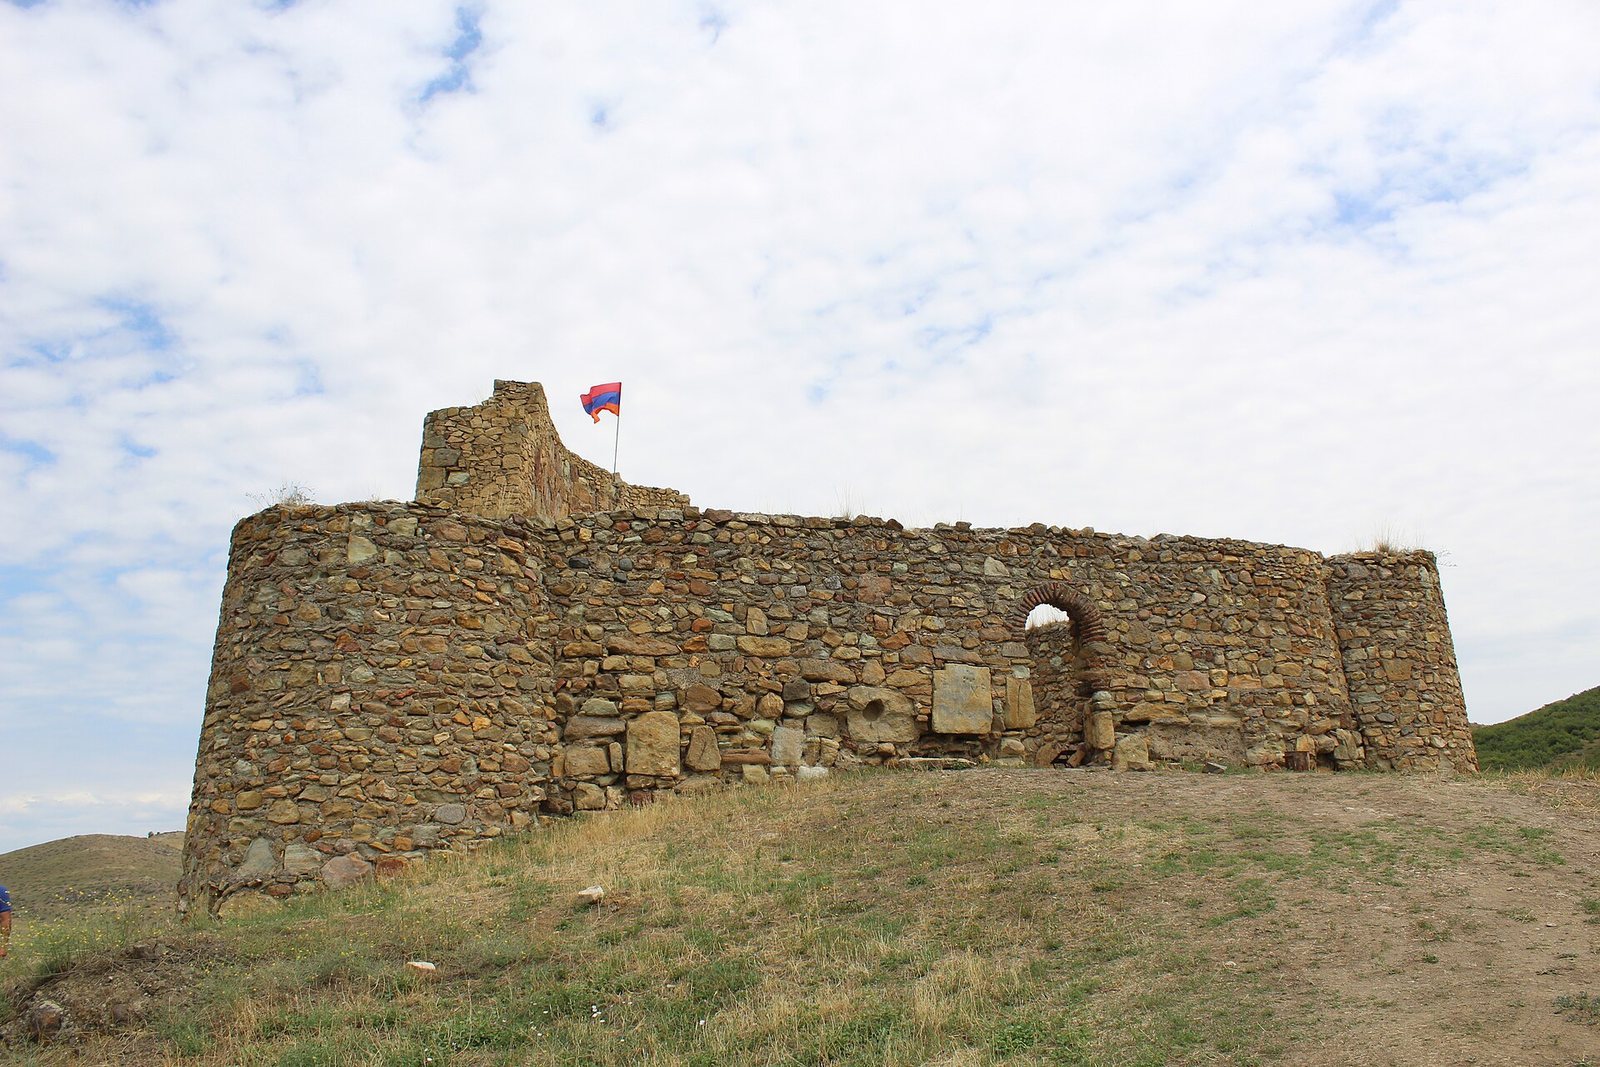
The 1.2-metre-thick walls follow the triangular rise. Their height varies with the slope, from about 5.5 metres on the western and southwestern sides to 10.5 metres on the eastern and northeastern sides, which face open ground. Eleven towers reinforce the outer walls. They have half-cylinder or three-quarter-cylinder forms and taper slightly, reaching the height of the adjoining walls. The two western corner towers extend about 2 metres from centre to outer edge; the others, about 1.2 to 1.5 metres, are arranged around the eastern half of the perimeter.
Between the towers, openings 12 to 15 centimetres wide sit more than 5.5 metres above the courtyard and face inward. They were probably observation slits. Round cavities occur about a metre below them. Carved stones were reused irregularly in the walls. One fragment in the southwestern corner tower bears an equal-armed cross within a circle, with traces of a spiral-patterned border.
Entrance and underground passage
A single entrance, one metre wide, pierces the western wall and has a pointed brickwork finish. Stairs are set into the wall to its south. A concealed passage once led toward the northeastern ravine. A section roughly as high as a person remains visible in the lower part of the eastern corner tower, whose open interior has a high doorway leading into the passage.
Courtyard buildings and finds
Buildings, probably including shelters and storehouses, once stood around the inner courtyard beside the walls. Their presence is indicated by finds recovered when a layer of accumulated soil, 2 to 3 metres thick, was removed from inside the fortress. The finds include ceramic objects, casting fragments, remains of bellows, metal axes, and other items.
The church
Plan and interior
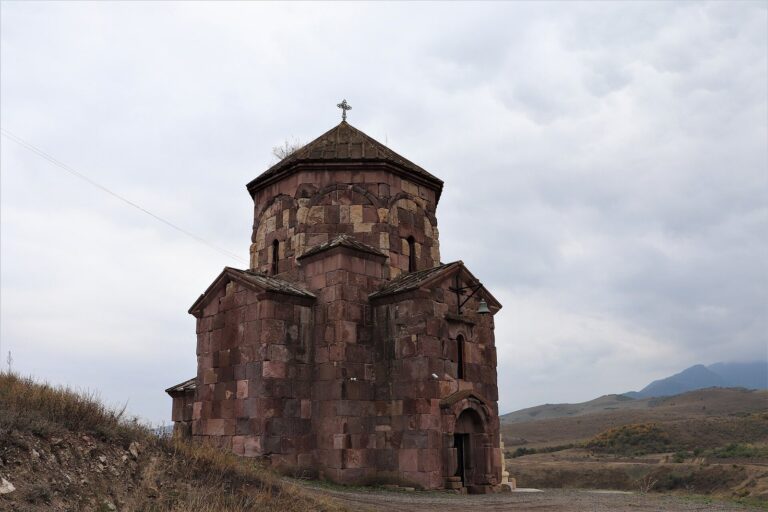
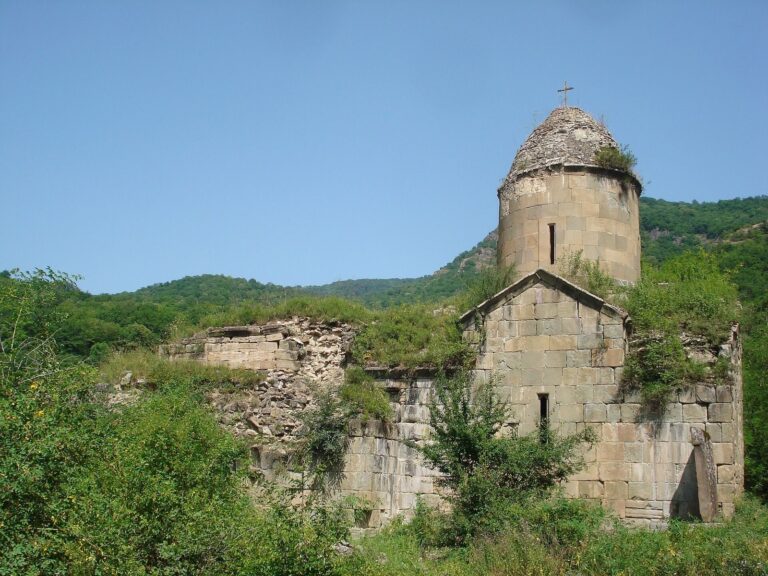
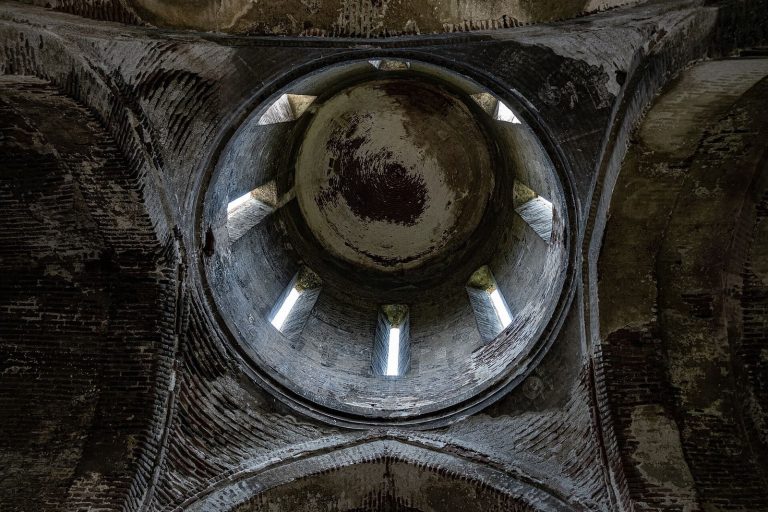
The church stands about 200 metres southwest of the fortress, beside a medieval cemetery. Its plan, openings, decoration, and construction suggest a late medieval date, possibly close to that of the fortress. The walls remain nearly at their original height, while the roof has collapsed and parts of the building are buried.
The rectangular prayer hall measures 12.55 by 7.75 metres. Paired arcades, or rows of arches, divided it into three aisles. At the east end, the central aisle rose to a platform and terminated in a deep semicircular apse, a recessed curved space at a church’s end. A rectangular sacristy, a side room for church vessels and vestments, stood on each side of the apse; each was covered by a half-cylinder-shaped vault. Stones marking where arches began survive at the front of the apse, with corresponding supports on the west wall. Inset supports along the north and south walls retain brackets and parts of semicircular arches.
Entrance and masonry
The church has one entrance, in its north wall facing the fortress. Its simple frame incorporates stones carved with paired half-columns decorated with rosettes, apparently reused from another monument. Supports on either side indicate that a wooden porch once stood outside. An older khachkar, an Armenian carved stone monument centered on a cross, serves as the lintel above the apse window; it does not align with the carved stone above it.
The walls use small, partly dressed yellowish felsite stones. Larger, fully dressed stones of the same rock form the arches, wall supports, inset supports, and edges of the apse openings. Fragments of khachkars and pedestal stones were also reused in the masonry.
The chapel and cemetery
Separate chapel
The walls of a separate chapel stand about 50 metres south of the church. They incorporate finely carved pedestals dating to the 12th or 13th century.
Cemetery monuments
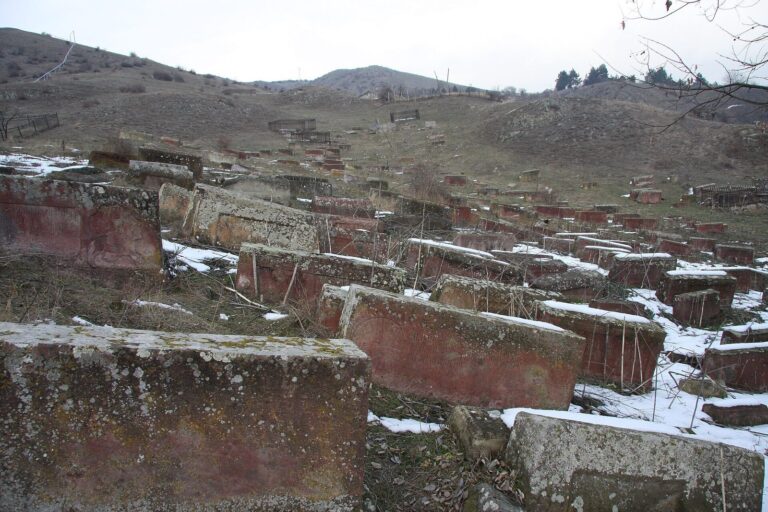
The medieval cemetery around the church contains numerous large tombstones, memorial monuments, and khachkars. A notable 13th-century winged khachkar, whose cross has lateral arms, stands on a cube-shaped stone pedestal. Reliefs on its western face show crosses and standing human figures arranged in separate panels.