St Botolph’s Church, Botolphs: A Saxon Parish Church by the River Adur
Site at a Glance
- Popularity
- Medium
- Country
- United Kingdom
- Primary era
- Medieval
- Eras represented
- Medieval, Early Modern, Modern
- Civilizations
- Anglo-Saxon, British, English
- Site type
- Religious
- Remains
- Church
On this page9 sections
History
Saxon origins and changing dedications
St Botolph’s Church is a parish church of Saxon origin at Botolphs, in the valley of the River Adur in the United Kingdom. The parish developed during the Saxon era as a long, narrow territory on the southern slopes of the South Downs, extending about 2 miles (3.2 km) from west to east. The manor of Hanyngedune, covering the same area as the later parish, was first recorded in 956, when King Eadwig transferred it. It was also listed in the Domesday survey, England’s 1086 survey of land and resources.
Flood-prone ground separated two settlements on higher land, one around Annington manor and farm, the other near the church. The settlement by the church was called Old Bridge before it took the name Botolphs. The name and Roman-period masonry found in nearby fields have been taken to indicate that a bridge once crossed the Adur close to the church. The masonry has also been interpreted as evidence that a crossing remained in use for about 1,000 years.
The church was built in the Saxon era, although its precise date is uncertain. The Domesday survey recorded a church at Annington as well as the manor house. Architectural evidence indicates that St Botolph’s served as the parish’s single church, rather than the two settlements having separate churches.
The church is thought to have originally been dedicated to St Botolph, an early English saint venerated as an abbot. Around the Norman Conquest, the Norman takeover of England in 1066, it was formally rededicated to St Peter of the Old Bridge. The St Botolph dedication reappeared in print in 1254, and both names were used for a time while the older dedication persisted locally. By the 15th century, the St Peter dedication had fallen out of use. A dedication to St Mary has also been proposed, and the nearby church of St Peter at Beeding may have helped restore the name St Botolph.
River decline and parish changes
As the sea began to recede around 1350, silt accumulated in the Adur and the crossing at Botolphs fell out of use. The loss of the crossing was followed by the village’s decline. Botolphs became part of Bramber parish in 1526, and the church changed in size as the local population shifted.
Since 1526, St Botolph’s has been united with St Nicholas’s Church at Bramber. It was joined with St Peter’s Church at Beeding in 1987, when the Beeding and Bramber with Botolphs parish was formed from the merger of the Beeding and Bramber-cum-Botolphs parishes. The church remains an active Church of England parish church in the Diocese of Chichester. Its registers record births, marriages, and deaths from 1601.
Church ownership and clergy
At the time of the Domesday survey, the church belonged to the abbey church of St Florent at Saumur. The right to nominate its clergy was first held by Sele Priory, a religious house at nearby Beeding linked to the abbey. Most of the priory’s holdings, including that right, passed to Magdalen College in Oxford in the late 15th century. With an interruption of a few years from 1475, the college nominated the rector until 1953, when it gave up the right in favour of the Bishop of Chichester, who has held it since.
St Botolph’s received Grade I status on 15 March 1955, England’s highest listed-building category.
Remains
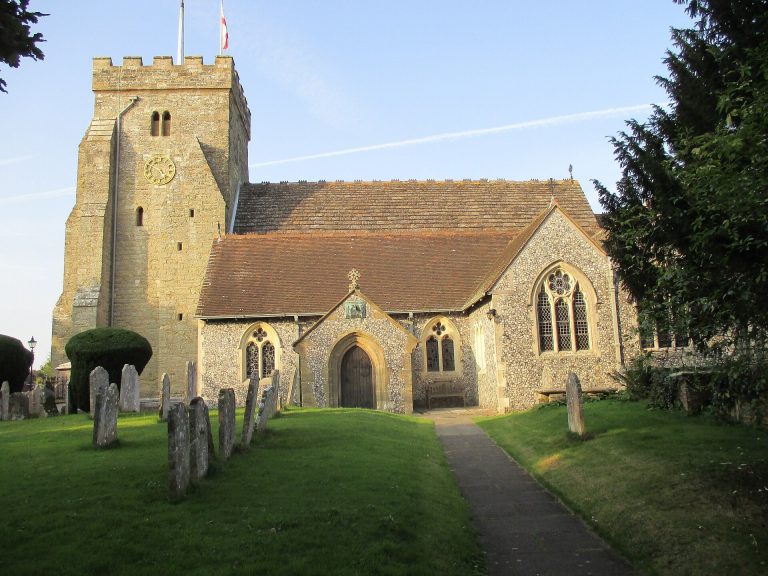
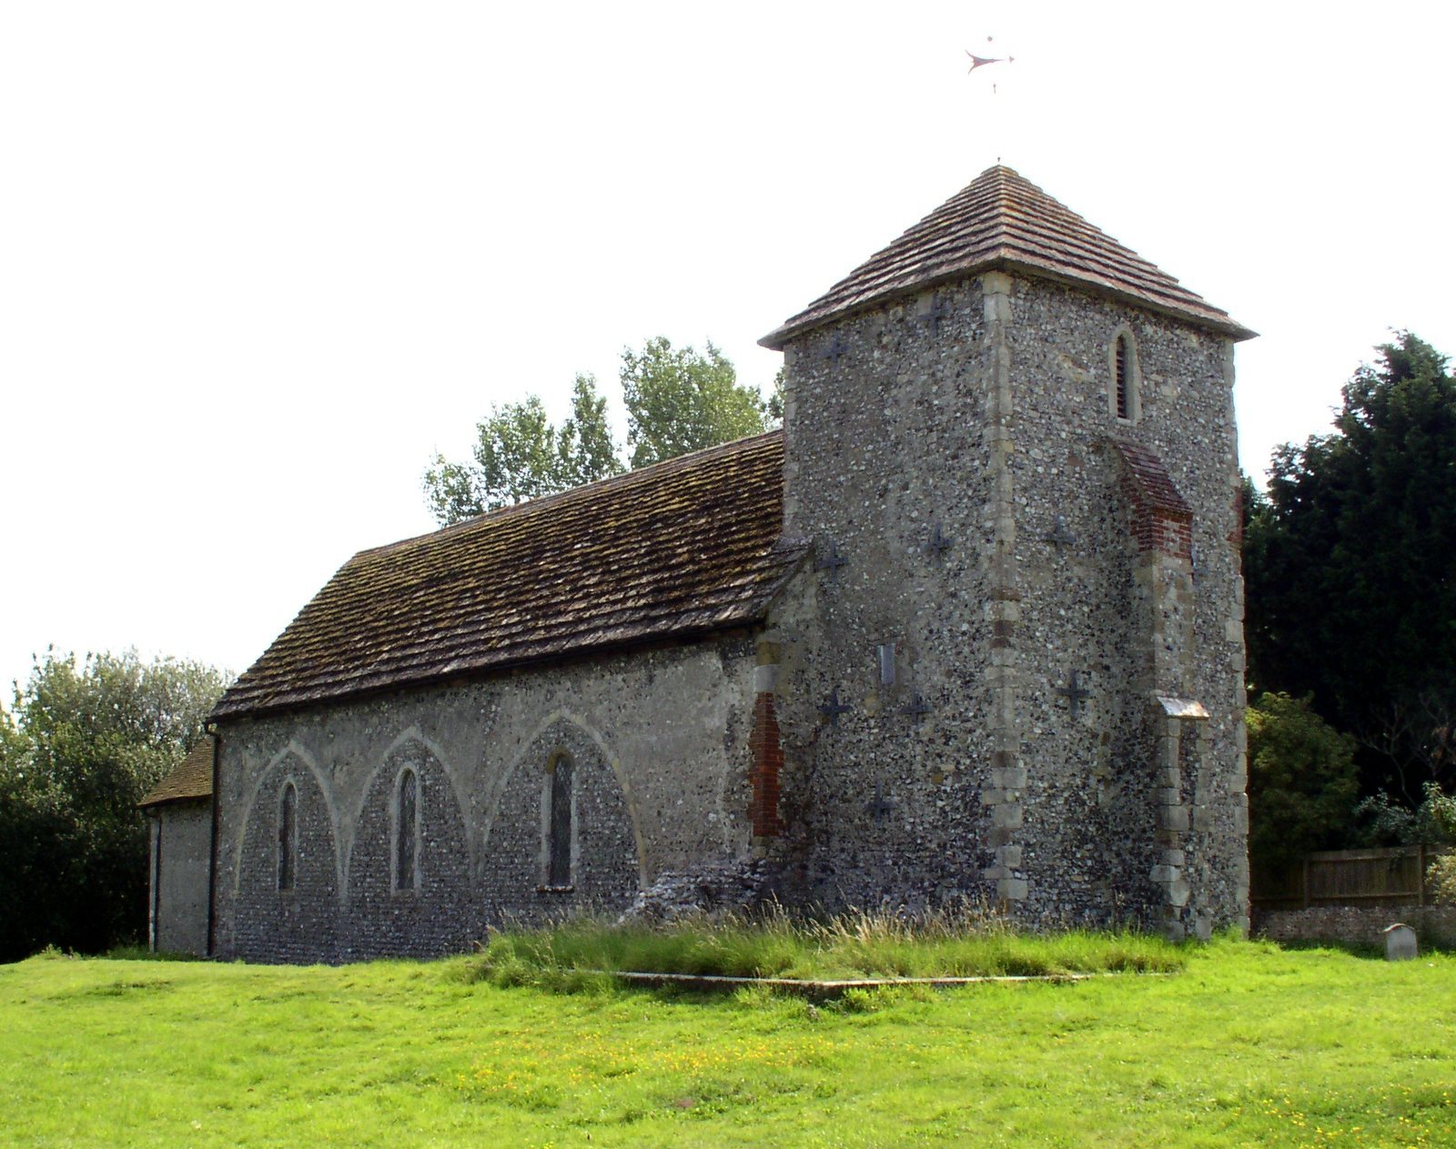
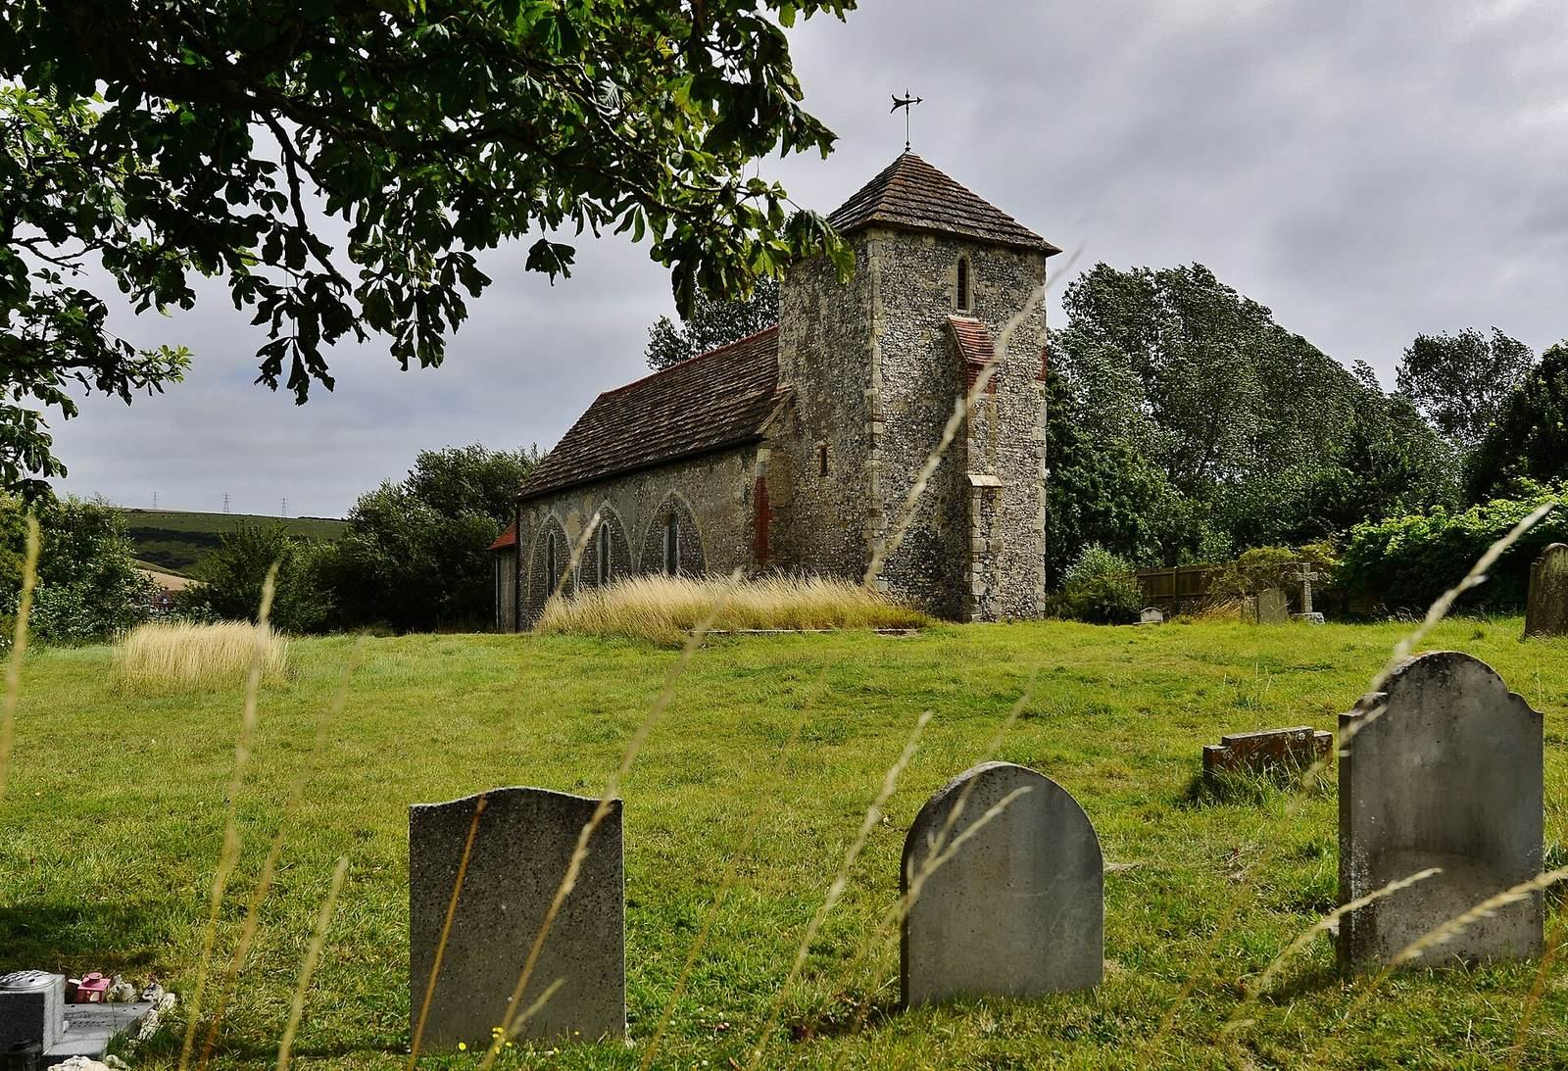
The church retains its original layout of a nave, the main space for the congregation, and a shorter chancel, the area around the altar. A tower and a north aisle were added in the medieval period, while later alterations changed the chancel and its openings.
Nave and chancel
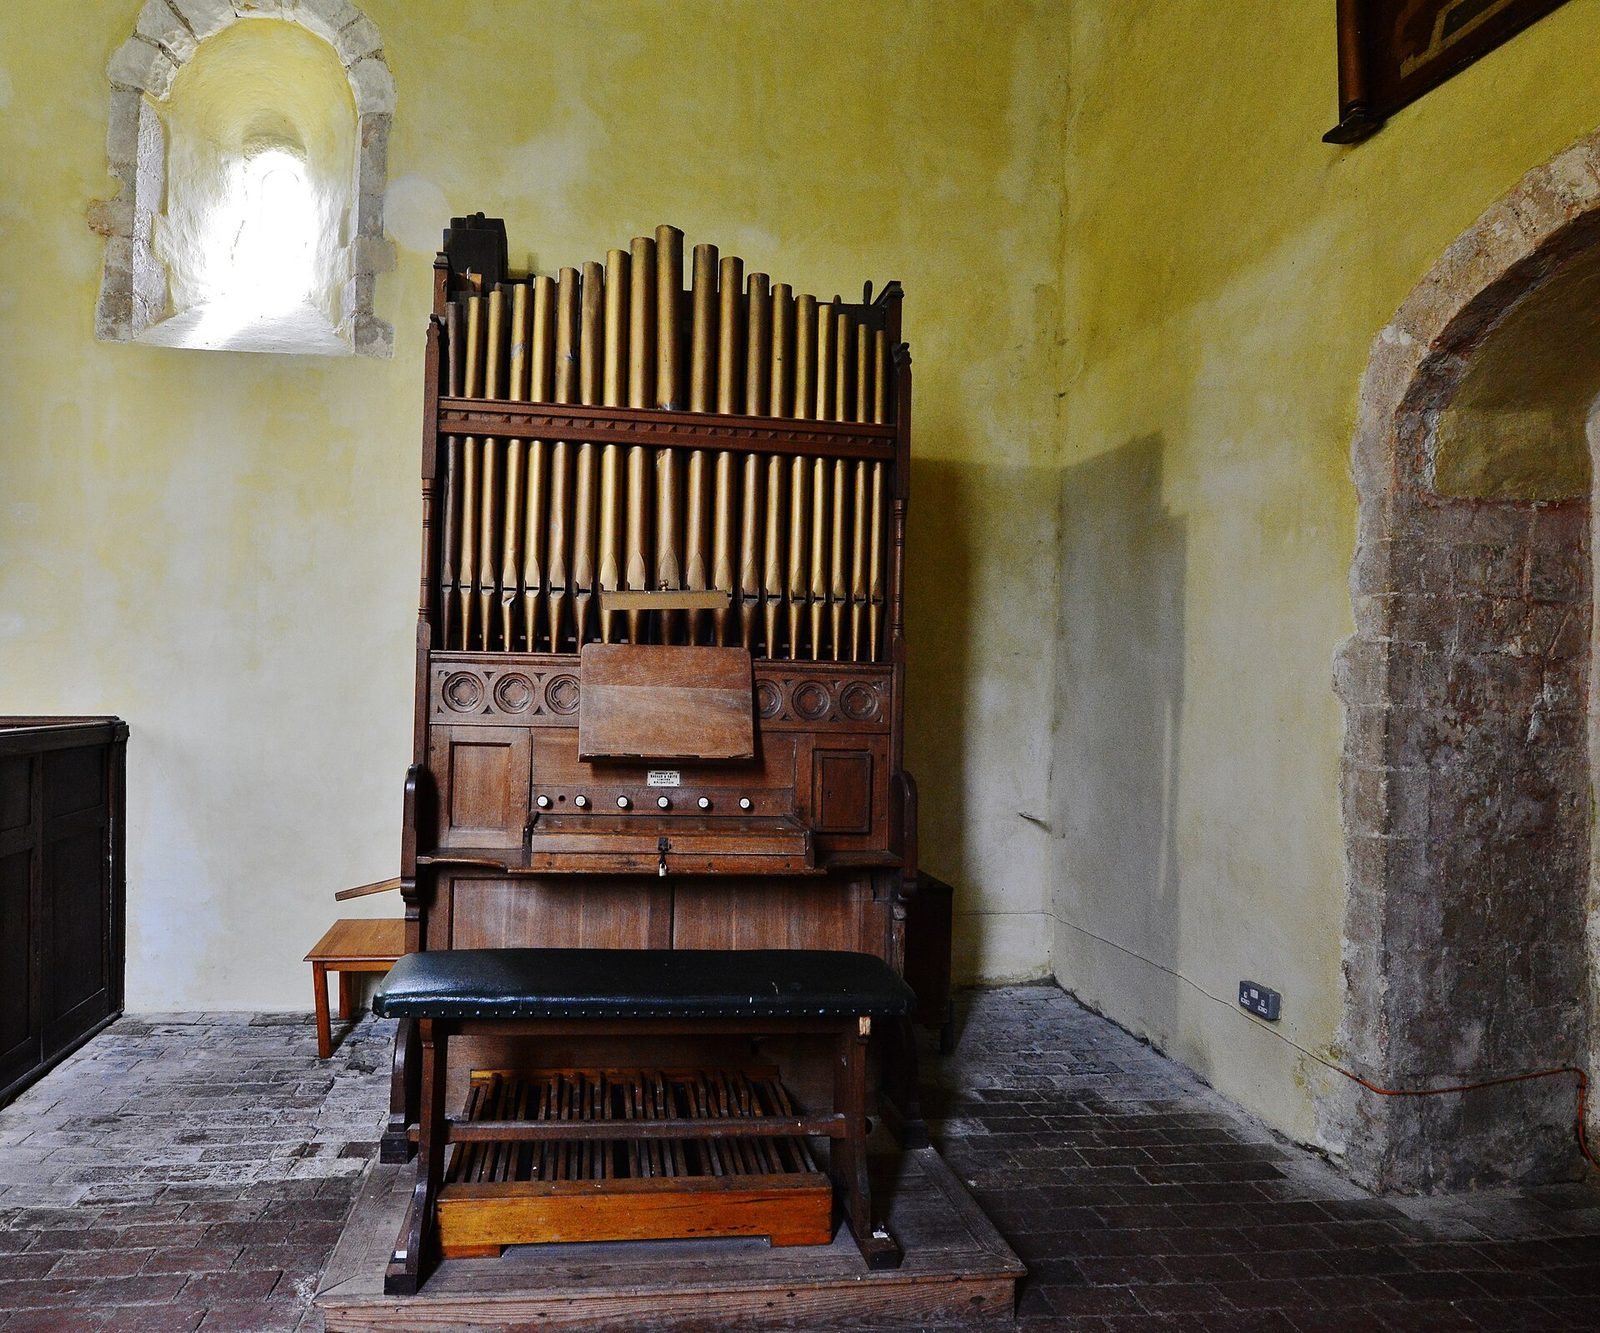
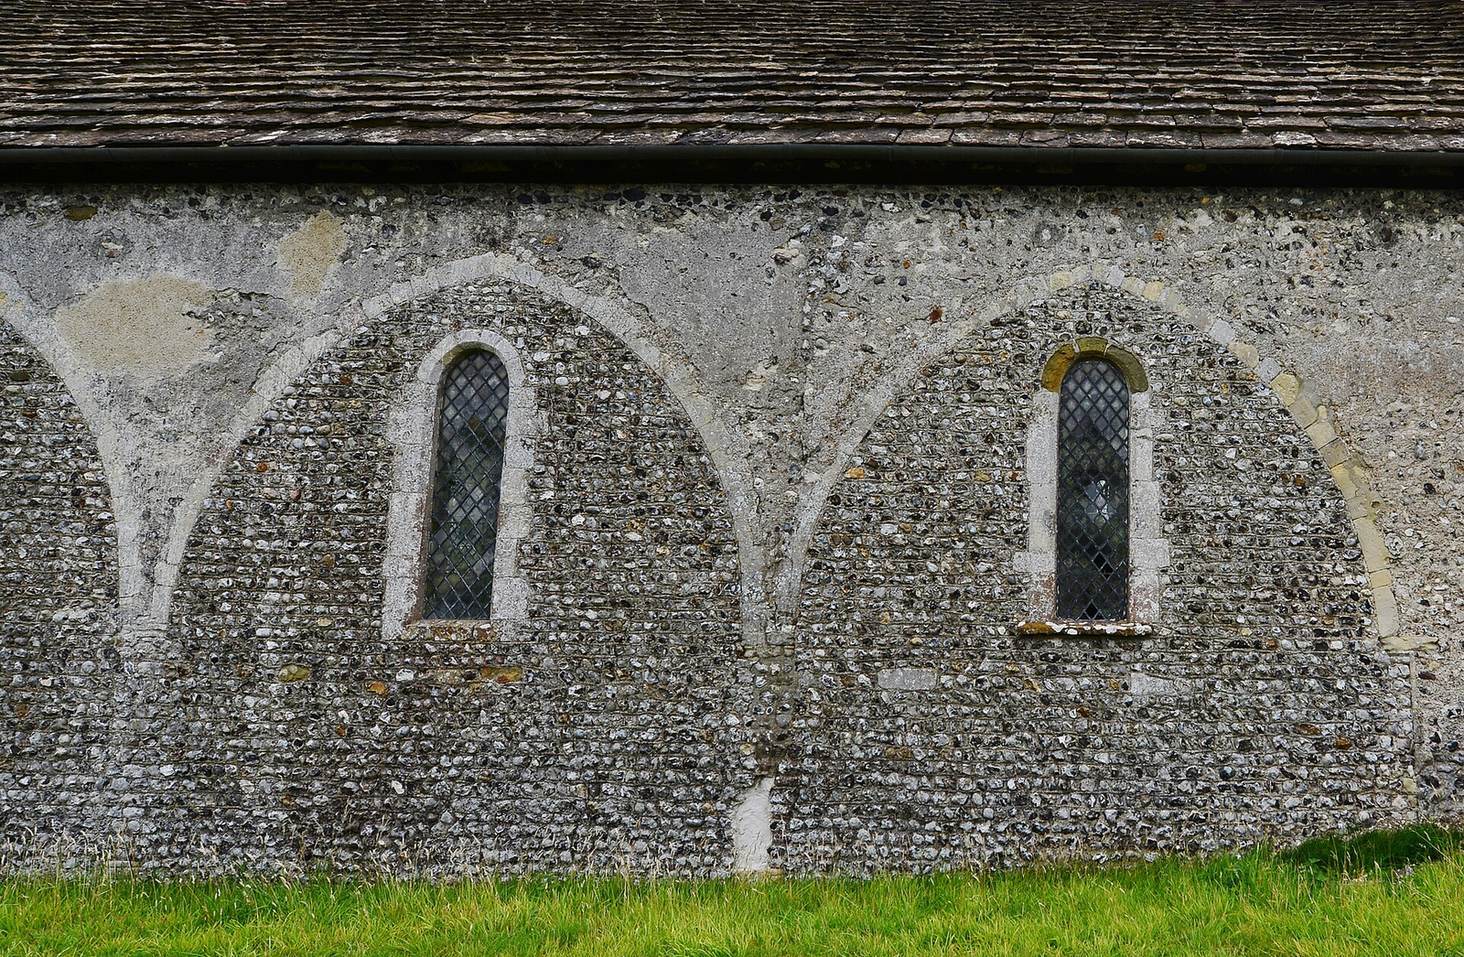
The nave measures about 55 feet 6 inches (16.92 m) long by 17 feet 6 inches (5.33 m) wide inside. The chancel is about 16 feet (4.9 m) long and 10 feet (3.0 m) wide. An original round-headed Saxon window survives at the west end of the south wall. The arch between the nave and chancel has a single band of framing and a rounded moulding along its underside, a feature associated with late Saxon work. The chancel was altered in the 14th century, when new windows were inserted.
Medieval additions
A tower was added in the 13th century. Around 1250, a three-section aisle was built along the north side of the nave, separated from it by a row of three arches. The aisle had been demolished by 1830, but traces of its pointed arches remain visible in the north wall.
Entrance, paintings, and furnishings
The south doorway dates from the 17th century, and a modern porch stands outside it. Traces of wall paintings were noted in 1897 and examined again around 1932. They were then thought to depict a Last Judgment, the final judgment of humanity by God in Christian belief, and to include St John, the Virgin Mary, mother of Jesus, and a bishop. Only a few indistinct patches can be seen today. The pulpit almost certainly dates from 1630; it was once painted blue and has incised abstract patterns. A set of three bells was installed in 1536. One carries the inscription “Saint Peter, pray for us,” recalling the church’s former dedication.
Vicarage and churchyard gate
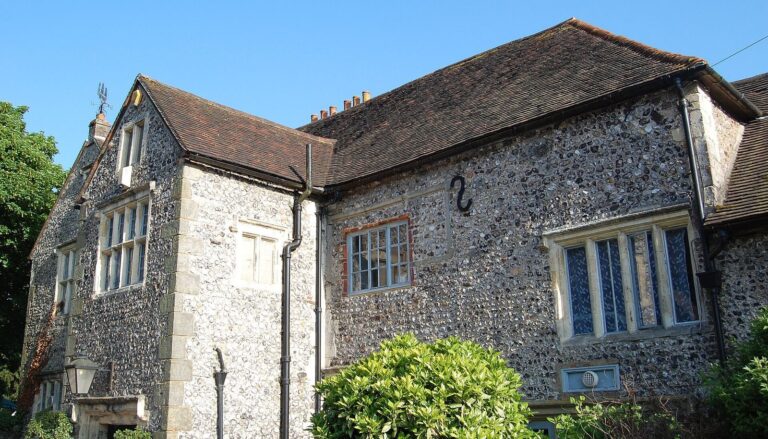
A timber-framed vicarage stood beside the church by 1615 and may date from the 14th century. Its structure has since been altered, but the building remains next to the church. A Tapsel gate installed in 2003 links the churchyard with the adjacent civil burial ground.