Mausoleum of Mukhammad Bashoro: A Medieval Mosque and Mausoleum in Tajikistan
Site at a Glance
- Popularity
- Medium
- Country
- Tajikistan
- Primary era
- Medieval
- Eras represented
- Medieval
- Civilizations
- Chagatai Khanate
- Site type
- Religious
- Remains
- Tomb
On this page15 sections
History
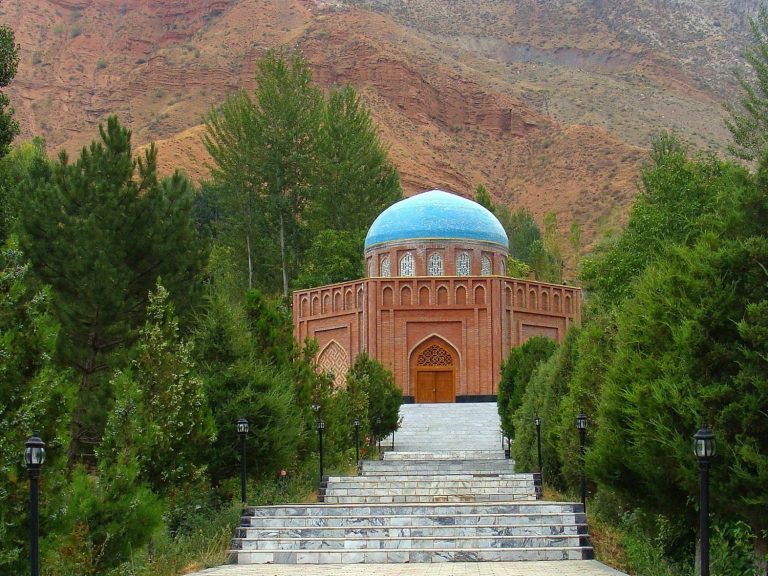
The Mausoleum of Mukhammad Bashoro is an 11th- to 12th-century religious complex near Masori Sharif in Panjakent, Tajikistan. It is associated with Mukhammad Bashoro (782 or 783–866), a scholar known by the honorific Khwaja, used for respected figures in Central Asian Muslim communities. Bashoro specialized in hadith, reports about the sayings and actions of the Prophet Muhammad and his companions. His burial at the mausoleum has not been established.
Religious origins
The building was constructed in the 11th–12th centuries without the portal that now marks its entrance. It appears to have begun as a mosque and was later adapted as a mausoleum. It is also described as serving both mosque and mausoleum functions.
The fourteenth-century portal
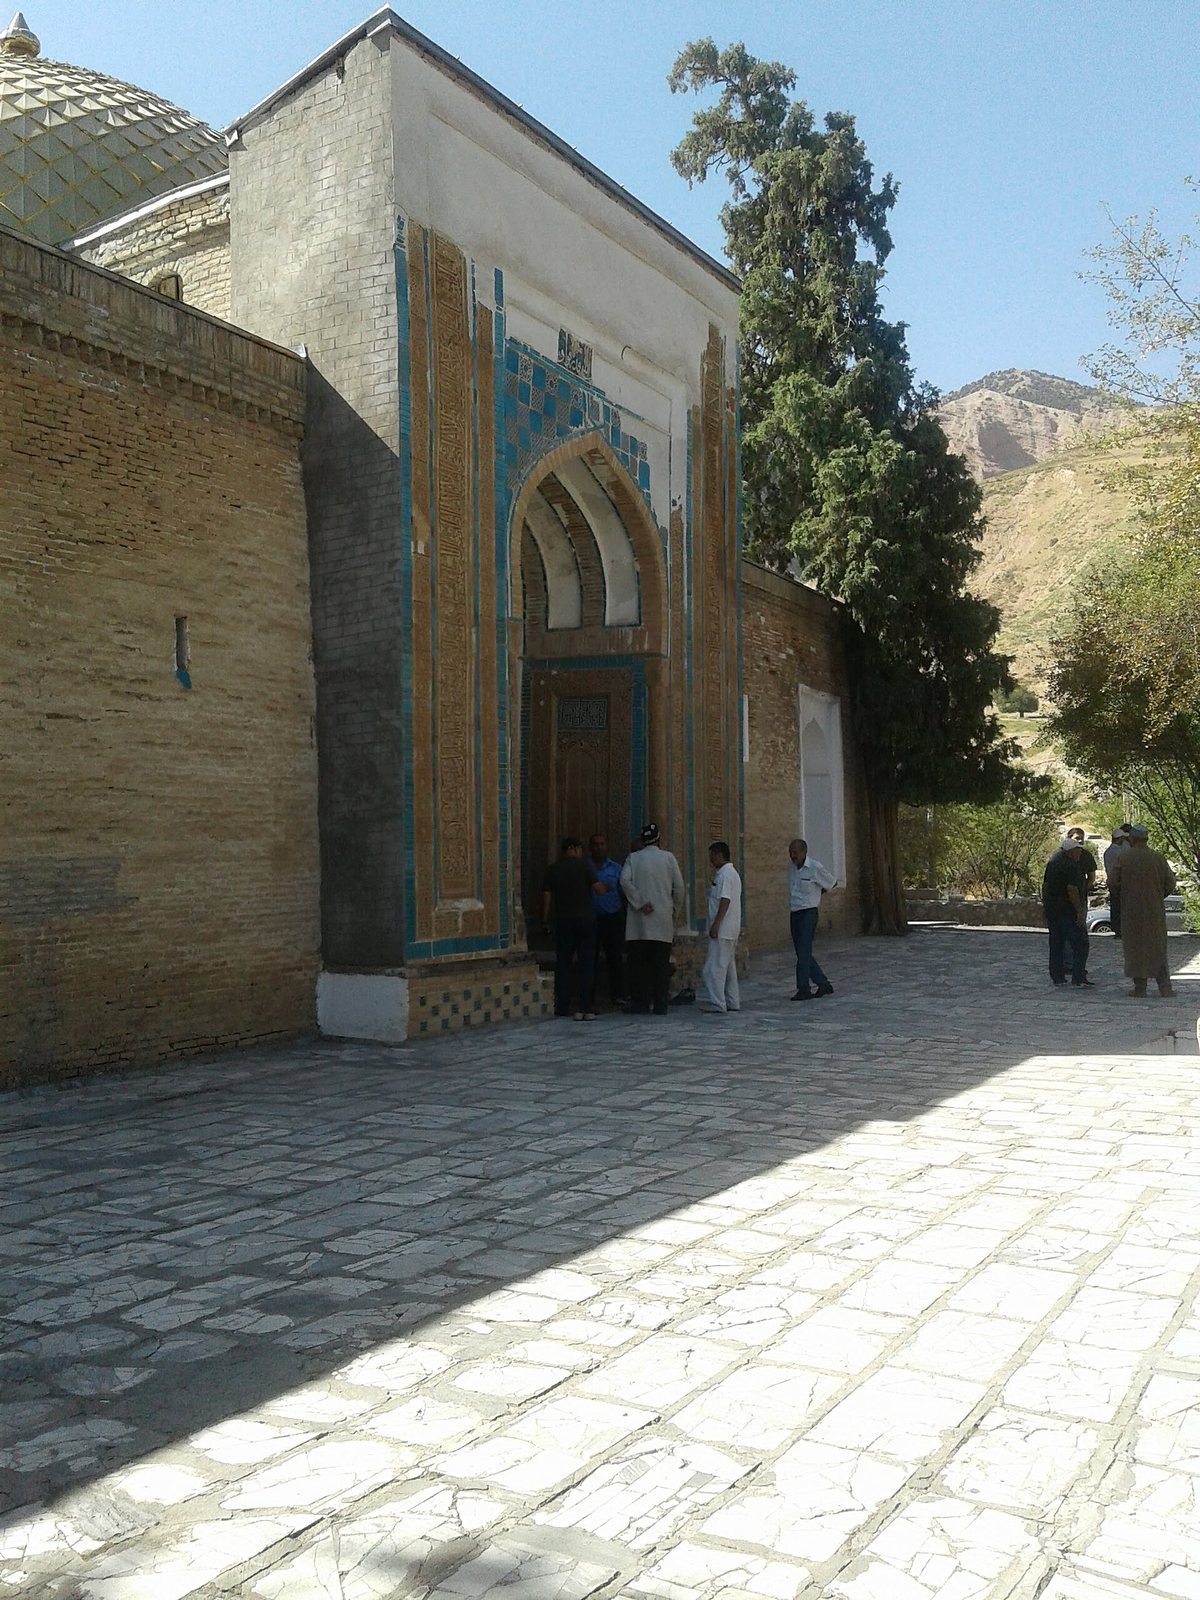
A richly decorated portal was added in the 14th century. An inscription on it gives the date 1342–1343.
Heritage recognition and present use
The mausoleum joined UNESCO’s Tentative List in 1999, a register of places proposed for possible future World Heritage inscription. It is also included in the Zarafshan–Karakum Corridor of the Silk Roads, inscribed on the World Heritage List in 2023. The building now serves as a branch of Panjakent’s History and Local Lore Museum named after Abuabdulloh Rudaki, a ninth- and tenth-century Persian poet widely regarded as a foundational figure in Persian literature.
Remains
Overall plan and central hall
Beside a mountain river near Masori Sharif, the complex is arranged as three interconnected groups of rooms around a central domed hall. Its main facade faces the river. Large arched openings extend across the hall’s four sides, and its thick walls contain small chambers at different floor levels. The dome rests on the arched openings and simpler arches, with niches in the corners. The walls are plastered with gypsum.
Rooms adjoining the central hall
Prayer room and mihrab
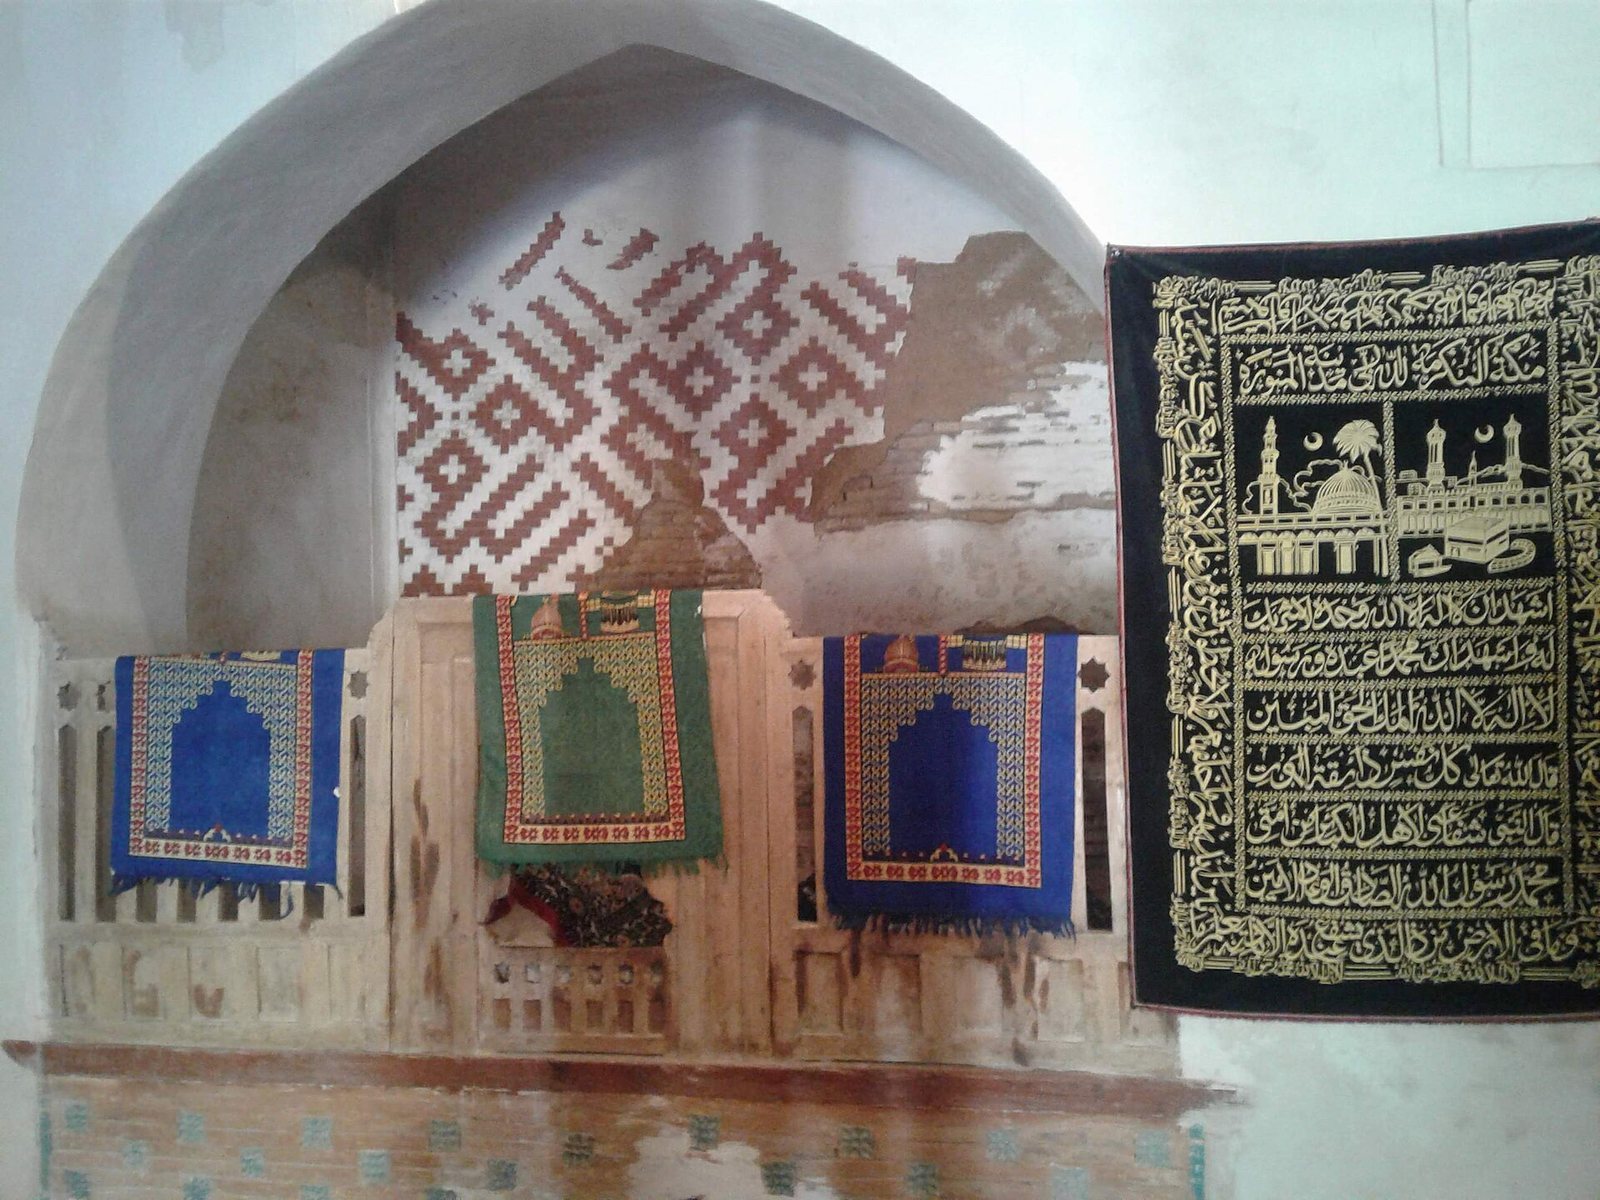
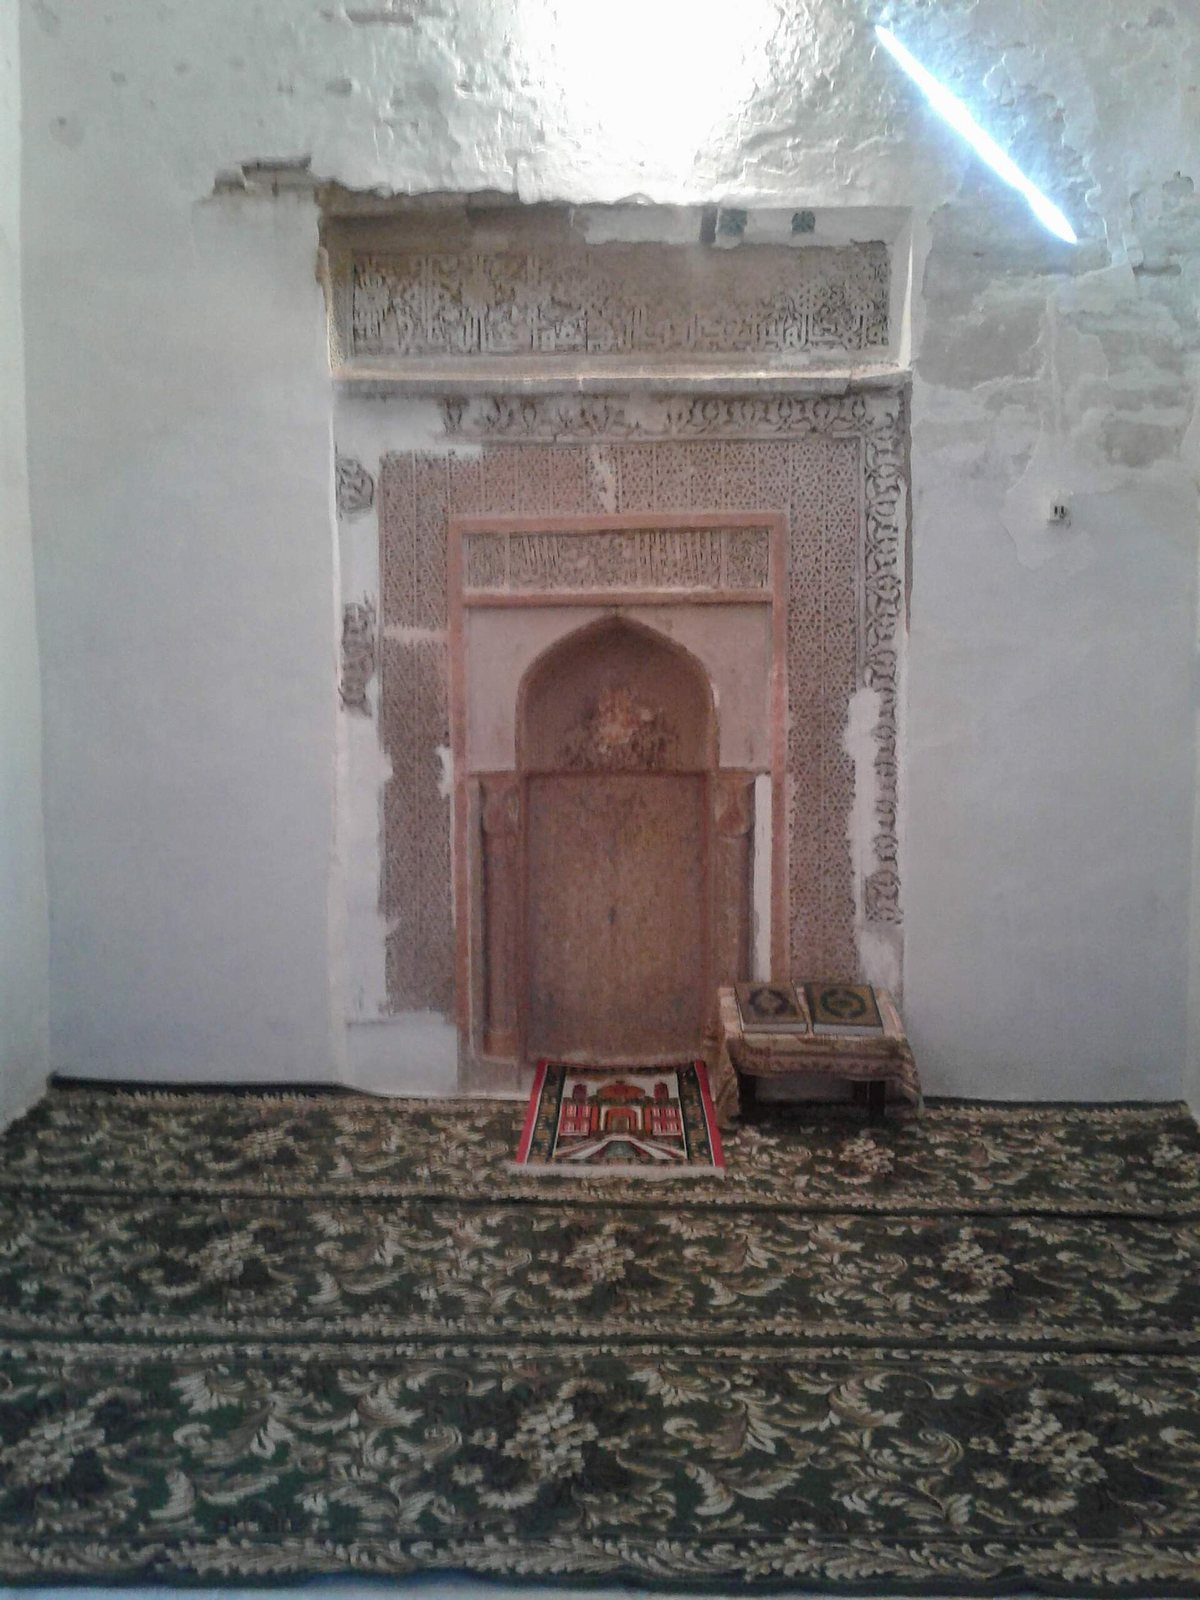
An arch on the right leads to a domed room containing a mihrab, a niche that indicates the direction of prayer toward the Kaaba. Its pointed arch is supported by faceted half-columns. The mihrab is made of unfired clay and carved with Kufic, an angular form of Arabic script, and interlacing plant designs.
Northern room group
An arch on the left connects the hall to a northern group of three rooms arranged in a line to form an elongated space. The middle room has a dome, while the two flanking rooms have vaulted roofs. This group also has a separate entrance from the main facade.
Portal and entrance spaces
Main portal
The portal has three sections: one covered by a Balkhi-type dome, a regional Central Asian dome form, and two roofed with ordinary vaults. Its pointed-arch niche rests on capitals, or column tops, carried by three-quarter columns that are mostly attached to the inner corners of the supports. The decoration combines carved terracotta, pink patterns framed by turquoise glazed brick, and finely worked geometric interlace. Naskh, a flowing cursive Arabic script, and Kufic inscriptions surround the entrance.
Room behind the portal
Beyond the main portal is an elongated room with a flat roof.
Burial spaces and monuments
Southwestern room group
The group reached from the central hall’s southwest corner consists of two domed rooms and two rooms with vaulted roofs. A large tomb monument occupies the area of three of these rooms.
Tomb monuments
Several tombs lie in a crypt, with monuments above them positioned in relation to the rooms. Two finely tiled monuments stand in the corridor between the central hall and the northern group. A small room in the southern corner contains a stone monument with delicate carving and inscriptions.