Tour de la Lanterne: Medieval Harbor Tower and Prison in La Rochelle
Site at a Glance
- Popularity
- High
- Country
- France
- Primary era
- Medieval
- Eras represented
- Medieval, Modern
- Civilizations
- Duchy of Aquitaine, French
- Site type
- Military
- Remains
- Tower
On this page15 sections
History
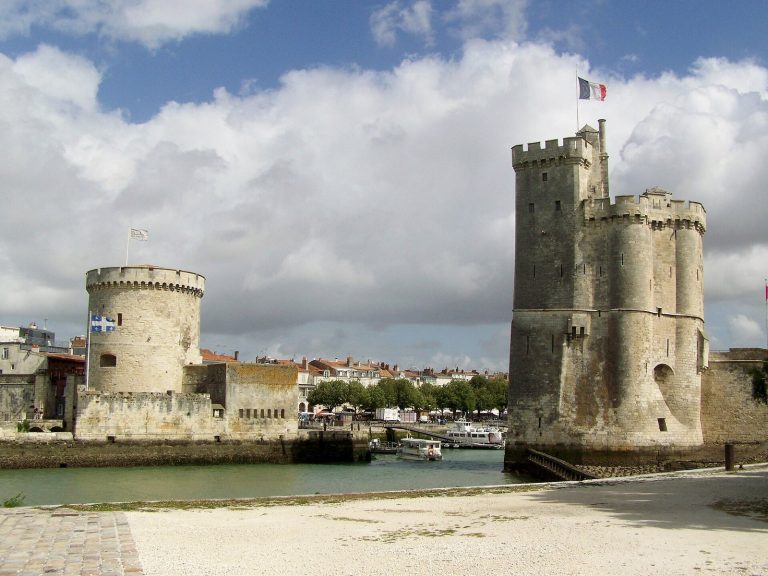
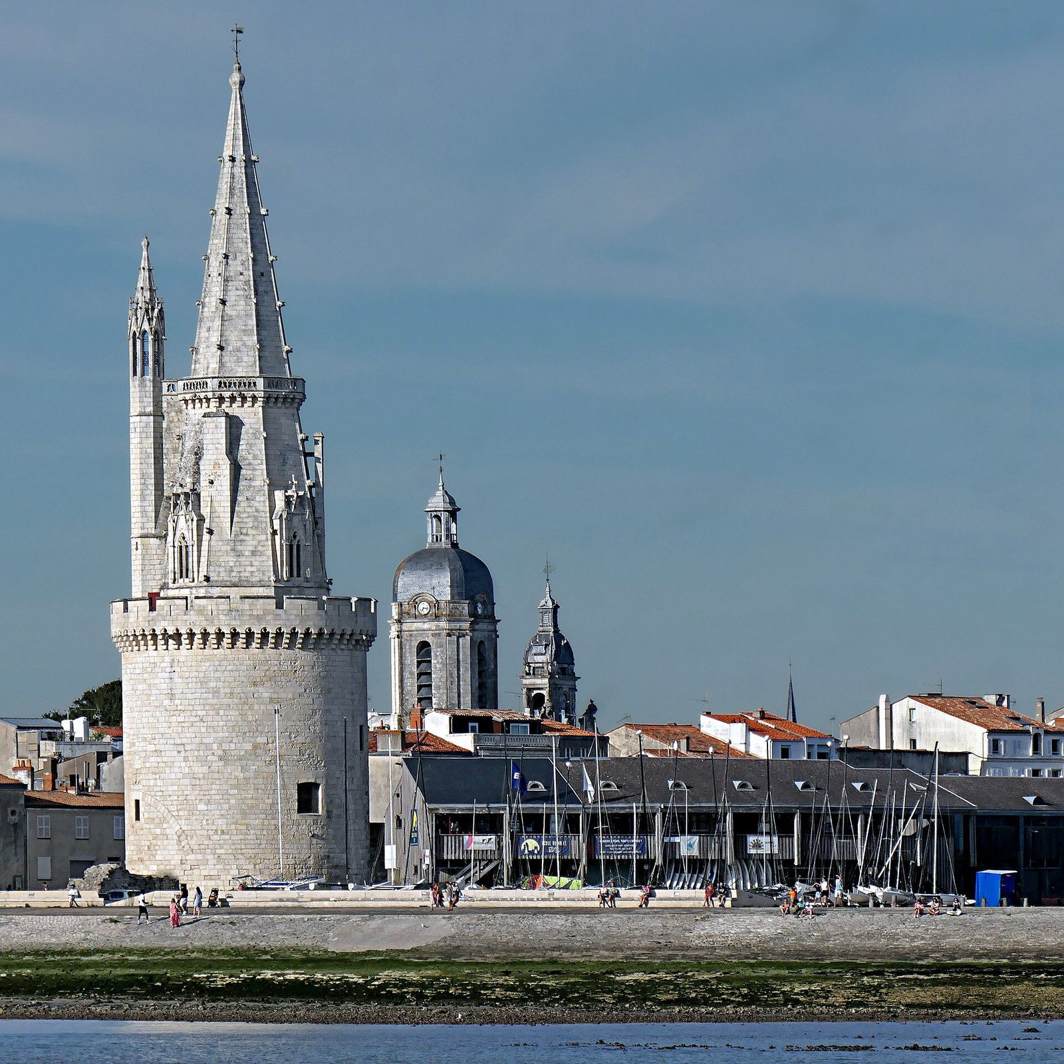
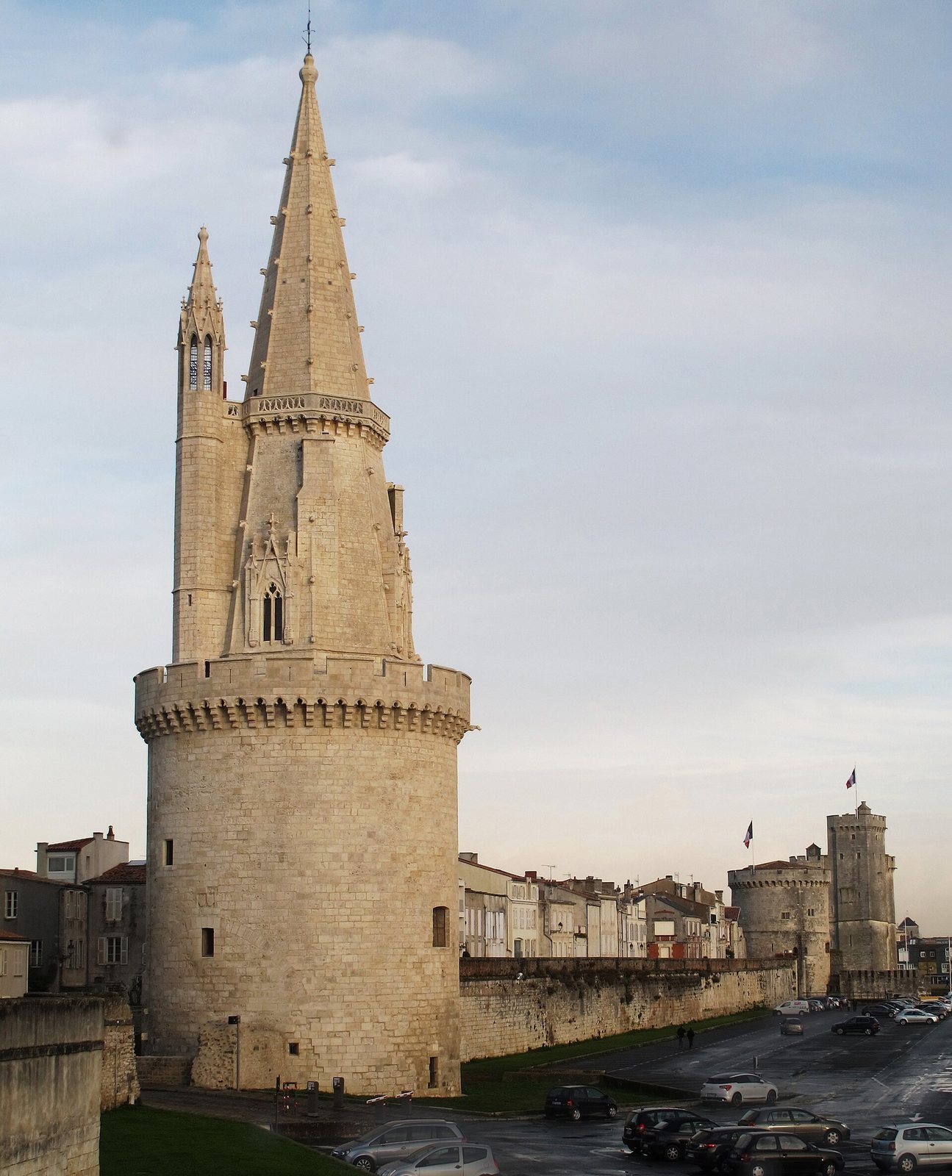
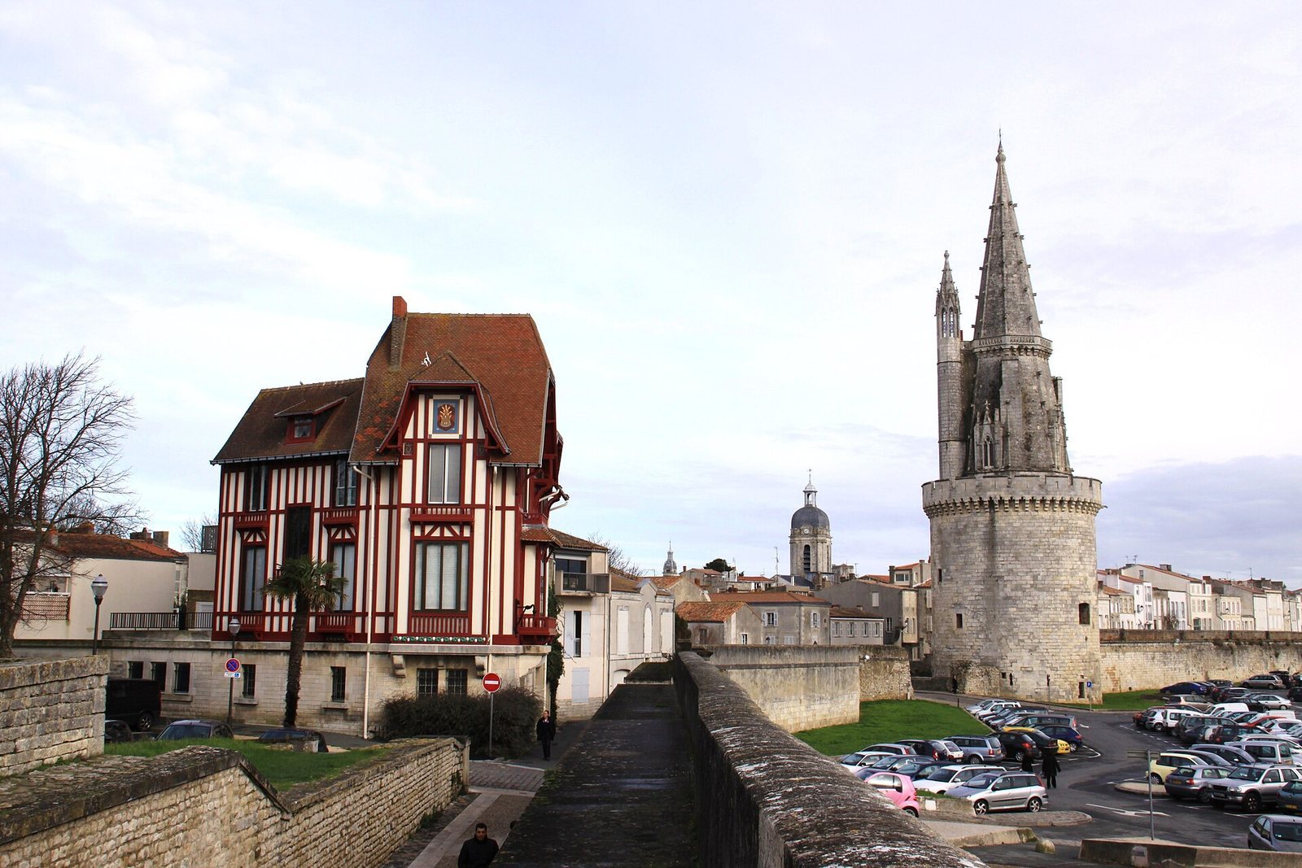
Tour de la Lanterne is a medieval waterfront tower in La Rochelle, France, begun in 1445. It is one of three medieval towers that survive from the fortifications protecting the port, alongside the Tour Saint-Nicolas and the Tour de la Chaîne.
Medieval origins and harbor role
A city ordinance of 1209 refers to an earlier tower guarding the entrance to La Rochelle’s early port on the Lafond stream. It was called Chain Tower, then later Garrot Tower, and was distinct from the present Tour de la Chaîne. Its captain was known as the ship disarmer, a title linked to a lifting device used to remove vessels’ cannons before they entered the harbor, so they could not threaten the city. The present tower was built around this earlier structure. Mayor Jehan Mérichon financed its completion from his own funds. He served five times as mayor and was a counsellor to Louis XI, king of France from 1461 to 1483.
The tower guarded the harbor, watched the Aunis coast, and served as a lighthouse and a landmark for ships approaching port. Aunis was a historical province on France’s Atlantic coast, centered on La Rochelle. The name Garrot Tower recalled the device used to disarm arriving ships.
Fortifications and imprisonment
In 1568, as La Rochelle strengthened its walls by demolishing churches, Catholics fled beyond the city defenses. Thirteen priests were arrested and held in the tower. In the following weeks, they were killed by having their throats cut and were thrown into the sea from the tower, giving it the name Priests’ Tower. The tower survived the demolition of La Rochelle’s fortifications in 1629 and was incorporated into a new fortified perimeter in 1689.
The tower also held sailors and later prisoners from the Wars of the Vendée, royalist and counter-revolutionary uprisings in western France during the French Revolution. On 21 March 1798, a crowd cut the throats of four more priests there, renewing the association with the name Priests’ Tower. In 1822, two participants in a conspiracy in La Rochelle were imprisoned in the tower before being executed in Paris with two others on 21 September. The episode gave the tower its later name, the Tower of the Four Sergeants.
Restoration and present role
The tower was classified as a French historic monument on 17 February 1879. Restoration between 1900 and 1914, first following plans by Juste Lisch and later under Albert Ballu’s direction, returned it to a medieval appearance. The French state owns the tower, which now houses a museum managed by the Centre des monuments nationaux, the public institution responsible for managing national historic monuments.
Remains
Form and maritime setting
At the southwest corner of the medieval enclosure, originally at the water’s edge, the tower rises 55 metres. Its cylindrical base is 25 metres high and more than 15 metres in diameter, and supports an octagonal spire. Three-lobed windows in the Flamboyant Gothic style, a late Gothic design with elaborate, flame-like tracery, occupy four sides of the spire; projecting hooks decorate its ribs. A gallery 38 metres above the ground overlooks the city centre and the roadstead of La Rochelle, a sheltered area of water where ships can anchor. The present lantern is a reconstruction by Juste Lisch. Two gargoyles recreated in 2014-2015 bear the likenesses of cartoonists Cabu and Wolinski.
Interior circulation and rooms
Staircases and wall walk
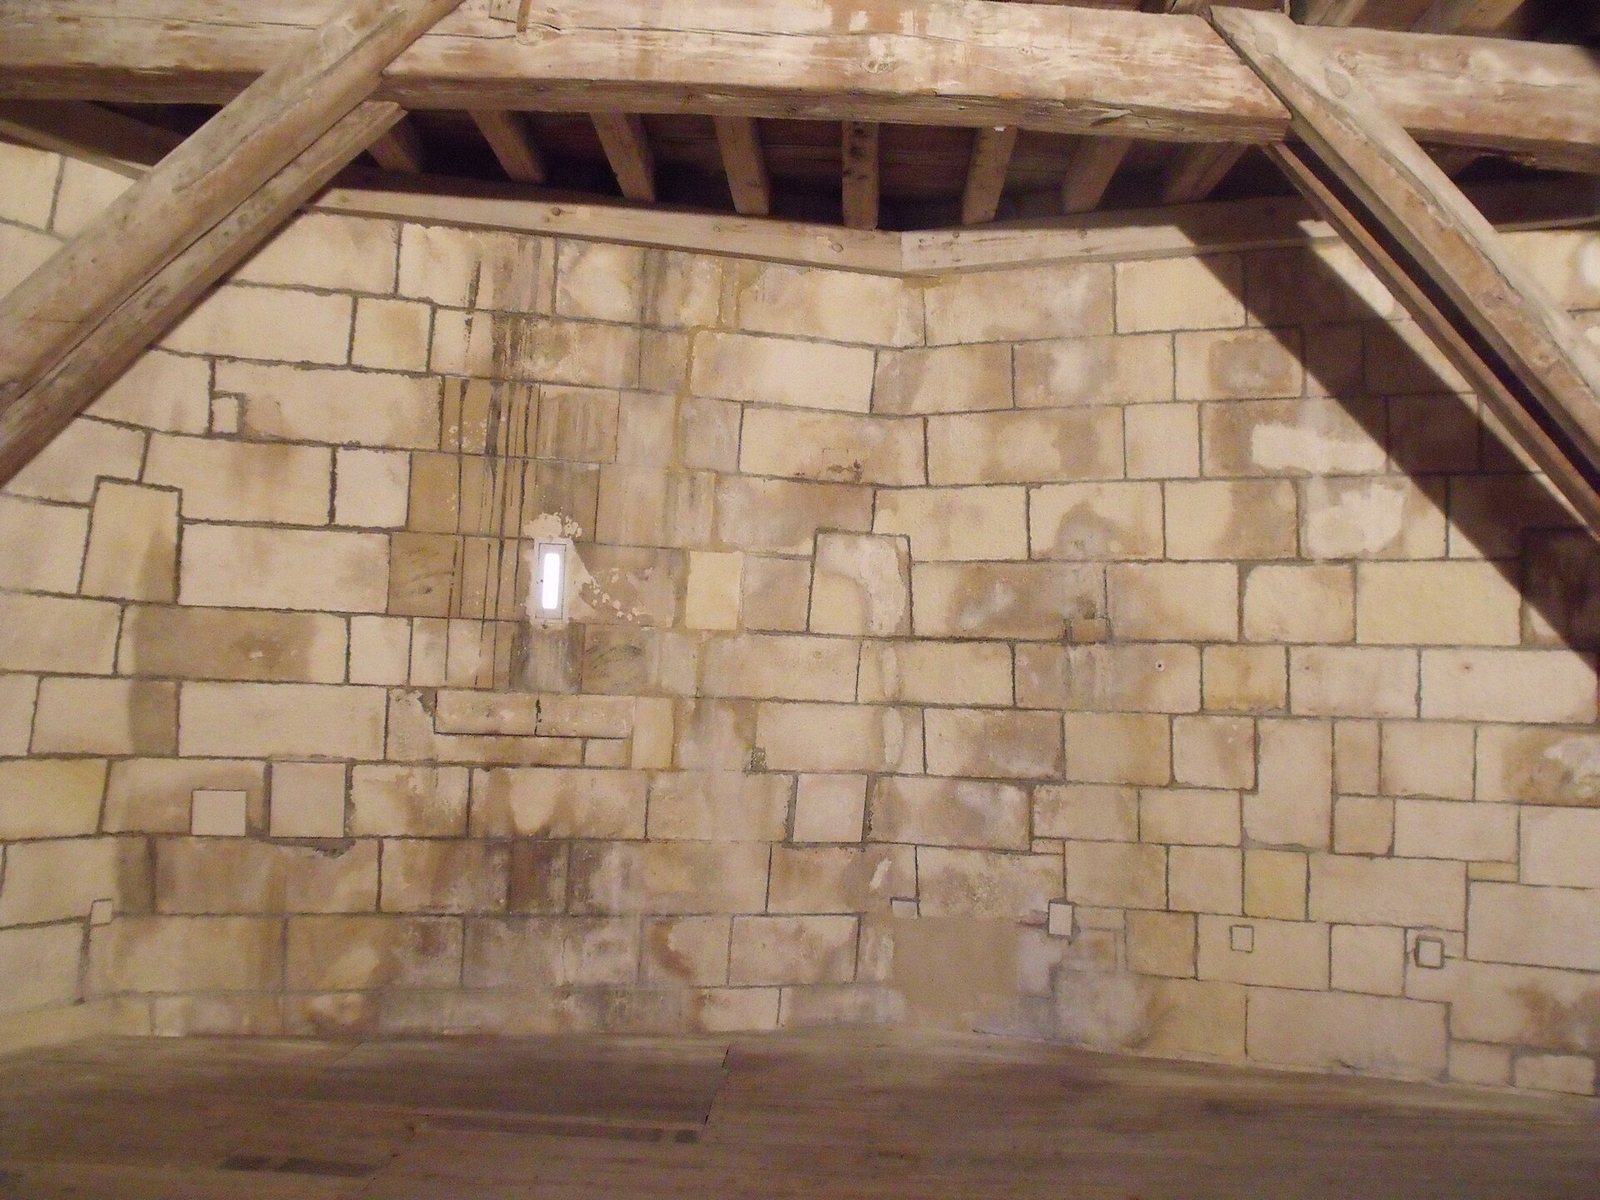
Rooms occupy successive levels, served by two spiral staircases. The first connects the rooms up to the wall walk and is capped by a four-sided stone pyramid. A stone panel on one side records that the tower was completed in 1468. The narrower second staircase links the wall walk with the gallery and the upper room named for a coastal navigation landmark.
First-floor guard room
The guard room on the first floor provides access from the enclosure and is divided into two spaces. It contains two gunports, openings through which guns could fire, as well as a fireplace and a nineteenth-century oven. Models of La Rochelle’s three towers, made by Claude Éraud, are displayed in the room.
Third-level rooms
A partition separates the Ship Disarmer’s Room from the Pistole Room. The first contains an office and latrines, and also has a group of graffiti. The name Pistole refers to paid accommodation for prisoners able to afford it. The room may have served as a special cell for a wealthy prisoner. Its inscriptions include Spanish writing, religious texts, marks by journeymen, skilled craft workers who had completed apprenticeships, and corsair sailors authorized by a government to attack enemy shipping.
Dormitory and graffiti
The dormitory occupies the fourth level and could hold more than 100 detainees. Its graffiti include French, English, and Dutch writing, poems, and images of ships. In 1872, Émile Lafontaine, who came from Montmartre, carved a graffiti image of a ship entering La Rochelle’s Old Port. Elsewhere in the tower, carved marks by English, Spanish, and Dutch sailors imprisoned there between the seventeenth and nineteenth centuries survive. A late-nineteenth-century inscription, made by a prisoner serving in the French army, reads, “Vivier G. / 15 days’ imprisonment for / having told a / brigadier to close / the door.”
Nineteenth-century cells
Cells occupy two levels created in the nineteenth century. Their openings were sealed during restoration work in the early twentieth century.
Jehan Mérichon Room
A 1985 floor work by Jean-Pierre Pincemin covers 76.5 square metres of this room in black and white concrete. Repeated semicircular modules form a pattern that is both irregular and rhythmic. The design may evoke a broken chain and the tower’s long use as a prison. Interlacing grooves and changing light and shadow give the surface a shifting appearance.
Coastal-navigation room
The upper room’s name refers to a coastal navigation landmark, a visible feature used to identify a coastline or approach. It contains ship graffiti and a two-part work by Gottfried Honegger, dated 1985. A floor labyrinth may suggest imprisonment, while an upright slab suspended from the spire may symbolize escape and freedom.
Sectional drawing
A sectional drawing by Eugène Viollet-le-Duc presents his interpretation of the tower’s sixteenth-century form.