Woodspring Priory: An Augustinian Religious House at Kewstoke
Site at a Glance
- Popularity
- Medium
- Country
- United Kingdom
- Primary era
- Medieval
- Eras represented
- Medieval, Early Modern, Modern
- Civilizations
- British, English
- Site type
- Religious
- Remains
- Monastery
On this page15 sections
History
Foundation and religious life
Woodspring Priory is a former Augustinian religious house at Kewstoke beside the Severn Estuary in the United Kingdom, founded in the early 13th century by William de Courtenay. Its surviving church is a 15th-century rebuilding in the Perpendicular style, a late form of English Gothic marked by strong vertical lines. The priory was dedicated to Thomas Becket, the archbishop of Canterbury who was killed in 1170 and later venerated as a saint. De Courtenay was a grandson of Reginald Fitzurse, one of Becket’s murderers.
A small community of Victorine Canons lived at the priory. Their religious community originated at the Abbey of Saint Victor in Paris, and its members followed Cistercian priorities of manual work and self-sufficiency. Canons who had taken holy orders worked on the farm and served as clergy at the local parish church of St Paul in Kewstoke. Alongside Glastonbury Abbey and Wells Cathedral, the priory helped drain mudflats and salt marshes in the Somerset Levels. De Courtenay endowed it with the manors of Woodspring, Worle and Locking, but it remained relatively poor. William Button left it a bequest of 210 marks in 1277.
Medieval development
A letter to Jocelin of Wells, bishop of Bath and Wells, describes the priory’s first building as complete by 1242. In 1283, John de Botetourt, the first Baron Botetourt and warden of the Forest of Dean, was ordered to provide the prior with ten oaks from the forest. By 1317 the first church buildings were complete, though they had not been consecrated, and Bishop Drokensford imposed a fine of 20 shillings on the community. Edward II confirmed the priory’s foundation in 1325.
During the 1348 outbreak of the Black Death, successive clergy had to be appointed to local churches, and fire damaged the priory church. The community continued at Woodspring, and major building work followed in the 15th and early 16th centuries.
Rebuilding and dissolution
An unknown benefactor enabled a period of expansion that included the church, the great barn and part of the prior’s lodging. Some funds may have come from smugglers landing nearby to evade customs duties. Income from lead and calamine, a zinc-bearing ore, mined at Worlebury and Worle Hill may also have supported the 15th-century building and reconstruction.
In 1534, Prior Roger Tormenton, the head of the religious house, acknowledged Henry VIII’s authority over the English church. He had already sold a third of the priory’s property to Thomas Horner of Mells Manor. The community was disbanded on 27 September 1536, when its revenues were £87 2s 11d. Its closure formed part of the dissolution of religious houses under Henry VIII, carried out through the Act of Supremacy and suppression laws passed in 1536 and 1539. Some of the priory’s treasures went to nearby churches: a reliquary to St Paul’s in Kewstoke, carved misericords, or supports beneath hinged choir seats, to St Martin’s in Worle, and a sculpted pulpit to St Lawrence’s in Wick St Lawrence.
Reuse and modern conservation
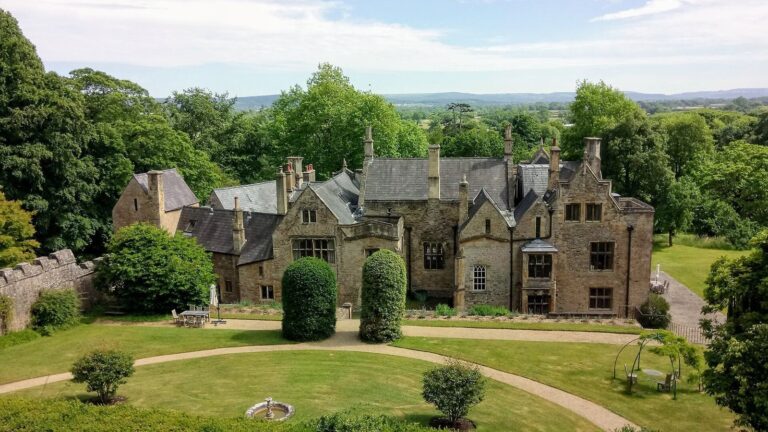
After the dissolution, the Crown granted the priory to William St Loe. Edward Fetyplace of Donnington, Berkshire, leased the buildings and converted them into a farmhouse. In 1566 William Carr, a member of Parliament for Bristol, bought the property and completed its conversion into a manor house. The site later belonged to Ralph Hopton, a Royalist commander in the English Civil War between supporters of King Charles I and Parliament. In the late 17th century it passed to the Pigott family, who owned it for about 200 years; the family included the Smyth-Pigotts, related to the Smyth family of Ashton Court. From the post-medieval period into the early 18th century, the former priory also served as a hospital for local people.
Repairs to the church took place in 1829. In 1849, a reliquary was found at St Paul’s Church in Kewstoke. It was believed to have come from Woodspring, to contain Becket’s blood, and to have been moved to the parish church for safekeeping during the dissolution. It is now held by the Museum of Somerset in Taunton.
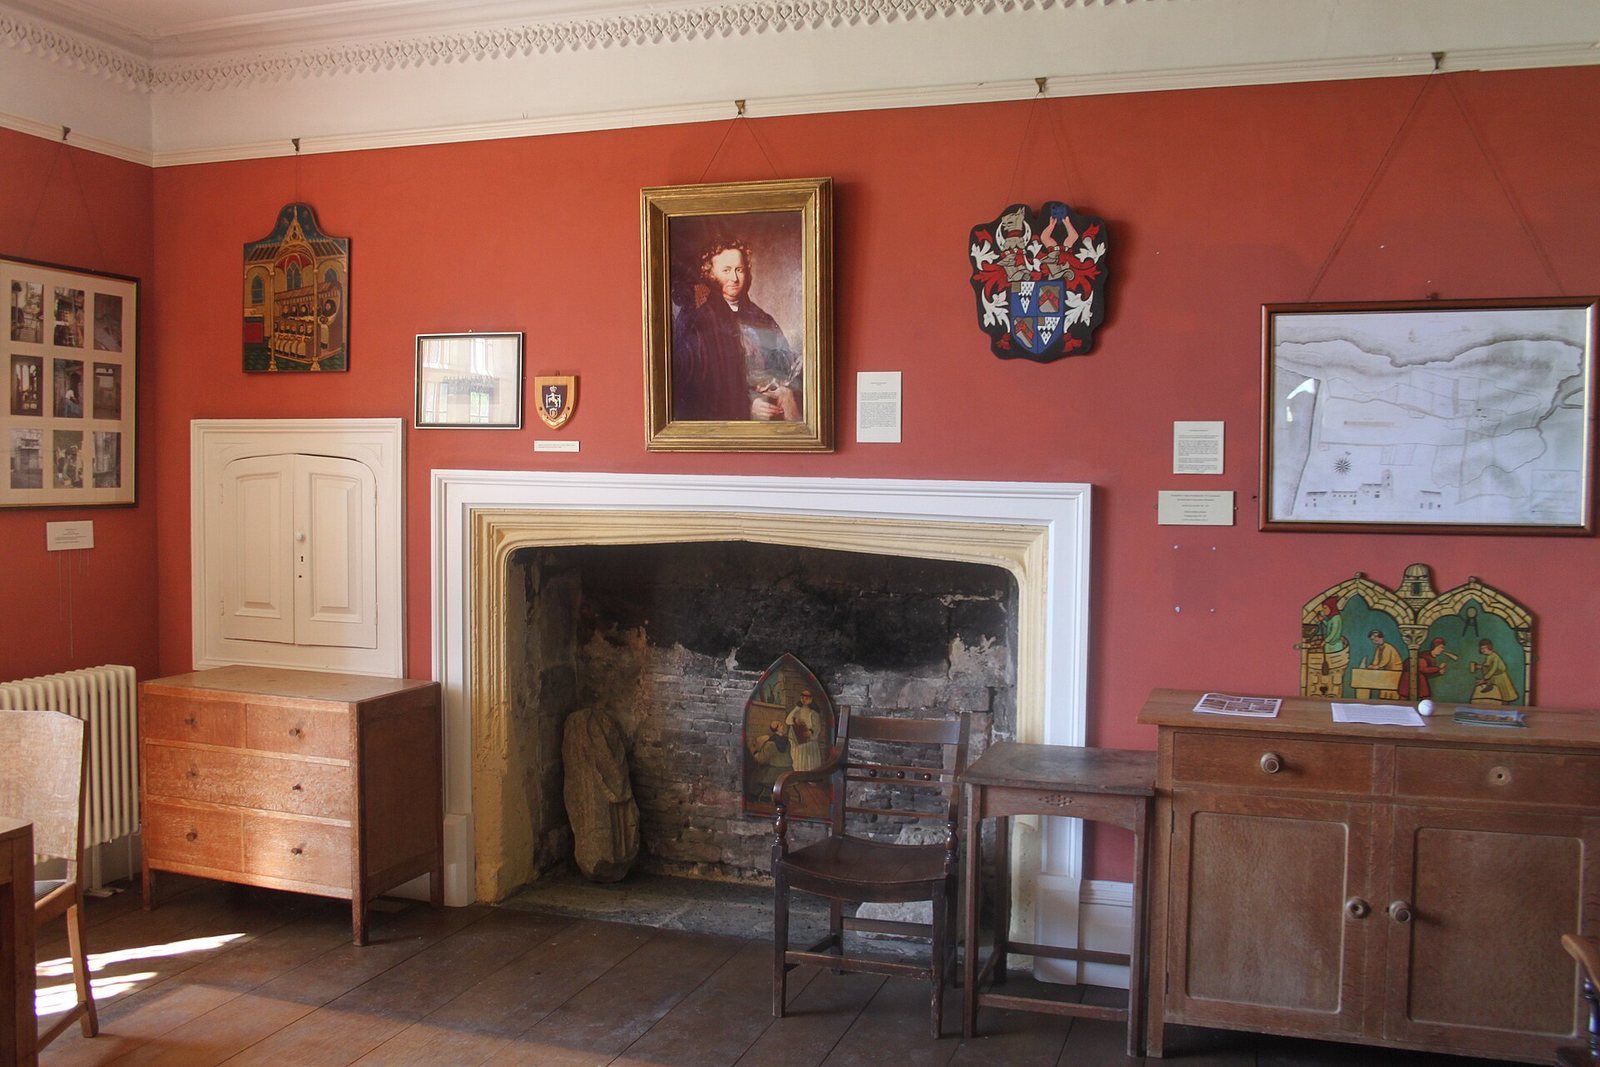
Fire damaged the farmhouse in 1897. Its owner, Somerset cricketer Major Vernon Hill, offered the property to the local council in 1926, but the council declined to buy it. Hill and his wife kept it until 1928, when the Agricultural Land Company acquired the priory and rented it to local farmers. The National Trust acquired the priory and adjoining land at Middle Hope in 1968 as part of Project Neptune. The Landmark Trust took over the priory the following year and restored it over the next two decades. The church now houses a small museum about the priory and its restoration. Many buildings are Grade I listed, England’s highest listed-building category, and the site as a whole is protected as a scheduled ancient monument.
The priory’s name was later used for Woodspring District, part of Avon from 1974 to 1996 and now within North Somerset. The Woodspring parliamentary constituency also bore the name from 1983 to 2010.
Remains
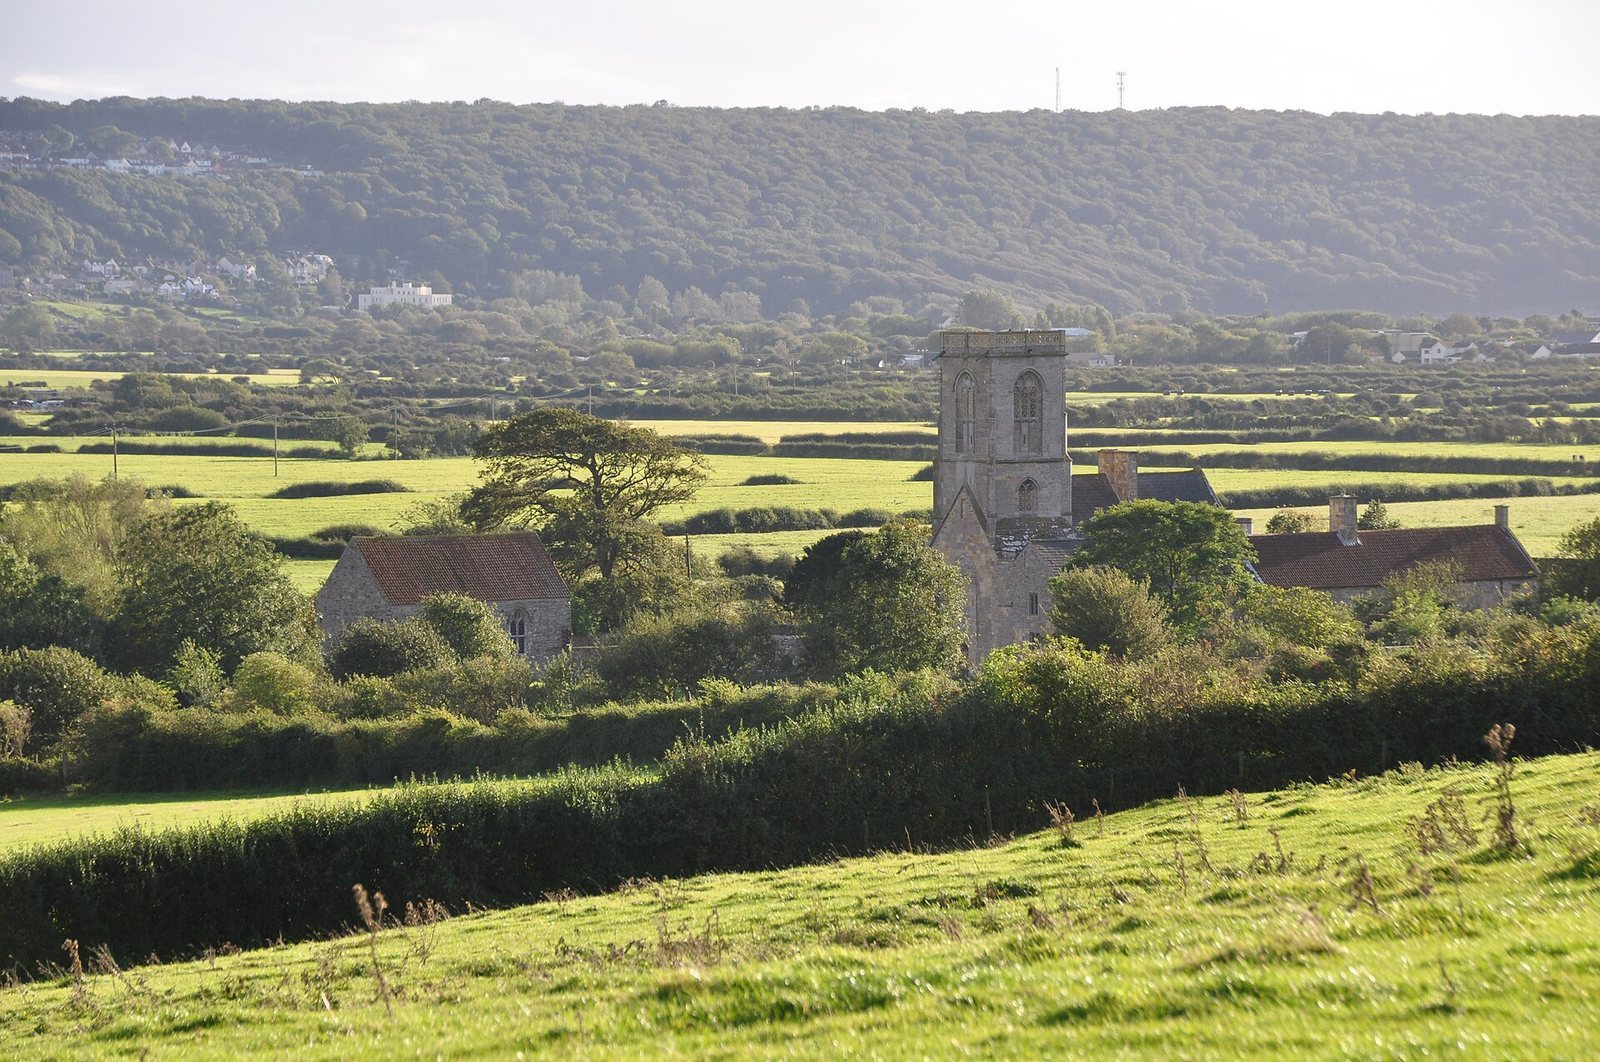
The priory complex was arranged around a central cloister, a covered passage surrounding an open courtyard. Its setting near the limestone promontory of Sand Point and Middle Hope, beside the Severn Estuary, places it about 3 miles (5 km) northeast of Weston-super-Mare. The surviving buildings include the church and elements of the monastic, domestic and agricultural ranges.
Church and monastic core
Priory church
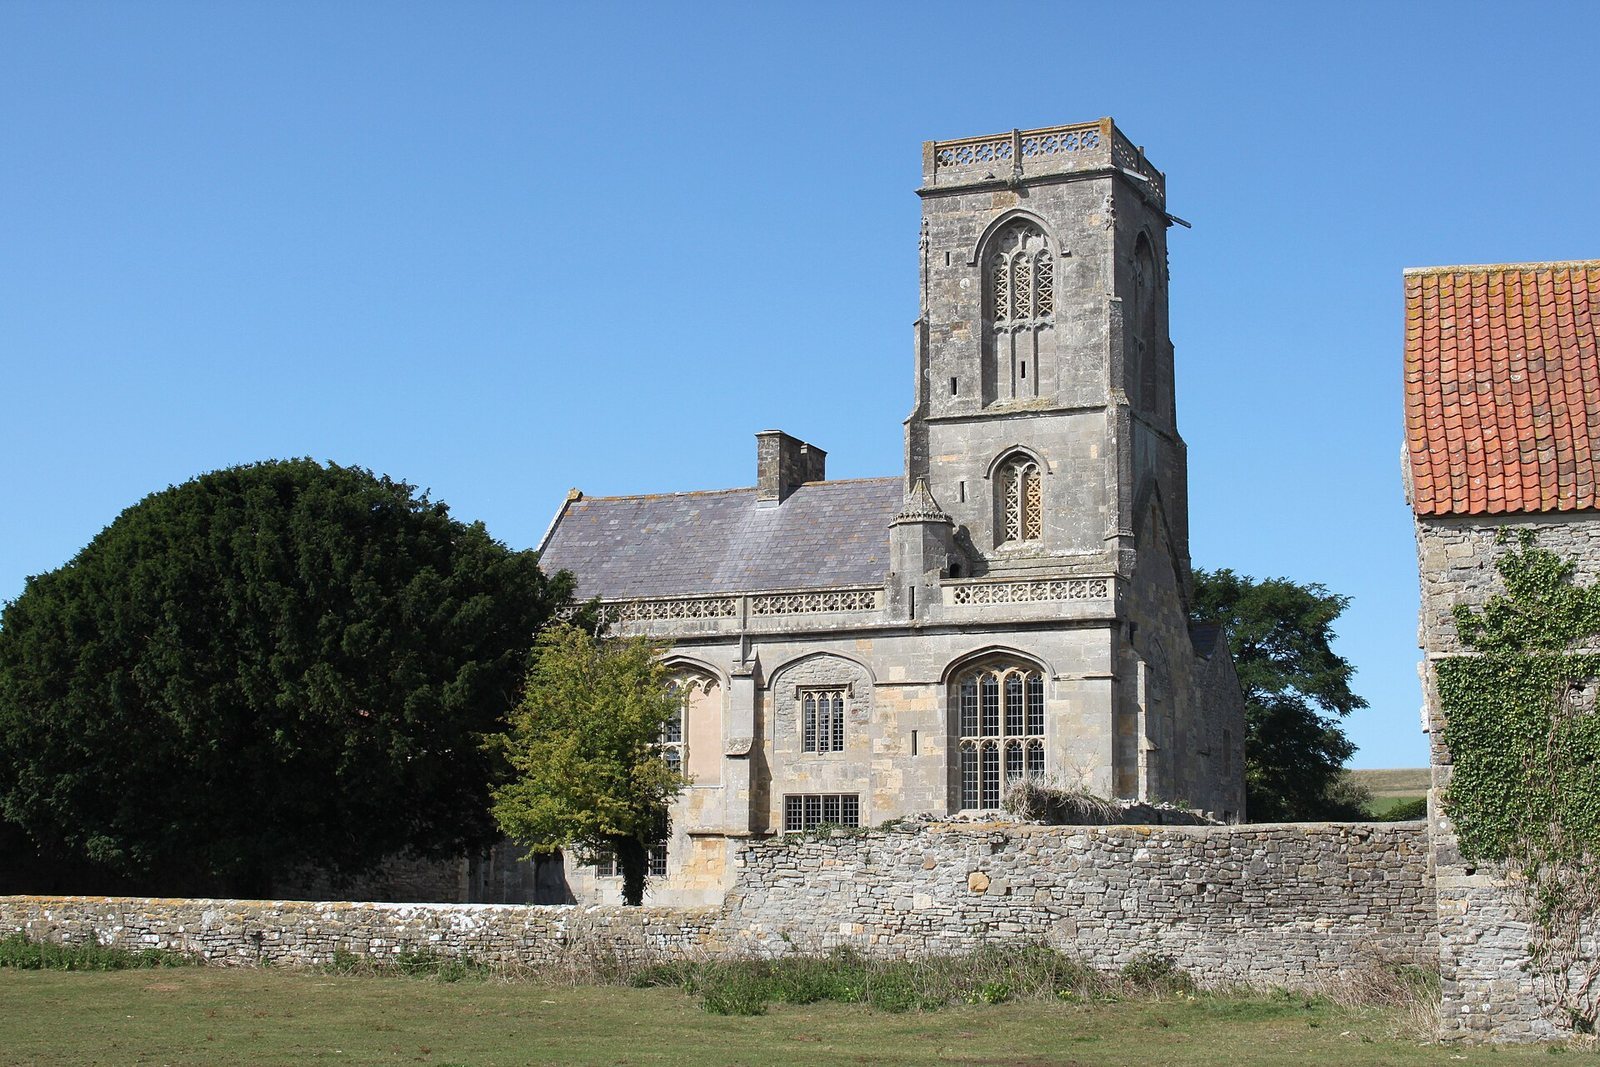
The 15th-century church replaced the original 13th-century building. It has a two-bay nave, the main body of the church, a north aisle and a two-stage tower at the crossing, where the church’s main parts meet. The tower rises 65 feet (20 metres) and stands on a 13th-century base that retains a short stair turret and windows with stone tracery, or patterned stonework. Its four-lobed parapet dates to repairs made in 1829.
The west front combines Triassic-period stone with Dundry stone used in the 15th century. The main doorway is partly blocked and serves as a window, while the large upper windows are also blocked.
Cloister and chapter house
The east cloister wall survives, along with the east and west walls of the chapter house, the room where the religious community met. These remains mark parts of the buildings arranged around the central courtyard.
Domestic and agricultural buildings
Prior’s lodging and farmhouse
The 16th-century prior’s lodging was converted into a two-storey farmhouse and substantially altered and extended in 1701. Large beams survive inside, and a pentice, a lean-to structure attached to a building, was added in the 19th century.
Great barn
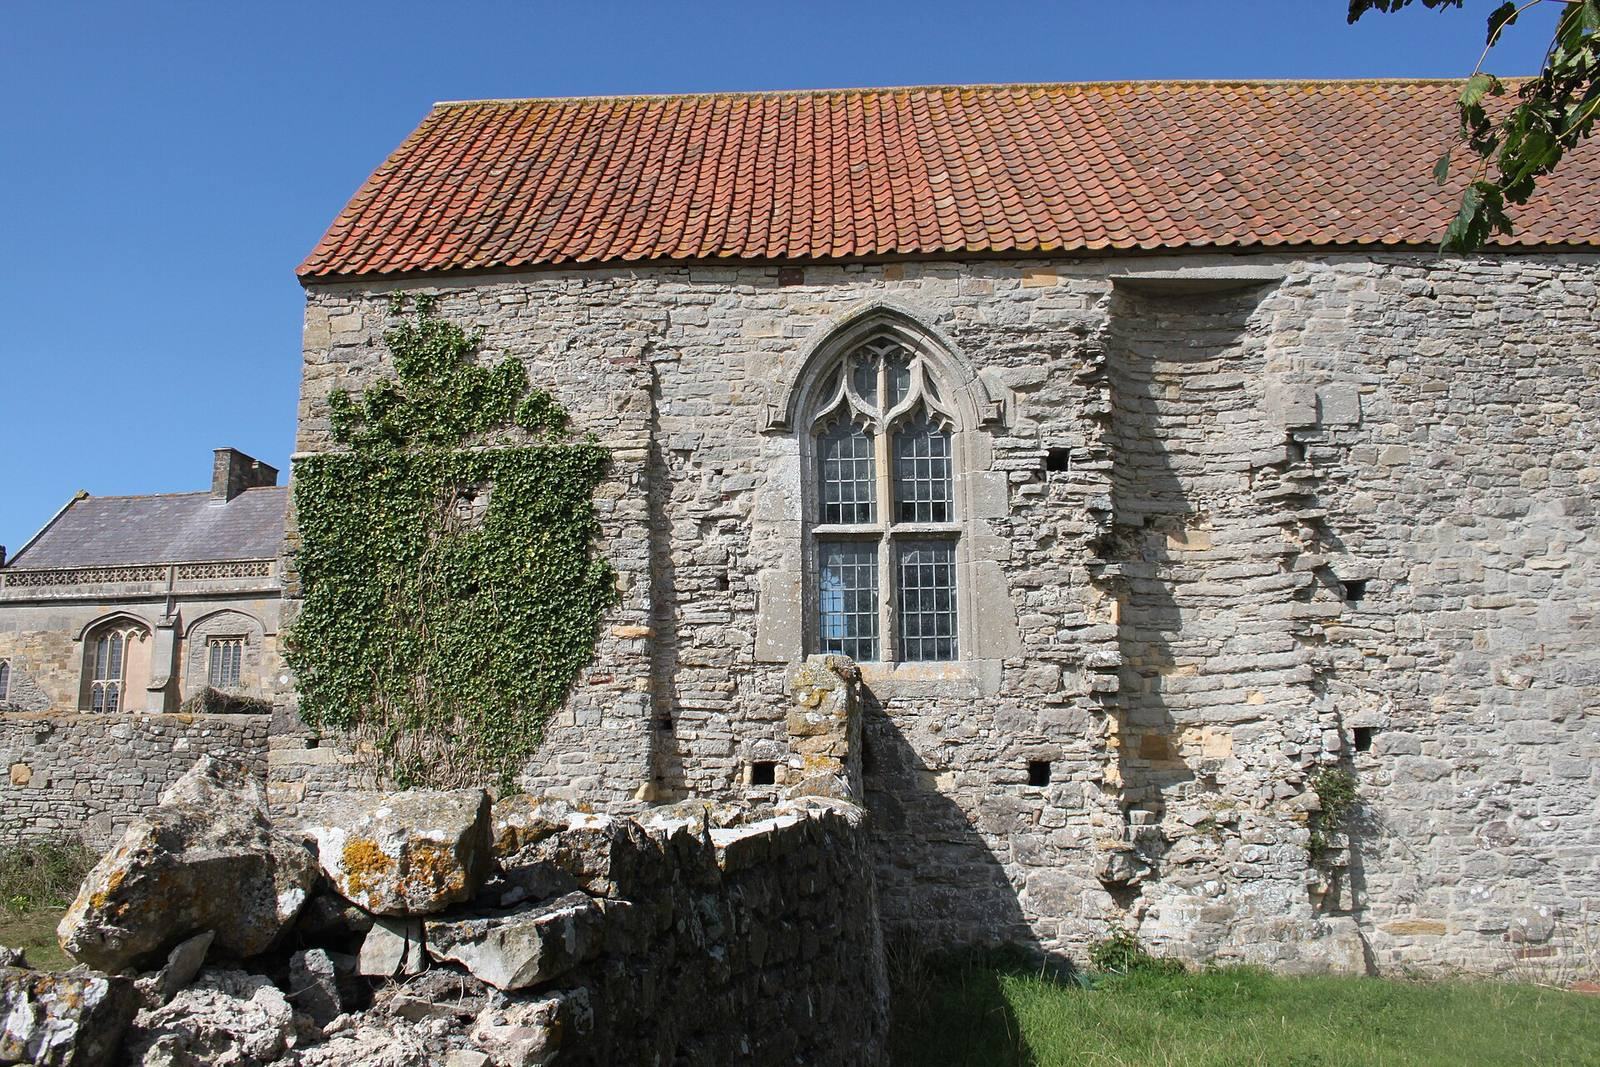
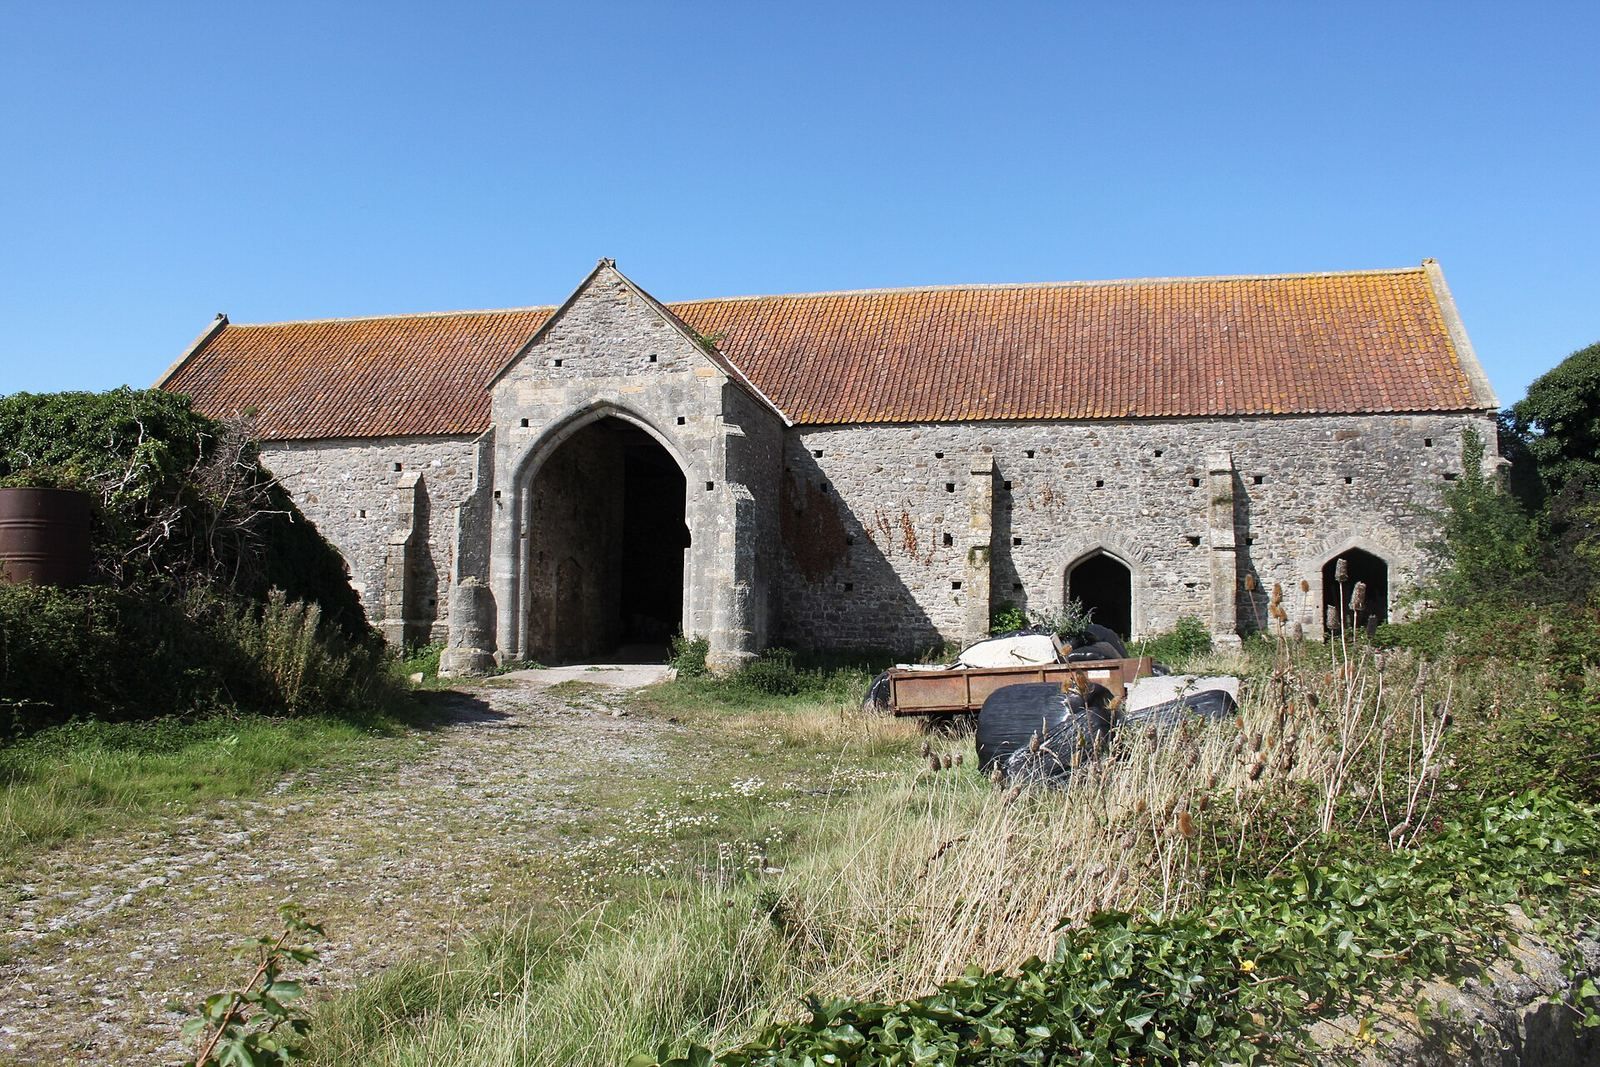
The 15th-century barn stands about 50 metres (160 feet) northwest of the church. Its seven bays are reinforced by buttresses, including diagonal supports at the corners. The roof uses collar beams, horizontal timbers tying opposing rafters together, and a well stands at the eastern end.
Infirmary
The 15th-century infirmary has an arch-braced collar-beam roof, in which curved braces strengthen the horizontal beams. Its south wall shows where a stair turret was incorporated. The turret would have connected the ground-floor infirmary chapel with the infirmarer’s quarters. During restoration, a concrete ring beam was used to hold the infirmary walls in place.
Gatehouse and farmhouse range
The gatehouse and gates are attached to the farmhouse, as is a six-step mounting block. A west wall and a farmhouse range also form part of the surviving complex.
Archaeological evidence
Excavations in 1885 uncovered floor tiles bearing coats of arms and a 14th-century pavement, with several coffins beneath it. Later surveys using electrical and magnetic measurements of the ground suggested that a formal Tudor garden and fish ponds may have occupied part of the site.