Ara della Regina: An Etruscan Sanctuary at Tarquinia
Site at a Glance
- Popularity
- Medium
- Country
- Italy
- Primary era
- Classical
- Eras represented
- Iron Age, Classical
- Civilizations
- Etruscan
- Site type
- Religious
- Remains
- Sanctuary
On this page15 sections
History
Ara della Regina is the modern archaeological name for a large Etruscan sanctuary at Tarquinia, Italy. Its principal temple developed from the sixth century BC as a Tuscan, or Etrusco-Italic, temple built on a raised platform. Despite the name’s meaning, the remains are those of a temple, not an altar. The sanctuary served as a major civic religious center and remained in use into the Roman period.
Early sacred use
People frequented the area from the tenth century BC, perhaps for funerary rites and for observing or interpreting celestial signs. By the eighth century BC, activity focused more closely on funerary practice and deposits associated with human and animal sacrifice. Earlier Villanovan and Orientalizing-period sacred areas preceded the temple. Small altars were deliberately placed over older Villanovan structures, apparently keeping them within the sacred landscape.
A sanctuary building later called Building Beta belonged to an early monumental complex of the seventh century BC. Its political importance and a possible early cult of Uni have been proposed, but the building’s dedication is uncertain. The identity of the sanctuary’s principal deity is disputed. Suggestions include Aplu, the Etruscan counterpart of Apollo, Tinia, a major sky god, and Uni, a major goddess. Inscriptions linked with underworld deities and an interpretation of an early dedication have been used to argue for Uni.
Monumental temple
The main temple took shape through successive phases. Temple I dates to the first half of the sixth century BC, followed by Temple II in the second half. A major enlargement took place around 400 BC, when Tarquinia, one of the twelve cities associated with the Etruscan League, was in conflict with Rome. The sanctuary was reorganized again in the Hellenistic period.
Roman worship and late activity
Worship continued under Roman rule. During the Julio-Claudian period, the early imperial dynasty from Augustus through Nero, Tarquinia’s municipal elite commissioned honorific inscriptions celebrating the Spurinna family. A college of sixty haruspices, diviners who interpreted signs especially through sacrificial practice, was based at the sanctuary. Fragments of its inscribed records preserve biographical notices for four priests.
One officer, Marcus Tarquitius Priscus, served as the personal haruspex of Emperor Tiberius. He and his son dedicated a gilded seat with a gold crown to Jupiter and Juno. An inscription later reused on the same base records the restoration of a small bath facility for the city community in AD 503 to 504. This is the latest evidence of activity on the plateau.
Excavation and study
Pietro Romanelli led excavations from 1934 to 1938 and returned for a further campaign in 1946. Mario Torelli renewed investigations in 1969, including work north of the temple. The University of Milan carried out further research from 1983 to 2002, reconstructing the sanctuary’s sequence of phases.
Remains
Main temple
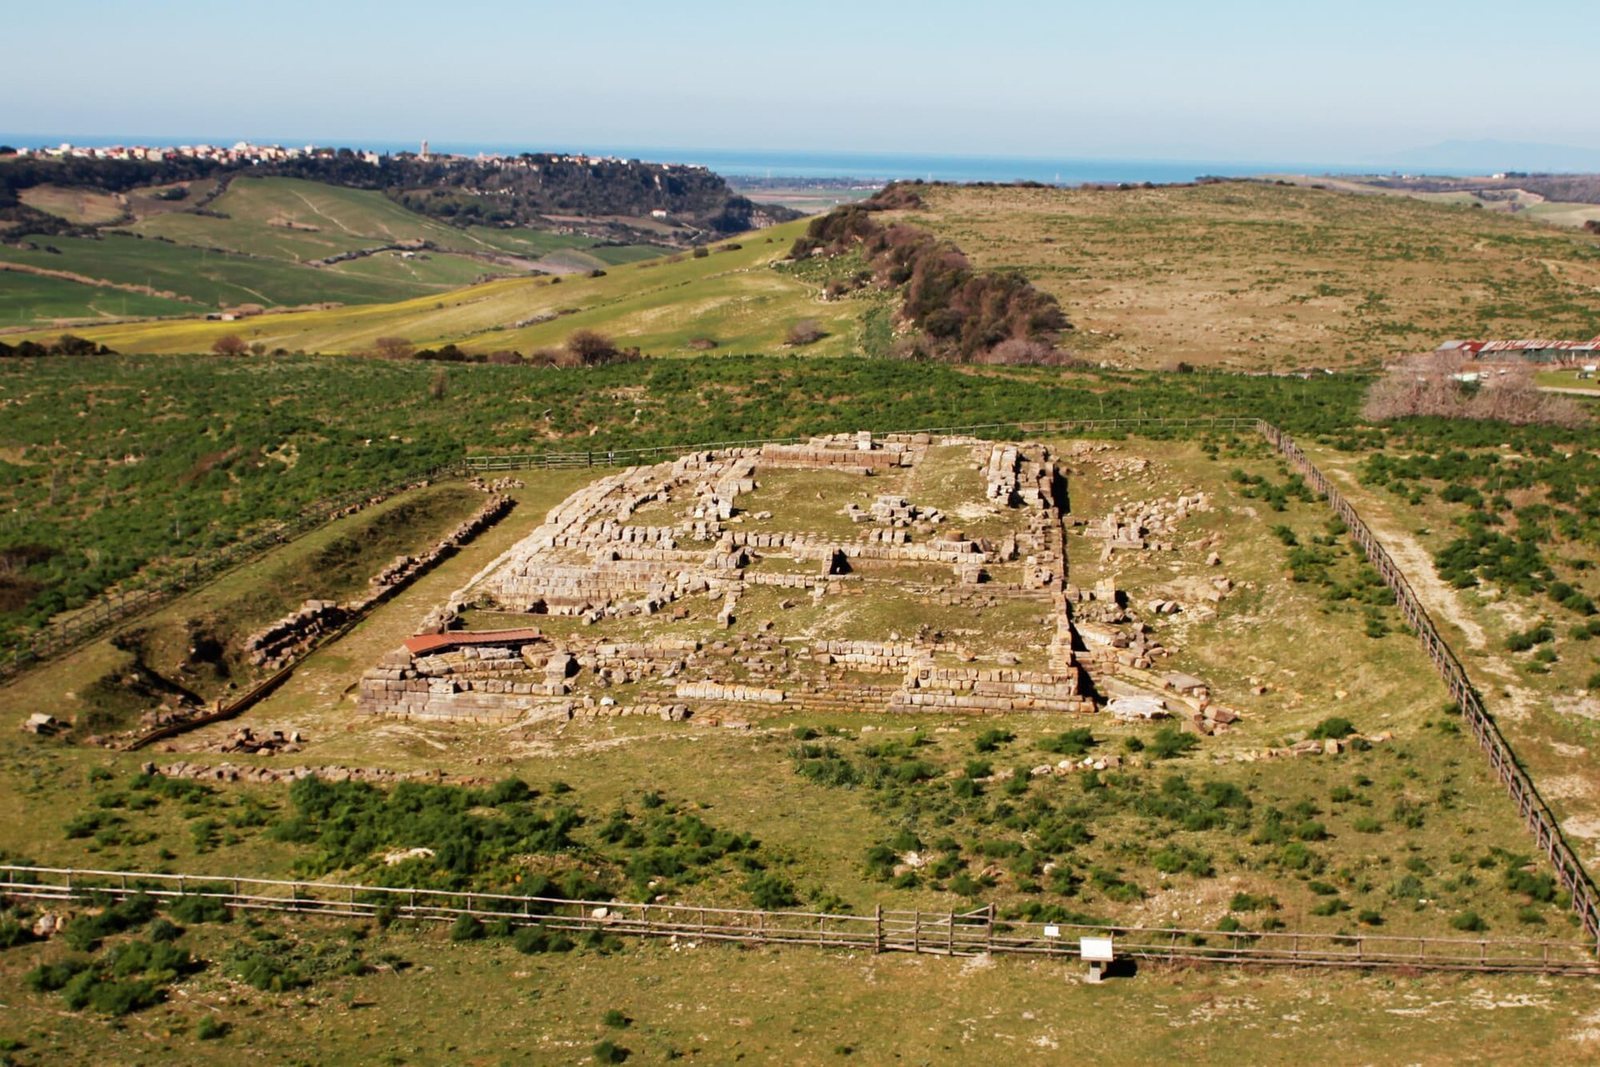
The sanctuary occupies Pian della Regina, the southwestern part of Tarquinia’s urban plateau, beside Pian di Civita. It lies south of the ancient city, on a hill overlooking the San Savino valley and the hill where the Etruscan and Roman urban center stood. The site is about seven kilometres from the present coastline and two kilometres northeast of modern Tarquinia. Its large temple and the earlier sacred areas form the principal groups of remains.
Platform and plan
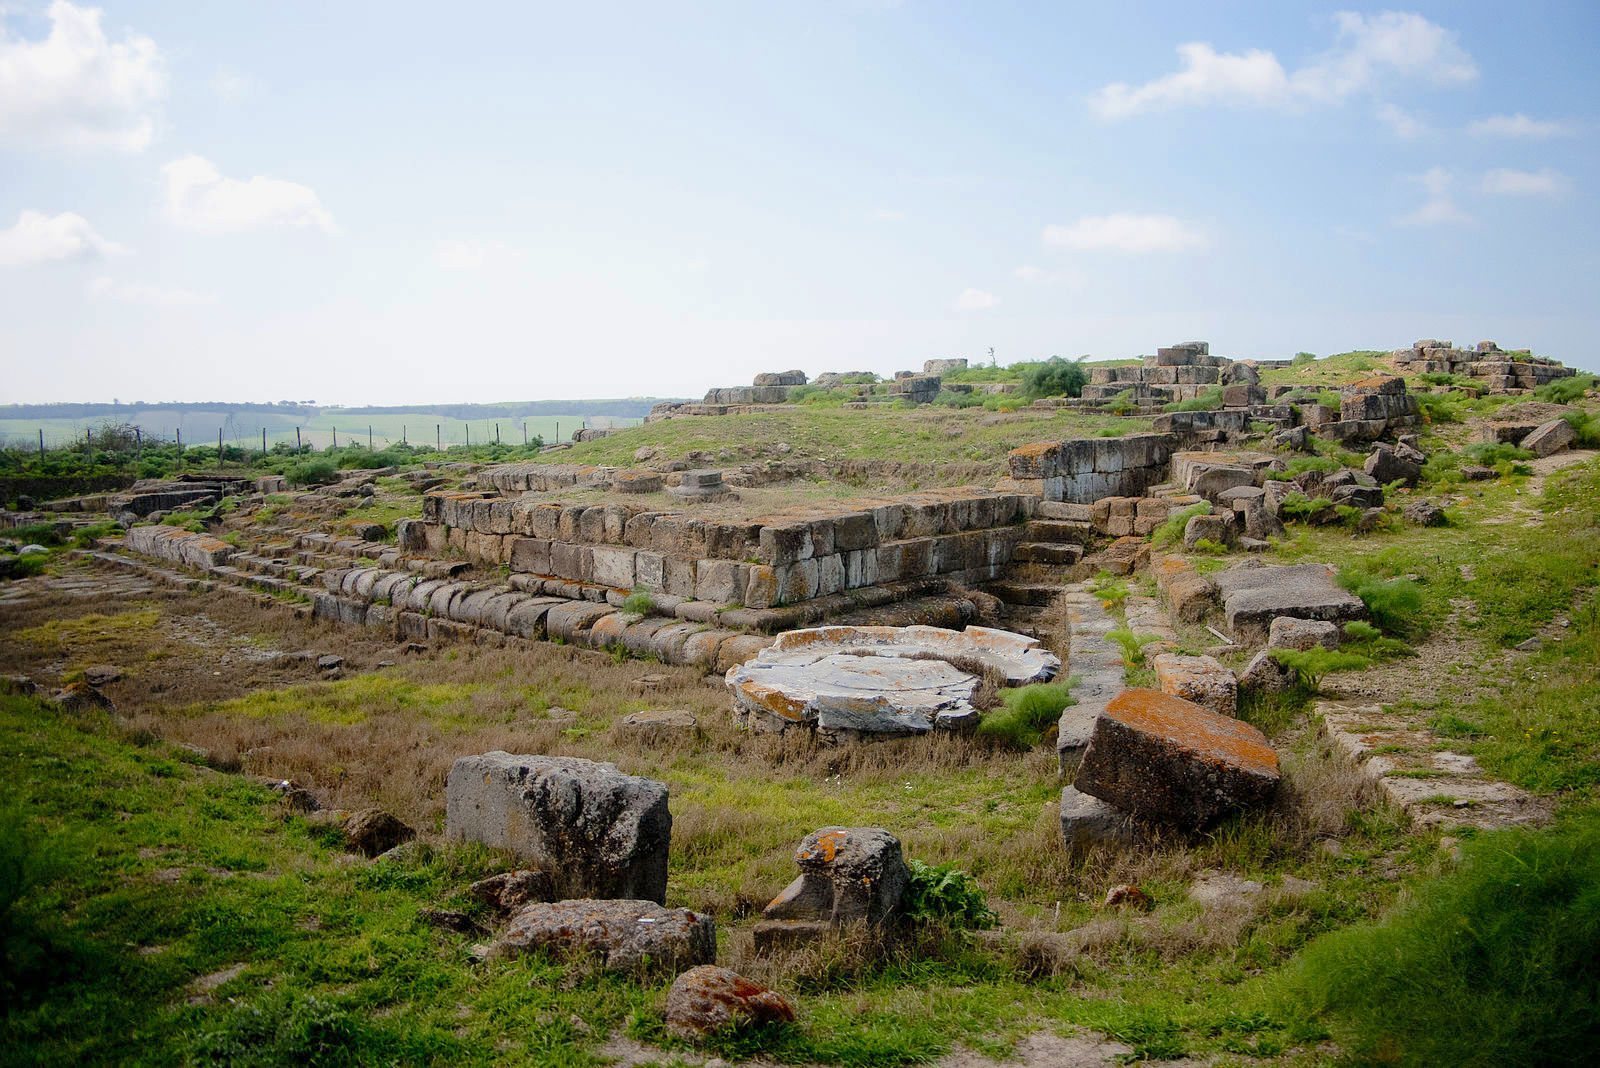
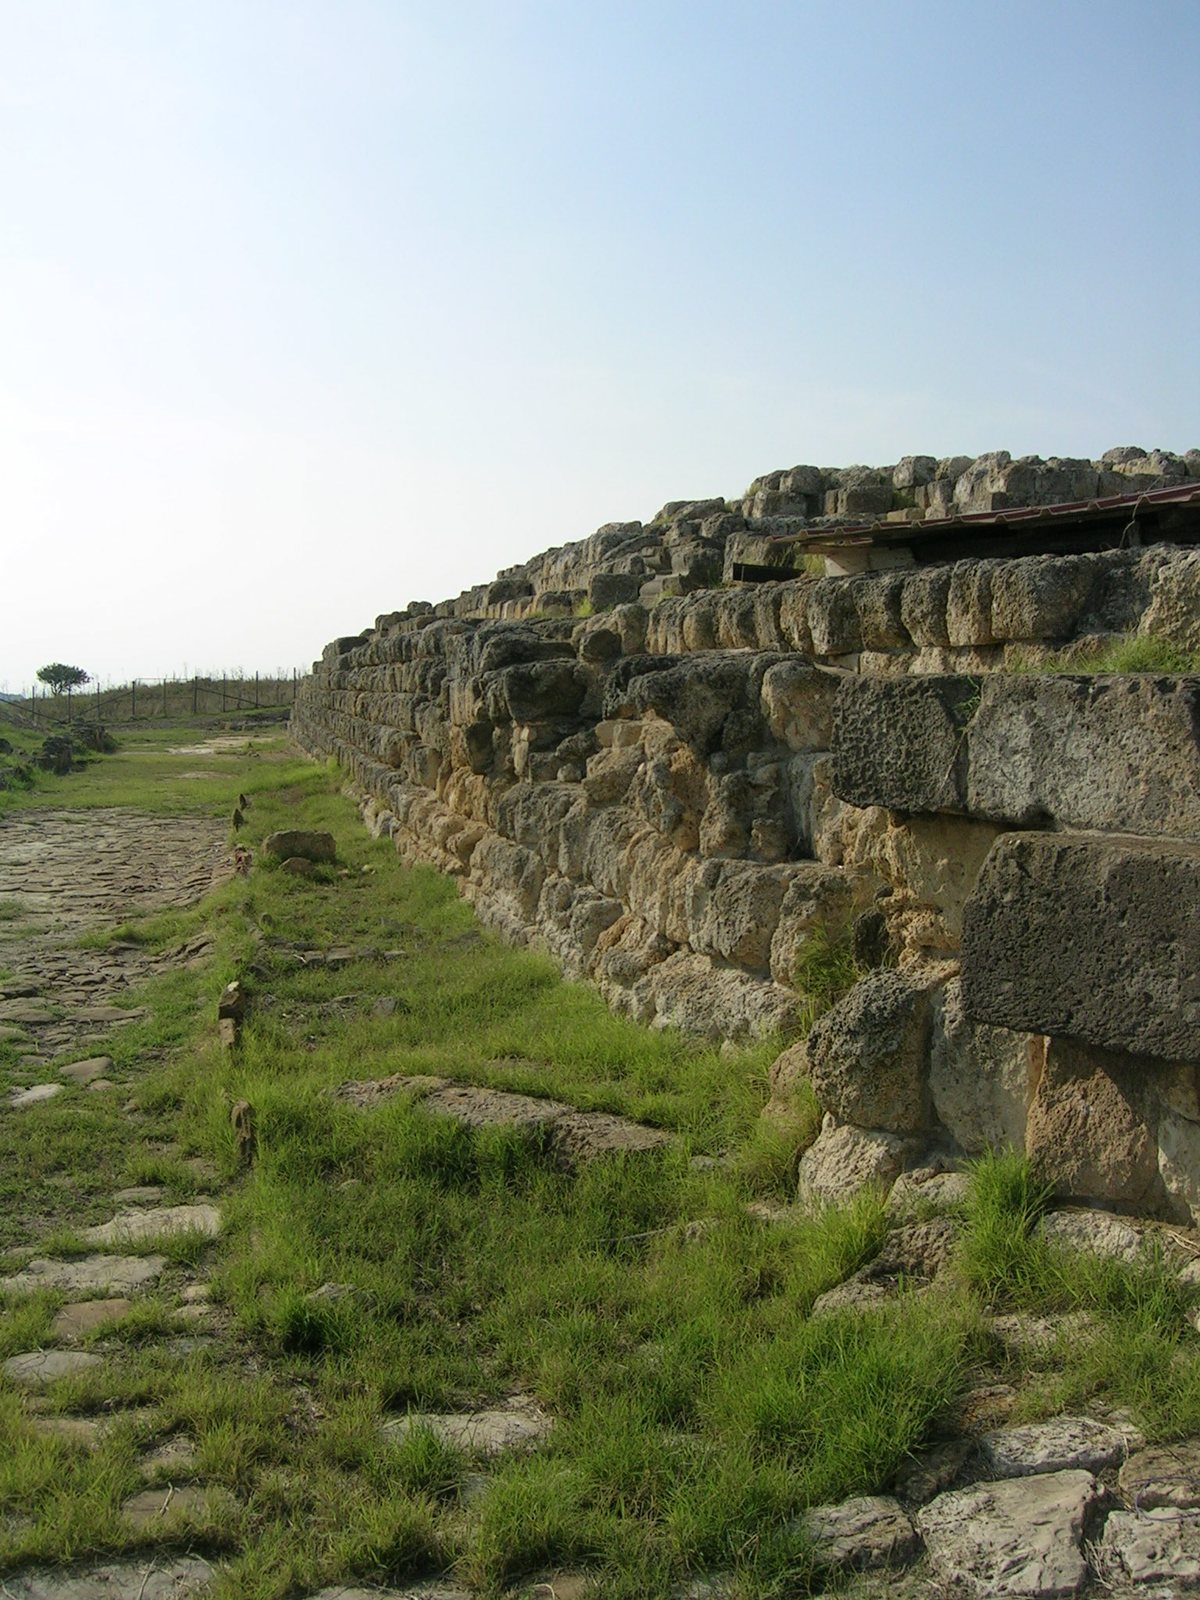
The temple’s imposing raised platform measures about 77.50 by 35.55 metres and was designed to be visible from a distance. The surviving base is built of macco, a local calcareous stone, and belongs to the major fourth-century BC phase and later alterations. The earliest remains include platform foundations and walls of the main inner chamber made from large cut limestone blocks. In the enlargement around 400 BC, builders extended the foundations and platform with a terrace that incorporated earlier structures; they also widened the temple front to 25.50 metres.
A restricted sacred room was added behind the main chamber around 400 BC. In the Hellenistic phase, the inner rooms and entrance porch were reorganized into three chambers behind a large room. The porch was framed by side walls projecting from the building. One proposed geometric interpretation relates the outer walls, internal divisions, and large archaic terrace to ratios of 1:√2, 1:√3, and 1:√5, derived by folding the diagonal of a square or rectangle.
Winged-horse relief
A terracotta relief of two winged horses harnessed to a chariot decorated the pediment of Temple III, the early fourth-century BC temple. The chariot itself has not survived. The relief occupied the pediment’s left end, where the sloping roof edge met the horizontal eaves. Excavators recovered it in 1938 in more than one hundred fragments from the terrace in front of the temple. It is now held at the National Archaeological Museum of Tarquinia.
In a reconstruction by Giovanna Bagnasco Gianni, the horses belonged to a scene showing the deification of Heracles on Mount Oeta, a place associated with his passage to divine status. The relief is a major work of Etruscan art.
Stone chest
A stone chest stands at the temple front. It has been interpreted as a cenotaph, a memorial tomb without a body, for Tarconte, the legendary founding hero of Tarquinia, and as a civic monument in his honor.
Earlier sacred areas
Child’s grave
A child’s grave from the ninth century BC occupies a prominent position in the site’s topography. The child was buried with its mother and may have suffered from epilepsy. The grave’s association with a supernatural sign remained in Etruscan memory and was marked by a stone stele bearing an inscription.
Timber hut and Zone Alpha
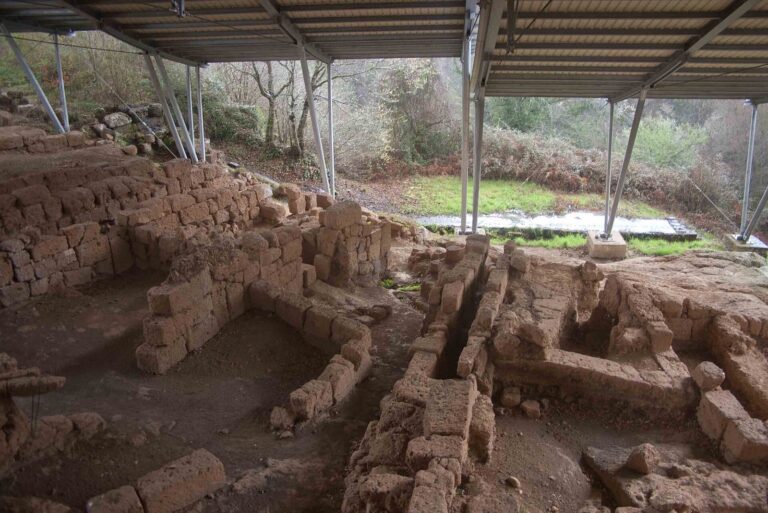
Near the grave, an oval timber hut on wooden posts was built in the ninth century BC, following the plan of a traditional Villanovan house. A wooden palisade later enclosed it. In the eighth century BC, a stone religious enclosure, known as Zone Alpha, was established there. It contained wells, unfired-clay altars, deer antlers, and tortoise shells placed on the ground. The wells held offerings that included grain, grape must, olive remains, and charred game. Deposits in the altars included women’s jewellery, such as brooches and necklaces.
Natural cavities
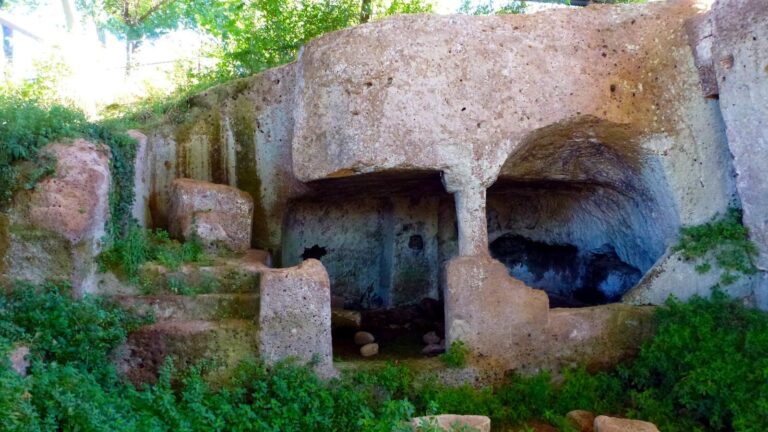
Natural cavities in the sanctuary’s slopes were associated with funerary rites and deposits connected with sacrifice.
Building Beta
East of the main temple, Building Beta formed part of an early seventh-century BC complex that included other buildings, votive pits, channels, and small structures. Finds nearby include a curved lituus, a ritual staff associated with divination, as well as axes and shields. A fragment of inscribed Etruscan pottery preserves a short text interpreted as an epithet of Heracles, the Greek hero worshipped as a god. Other inscriptions from the sanctuary relate to underworld deities.