Hlincea Monastery: A Moldavian Monastic Foundation in Romania
Site at a Glance
- Popularity
- Medium
- Country
- Romania
- Primary era
- Early Modern
- Eras represented
- Early Modern, Modern
- Civilizations
- Ottoman, Principality of Moldavia
- Site type
- Religious
- Remains
- Fortified Monastery
On this page16 sections
History
Hlincea Monastery, in Ciurea commune, Iași County, Romania, was founded in 1574 by Maria, daughter of Moldavian ruler Petru Șchiopul, and her husband, Zottu Tzigara. Moldavia was a historic principality whose lands now lie in parts of Romania, Moldova, and Ukraine. Zottu, a Greek-born official from Ioannina, had served as a sword-bearer, a high-ranking court official, and as grand treasurer, overseeing a ruler’s finances. St George’s Church, built in the Moldavian architectural style, dates to around 1587.
Foundation and early affiliations
In 1574, the founders attached Hlincea to Dionysiou Monastery on Mount Athos as a dependent monastery, or metochion. Mount Athos is a major Orthodox monastic center in Greece. The establishment was also known as the Monastery of Zota at Hlincea until the reign of Vasile Lupu. On 8 September 1591, Petru Șchiopul left Moldavia with Maria and Zottu.
By the early seventeenth century, Hlincea had fallen into ruin after Dionysiou stopped sending monks and caring for the monastery and its villages. Maria returned in August 1616, during the reign of her cousin Radu Mihnea, and found the place deserted. Her efforts to repair it did not succeed, so she attached it to Galata Monastery in Iași. Galata became affiliated with the Patriarchate of Jerusalem, an Eastern Orthodox church institution, in 1619. On 17 January 1626, ruler Miron Barnovschi-Movilă confirmed Hlincea’s landholdings by setting boundary markers.
Rebuilding and conflict in the seventeenth century
Major repairs and extensions took place during Vasile Lupu’s reign, from 1634 to 1653. Yet a document from 1662 still describes a monastery long neglected: its church was deteriorating, and the establishment lacked cells, a dining hall, property, an enclosure, and vestments. Vasile Lupu also placed Hlincea under the Greek monastery of Arghirocastro at Adrianople, now Edirne.
In May 1653, Cossack forces, drawn from frontier military communities in eastern Europe, plundered the church, destroyed its treasures, and tortured the monks. Vasile Lupu’s son Ștefăniță later paid for the church’s interior paintings. In the following years, ruler Gheorghe Duca placed Hlincea under Cetățuia Monastery, his own foundation. Hlincea remained dependent on Cetățuia until 1990. Cetățuia was consecrated on 29 June 1672 and was itself affiliated with the Patriarchate of Jerusalem. As part of the exchange, Duca offered the Greek monastery of Zlataust, built rapidly in 1682.
Military use and decline
In January 1717, during a conflict involving Austrian troops stationed at Neamț Fortress, Moldavian ruler Mihai Racoviță called on a Tatar force to help repel them. The force was larger than he had expected. Austrian soldiers retreated toward Hlincea, where Tatars and Moldavian troops attacked them; many Austrians died.
During the Russo-Turkish wars of 1787–1792 and 1806–1812, conflicts between Russia and the Ottoman Empire, Hlincea and Cetățuia served as military hospitals. Hlincea was used as a lazaret, a facility for isolating or caring for people with infectious diseases, during the 1831 cholera epidemic. During the major outbreak of 1848, victims from Iași were buried around the monastery.
In 1854, Bishop Melchisedec Ștefănescu found the monastery in poor condition and under Greek monks’ administration it had also been used as a cattle enclosure. More than half a century later, its condition had worsened further.
Closure, restoration, and renewed monastic life
The Historical Monuments Commission restored the deteriorated church in 1908. A 1959 decree closed the monastery, and the church became the parish church of Hlincea village. The earthquake of 4 March 1977 damaged the building. At the initiative of Teoctist Arăpașu, a senior Orthodox bishop, the church underwent major consolidation and restoration; the enclosure wall and cell building were repaired between 1980 and 1984.
Monks from Horaița returned when the monastery reopened in 1990, led by the hieromonk Metodie Oprică, a monk who was also an ordained priest. He became abbot, the head of the monastery. In 1991, Metropolitan Daniel Ciobotea removed Hlincea from Cetățuia’s administration and made it autonomous. The monastery belongs to the Romanian Orthodox Church. Its ensemble is listed in Romania’s National Register of Historic Monuments and was included in Iași County’s 2015 historic-monuments list.
Remains
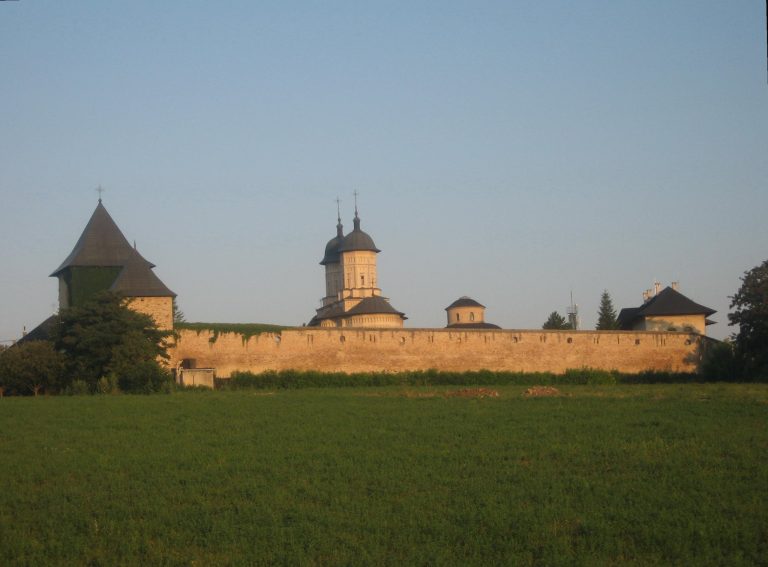
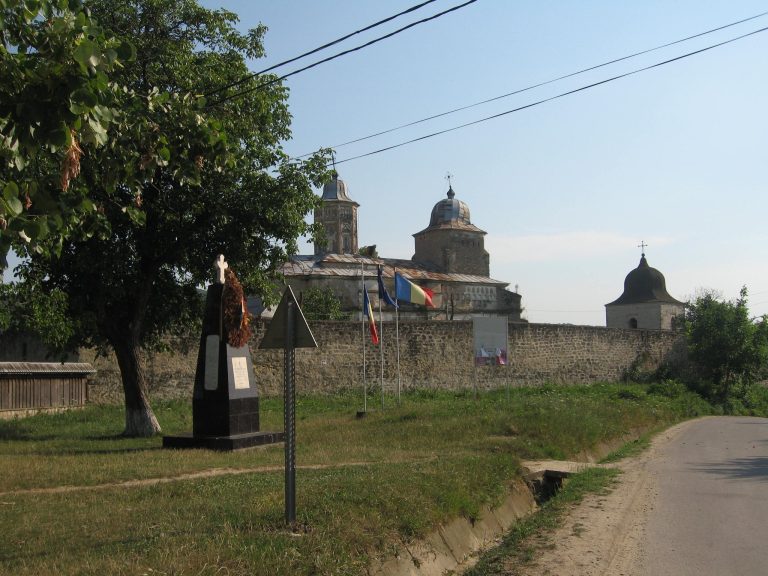
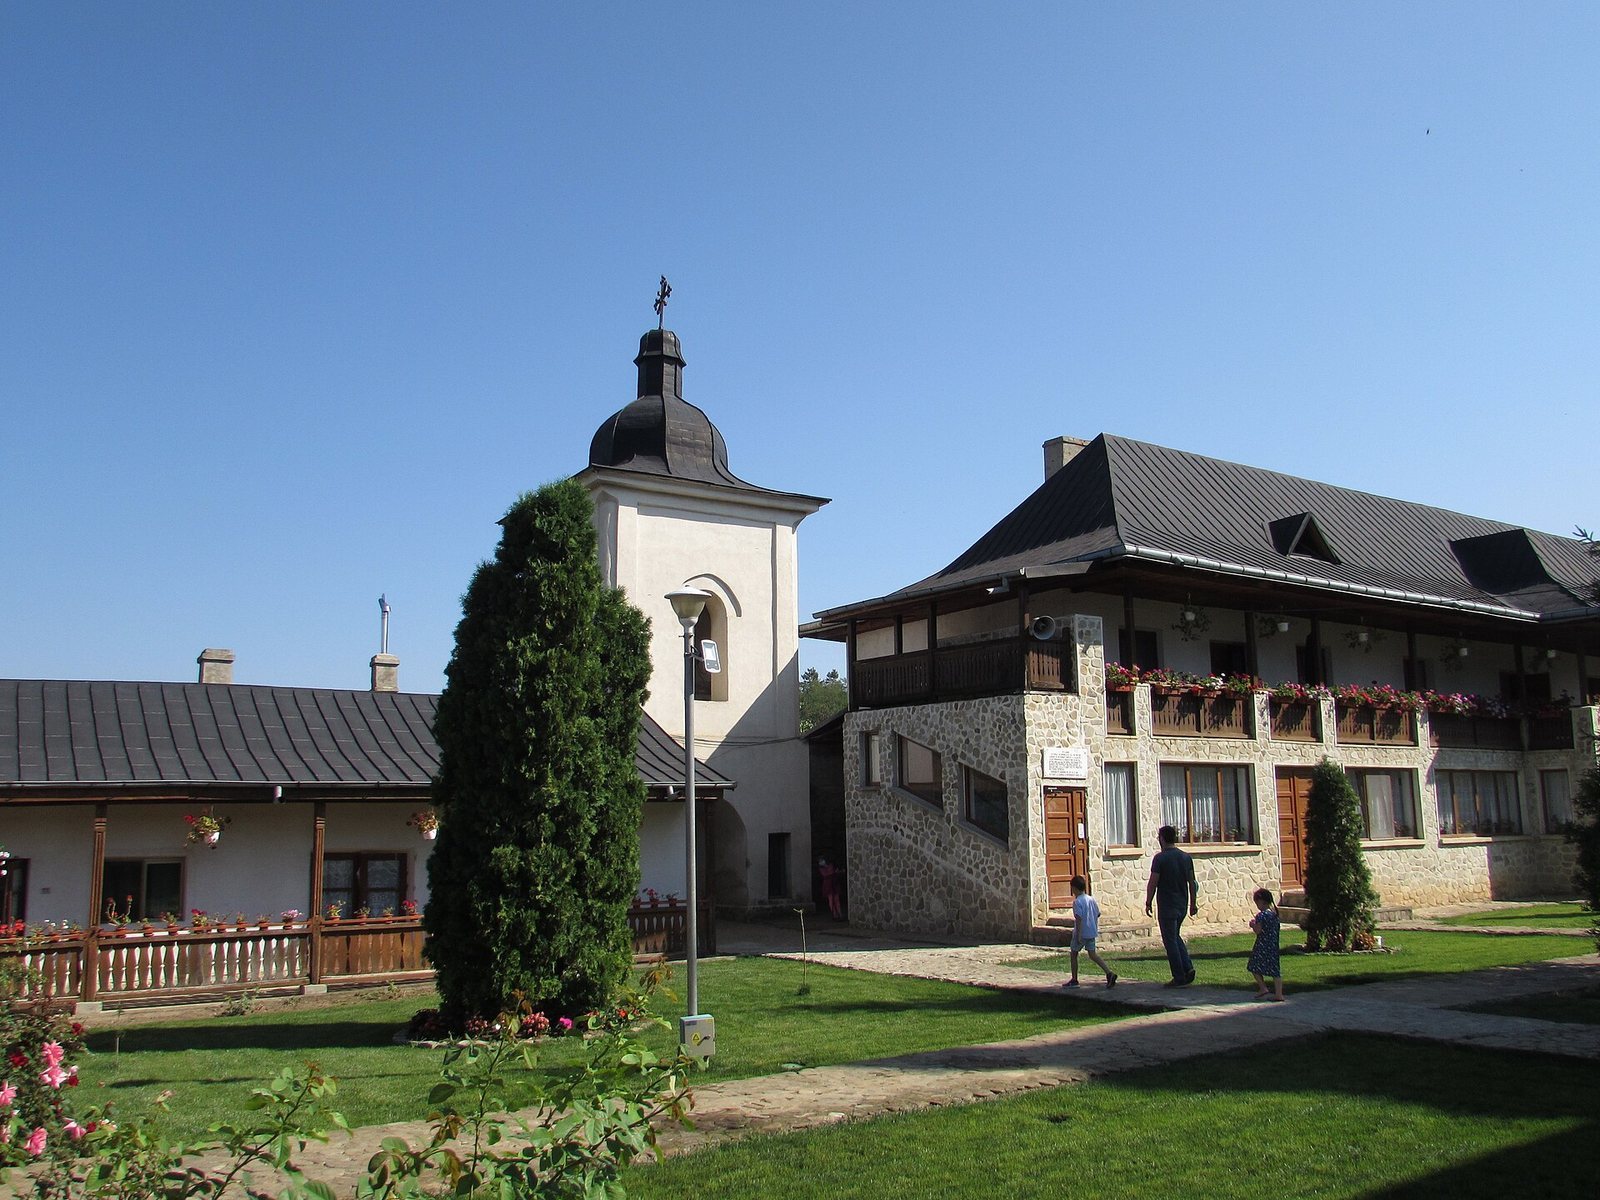
The complex stands at the base of Cetățuia Hill, beside the Nicolina River and the Iași–Vaslui railway line, about three kilometres southwest of Cetățuia Monastery. It occupies a roughly quadrilateral enclosure, with sides about 60 metres long, and is built of stone and brick. The central church is surrounded by the enclosure wall, with its bell tower and monastic buildings forming other parts of the site.
Enclosure and entrances
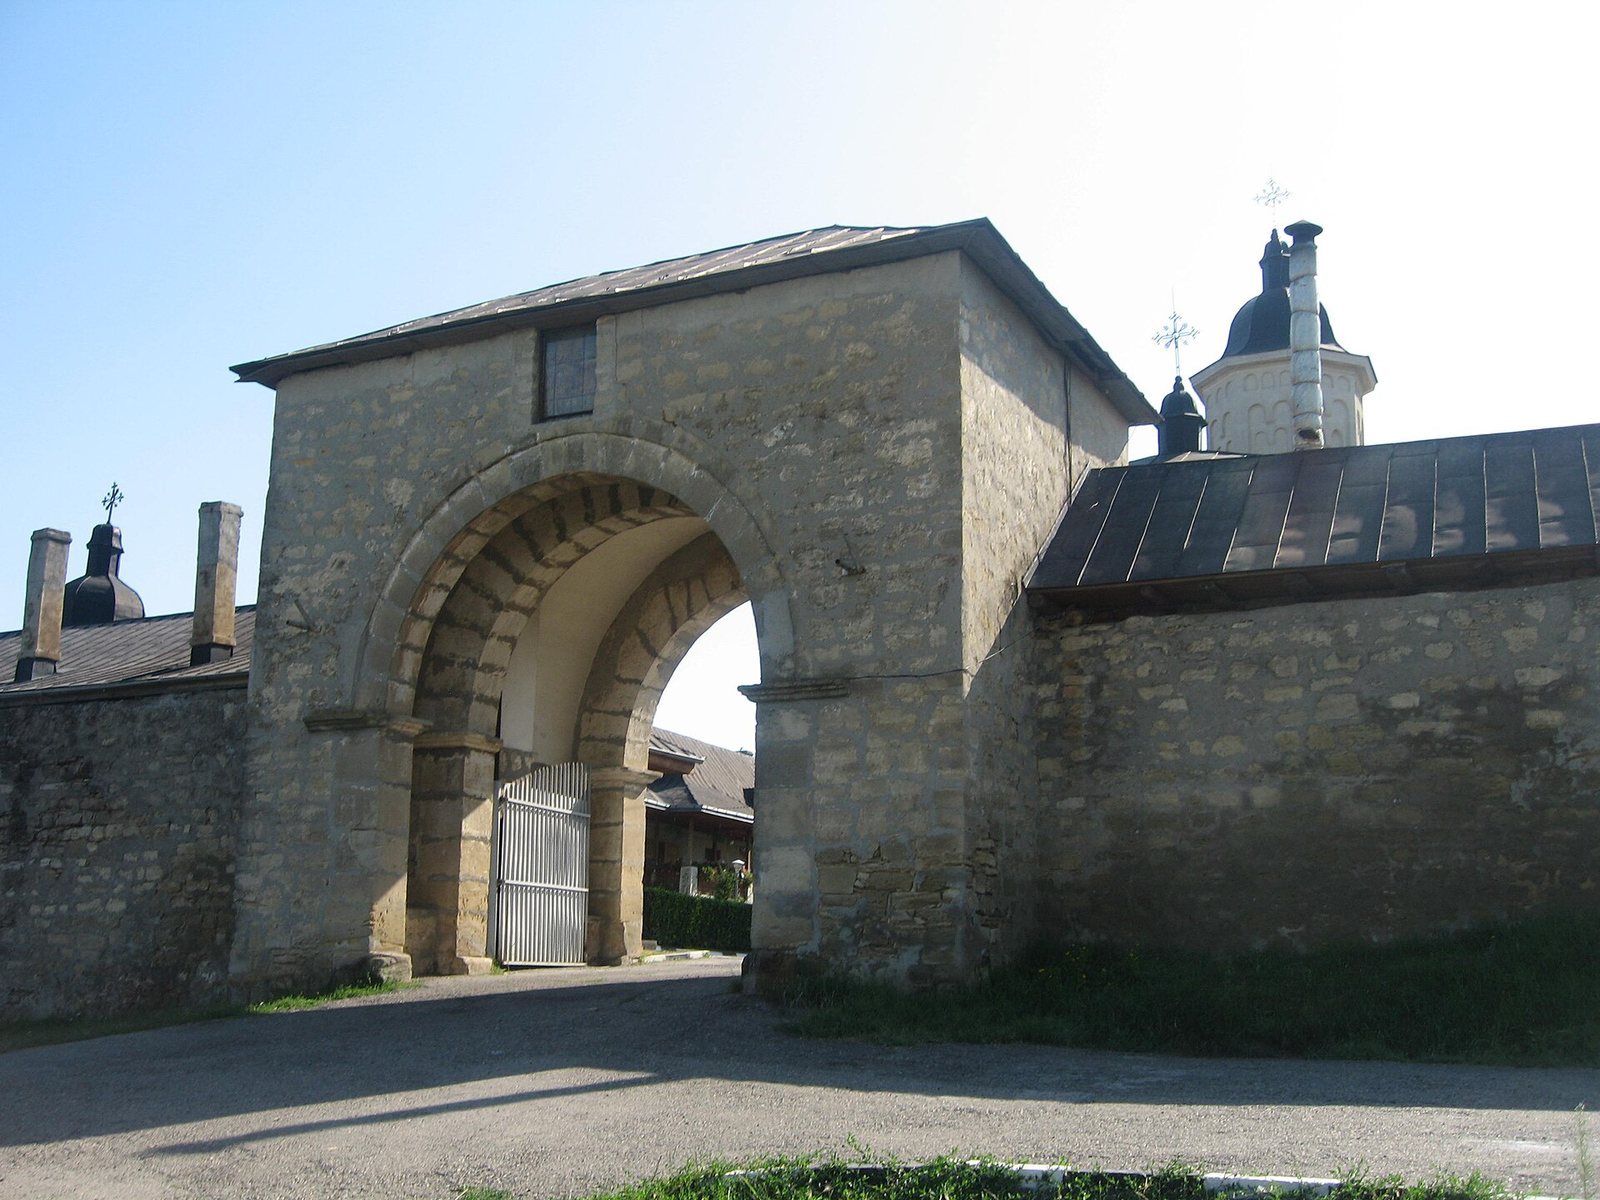
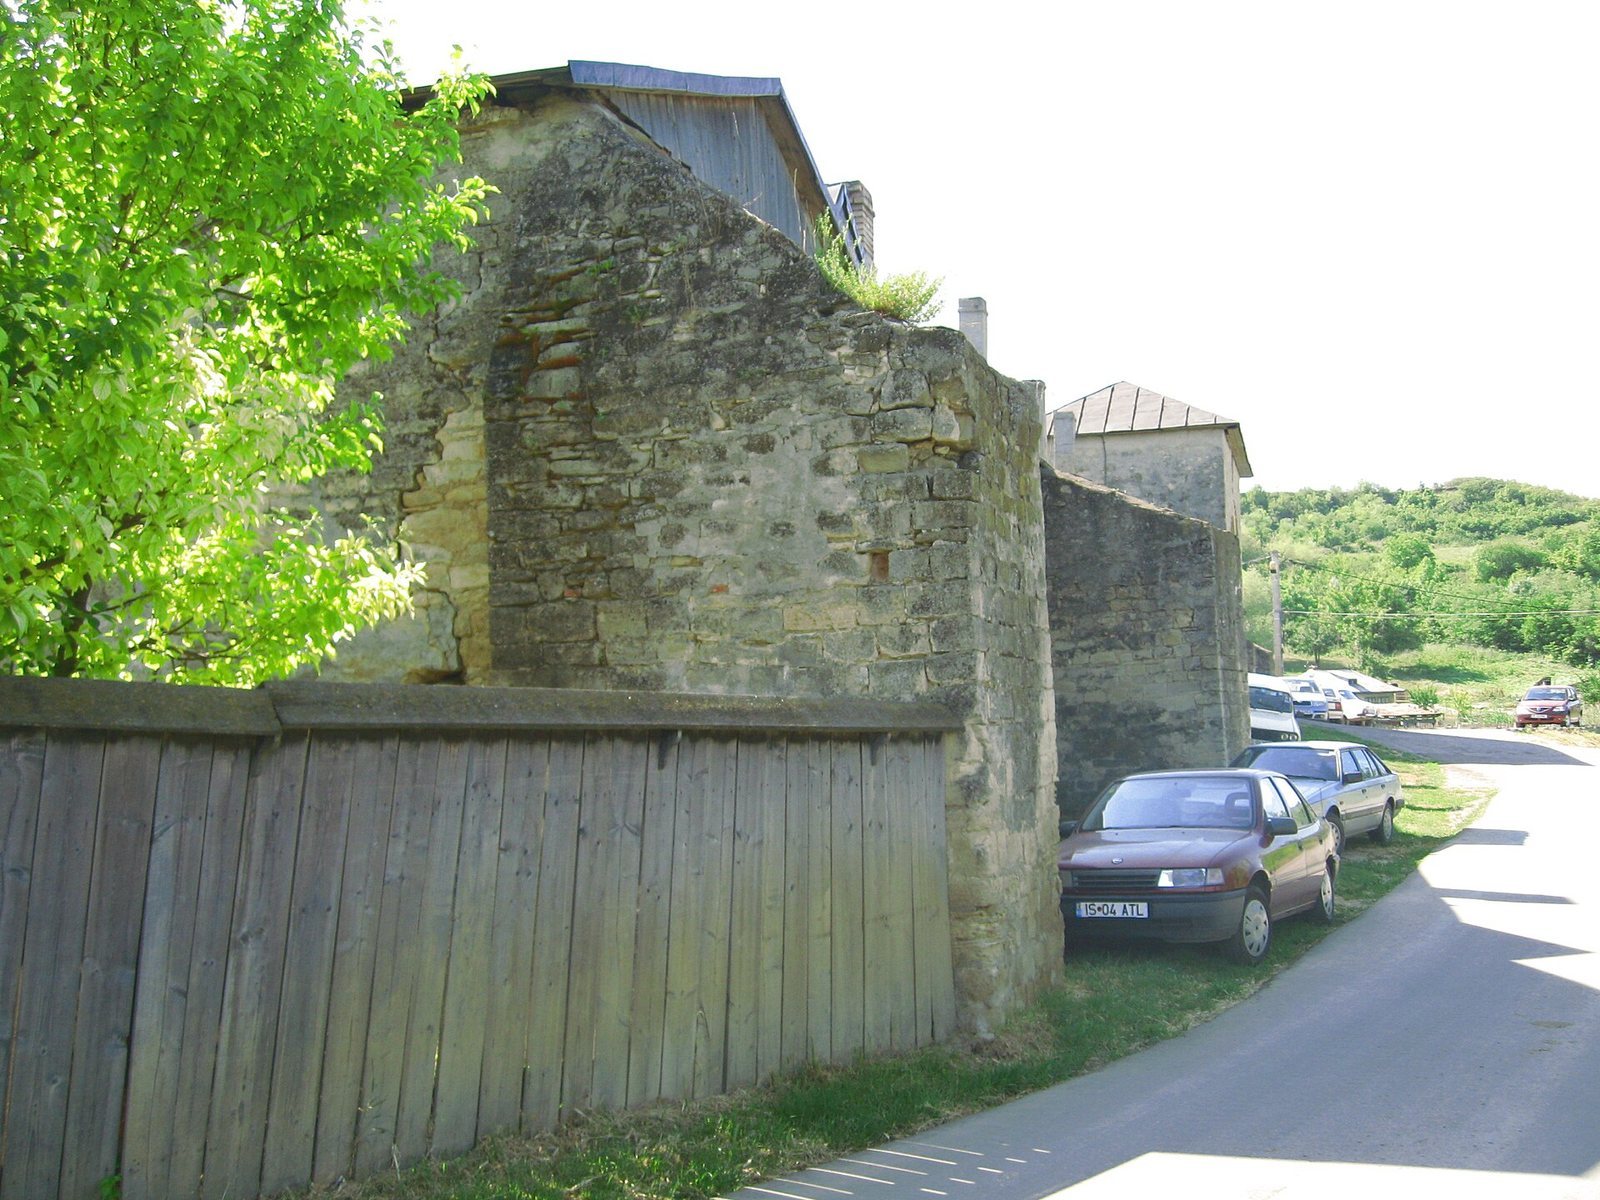
The high stone enclosure wall dates to the seventeenth century and has substantial buttresses along its western side. The original western entrance is a vaulted opening with a brick structure above it. A second entrance once passed beneath the bell tower on the north side. The tower, also dating to the seventeenth century, connects with a cemetery; the present entrance is from the west.
St George’s Church
Plan and exterior
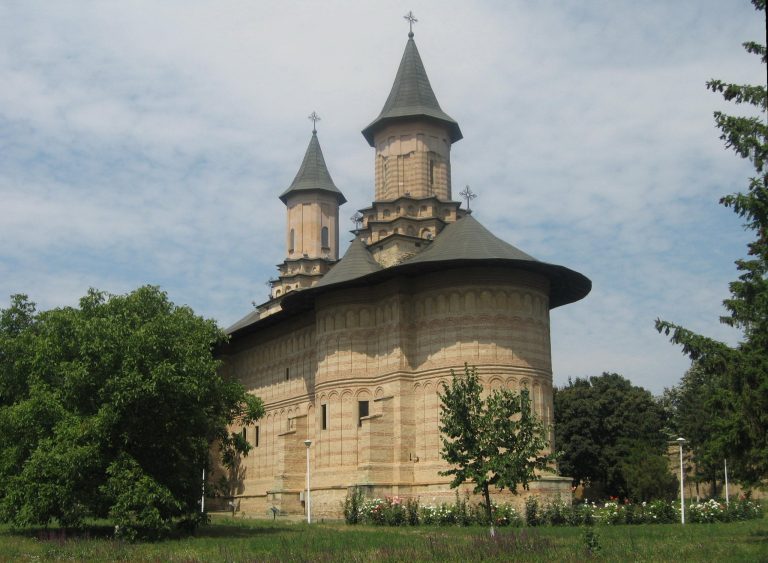
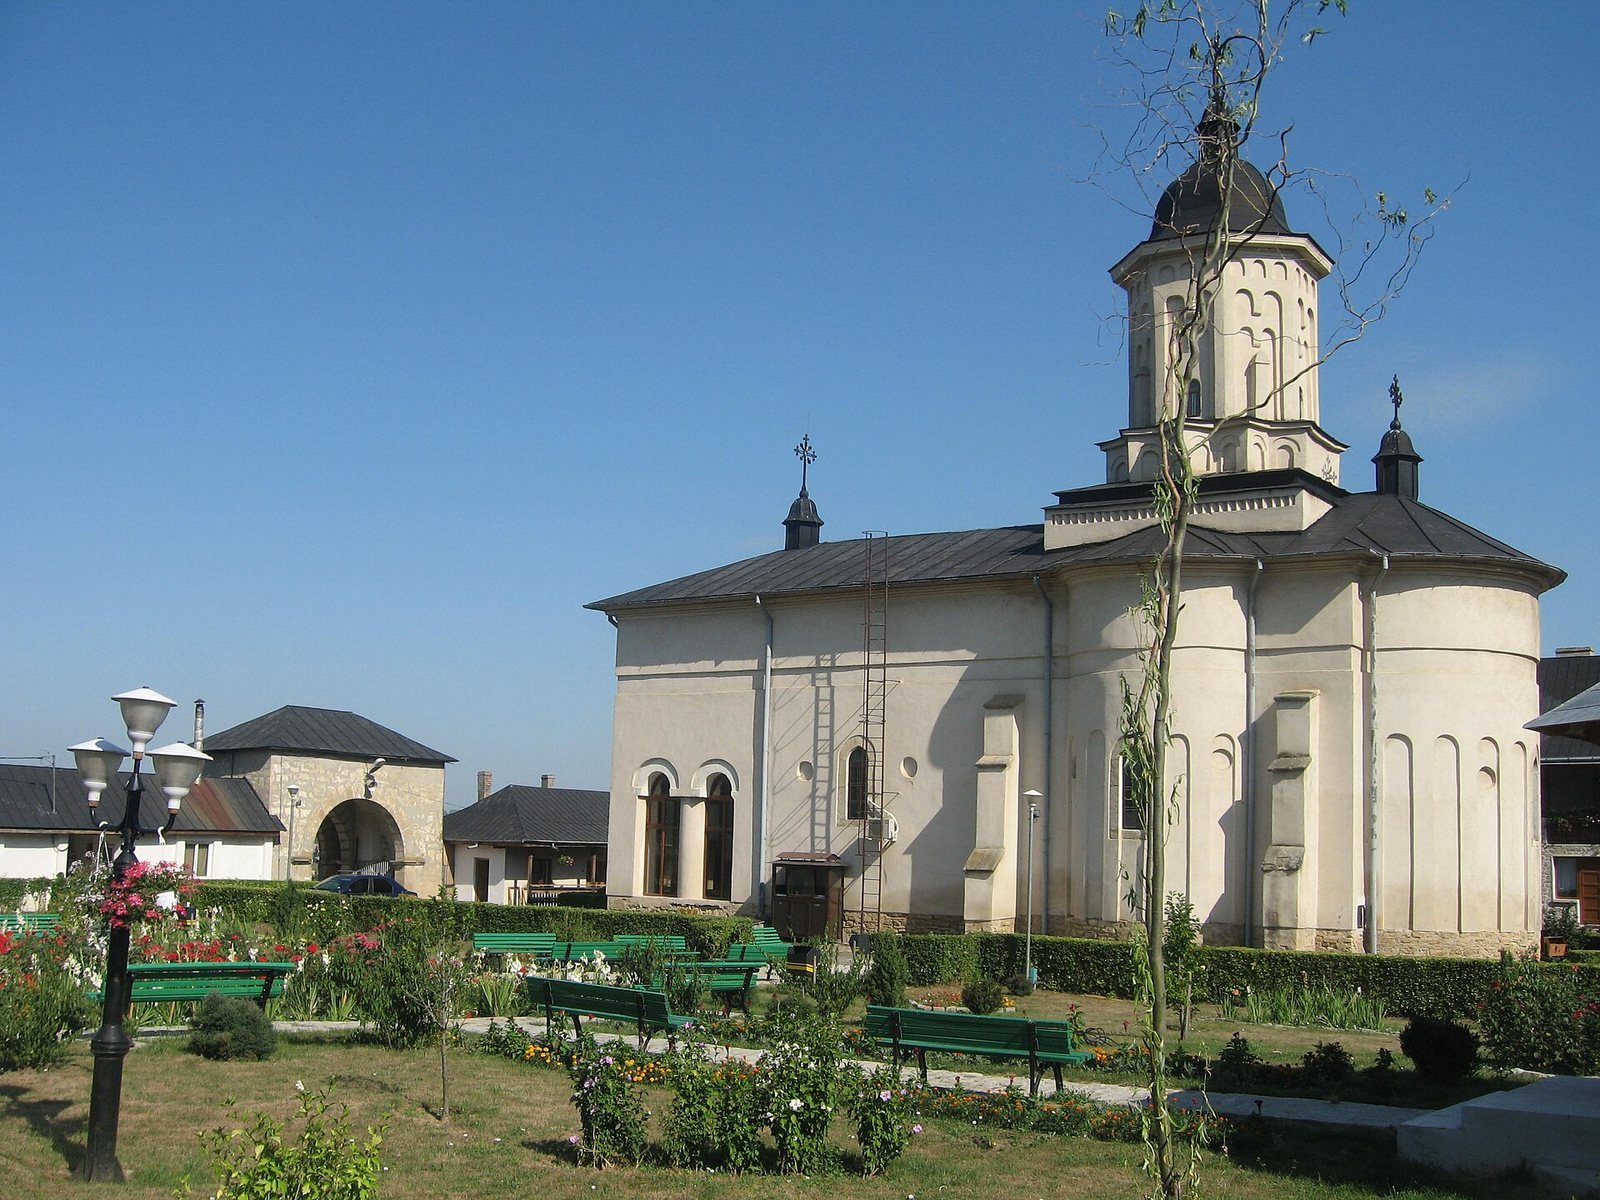
At the center of the enclosure, St George’s Church has a three-apsed plan and a tower above the naos, the main worship space. Its walls are about one metre thick. Four stepped buttresses stand in pairs, set some distance from the side apses. The church’s plan has been compared with that of the church at Aroneanu.
Porch and interior layout
The porch has three broad arches. Round columns support its front, while square-section supports stand at the corners. The porch was originally open and was later enclosed with windows. A doorway leads from it into the pronaos, the entrance vestibule. Three arches on two columns separate the pronaos from the naos.
Paintings and inscriptions
Fresco decoration
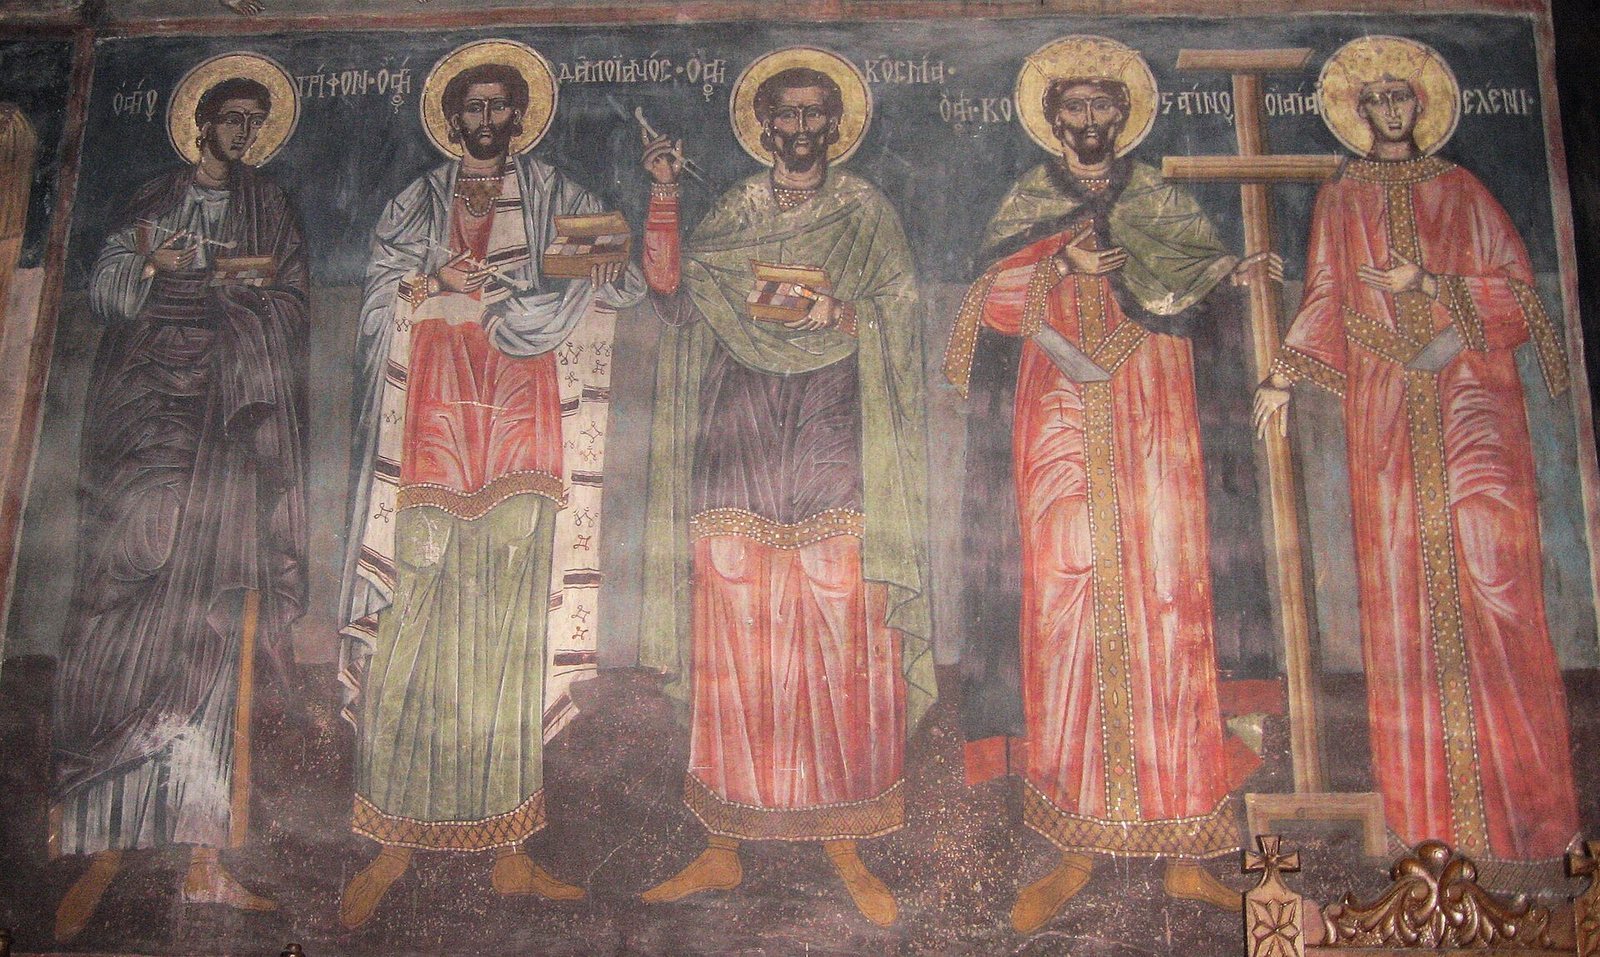
The church interior was painted in fresco, wall paintings made on plaster, between 1659 and 1661 by painters who had also worked at Golia Monastery, including Ioan Matei. On the south wall of the naos, a votive painting shows Vasile Lupu, Ștefăniță Lupu, and Lady Ecaterina in ceremonial dress. Vasile holds a parchment and a miniature church; Ștefăniță holds a Greek-inscribed strip of parchment and a purse, while Ecaterina also holds a purse.
Other painted figures include the Archangel Gabriel and the military saints Mercurius, Nicetas, George, Demetrius, and Theodore. A crowned double-headed eagle, the Byzantine imperial emblem, appears in a niche beneath the altar window. Folk motifs decorate the frames and arches of the pronaos. The paintings feature realistic scenes and careful drawing, with pale green, reddish-brown, and red-lead tones; later retouching is visible.
Inscriptions and founder portraits
A fresco of the church’s patron-saint icon carries a Greek inscription dated 1659, recording a prayer by Bishop Nichifor. An inscription painted on the western wall of the pronaos around 1660 omits the original founders, a detail that led readers to misjudge the church’s date. Bishop Melchisedec Ștefănescu translated it. A document dated 26 November 1662 identifies the founder as treasurer Zota Tzigara.
Three founder portraits were noted on the church’s right-hand wall in 1854. The first figure holds a church and a Greek document whose writing could no longer be read.
Monastic buildings and condition
Earlier cells
Ruins of monastic cells dated to the sixteenth century remain within the complex. An inspection in 1854 described several cells above the gate as ruined, while the bell tower was then in good condition. The same inspection noted that rain entered through the damaged church roof at the tower, that the church walls were cracked in two places, and that paintings were damaged in several areas. Poor-quality houses occupied by a priest and barns also stood in the enclosure.
Modern cells
A two-storey building erected between 1995 and 1998 houses monks’ cells, a kitchen, and a refectory, the monastery’s communal dining room.