Church of Saint-Maclou: A Flamboyant Gothic Parish Church in Rouen
Site at a Glance
- Popularity
- High
- Country
- France
- Primary era
- Medieval
- Eras represented
- Medieval, Early Modern, Modern
- Civilizations
- French
- Site type
- Religious
- Remains
- Church
On this page17 sections
History
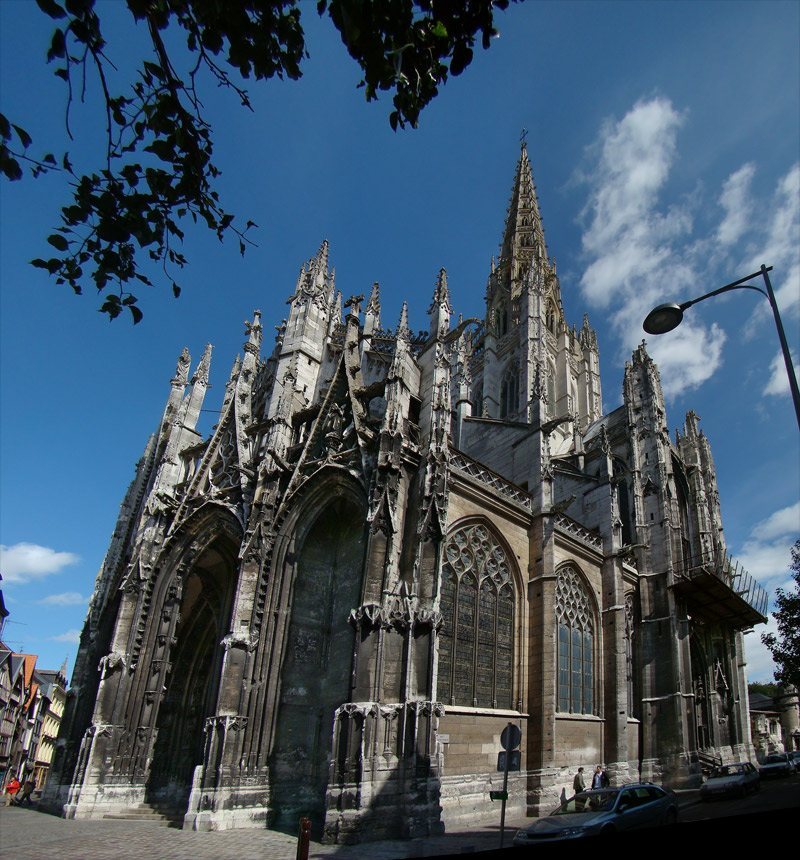
The Church of Saint-Maclou is a Roman Catholic parish church in Rouen, France, and a major example of Flamboyant Gothic, a late Gothic style known for elaborate, flame-like tracery. Its principal rebuilding took place from 1437 to 1517, with construction continuing into the mid-sixteenth century.
Early sanctuary and parish
The first sanctuary may have been a Romanesque chapel, in the medieval style that preceded Gothic, built during the tenth century on an island amid marshland beside the Seine. A Duke of Normandy may have had the surrounding marshes drained, after which housing developed around the sanctuary. The church is dedicated to Maclou, also known as Malo, a Christian saint traditionally counted among the seven founders of continental Brittany. He is said to have lived in the sixth or seventh century.
In 1253, Louis IX raised the chapel to parish status and enlarged the surrounding district. Fires destroyed the first two churches during the thirteenth century. A third church was erected over their predecessors, but its nave fell into disrepair and collapsed in the early fifteenth century.
Rebuilding in the fifteenth and sixteenth centuries
In 1432, the parish’s building stewards, who managed its property and church works, asked Hugues des Orges, Archbishop of Rouen, to rebuild the church for the parish community. Parishioners had contributed money since 1333. Work began in 1436, aided by the archbishop’s grant of a forty-day indulgence to contributors. In Catholic teaching, an indulgence remits temporal punishment for sin.
The main building campaign is dated from 1437 to 1517, though work carried on into the middle of the sixteenth century. The church was partly complete by 1480, before construction of the bell tower. Archbishop Georges II d’Amboise consecrated it in 1481. Wealthy local merchants helped finance the rebuilding, especially members of the Dufour family; the Le Roux family also contributed. Parishioner Nicolas Dufour requested a new parish cartulary, a register of legal and administrative records.
The parish’s first small cartulary, compiled in the 1440s, gathered donations, wills, foundation documents, indulgences, and property transfers. It is now held in the Seine-Maritime departmental archives in Rouen. At Dufour’s request, Francis I authorized a second cartulary by charter in 1520. Its eight subject sections collected records relating to the church’s rebuilding and embellishment.
Conflict, damage, and restoration
Protestants sacked the church in 1562 during the French Wars of Religion, the sixteenth-century conflicts between Catholics and Protestants in France. In 1793, during the French Revolution, the political upheaval that began in 1789, the church closed and religious services stopped. Artworks, statues, and furnishings were removed or destroyed. Saint-Maclou was among the thirteen churches in Rouen retained.
Classified as a French historic monument in 1840, the church later underwent major repairs. Weather damage in the seventeenth century led to the rebuilding of the present spire between 1868 and 1872. Bombing in 1944 caused fires and severe damage. Consolidation work followed, and worship resumed in part in 1965. The choir was restored in 2000, and the lantern tower was reinaugurated in 2007. A restoration campaign begun in 2011 addressed the upper roof and the north transept and west façades, including deterioration linked to poor-quality stone used about 150 years earlier. The church belongs to the Saint-Marc de Rouen-Est parish of the Archdiocese of Rouen and is served by secular clergy, priests who do not belong to a monastic order.
Remains
Plan and organization
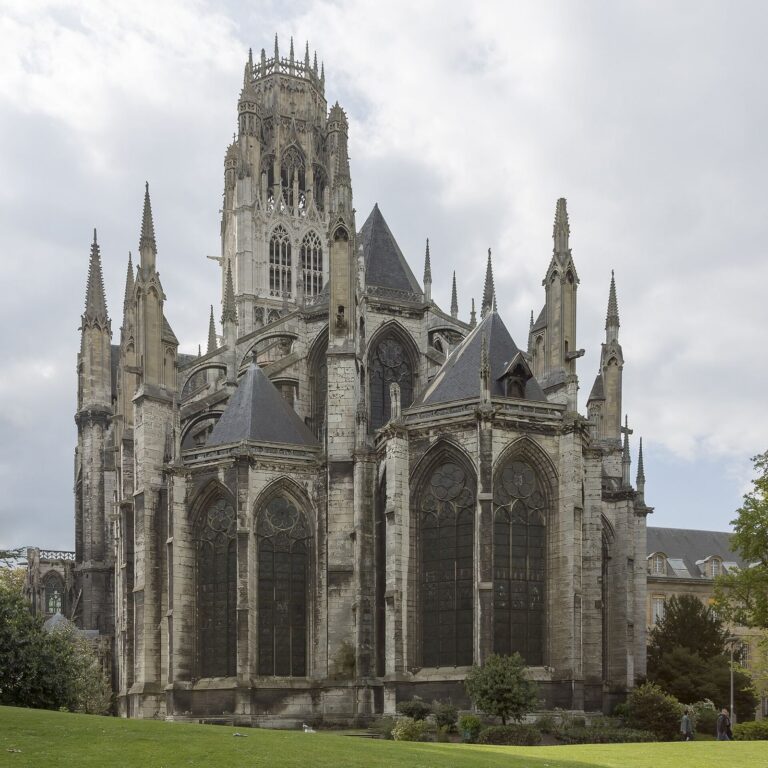
The church has a cruciform plan, arranged like a cross, with three aisles. Its transept, the crosswise arm of the church, meets the nave at the crossing, the point where the two parts intersect. The transept remains within the line of the side chapels. The nave, the main body of the church, has three bays, or structural divisions between supports, and the choir, the area around the main altar, has two. An ambulatory, a passage around the choir, opens onto four radiating chapels. The choir ends in a four-sided apse, the terminal part of the church, with a pillar on the central axis. A similar central pillar appears in the contemporary church at Caudebec-en-Caux.
Exterior
West façade and porch
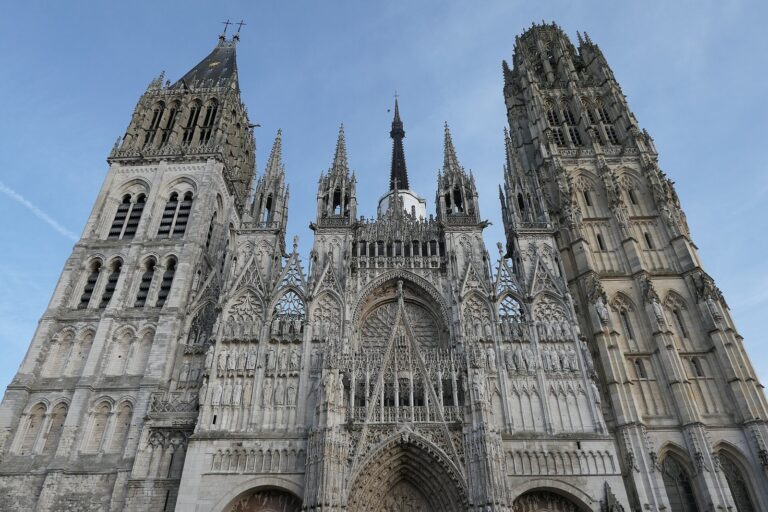
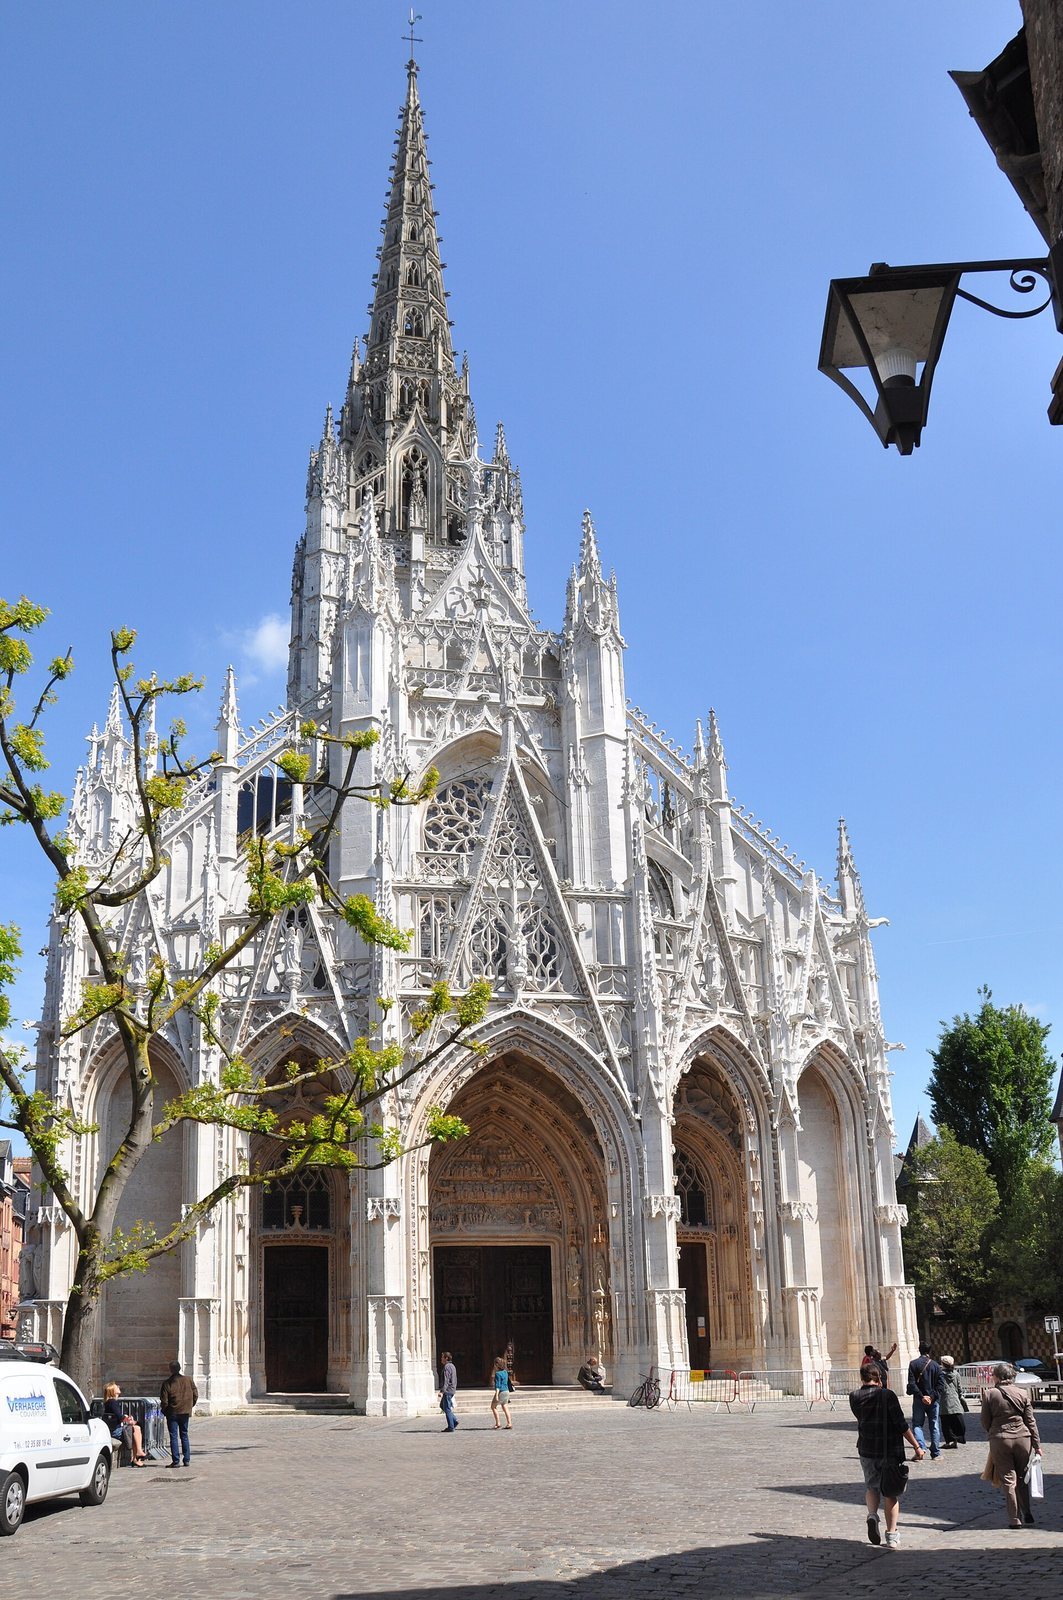
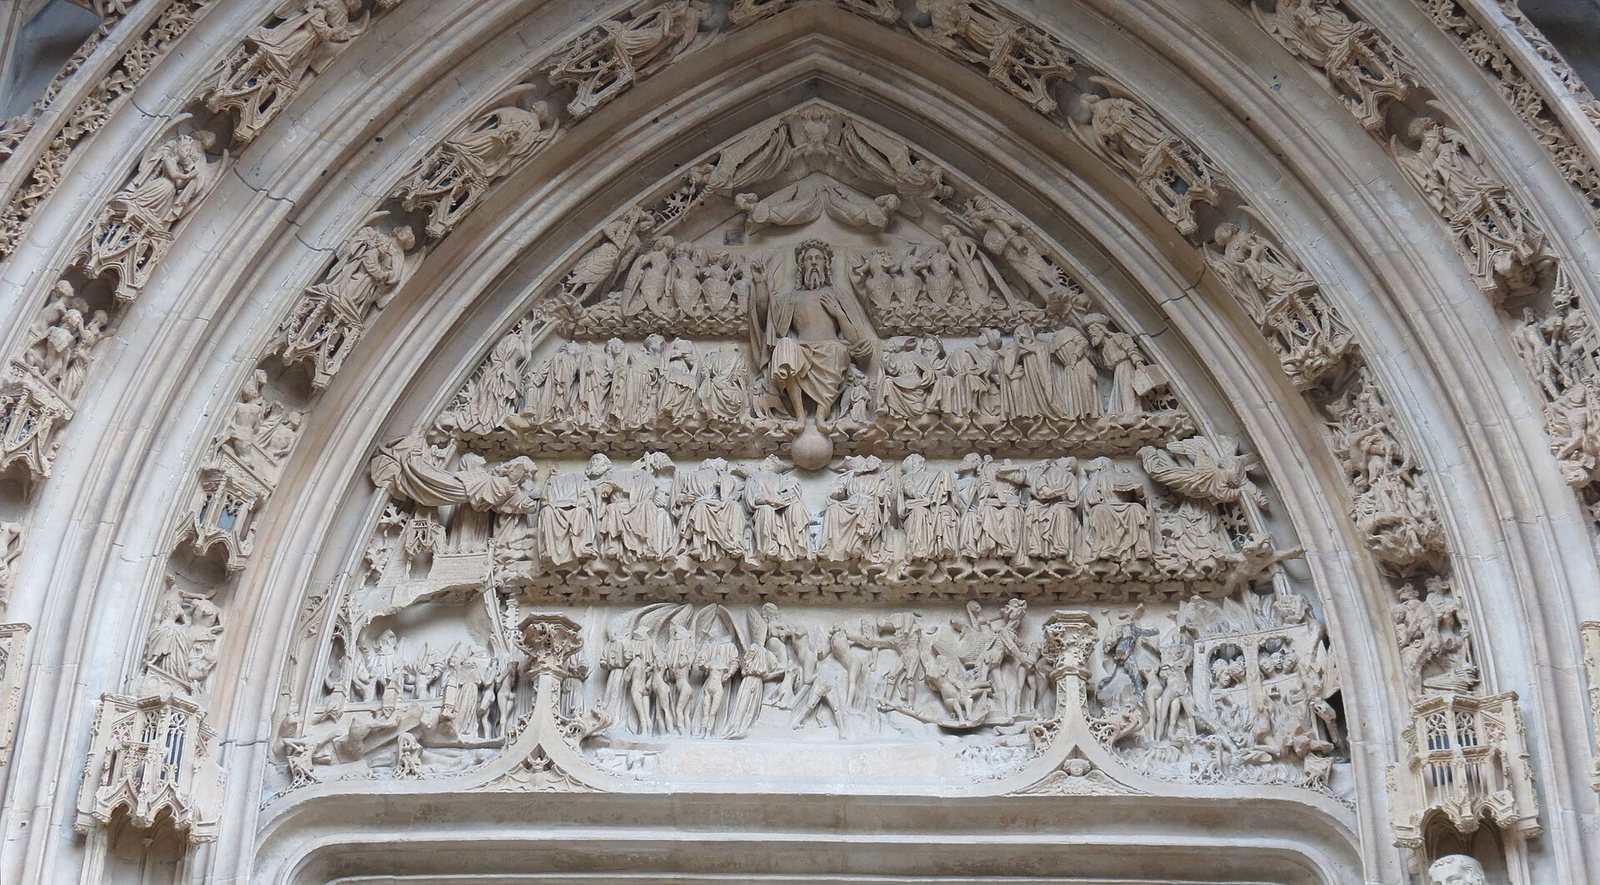
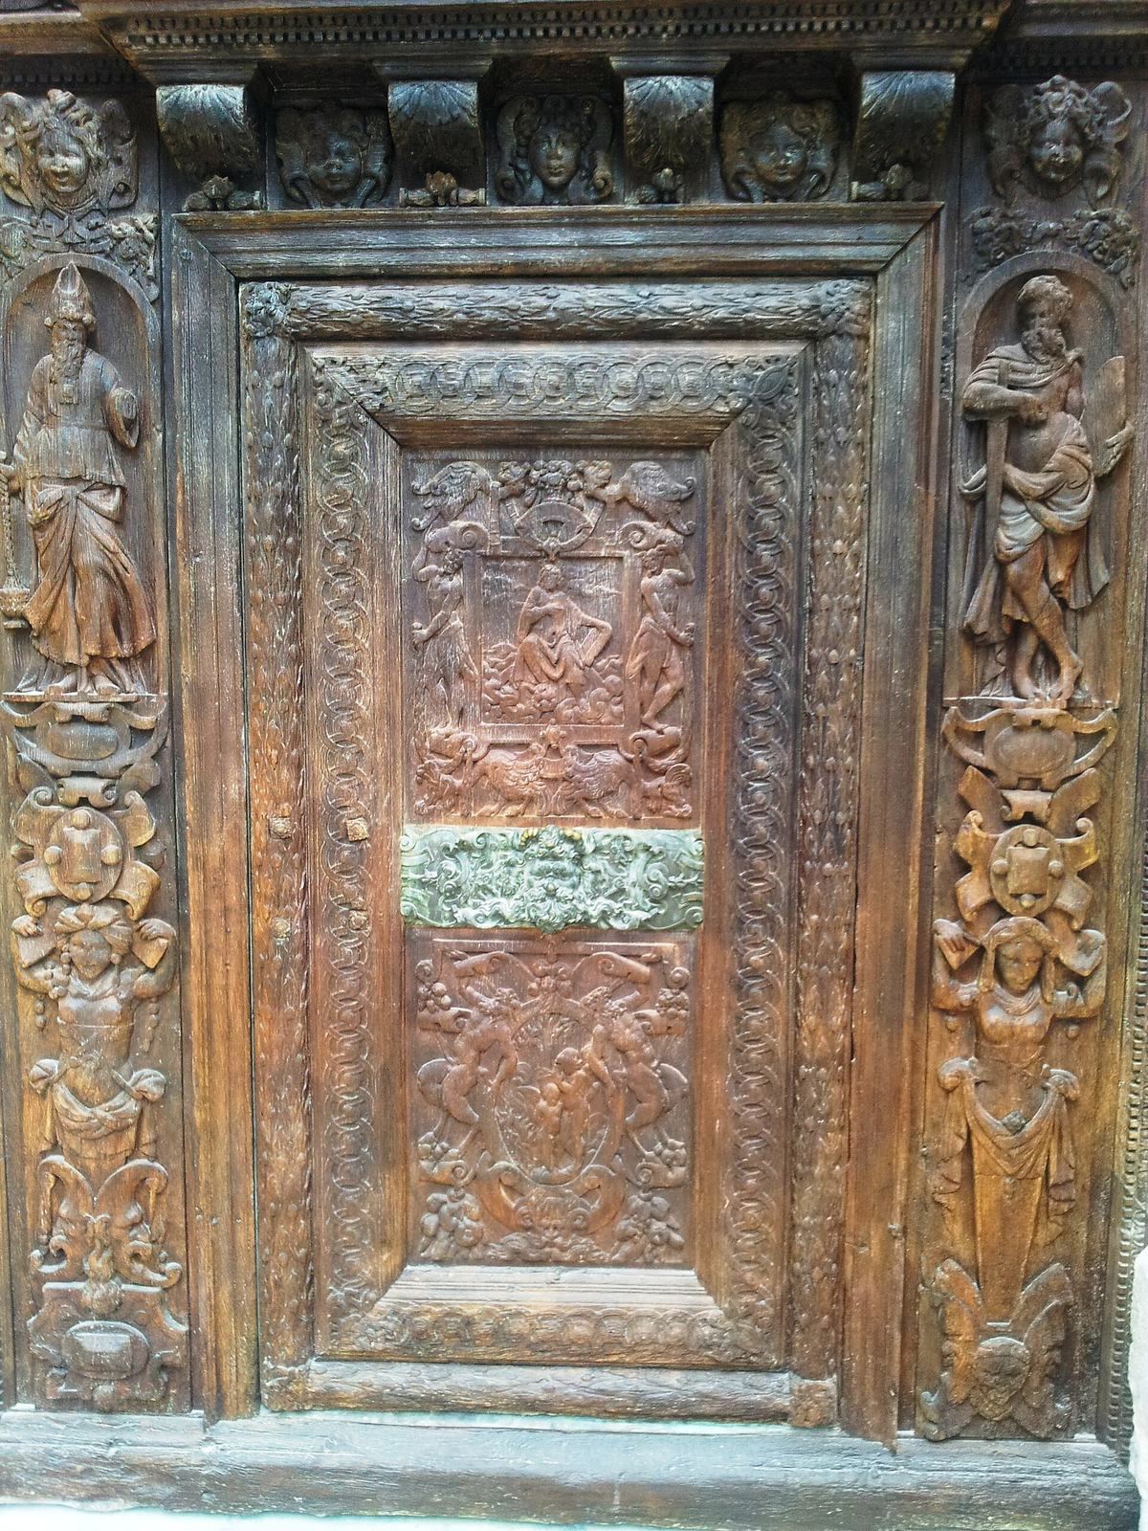
The west façade contains a rose window, a large circular window with radiating tracery. Its porch curves across five bays and is topped by openwork gables. Three portals occupy the central bays; two retain carved wooden doors made by Renaissance cabinetmakers and woodcarvers, artists working in a European revival of classical forms. The main portal’s archivolts, decorated bands framing an arch, depict the Resurrection of the dead. Above them, the tympanum, the surface within the arch, presents the Last Judgment, the Christian belief that Christ will judge the dead at the end of time. Christ stands with outstretched hands, directing those on his right toward Heaven and those on his left toward Hell. The porch also supports the Saint-Maclou fountain, at the corner of Martainville and Damiette streets.
Exterior stonework
Stone statues on the exterior bear damage associated with the Wars of Religion, weather, and pollution. The sculptor Jean-Pierre Defrance is associated with the church.
Interior architecture
Nave and choir
The interior has three levels: an arcade of arches, a triforium (the intermediate level of the elevation), and a clerestory (the upper window level). Large windows occupy the spaces between the bays. The nave and choir pillars have plain tops without capitals, and the interior was designed to admit as much light as possible.
Lantern tower
A lantern tower rises above the crossing and also serves as the bell tower. Piers support it, and it carries an 83-metre spire.
Sacristy
The sacristy, a room where clergy prepare for services and keep liturgical objects, stands on the east side of the church. Its Neo-Renaissance design imitates earlier Renaissance forms and incorporates authentic marble columns brought from Italy.
Glazing and furnishings
Stained glass
A fifteenth-century Tree of Jesse window stands above the north portal. This Christian image of Christ’s ancestry shows Jesse, the father of King David, seated beneath the growing family tree; the seated composition originated in Flanders. A window above the south portal depicts the Crucifixion. Surviving older stained glass often includes modern elements.
Choir fittings
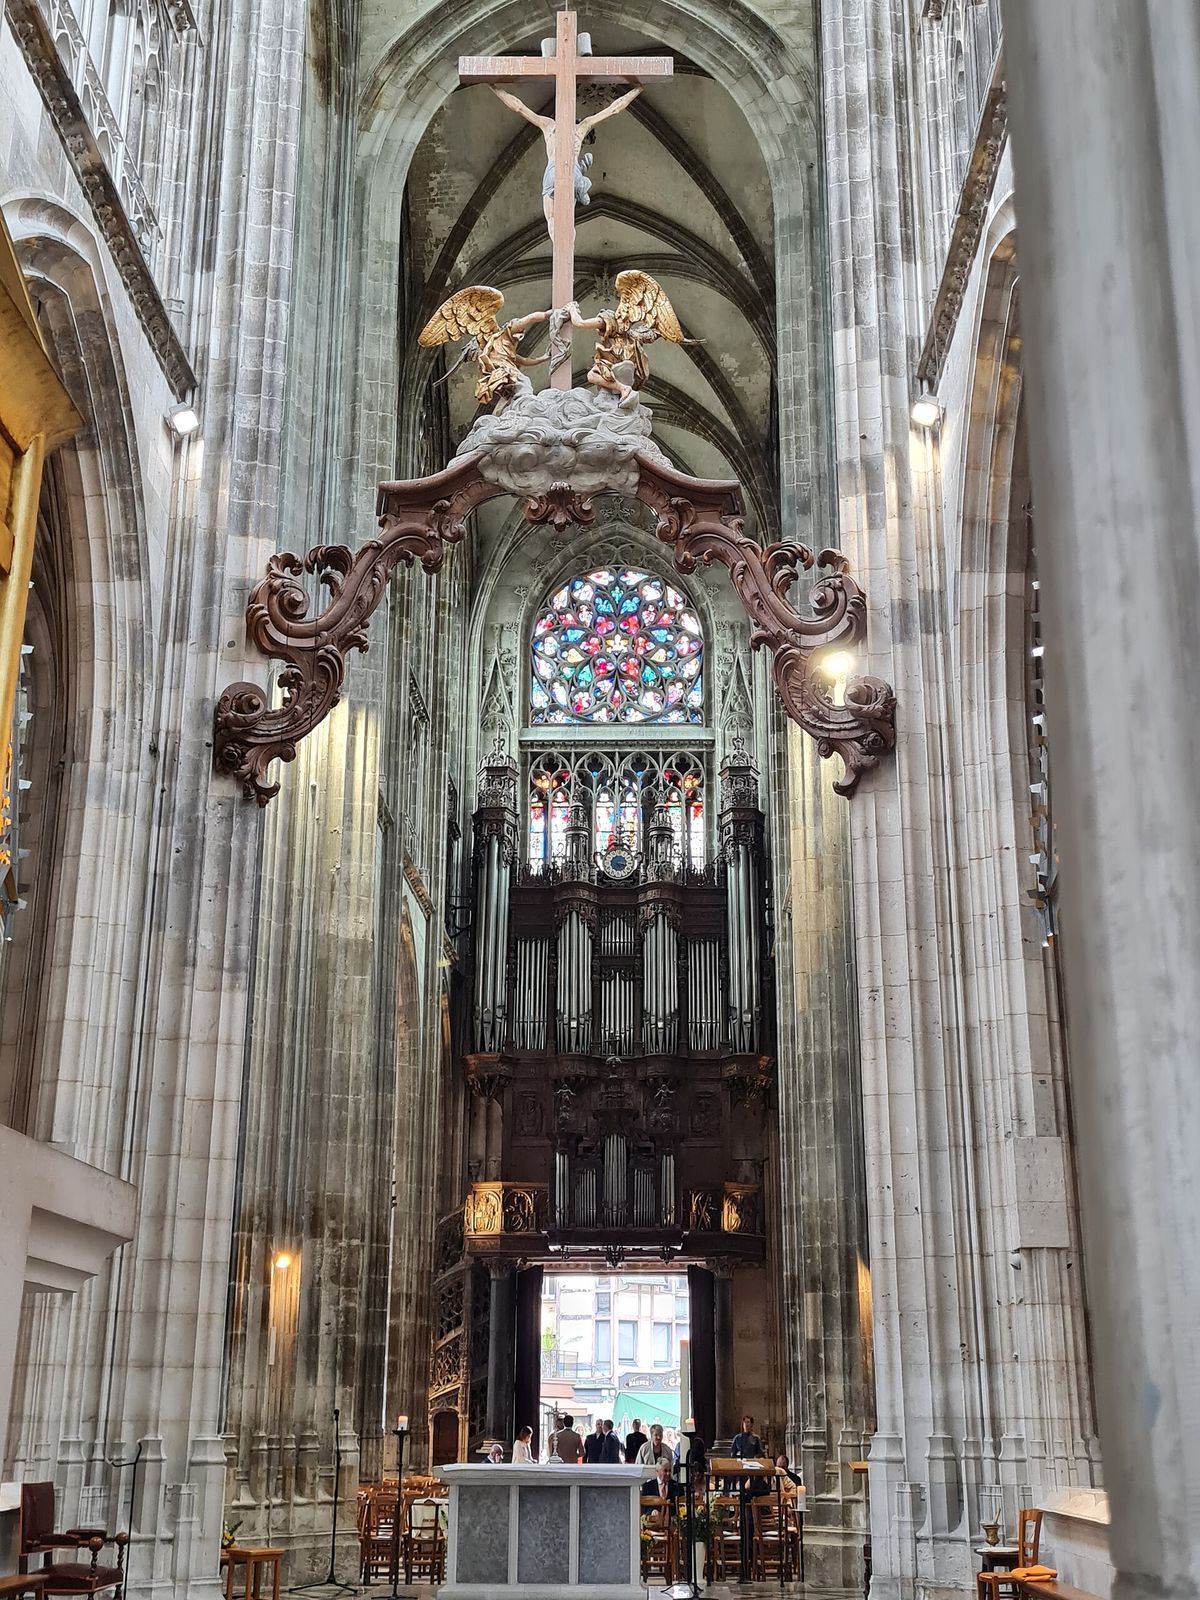
An eighteenth-century glory beam, a crossbeam marking the division between nave and choir, survived the wartime damage. One chapel retains Baroque woodwork, belonging to an ornate European artistic style. The choir was extensively renovated after bombing collapsed vaults in the ambulatory and choir and left the lantern tower at risk of collapse.
Organ and staircase
A Renaissance organ survives on the reverse side of the west façade. Nicolas Castille made its case. A Gothic staircase is also present in the church.