Eremo dei Camaldolesi: A Camaldolese Hermitage in Pecetto Torinese
Site at a Glance
- Popularity
- Medium
- Country
- Italy
- Primary era
- Early Modern
- Eras represented
- Early Modern, Modern
- Civilizations
- Duchy of Savoy, Italian
- Site type
- Domestic
- Remains
- Elite Residence
On this page11 sections
History
Foundation and monastic life
Eremo dei Camaldolesi was a Catholic Camaldolese hermitage at Monveglio, in the territory of Pecetto Torinese, Italy. The Camaldolese belonged to the Benedictine tradition and combined communal religious life with solitary devotion. In 1559, Duke Charles Emmanuel I of Savoy vowed to build a large convent if the plague ended. He began construction in 1601 with his spiritual adviser, Father Alessandro of the Marquises of Ceva, and architect Ascanio Vitozzi. The complex was completed in 1606 and became Charles Emmanuel’s most important building project.
For nearly two centuries, the hermitage functioned as a monastery in the Archdiocese of Turin. It held a rich library and artworks by Beaumont, Bernero, Cignaroli, the Pozzo brothers, and other artists. The dispersal of its art collection began before the monastery was formally suppressed.
Suppression and changing uses
In 1801, the Executive Commission of Piedmont ordered the suppression of this hermitage and those at Cherasco and Busca. Financial difficulties prompted the decision: the French government could no longer provide the annual allocation of 13,125 lire. The hermitage then stood deserted for eight years and was repeatedly looted. In 1809, banker Ranieri purchased it at auction.
The property returned to the diocesan administration in 1874 and became a summer seminary for clergy. Renovations for this use substantially altered the old fabric. Around 1896, Margherita Boggio acquired the estate and redeveloped it. Further building campaigns followed in 1915 and around 1926–27, when the villa’s use as a holiday residence ended.
A youth institution and later plans
Around 1934, Boggio’s heir sought an institution to preserve the estate and use it for young people’s education and training. The Salesians, Turin’s Catholic Cottolengo charity, and the National Balilla Organization, a Fascist youth group, were considered. The heir preferred a less prominent institution, concerned that a larger organization might not give the project enough attention. The estate was donated to the Municipality of Pecetto in 1934 on condition that the institution be named Colonia Margherita Boggio Ramella.
Within months, the municipality questioned whether it could meet the donation’s terms and proposed transferring the property to a local Fascist organization, with the heir’s consent. The deed was completed in February 1935. After more than a year without use, conversion work began around mid-1936, and the youth residence opened in November as Colonia XXIII Marzo.
In 1937, a dispute arose over a proposed public square on 940 square metres of land that the provincial Federation of Fascist organizations had offered to Turin without owning it. Two deeds that year transferred the property to the provincial Federation and then legally conveyed the disputed area to the municipality. A recovery and expansion project for the Torre dell’Eremo complex was prepared in 2008–09 to restore the buildings to active use.
Remains
Monastery layout and grounds
The hermitage stood on the eastern slope of a hill above Turin, overlooking the Po from its right bank. Its grounds included a park planted with pines, cypresses, and cedars. The planned arrangement gave each hermit a small independent house with an indoor well, a cell, an oratory, and a very small garden. A white church stood above the cells.
The Torre dell’Eremo complex
Tower block
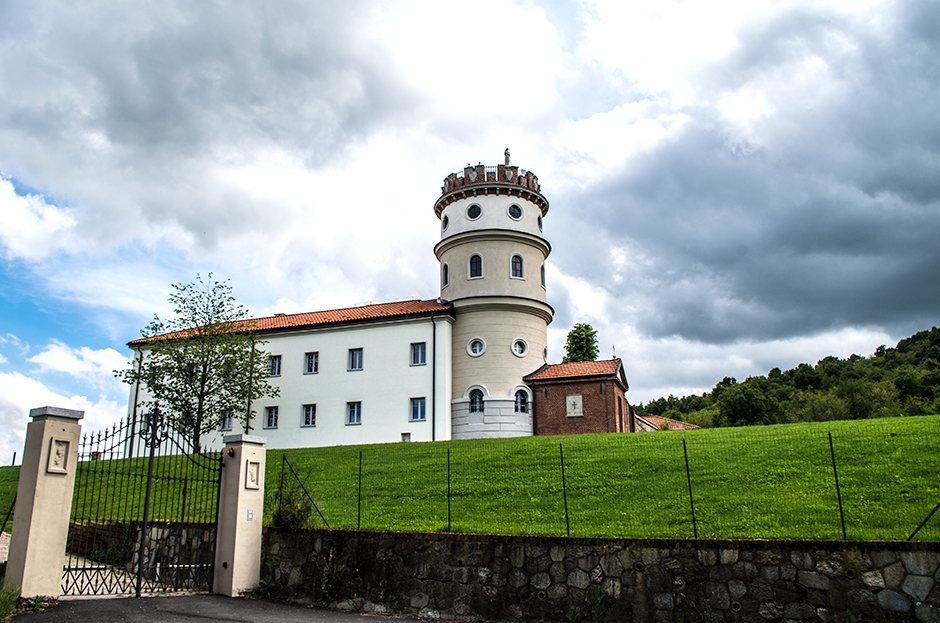
The surviving historic portion is a rectangular masonry block ending in a circular tower. Its earliest section extends from the tower to a setback visible on the courtyard side; the building beyond the setback represents an early enlargement. During redevelopment of the estate, the tower was raised and fitted with crenellations to make it appear more slender.
Chapel and annexes
Two small, single-storey annexes were added to the tower. The western one provided outside access to the tower, and together the two served as the complex’s chapel. In 1915, the chapel received ceiling decorations and a new altar. The northern annex housed toilets; restoration plans authorized its demolition because it was considered incompatible with the complex and obscured the tower.
Restoration work
The later project addressed structural problems in the masonry and the different layers of plaster on interior and exterior walls. Examination of the plaster layers helped establish their sequence and guide preservation of the original material. Wooden frames were replaced with new ones of the same design, and interior alterations were made to improve the use of the spaces. By this period, the area also included a separate twentieth-century enlargement considered less architecturally important than the historic tower complex.
Estate buildings and other remains
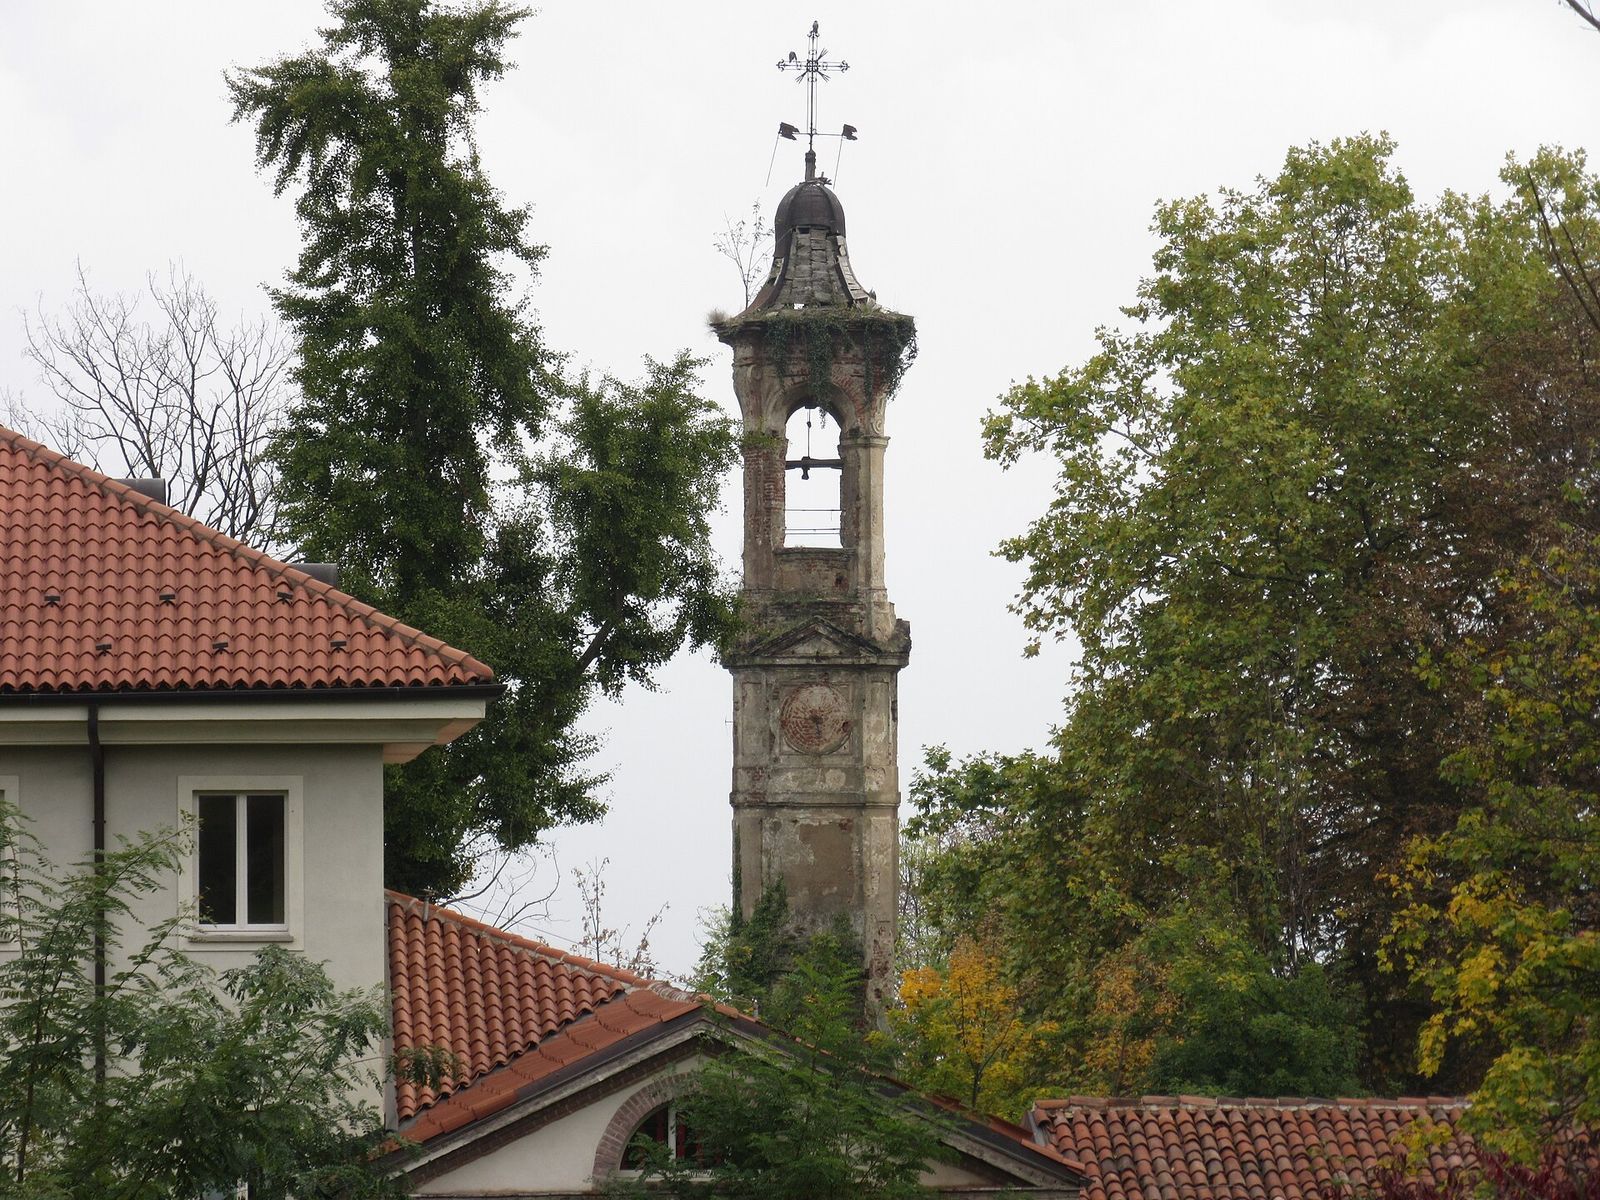
Redevelopment added agricultural outbuildings and a residence for farm workers alongside an enlarged civil building. The estate also gained access gates and a garden planted with fruit and ornamental trees; a deep well was constructed in 1915. Around 1926–27, rooms were added to the villa and the tower’s roof was renewed. A building housing a section of Turin’s Ospedale Maggiore occupies part of the former property. The bell tower and chapel of the Order of the Annunciation remain as witnesses to the wider complex.