Hrzánský Palace: A Prague Complex for Government Representation
Site at a Glance
- Popularity
- Medium
- Country
- Czechia
- Primary era
- Early Modern
- Eras represented
- Early Modern, Modern
- Civilizations
- Habsburg, Habsburg Austria, Holy Roman Empire, Kingdom of Bohemia
- Site type
- Civic
- Remains
- Palace
On this page12 sections
History
Hrzánský Palace is a multi-period palace complex in Prague’s Hradčany district, Czechia. Its origins lie in a medieval Gothic house, and later Renaissance and Baroque rebuilding shaped its development. After centuries of aristocratic and cathedral ownership, it became a site for government representation.
Medieval origins and Renaissance changes
A Gothic house stood on the site in the Middle Ages. In the fourteenth century it belonged to the Chapter of St Vitus, the clergy attached to the cathedral, before passing to Hensling, an imperial gatekeeper. The architect and sculptor Peter Parler acquired the property and soon sold it; later, a tailor named Mates worked there.
Jindřich z Plavna, a former governor of Meissen and senior administrative official in Bohemia, built a new house on the site. After his death, Jindřich Mikuláš z Lobkovic bought it from his heirs. Adam the Elder of Šternberk owned the house from 1588 to 1600 and substantially improved it. Oldřich Desiderius Pruskovský z Pruskova later undertook major repairs, added a storey on the north side and extended the property south toward Úvoz. These changes gave the house a Renaissance appearance. After the 1620 Battle of White Mountain, a decisive clash in the Bohemian Revolt, the property passed among several aristocratic owners.
Aristocratic ownership and the Hrzán family
In 1657 Vilém Albrecht Kolovrat-Krakovský added land toward Úvoz, followed by a major building campaign in 1658–1659. His son connected the property to neighboring Dietrichstein Palace in 1688. After the son’s death, the Dietrichstein residence, including its internal staircase, was separated from the complex. Count Zikmund Valentin Hrzán z Harasova acquired the house because it was close to Prague Castle and the Bohemian Court Chancellery. He commissioned a steep spiral staircase to distinguish the property from the neighboring residence. Neither Hrzán nor his heirs treated it as their family seat, and they sold it after falling into debt. The palace’s name derives from the Hrzán family.
Cathedral ownership and later residents
After several changes of ownership, the property passed to the Metropolitan Chapter of St Vitus in 1756 and was later chosen as the residence of its provost, the senior official who headed the chapter. Provost František Kazimír Strachovský ze Strachovic commissioned another rebuilding. The Baroque exterior facing Loretánská Street dates from this phase.
Tomáš Garrigue Masaryk, a Czech philosopher and statesman who became Czechoslovakia’s first president, lived in the house with his wife, Charlotte, in 1894–1895. Painter Ferdinand Engelmüller ran a painting school and studio in the palace from 1915 to 1924. After becoming owner of the upper house, he initiated an archaeological investigation there in 1918. Jan Slavíček used the premises from 1924 and lived and worked there from 1937 until his death in 1970. He painted several well-known views of Prague from the palace windows.
Government use
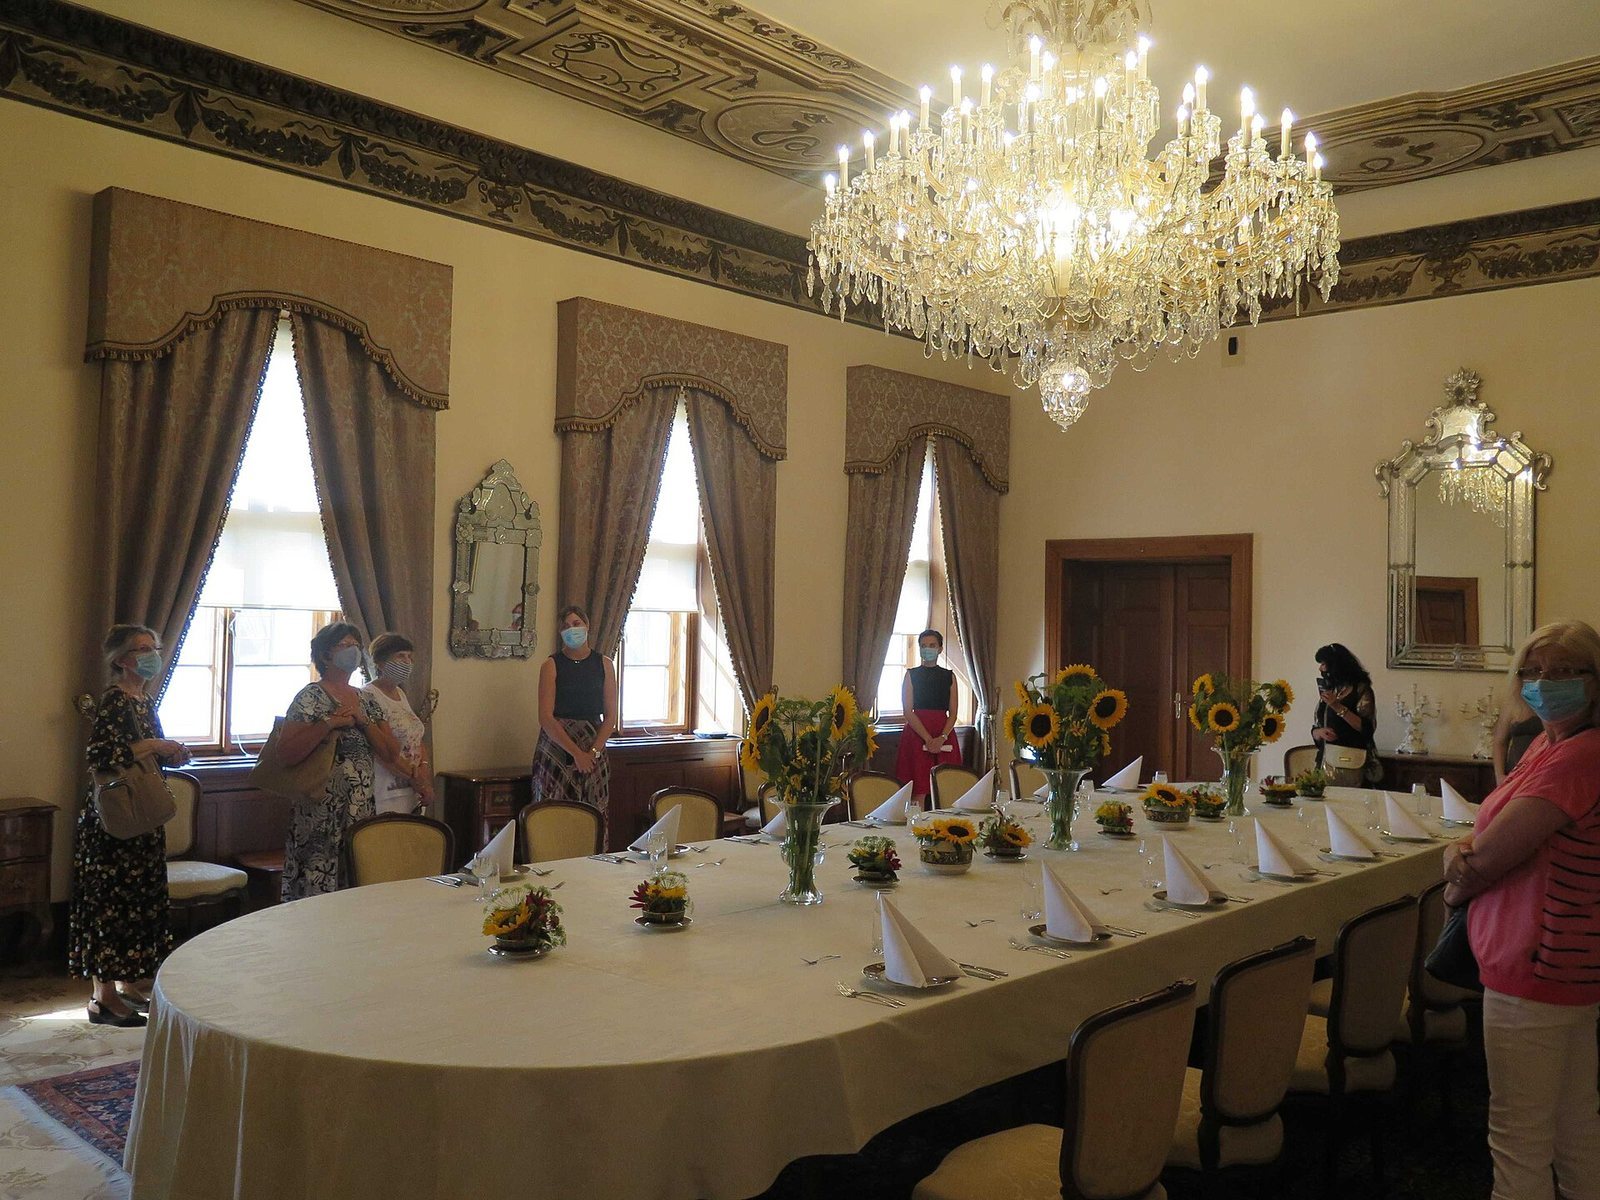
From 1949 the building served the Ministry of Culture and later the government. Extensive alterations and rebuilding in 1949–1954 adapted it for the representational needs of the Czechoslovak Ministry of Culture. A major renovation at the end of the twentieth century preceded its continued use for state representation. Culture minister Pavel Dostál also had a small service apartment in the palace while in office. The Office of the Government of the Czech Republic now manages the building, which is used for government representation, including by the prime minister.
Remains
Plan and exterior
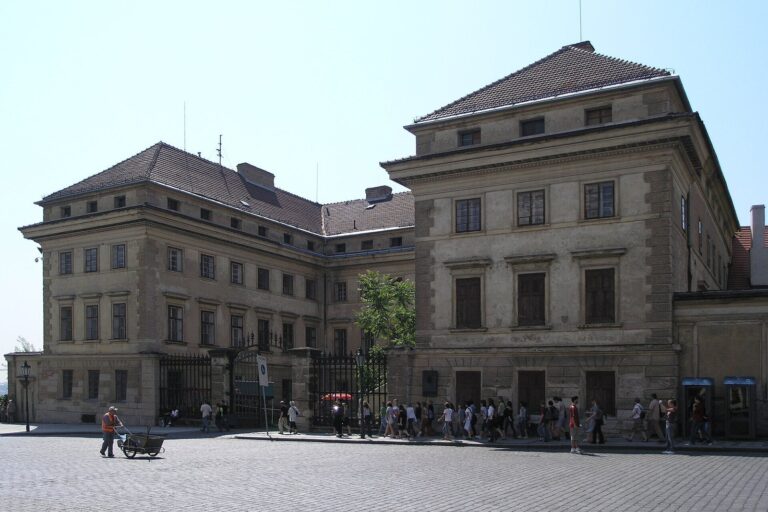
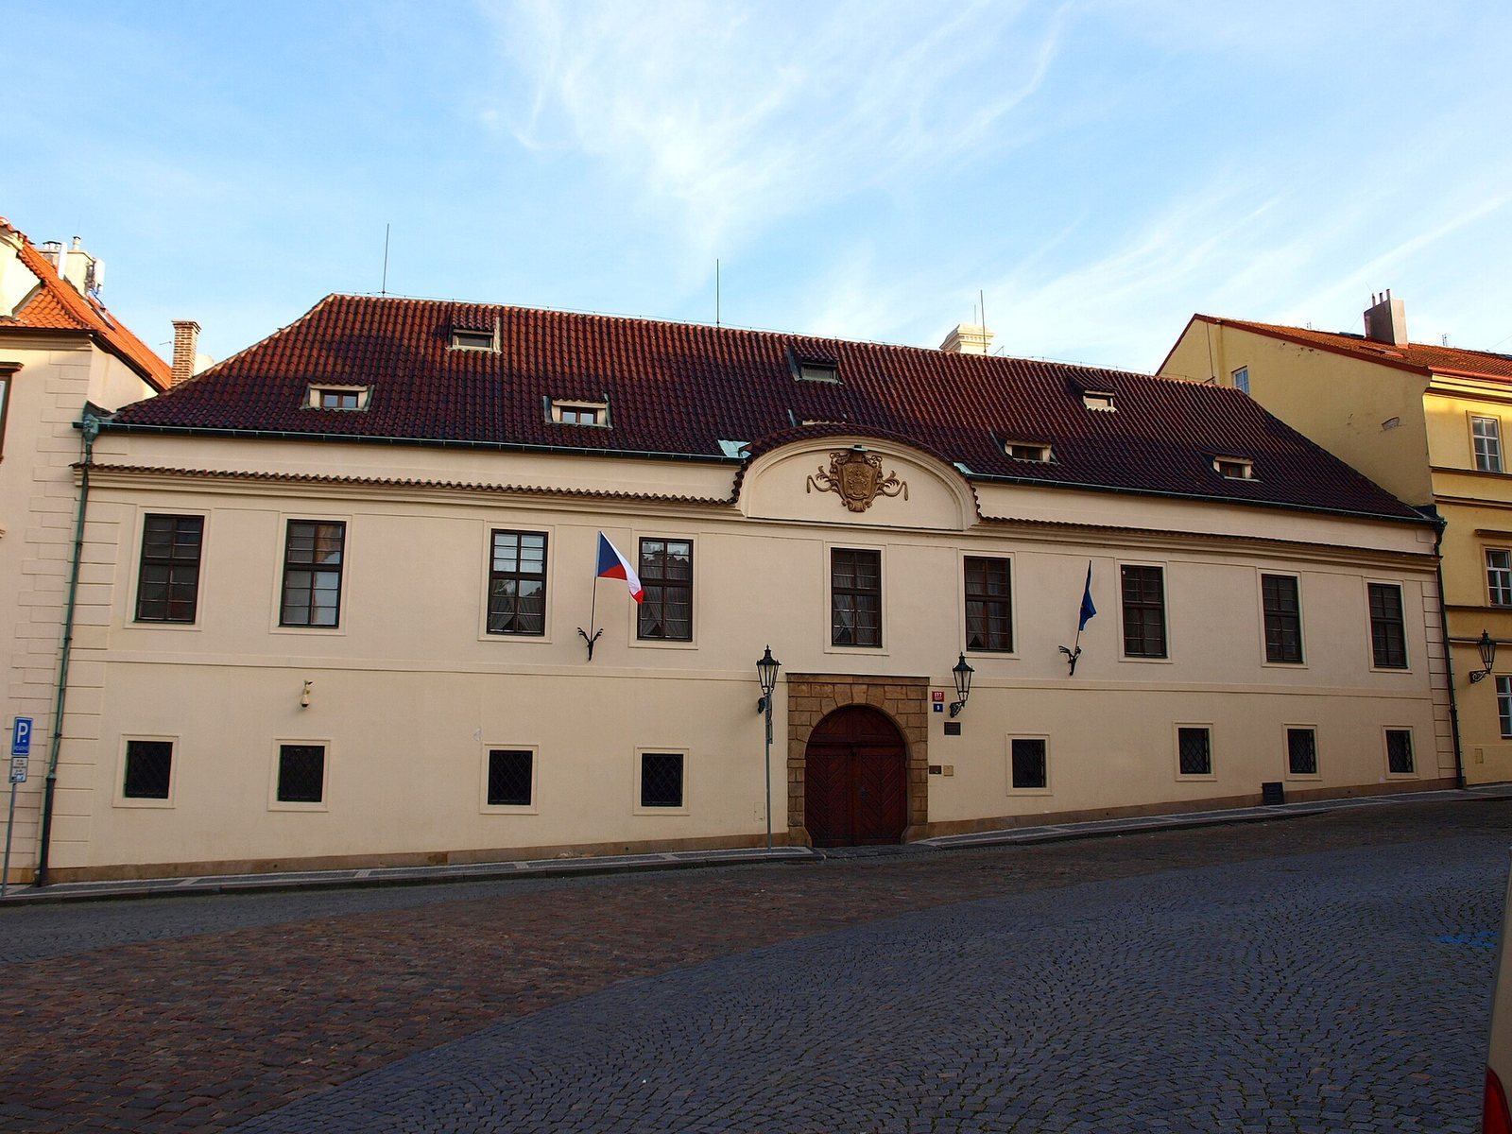
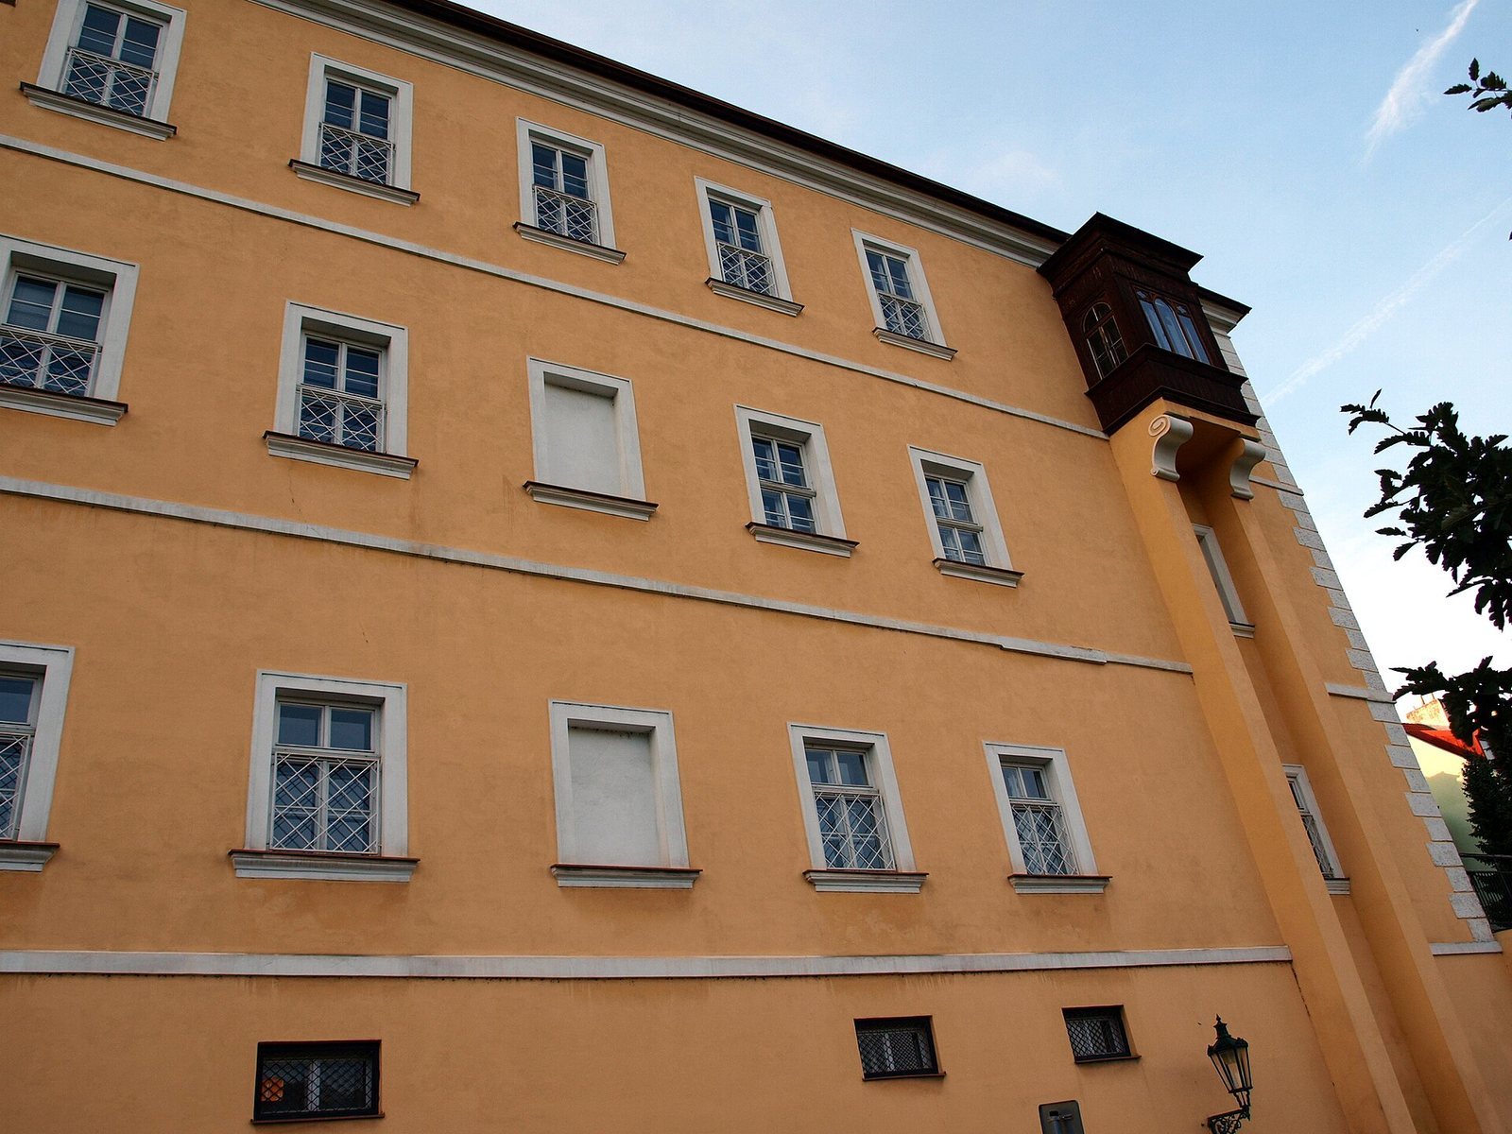
The palace complex lies between Hradčanské náměstí and Loretánské náměstí, with its main entrance on the south side of Loretánská Street at number 9. It occupies a steep slope: the north-facing side along the street rises two storeys, while the south side toward Úvoz and Malá Strana reaches five. The buildings are constructed of masonry. The street-facing exterior is Baroque, and its gable is divided into sections bearing the coat of arms of the provosts of St Vitus.
Associated buildings and circulation
The complex includes a rear five-storey house, a western connecting wing, large stables and horse stables, and a small house extending toward Úvoz. A steep spiral staircase forms another part of the palace’s circulation. Together, these components reflect the complex’s growth beyond its original house.
Decorative and commemorative features
Surviving decoration
Some plaster ornament and decorative panels above doorways survive from the Baroque rebuilding.
Postwar additions and artworks
The 1949–1954 rebuilding added large halls and a staircase. It also brought monumental works in Socialist Realism, an officially promoted style in communist states that presented political themes in accessible, idealized forms. These include Adolf Zábranský’s sgraffito (decoration cut through to expose a contrasting lower layer), “Welcoming the Red Army,” and Vojtěch Tittelbach’s mosaic “Pioneers.”
Commemorative markers
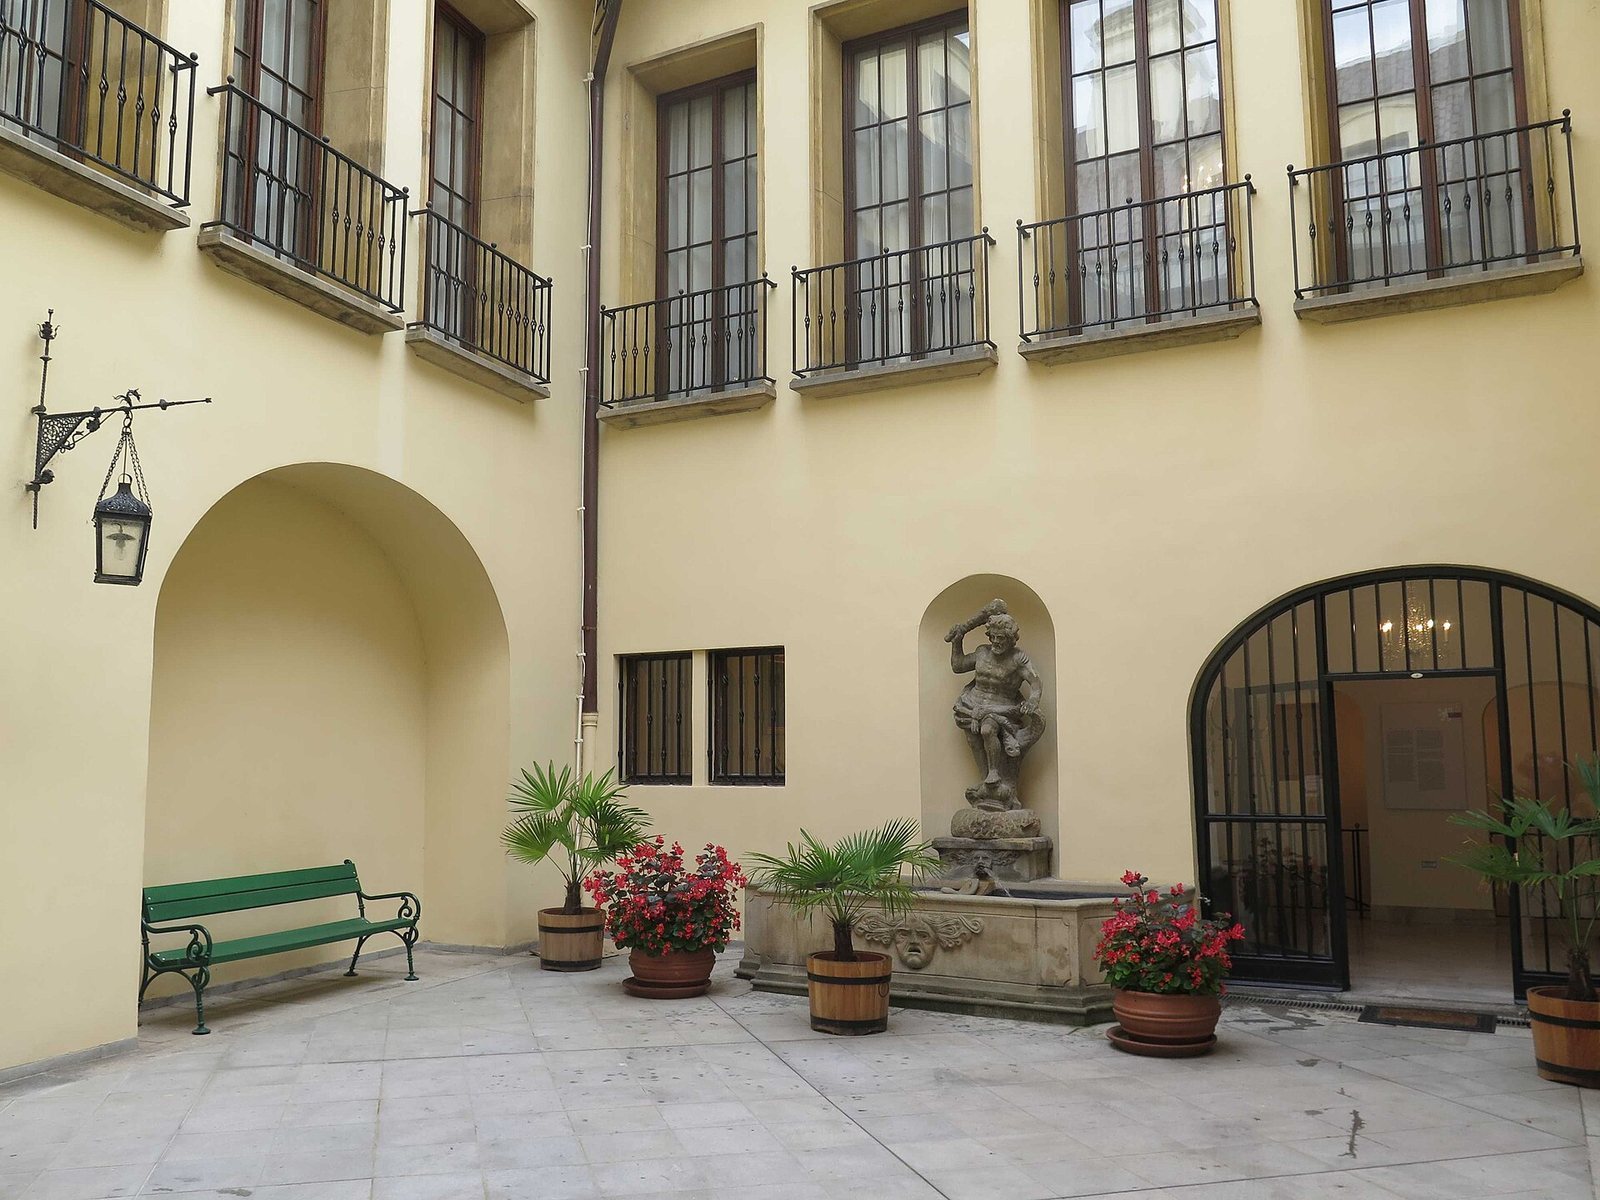
A plaque beside the entrance marks Masaryk’s residence. Engelmüller is commemorated in the courtyard by a plaque and a bust.