Church of Saint John the Baptist in Kamai: A Fortified Catholic Church in Belarus
Site at a Glance
- Popularity
- Medium
- Country
- Belarus
- Primary era
- Early Modern
- Eras represented
- Early Modern, Modern
- Civilizations
- Polish–Lithuanian Commonwealth, Russian
- Site type
- Religious
- Remains
- Fortified Church
On this page13 sections
History
Foundation, fire, and rebuilding
The Church of Saint John the Baptist in Kamai is a Roman Catholic church in Belarus, founded by local landowner Jan Rudomina-Dusiacki and built in brick from 1603 to 1606. Combining defensive forms with Gothic and Renaissance elements, it is regarded as one of Belarus’s oldest Catholic churches and one of its rare fortified churches. Dedicated to John the Baptist, the Christian preacher associated with baptizing Jesus, it belongs to the Postavy deanery of the Diocese of Vitebsk.
In 1643, P. and M. Rudomins established a hospital at the church for people from Kamai and the surrounding area. Russian forces burned the building during the Russo-Polish War of 1654–1667, a conflict between Russia and the Polish-Lithuanian Commonwealth. After its rebuilding, Mikołaj Słupski, a suffragan bishop serving under the diocesan bishop of Vilnius, consecrated it again in 1673. Swedish artillery severely damaged the church during the Great Northern War of 1700–1721. Repairs incorporated Swedish cannonballs into the walls as a memorial to the conflict.
Additions and continuing parish use
A chapel and crypt were added on the church’s south side in 1778, with the Wojna and Kozel families providing the funds. Two chapels in other settlements were also affiliated with the Kamai church. Restoration in 1861 brought slight alterations to the building.
The church has remained in use since its foundation, apart from periods of restoration, and continued operating during the Soviet era. Its survival as an active church during that period may have been linked to the authorities’ favorable view of its priest, Bulka, who had saved a well-known partisan from German forces during the war.
Restoration and heritage recognition
A hurricane damaged one of the towers in 2007, and major restoration work across the church followed in 2010–2011. The church is included in Belarus’s State List of Historical and Cultural Values and was added to UNESCO’s Tentative World Heritage List in the cultural category in 2004. Parish registers for 1895–1899 and 1901–1938 are held in the National Historical Archives of Belarus.
Remains
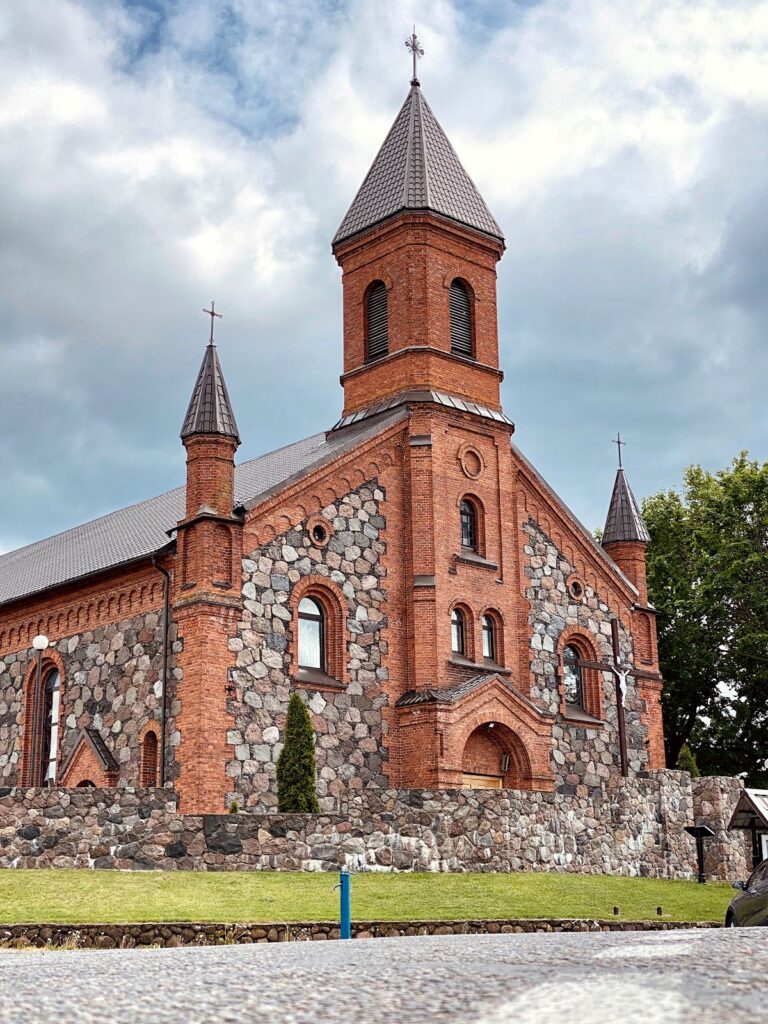
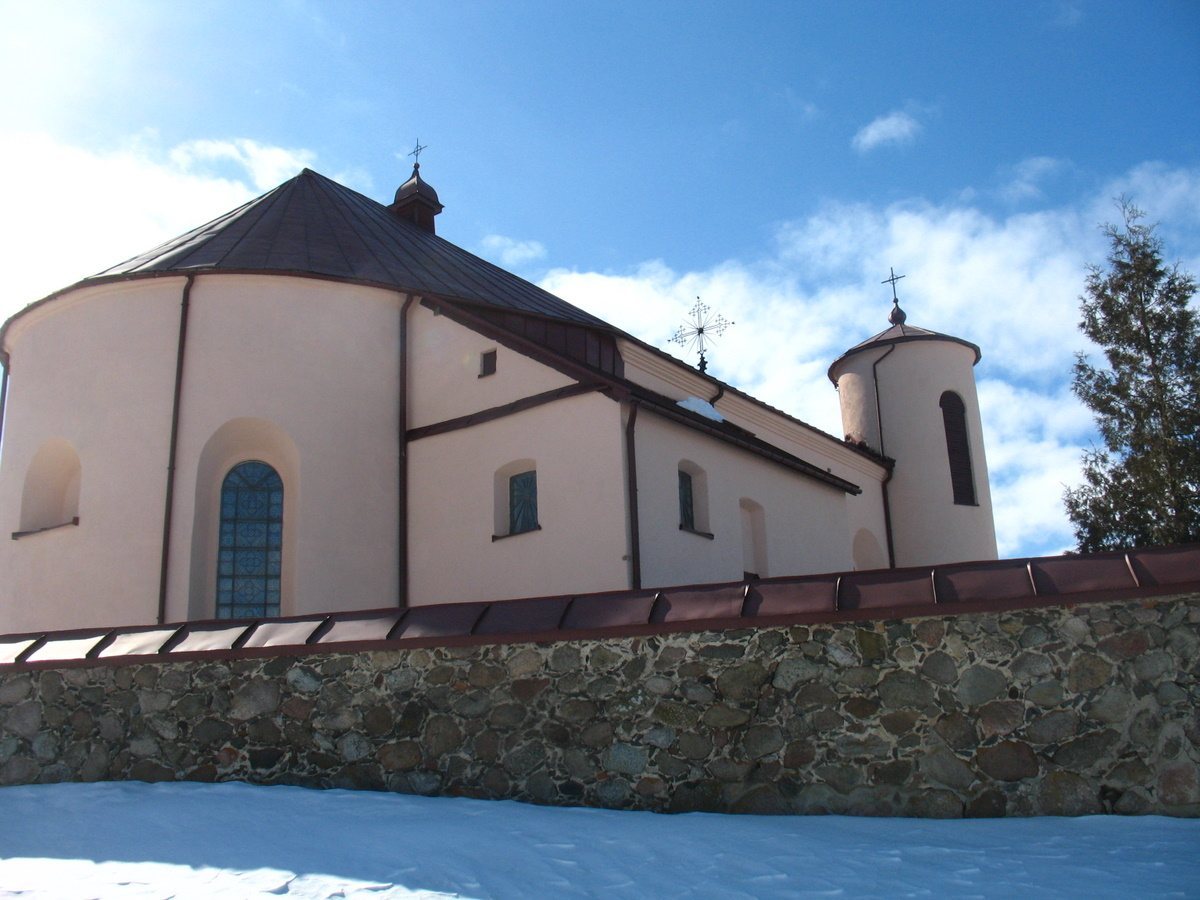
The church’s nearly square brick body is arranged around a large semicircular apse, with a sacristy, a room for church vessels and vestments, and a choir loft above the entrance hall. Its substantial walls and defensive details sit alongside Gothic and Renaissance forms. A chapel is attached on the south side.
Main church
Exterior and defensive features
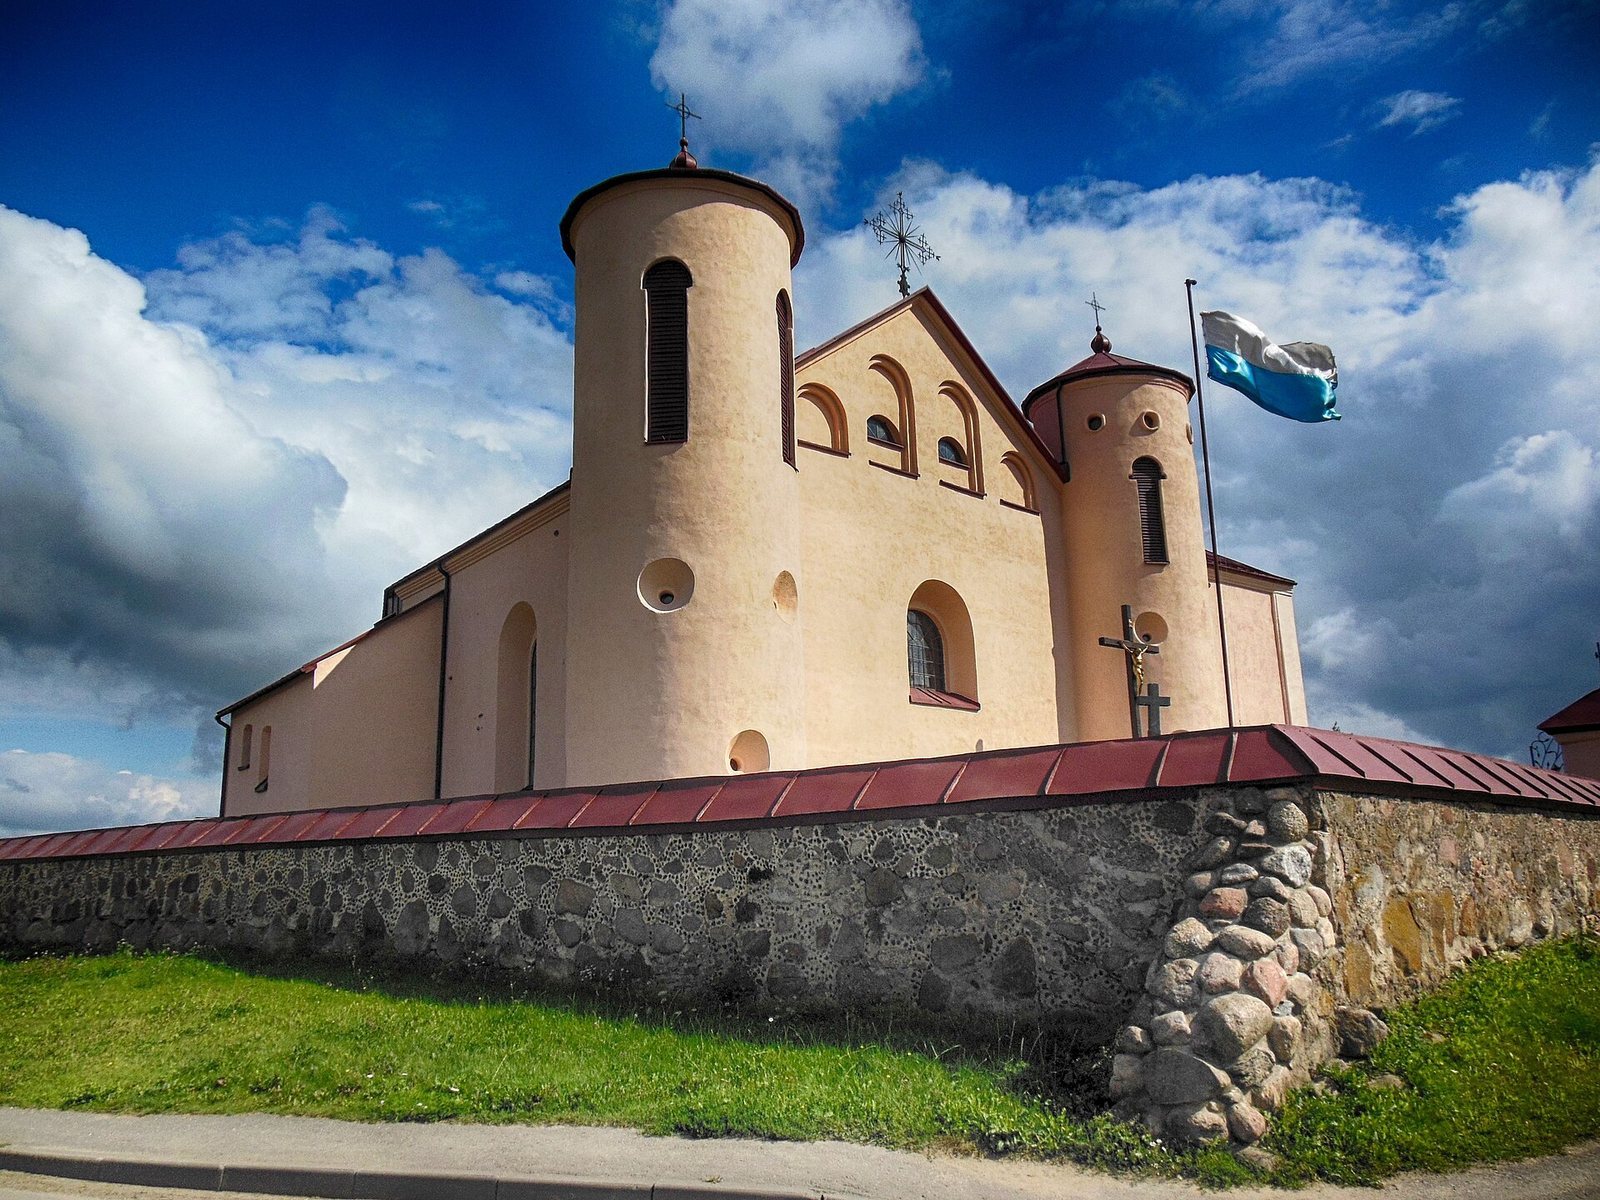
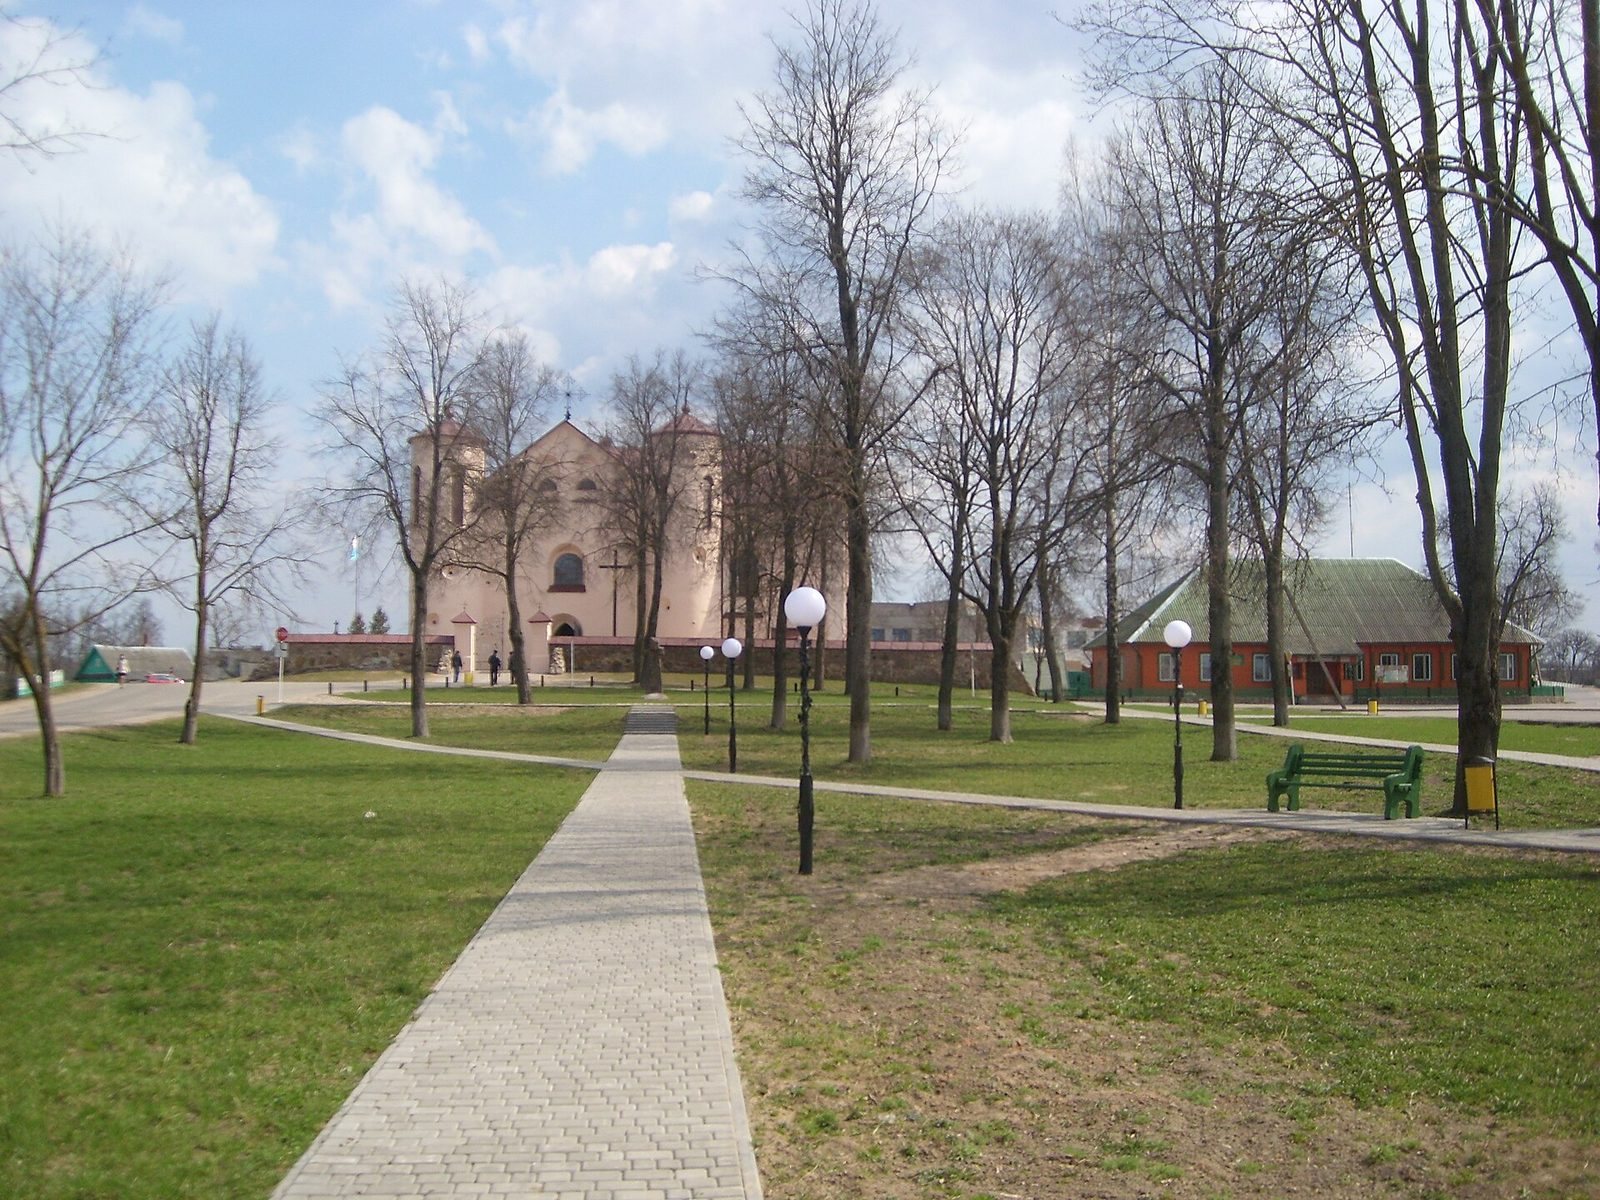
The walls are about two metres thick, with tall arched windows recessed into niches. The main entrance has a pointed top. Two cylindrical towers flank the main façade; each stands about 16 metres high and measures roughly five to six metres across. Their round embrasures, openings for firing weapons, complement the four shallow arched niches in the triangular gable, which contain loopholes, narrow firing openings. Thin projecting bands run along the walls, while the chapel façades have flat, wall-attached columns. The main body and chapel have pitched roofs, and the apse has a conical roof.
An octagonal pillar more than 17 metres high follows the axis of one tower. Plank steps, up to seven centimetres thick, rise around it from each side and widen farther from the pillar’s centre.
Interior and painted decoration
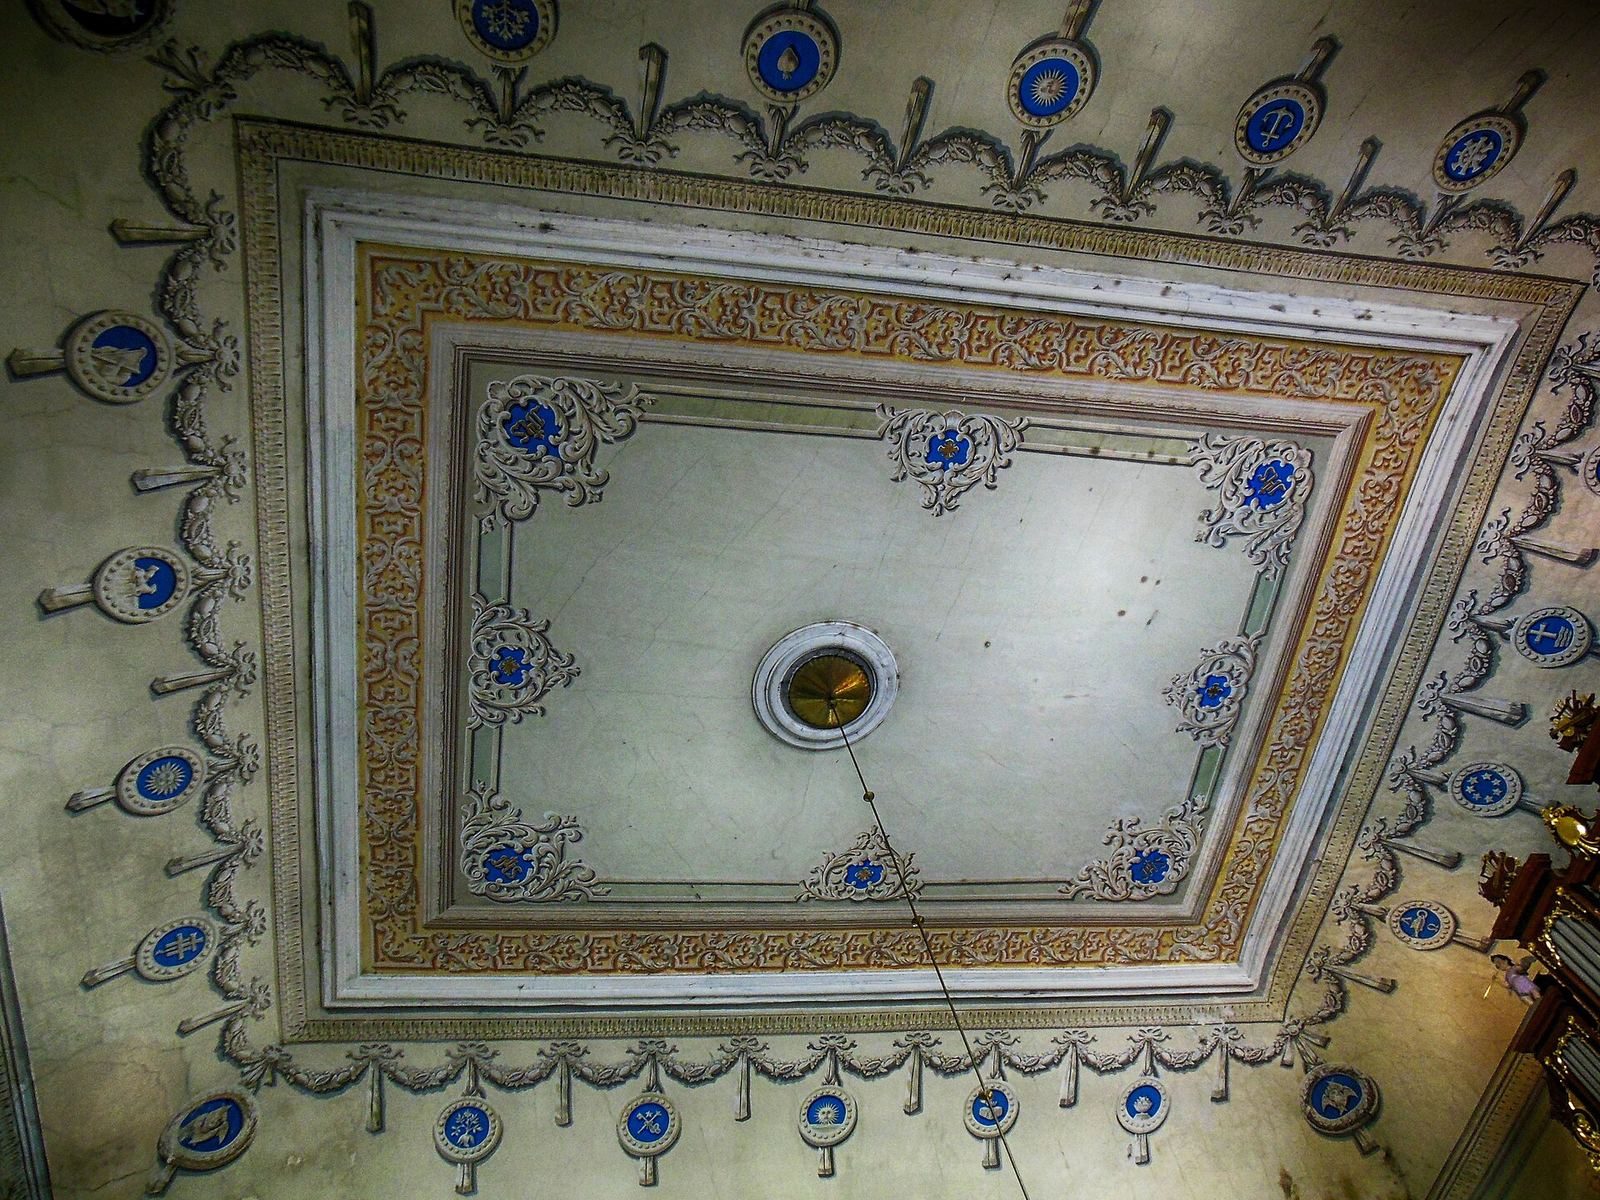
The original interior had a lengthwise plan with three naves, or sections of the church’s main space, divided by four columns. Its ceilings included intersecting and star-patterned arches. After the fire, the columns were removed and the main space became a single nave beneath a wooden mirror vault, a shallow vaulted ceiling with a broad, flat central panel. Vaulting survives in the apse. Stone stairs between piers connect the main hall and chapel, and an arched opening leads into the apse.
The vaults carry grisaille, painting in shades of a single colour. Painted groups of plants and flowers were added in 1726–1736 and again in the mid-nineteenth century. Alfred Romer has been tentatively credited with the church’s painted decoration.
Altars and devotional objects
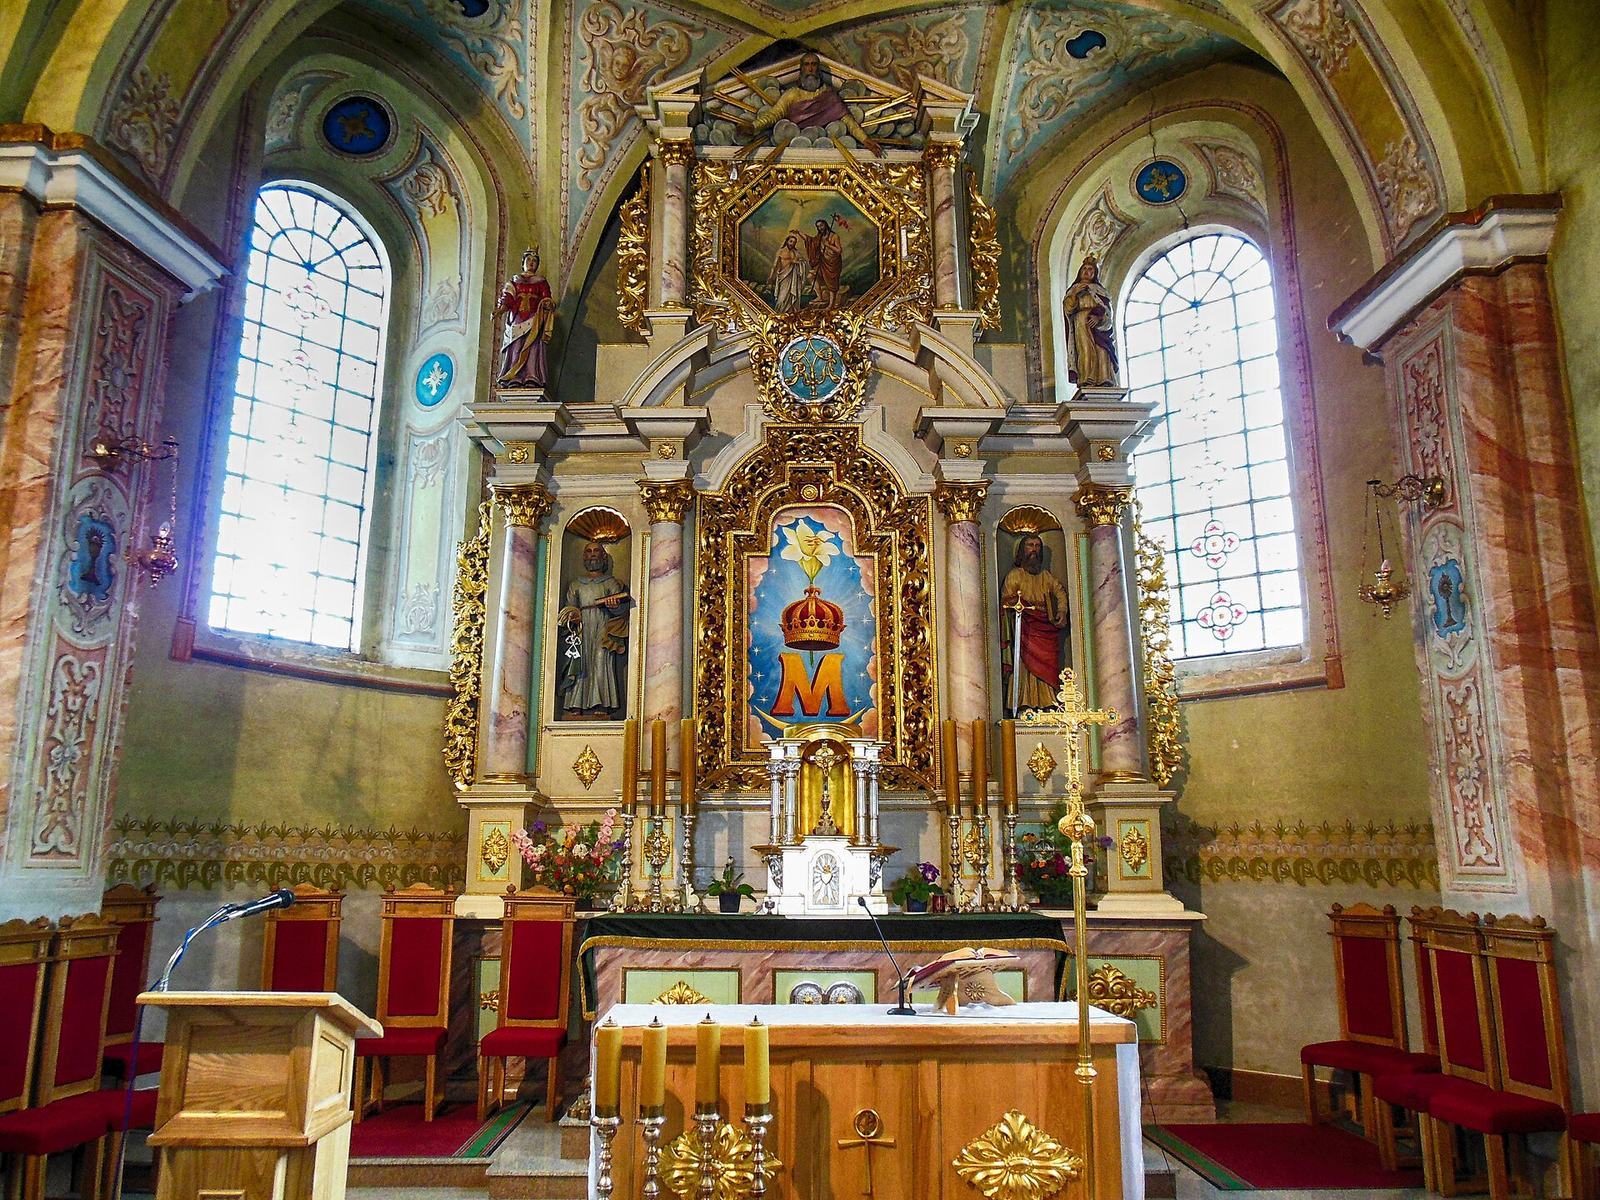
The interior contains a late-eighteenth-century organ and four carved wooden altars. The central altar, made in the second half of the eighteenth century, has two tiers. Four Corinthian columns, a classical style with leaf-decorated capitals, frame the lower tier, which contains painted wooden sculptures of Saints Peter and Paul. Two columns frame the upper tier, where a carved, gilded octagonal frame holds the altarpiece. A broken pediment and cornice separate the tiers, and a high-relief image of God Sabaoth, a biblical title often rendered as Lord of Hosts, crowns the altar. The architectural elements are painted to resemble pink marble.
The altarpiece shows the Virgin and Child and was probably painted in Krakow around 1610. It is also identified as Our Lady of Czestochowa, a major Polish devotion to Mary, and is venerated as miraculous. After its silver covering was stolen in 1995, the icon was restored to its original appearance. The church also preserves relics, remains or objects associated with saints, of Saint Casimir and Saint Stanislaus. Romer’s nineteenth-century painting Jesus and the Orphan was given to the church shortly before his death.
Chapel and nearby features
South chapel and crypt
The rectangular chapel on the church’s south side contains a crypt, or burial chamber, where the marshals of Oshmyany are buried. These marshals were local noble officials representing their district’s nobility. The chapel has a cylindrical vaulted ceiling with lunettes, curved sections where a vault meets a wall.
Stone cross
A cross carved from a single granite boulder stands near the church and dates to the fifteenth or sixteenth century. It is 2.5 metres high and 1.88 metres wide across the crossbar. Its surface is smoothed and partly polished, and a triangular niche for a crucifix is cut into the centre. Part of the stone was destroyed in an attempt to blast it.
Possible underground passage
An underground passage may once have led from the church to the rectory and onward toward a small lake and the Chakhovich palace. During road construction near the church, workers may have encountered a brick vault that could have belonged to such a passage.