Collegiate Church of Notre-Dame, Villeneuve-lès-Avignon: A Gothic Parish Church
Site at a Glance
- Popularity
- Medium
- Country
- France
- Primary era
- Medieval
- Eras represented
- Medieval, Early Modern, Modern
- Civilizations
- French
- Site type
- Religious
- Remains
- Church
On this page14 sections
History
The Collegiate Church of Notre-Dame, Villeneuve-lès-Avignon, France, is a Gothic church in the southern French tradition. Its foundation belongs to the growth of Villeneuve Saint-André after Philip IV of France established Villa Nova opposite Avignon in 1293. When Pope Clement V settled at Avignon in 1309, the papal court’s extended presence drew French cardinals to Villeneuve, where they built residences and founded religious institutions. Visits by the French court and the spending of prominent residents also helped the town prosper.
Foundation under Cardinal Arnaud de Via
Cardinal Arnaud de Via, a senior Catholic church official and nephew of Pope John XXII, settled in Villeneuve in 1320. From 1327 to 1333, he brought together land south of his residence for a palace chapel. John XXII consecrated the chapel on 1 June 1333. On 7 August, Arnaud established a collegiate church dedicated to the Virgin Mary, served by a chapter of twelve canons under a dean. He endowed it with his palace, gardens, surrounding lands and other property, while keeping his ordinary residence for himself.
Construction and medieval changes
Arnaud died in 1335 and was buried in the chapel the following year. From 1336, the canons built a cloister and changed the church’s arrangement, moving the choir from the west end to the east and creating a new southern entrance. The south portal dates to 1356. The church was renovated and consecrated again in 1426. In 1362, King John II of France provided additional funds for the canons, and a bell tower was built.
Early modern and later transformations
The Chapel of the Holy Spirit was added in 1540. Sculptural decoration in the nave, including scenes from the life of Christ and fantastic animals, suffered damage during the French Wars of Religion, conflicts between Catholics and Protestants that took place chiefly in the later sixteenth century. In 1746–49, architect Jean-Baptiste Franque altered the church by adding a vault over the canons’ choir.
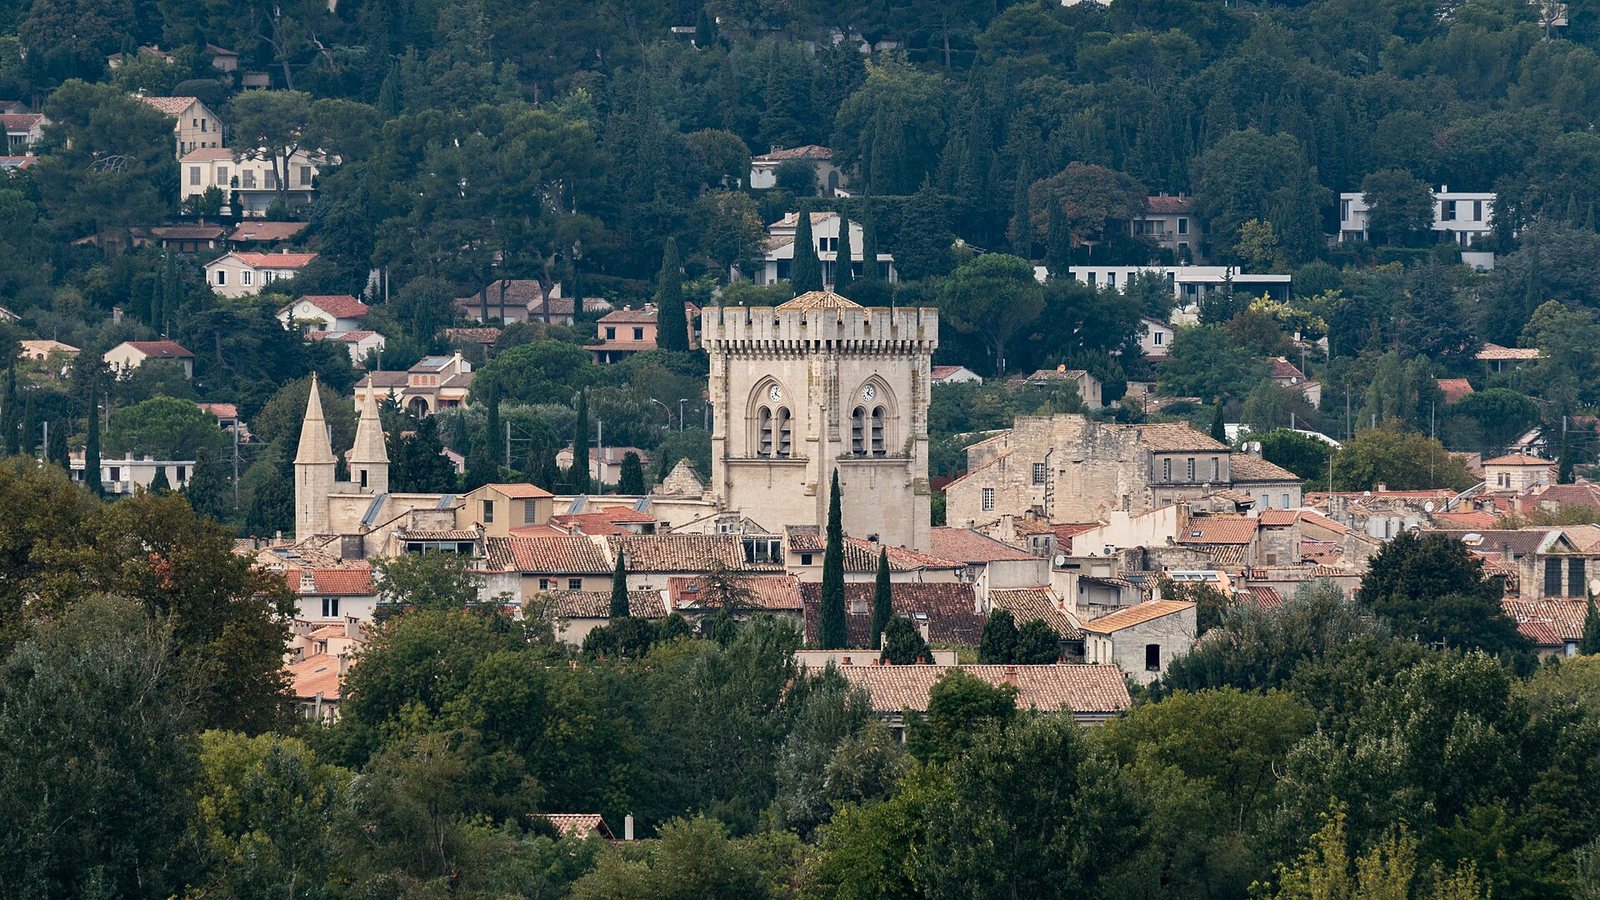
The French Revolution, which began in 1789 and transformed the country’s religious and political institutions, brought an end to the church’s chapter. The palace’s residential building and land behind it were sold, and the church took the place of Saint-Pons as Villeneuve’s parish church. It continues in that role. The church and cloister received protected historic-monument status in France in 1862. Restoration followed in the next few years; in 1877, the bell tower’s crown was changed by adding crenellations and machicolations. Further work from 1992 to 2019 repaired the roof, tower framework, façades, nave walls, south portal and painted decoration.
Remains
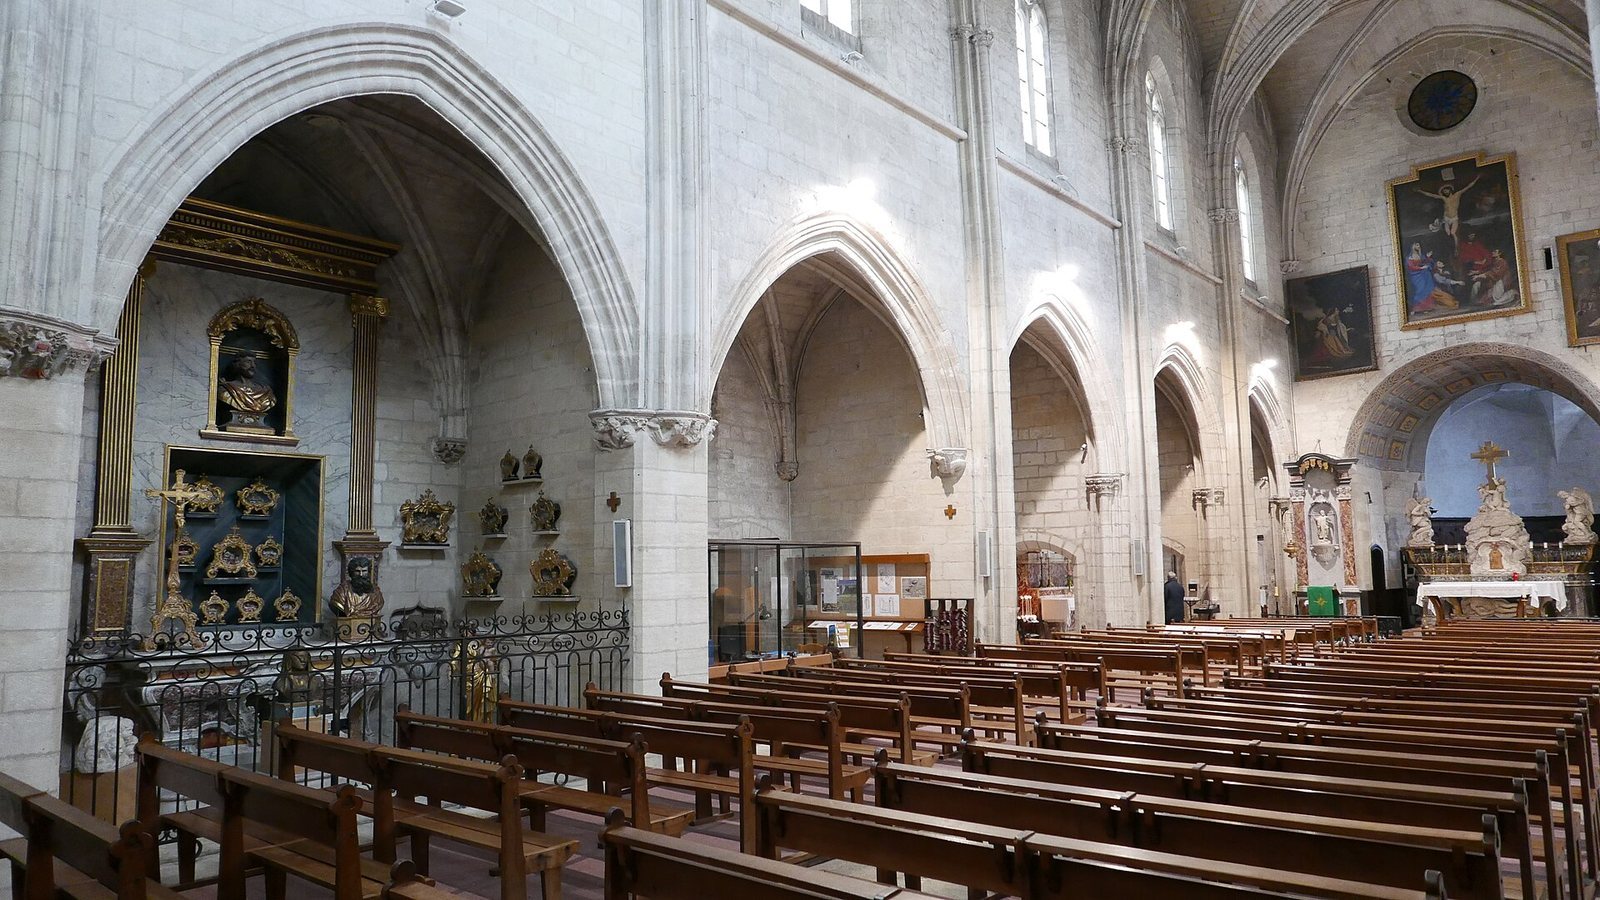
The church is a Gothic building with a single nave, or main hall, and chapels arranged along both sides. A cloister adjoins its north side, while the south front faces Place Meissonnier. The upper row of windows lights the nave, and differences in its vaulted ceiling distinguish construction phases dated to 1333 and 1335.
Church and towers
Nave and façades
The tall, narrow west façade has a simple doorway below a high pointed window. Stone tracery divides the window, and narrow pointed openings, called lancets, form part of its design. Stair turrets at the façade’s corners contain arrow slits. On the south side, six sections are separated by large projecting supports known as buttresses. The pointed entrance in the third section from the east is framed by several molded bands, or archivolts.
Inside the nave, the side chapels fit between the buttresses. Its carved decoration includes scenes from Christ’s life and representations of fantastic animals. At the eastern end, the church’s choir, the area used by clergy and singers, lies before the separate canons’ choir.
Bell towers
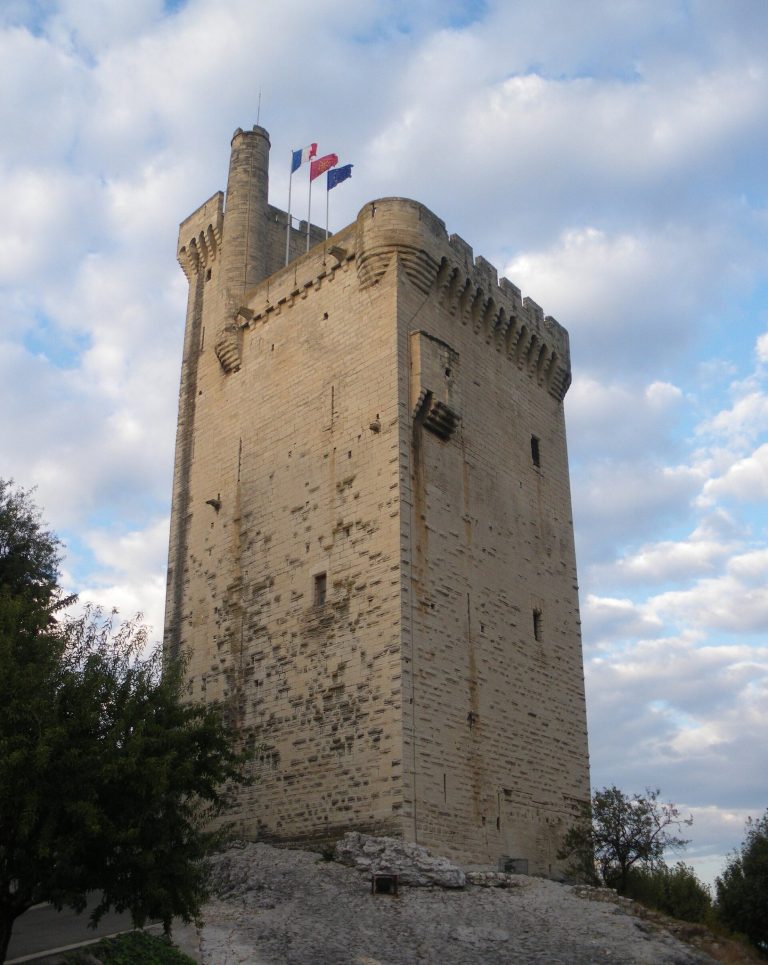
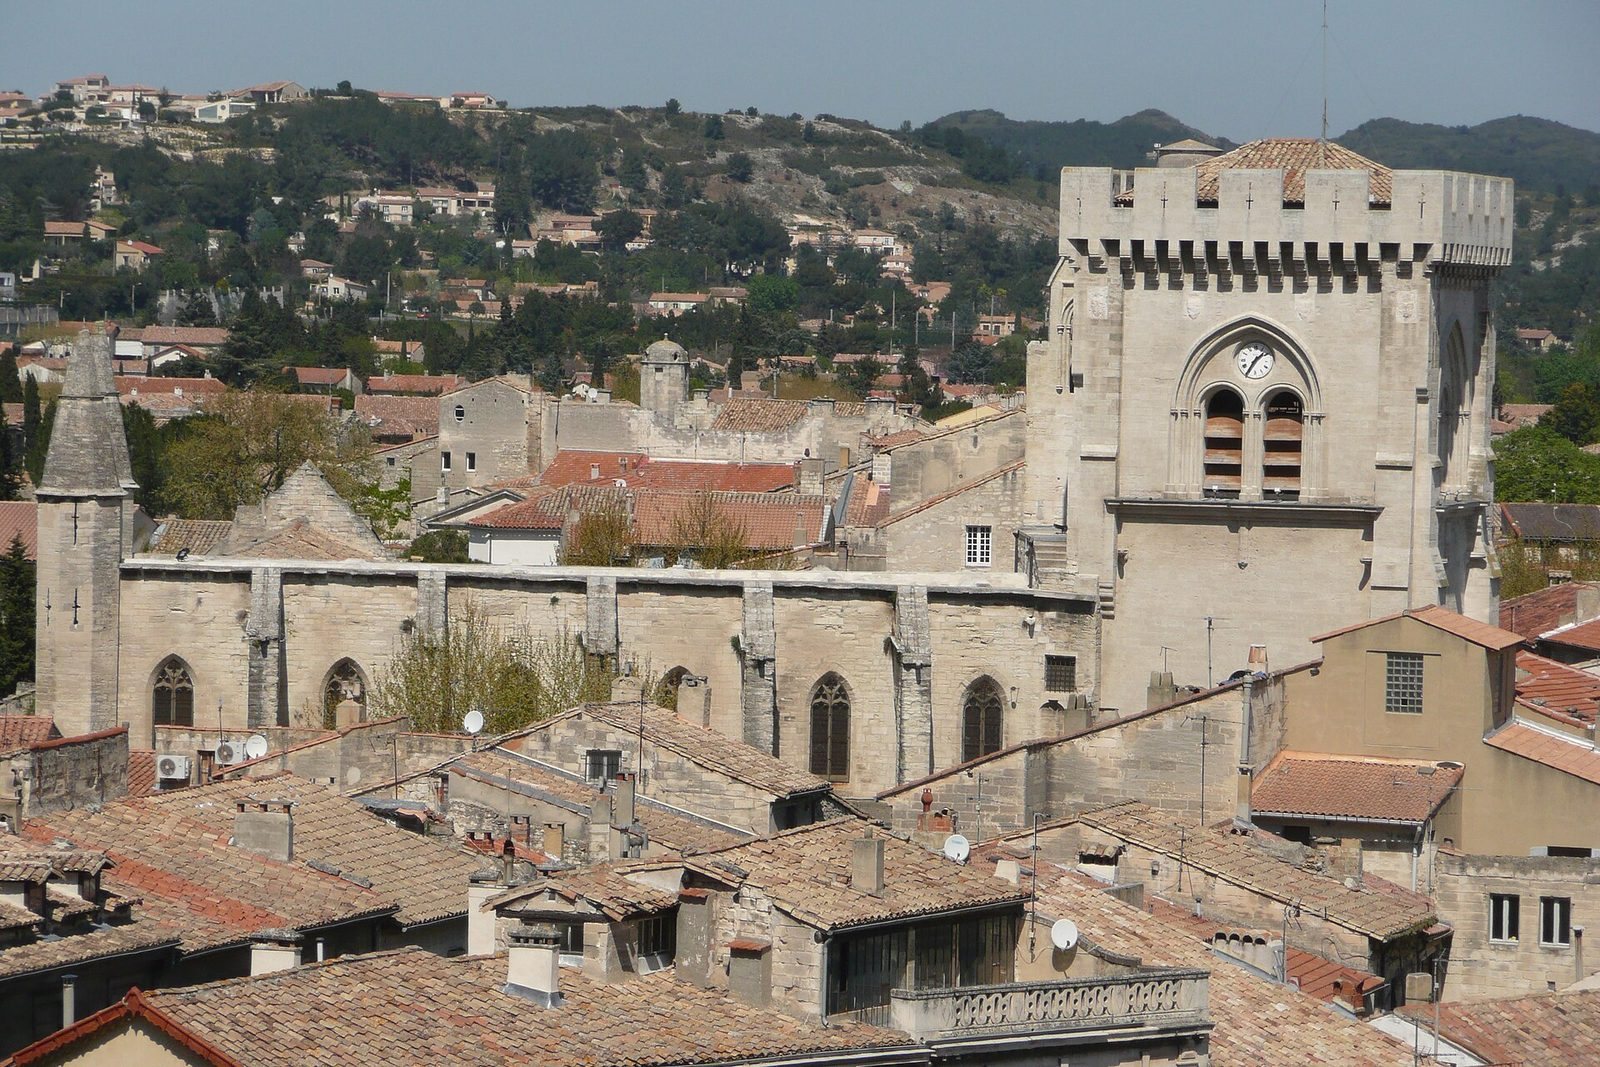
The large bell tower at the east end has three levels and substantial buttresses at its corners. A pointed arch without an opening decorates the lowest level. Above it, each face has two arched bell openings covered by slatted screens that let sound pass through. These openings sit beneath a pointed arch containing a clock. The tower’s crown has crenellations and machicolations, projecting openings in the upper wall traditionally used to drop objects below. A smaller, open bell tower with arcades stands on a stair tower against the large tower’s northwest side.
Chapels
North-side chapels
Six chapels run along the north side beside the cloister, from east to west: the Chapel of the Holy Sacrament, referring to the Eucharist; the Chapel of the Virgin; the Chapel of the Sacred Heart, a devotion to Jesus represented by his heart as a sign of divine love; the Chapel of Saint Joseph; the Chapel of the Relics; and the Chapel of Saint Anthony. The Chapel of Saint Joseph opens onto the cloister. The Chapel of the Relics contains a sculpted likeness of Cardinal Arnaud de Via lying on his tomb.
South-side chapels
The south side has six chapels along Place Meissonnier: the Chapel of Saint-Pons, the Chapel of Saint Casaria, the chapel at the south entrance, the Chapel of Saint Mark, the Chapel of Saint Roch and the Chapel of Purgatory, referring to the Catholic belief in purification after death. In the Chapel of Saint Casaria is an old copy, after Jacques Blanchard, of Tobias Restoring His Father’s Sight. The Chapel of Saint Mark holds a copy of the Pietà of Villeneuve-lès-Avignon, made by Auguste-Émile Jean in 1907. The original, attributed to Enguerrand Quarton, has been in the Louvre since 1905.
Cloister and eastern choir
Cloister and Chapel of the Holy Spirit
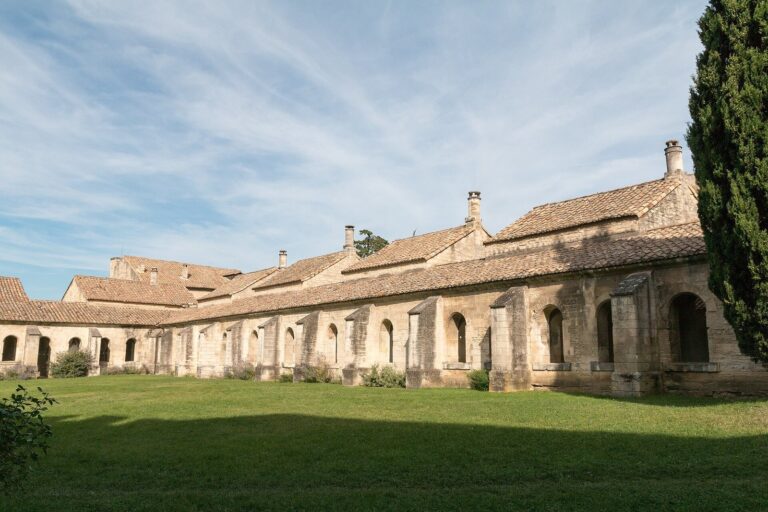
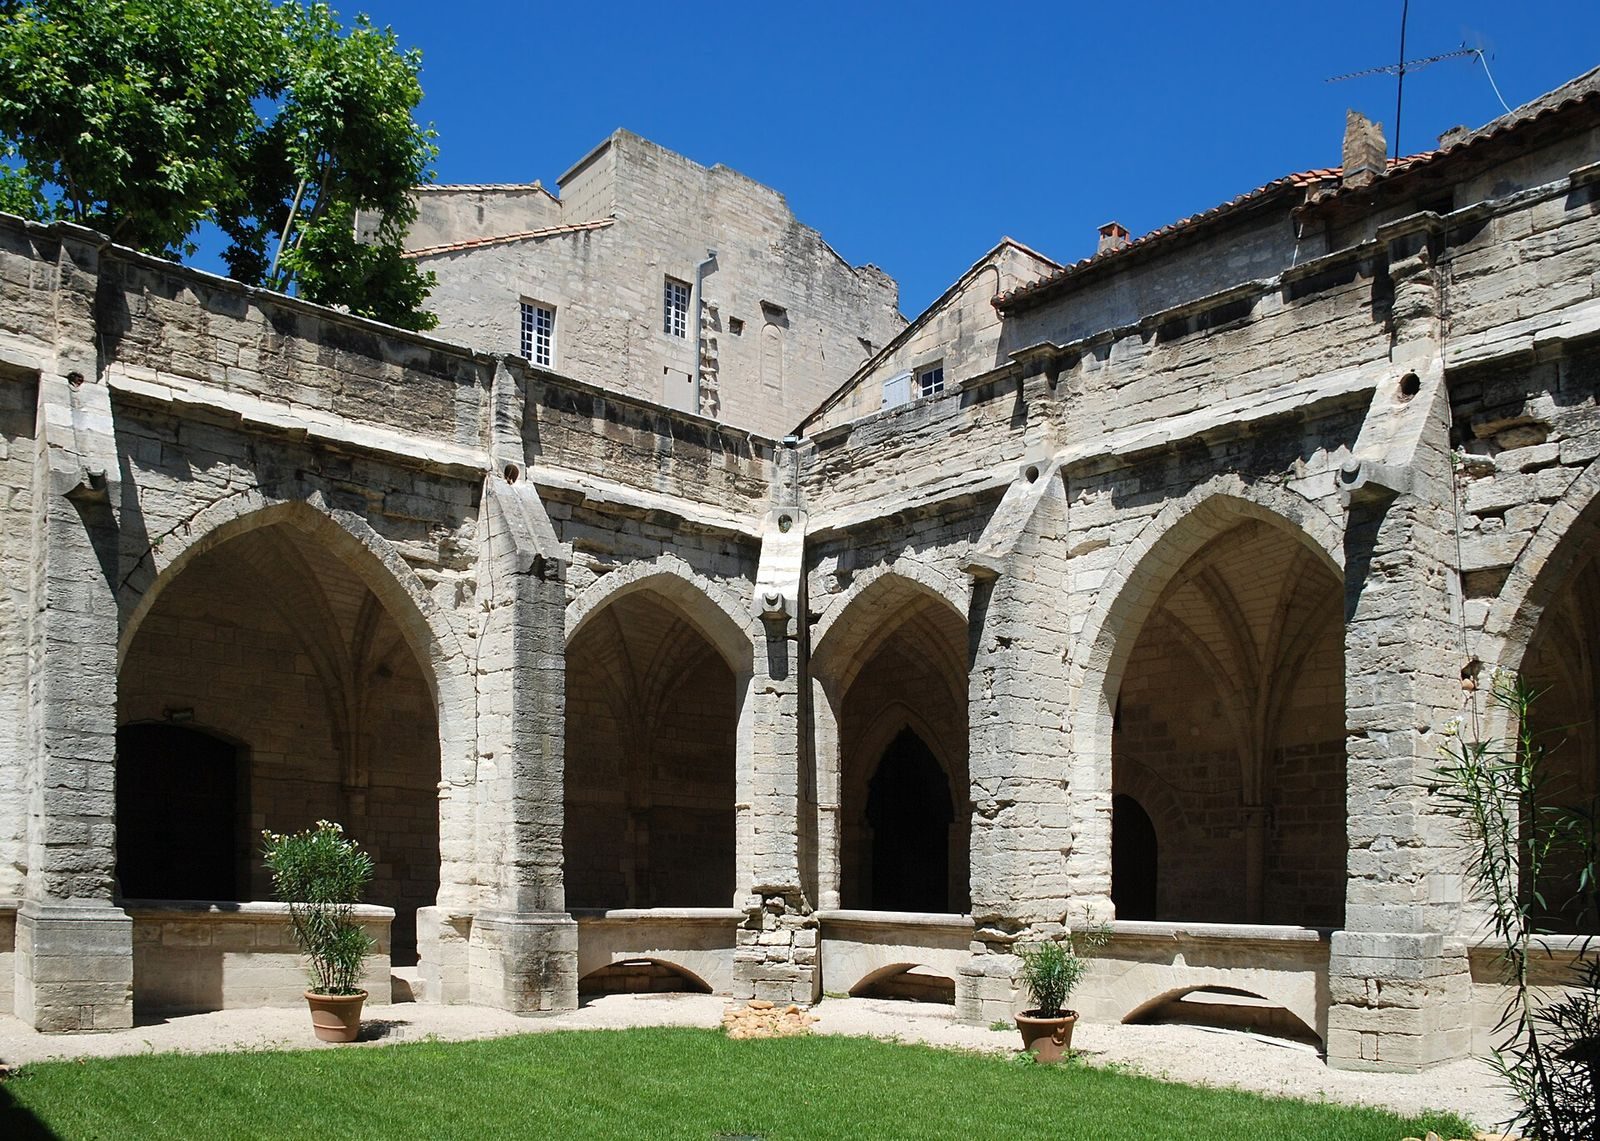
The cloister adjoins the church on the north. Its four well-preserved galleries have pointed arches resting on a continuous low wall. The galleries’ broad, high arches resemble those at Arnaud de Via’s palace in Avignon and in the oldest part of the Palace of the Popes, the medieval papal residence there; those examples are nearly contemporary. The Chapel of the Holy Spirit occupies the cloister’s northeast corner.
Choir and furnishings
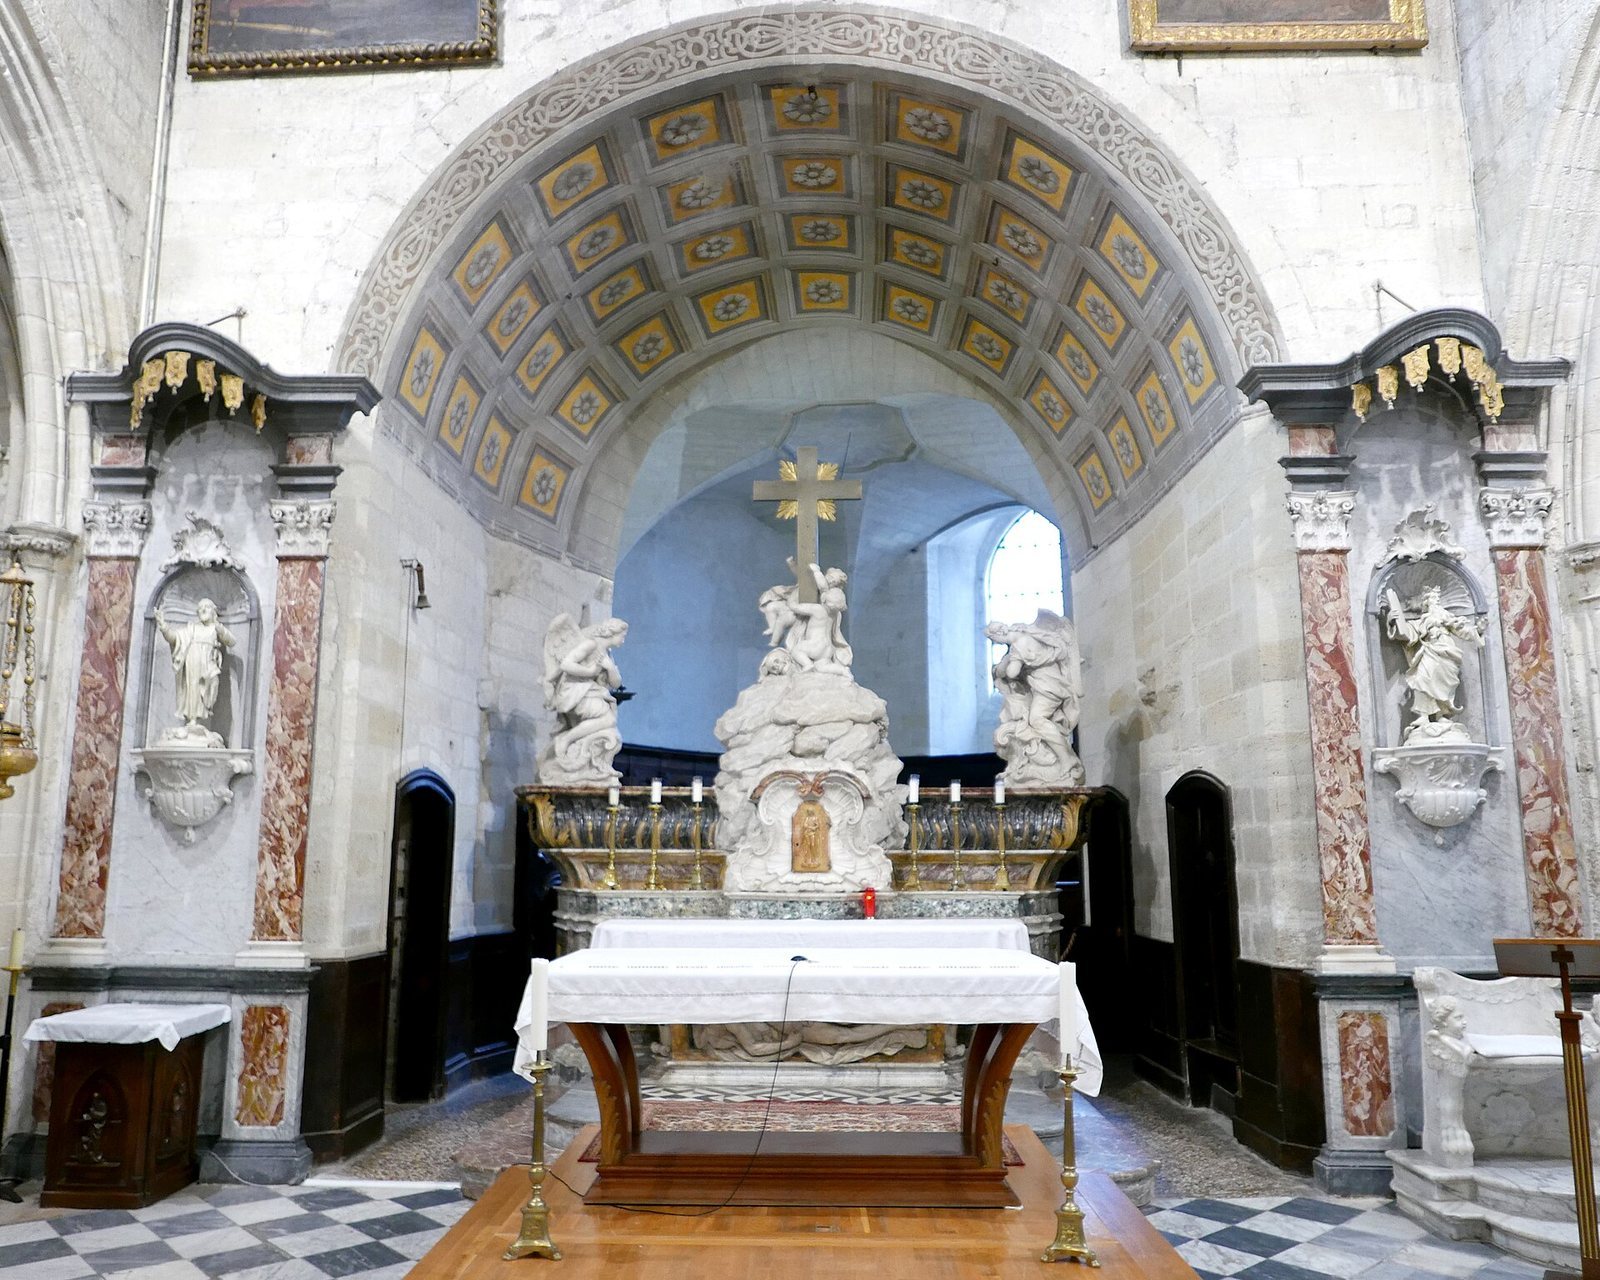
At the east end, the church’s choir stands before the canons’ choir, which has an oval ground plan and a ceiling divided into five sections. The high altar, made in 1745 by sculptor Antoine Duparc for the town’s Carthusian church, was moved here during the French Revolution. The white-marble chair used by the presiding cleric came from Saint-André Abbey.