Martinikerk Franeker: The City’s Medieval Principal Church
Site at a Glance
- Popularity
- Medium
- Country
- Netherlands
- Primary era
- Medieval
- Eras represented
- Medieval, Early Modern, Modern
- Civilizations
- Dutch
- Site type
- Religious
- Remains
- Church
On this page14 sections
History
Construction and civic control
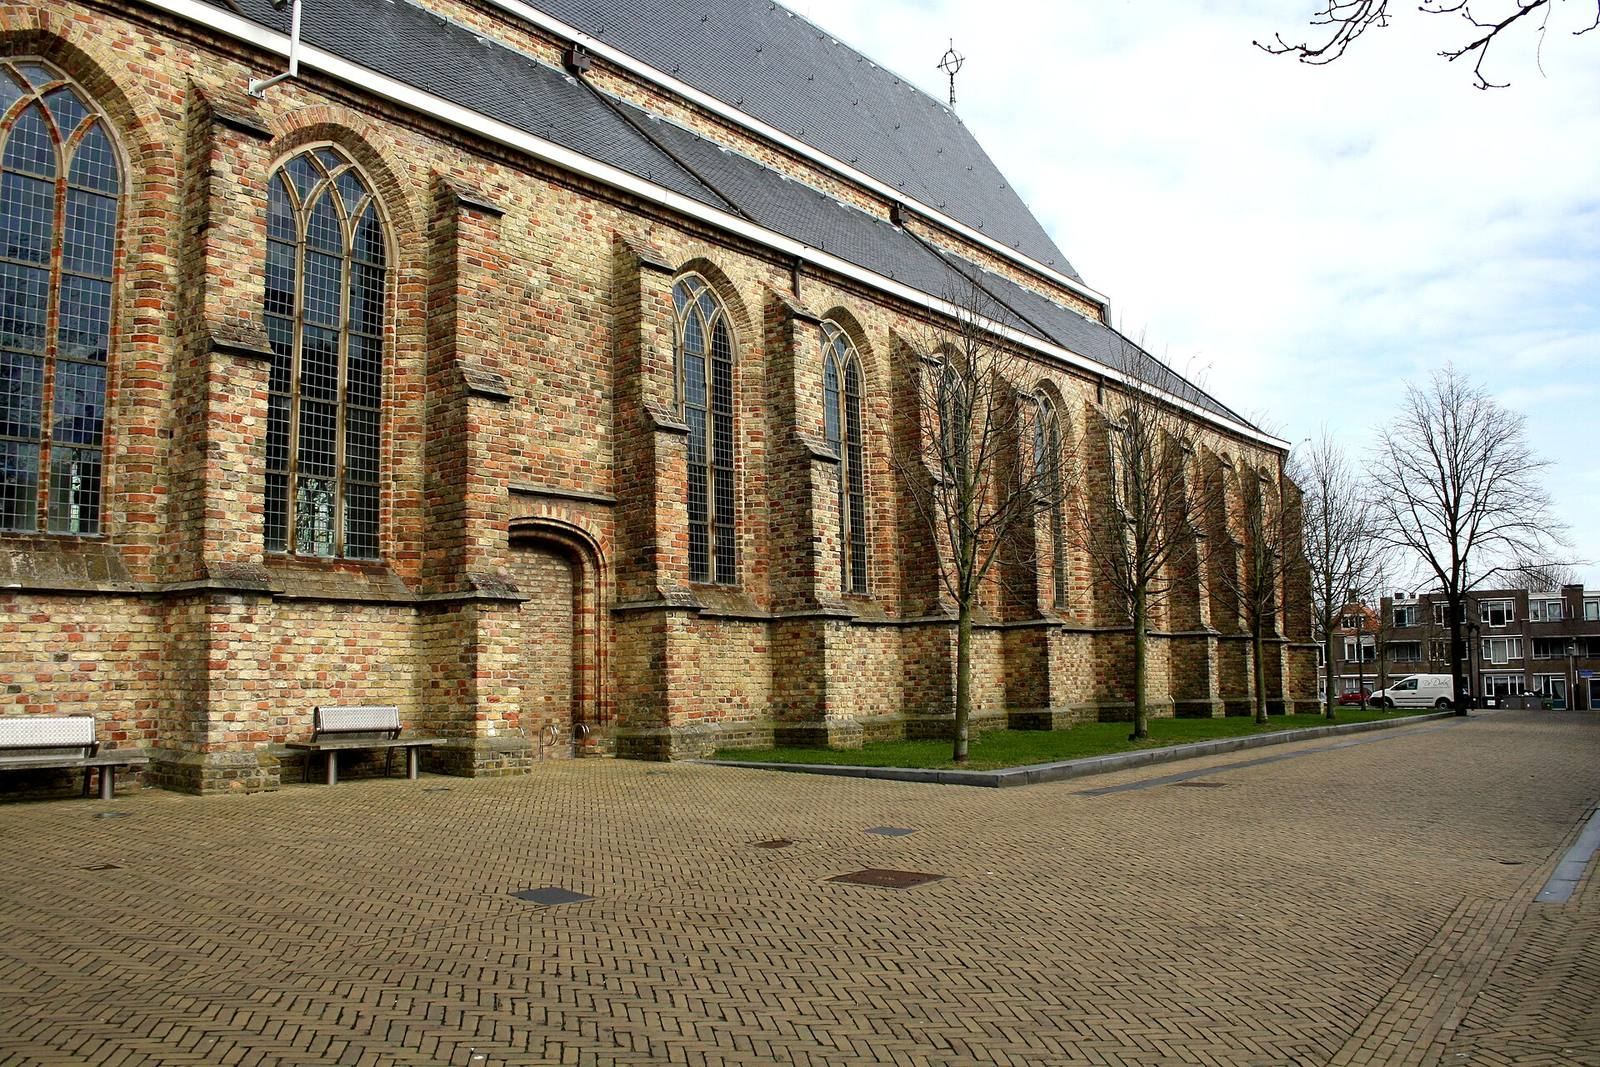
Martinikerk Franeker is a medieval church in Franeker, Netherlands, built as the city’s principal church in the late fourteenth and early fifteenth centuries. Its Romanesque-Gothic style combines features of the Romanesque and Gothic traditions. The church is dedicated to Martin of Tours, a fourth-century Christian bishop venerated as a saint. In 1421, Groningen seized two ships carrying custom-made roof trusses intended for the church. The dispute was resolved, and the trusses were apparently installed that year. The church was completed when its roof tiles were laid in 1422.
The new church replaced an earlier one on Fiverstrjitte, where monks from a monastery held services. Franeker’s city government commissioned the building to gain greater influence over worship. The Reformation, a period of religious change in sixteenth-century Europe, and the decline of monasteries helped the city prevail in its dispute over church authority.
Confessional change and academic preaching
In 1580, the church changed from Roman Catholic worship to Calvinism, a Protestant tradition associated with the teachings of John Calvin. Its church council initially remained closely tied to the city government, which influenced the appointment of ministers and the content of sermons until about 1800. The city also chose churchwardens, lay officers responsible for church property and affairs, from a limited circle of local notables until about 1850. Some of those selected were Mennonite, Lutheran, Catholic, or unaffiliated rather than Calvinist.
Attendance at the Martinikerk was relatively modest. Most Franeker residents were Mennonites, members of a Christian movement that emerged from the Anabaptist Reformation, and four active Mennonite congregations existed in the city before 1800. Roman Catholics formed a smaller minority. Theology professors from the University of Franeker also preached at the church, drawing theologians, ministers, students, and other listeners from across northwestern Friesland.
Congregational divisions and reunification
After the period of French rule, the city transferred the church to the local congregation of what became the Dutch Reformed Church. In 1834, members who separated from that church worshipped in a disused hidden Catholic church on Sulverstrjitte. A hidden church was a place of Catholic worship concealed from public view when open worship was restricted. They remained there until 1893. Another group separated in 1886, built a church at Skylkampen, and later joined the Reformed congregation. The two groups then built a church on the former hidden-church site.
In 1910, a third orthodox group formed the Bethel Reformed Congregation and established a church on Dykstrjitte, without fully separating from the Reformed congregation. It reunited with the Martinikerk congregation in 1976.
Modern congregation and use
In 1952, the churchwardens’ board became part of the church council and lost some of its independence. In 2004, the Dutch Reformed Church, the Reformed Churches in the Netherlands, and the Evangelical Lutheran Church in the Kingdom of the Netherlands joined to form the Protestant Church in the Netherlands. Franeker’s Reformed and Martinikerk congregations formed a federation in 2005 and a union in 2010, becoming the Protestant Congregation of Franeker. The united congregation gave up the Sulverstrjitte church and worshipped at Martinikerk.
The local Protestant congregation owns the church building and its interior furnishings, including the organ, pews, chairs, silver, and Bibles. The tower and bells belong to the city. Both the church and its tower are Dutch National Monuments. The building continues to serve for worship, weddings, baptisms, and funerals, as well as occasional organ concerts.
Remains
Building and setting
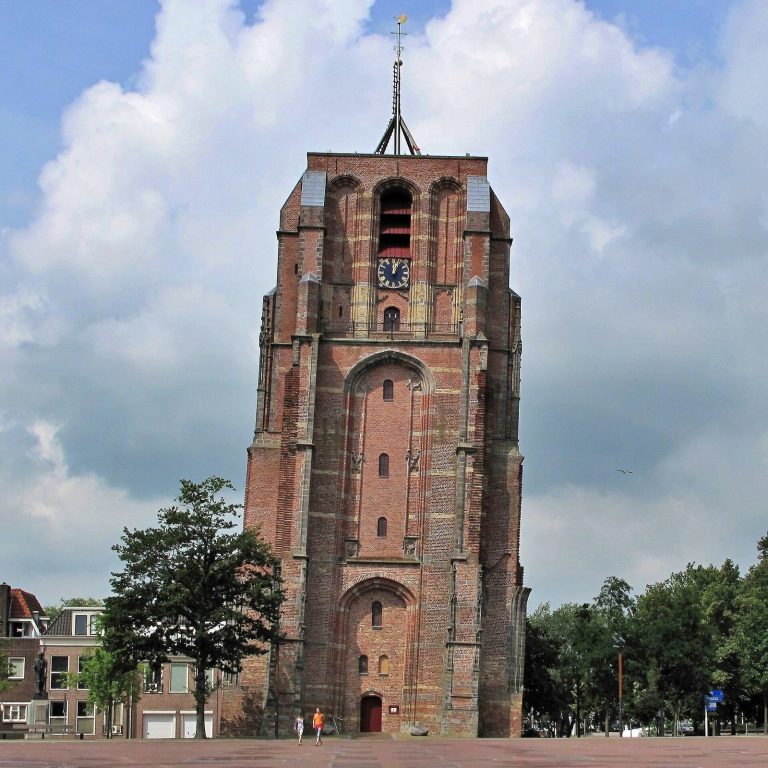
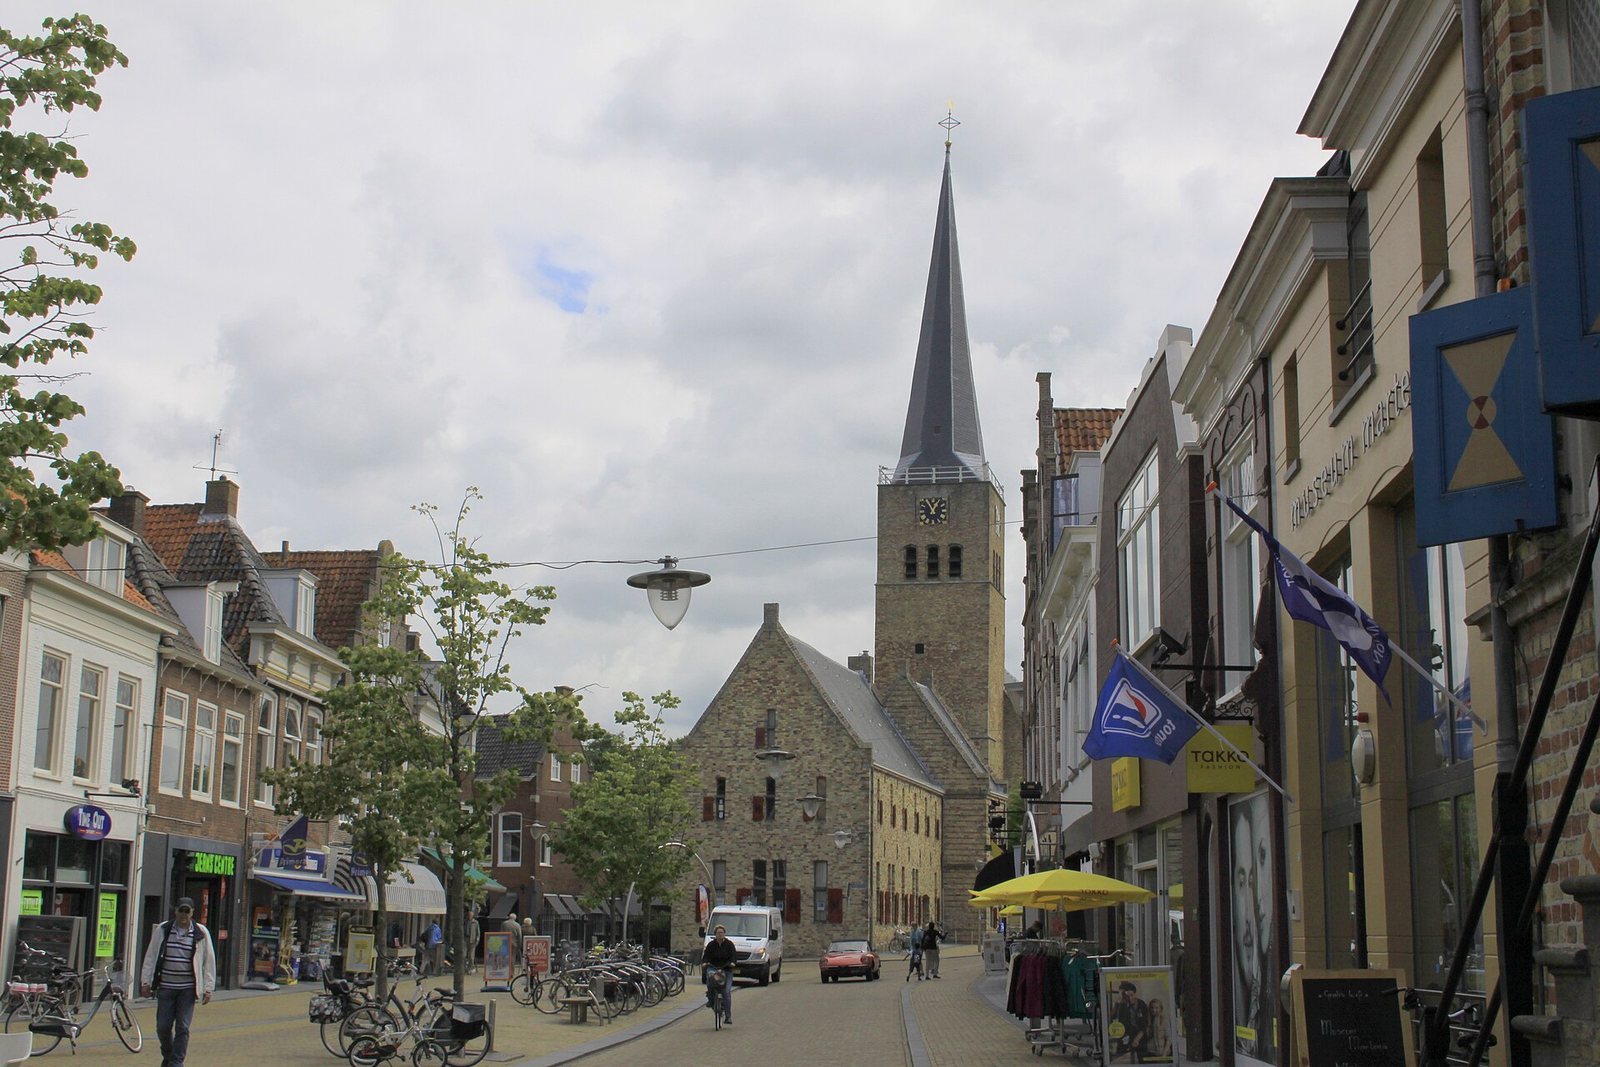
Martinikerk is a pseudobasilica, with a raised central nave but without the upper windows typical of a basilica. Built of large monastery bricks, it combines Romanesque and Gothic features. Breedeplaats, the city square used for a weekly market, faces the tower and main entrance, while Sint-Martinyplantsoen curves around the church. The building has a choir ambulatory, a passage running around the choir; it is the only medieval church in Friesland with this feature.
Interior and spatial organization
The three-part plan
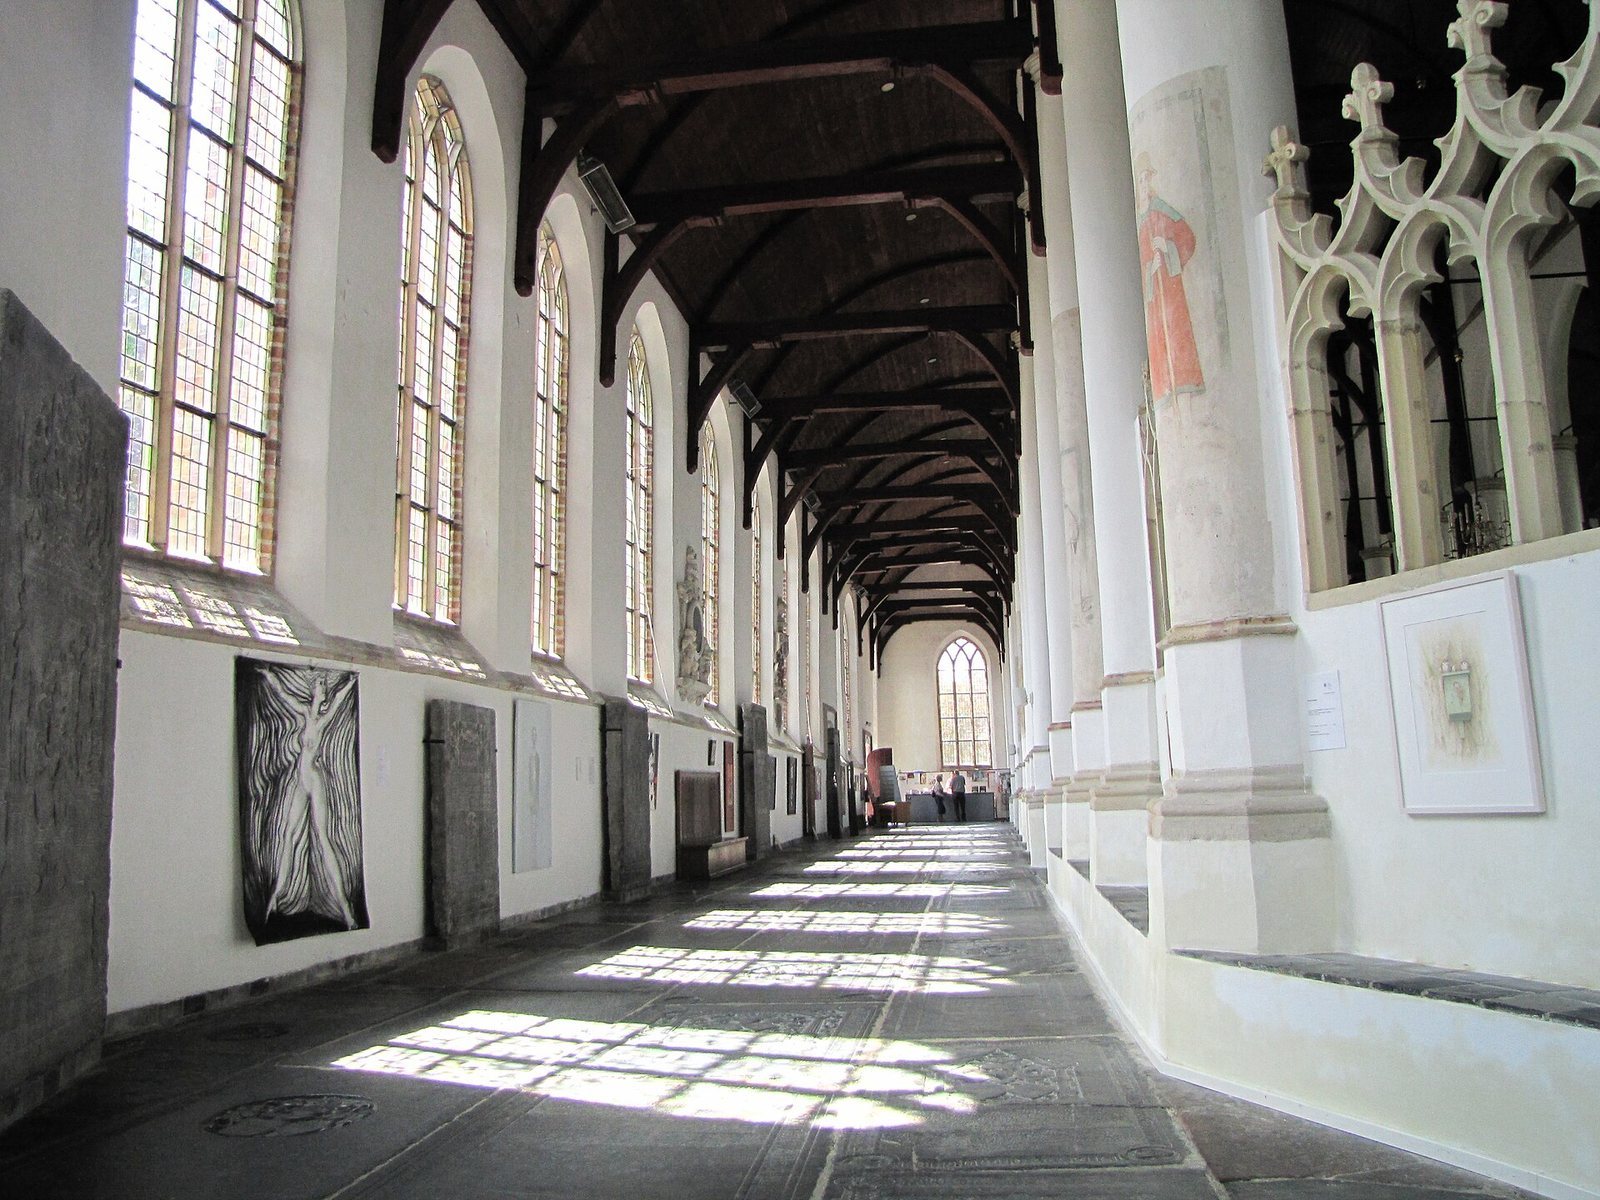
The original interior was divided into three areas. A baptistery occupied the west end, the central space served general purposes, and the choir at the east end was reserved for sacraments. The three-part arrangement was associated with divinity. The central area hosted preaching, meetings, markets, and concerts, and prominent congregation members were buried beneath its floor. Baptisms, confession before the Reformation, and blessings took place in the baptistery; the choir was used for sacraments, ordinations, and marriages.
Pillars and painted saints
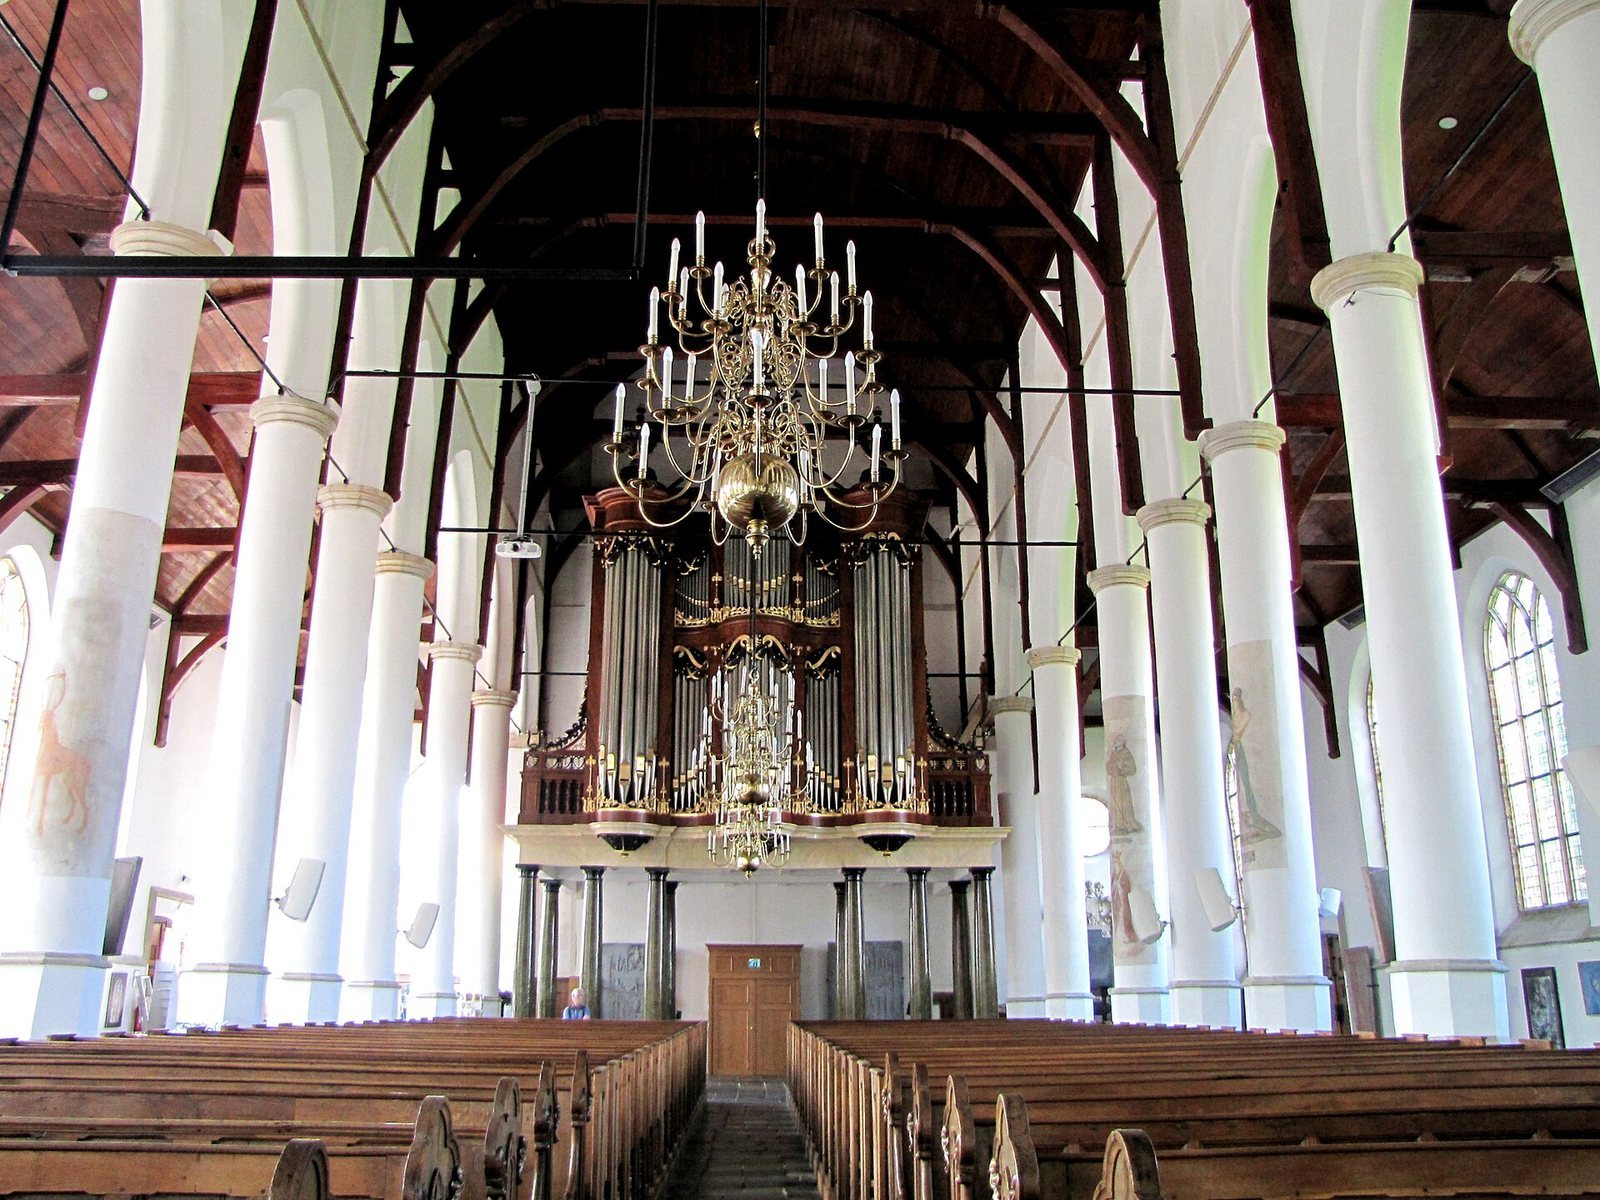
Thirty pillars separate the nave from the side aisles, and twelve stand around the choir, a number associated with the twelve apostles. Frescoes on the pillars depict Dominic, Francis, Luke, James the Greater, Sebastian, Adrian, Hubert, Roch, Clotilde, Catherine of Alexandria, Margaret, and Apollonia of Alexandria.
Entrances, pulpit, and seating
Historically, women entered from the north and men from the south. The pulpit originally stood against a pillar on the north side. A fenced enclosure around it, known locally as “inside the fence,” includes the baptismal area and formerly held seats for churchwardens and elders. Several family pews nearby once belonged to prominent Franeker families.
Changes to the interior
Between 1590 and 1600, a new baptismal font was placed in the enclosure beside the pulpit as baptism became linked to preaching. The former baptistery then became part of the central space. In 1870, the choir was also incorporated into that space, as Communion came to be celebrated at tables among the congregation. During the 1940-43 restoration, part of the choir regained its earlier form. The pulpit moved to the east end, the choir again served for Communion, and a liturgical table, or altar, was added; the font was placed beside it. The interior was repainted in 1996. A major restoration begun in 1998 renewed almost the entire roof and treated its timber against pests. Windows were renewed and furnishings repaired in stages in later years. Other restoration milestones are dated to 1878, 1991, and 2007.
Organ
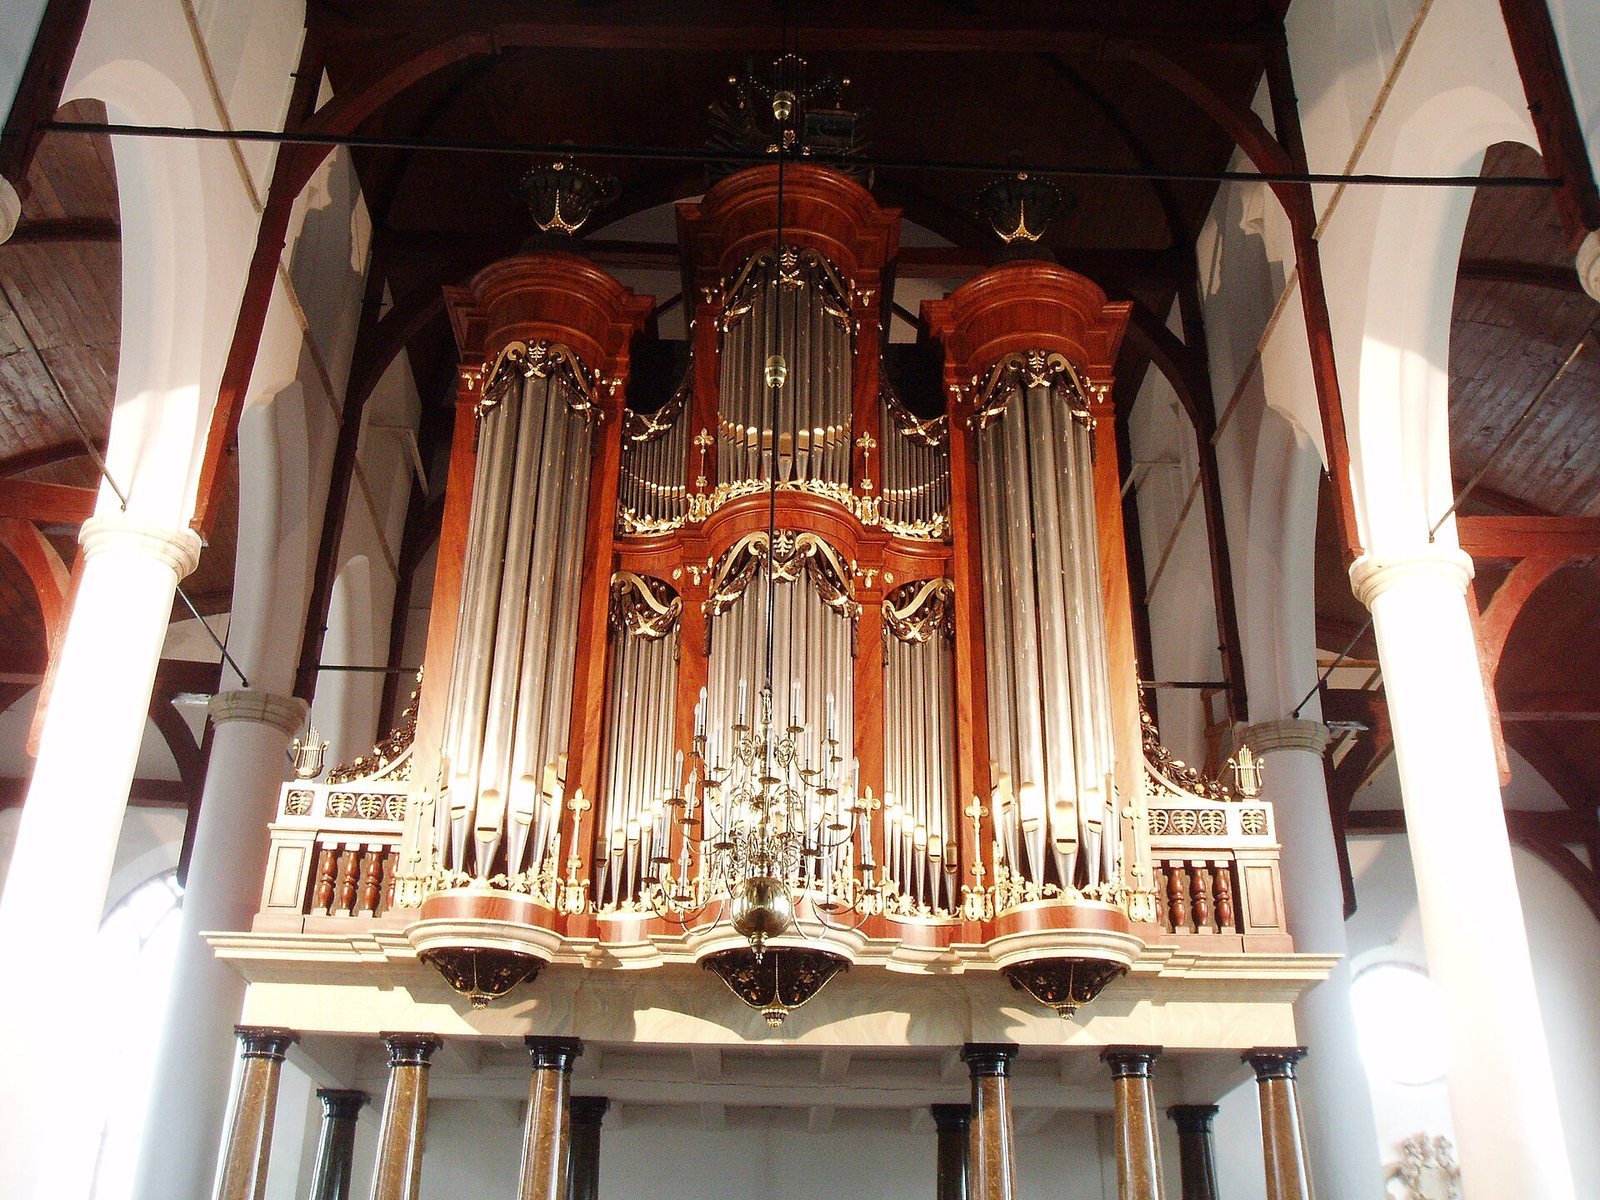
The church had an organ in the sixteenth century, when it was used only for secular concerts. The instrument remained small until the mid-nineteenth century, as changes in theology and worship increased the organ’s role in services. The present organ dates from 1842 and was built by Lambertus van Dam.
Oort Fountain
Installed against the church wall beside Breedeplaats in 2018, the Oort Fountain was part of the 11Fountains project, which formed part of the Friesland-Leeuwarden European Capital of Culture program that year.