Monastery of the Nativity of the Virgin Mary, Hrodna: A Women’s Monastic Complex
Site at a Glance
- Popularity
- Medium
- Country
- Belarus
- Primary era
- Early Modern
- Eras represented
- Medieval, Early Modern, Modern
- Civilizations
- Polish–Lithuanian Commonwealth, Russian
- Site type
- Religious
- Remains
- Monastery
On this page17 sections
History
The Monastery of the Nativity of the Virgin Mary is a women’s monastic complex in Hrodna, Belarus. Founded for nuns of the Basilian order, an Eastern Christian monastic order, its foundation is dated to 1633 and also to 1632. The community began within the Uniate Church, which followed Eastern rites while recognizing the pope’s authority. Its stone church and monastery, begun in 1720, reflect a transition from Baroque to Classicism.
The earlier church and the monastery’s foundation
The monastery was established on the site of the Church of the Most Pure Virgin, which is attributed to the 12th century and was standing by 1506. That year, Prince Mikhail Glinsky gave the church ten kop, an accounting unit equal to 60 Lithuanian groschen, while acting as executor for Kyiv governor Dmitry Putyata. The church maintained an almshouse and periodically received funds from royal estates under Sigismund II Augustus. It also held land, and in 1614 a standard-bearer bequeathed it a large plot in Hrodna.
The Uniate metropolitans Joseph Velamin Rutsky and Antony Selyava authorized and directed the monastery’s establishment. Four nuns arrived from Vilnius in 1633 under the first abbess, Basilia Sapieha, the head of the community; by 1641, there were five. In 1642, Selyava granted the nuns land in perpetuity, extending west from the Orthodox Church of the Most Pure Virgin toward the Royal Castle.
Fires, rebuilding, and Orthodox administration
Fires in 1647 and 1654 destroyed the earlier church. The nuns later built a wooden Nativity church and residential buildings, but the church burned in 1720. The residences also suffered repeated fires and were rebuilt. Construction of the stone church and monastery began in 1720 with financial support from Uniate Metropolitan Lev Kishka. The church was erected in 1726; the monastery’s consecration is dated either to 1751 or 1756.
In 1843, after the Uniate Church in Belarus was dissolved, the monastery passed to the Orthodox Church and became a second-class Orthodox women’s monastery. Abbess Athanasia arrived from the Orsha monastery with six nuns and four novices, women preparing to take monastic vows. The church was adapted for Orthodox worship during the following years.
Expansion and relocation
An orphanage for children of clergy and daughters of poor officials opened at the monastery in autumn 1864. In 1866, a heated church for use in cold seasons, dedicated to St Sergius of Radonezh, was built with money imposed on local nobles for their participation in the 1863 uprising. In October 1877, a copy of the Vladimir Icon of the Mother of God was said to produce fragrant oil for six months.
The Holy Synod formally transferred the monastery to Różanystok in 1900, and the relocation took place in 1901. Różanystok became the principal monastery, while the Hrodna house served as an affiliated dependency. During the First World War, the Różanystok community and its icons, including the Vladimir Icon, were evacuated to Moscow. In 1918, 160 nuns from Różanystok were settled at Catherine Hermitage outside Moscow, where they formed a cooperative that continued until 1931. After the war, the Hrodna house, then in Poland, remained Orthodox, and some sisters returned with the Vladimir Icon.
War, closure, and revival
The Nativity Church burned in 1914 and was restored in 1927. A monastic building was constructed in 1953, when the premises also housed an orphanage, a gold-embroidery workshop, and a candle-making workshop. The Krasnostok Icon of the Mother of God returned to the monastery in 1954. On 1 November 1959, the community had 58 residents: three abbesses, 25 nuns, 27 other monastic women, and three novices.
In 1960, the nuns were forced to leave for the Zhirovichi monastery. The buildings closed for restoration and were later used as a garage. From 1977 to 1992, they housed the Republican Museum of Atheism and the History of Religion. Monastic life resumed in 1992, when the Vladimir Icon also returned. In 1993, the Church of St Sergius was consecrated as a winter church and the Nativity Church returned to the Orthodox Church. The monastic buildings were returned in subsequent years, and wall paintings were added to the Nativity Cathedral. The monastery is now an Orthodox women’s community of the Grodno Diocese of the Belarusian Orthodox Church. It is designated a historical-cultural property of Belarus.
Remains
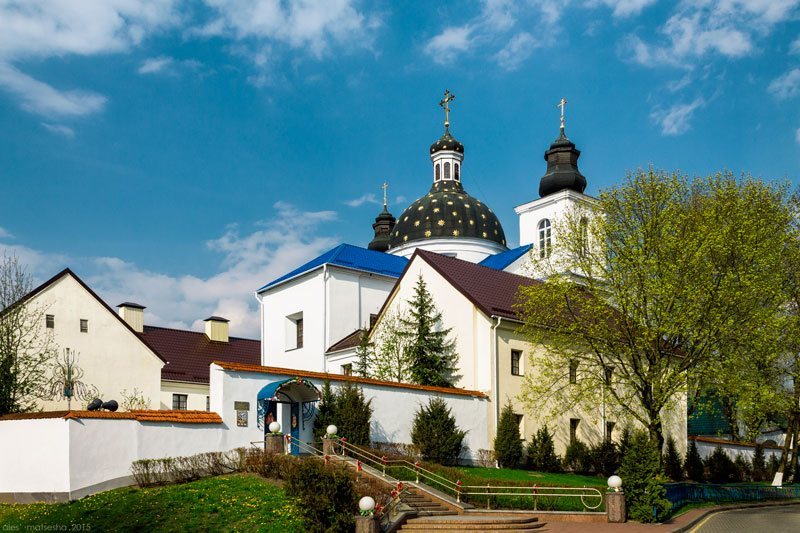
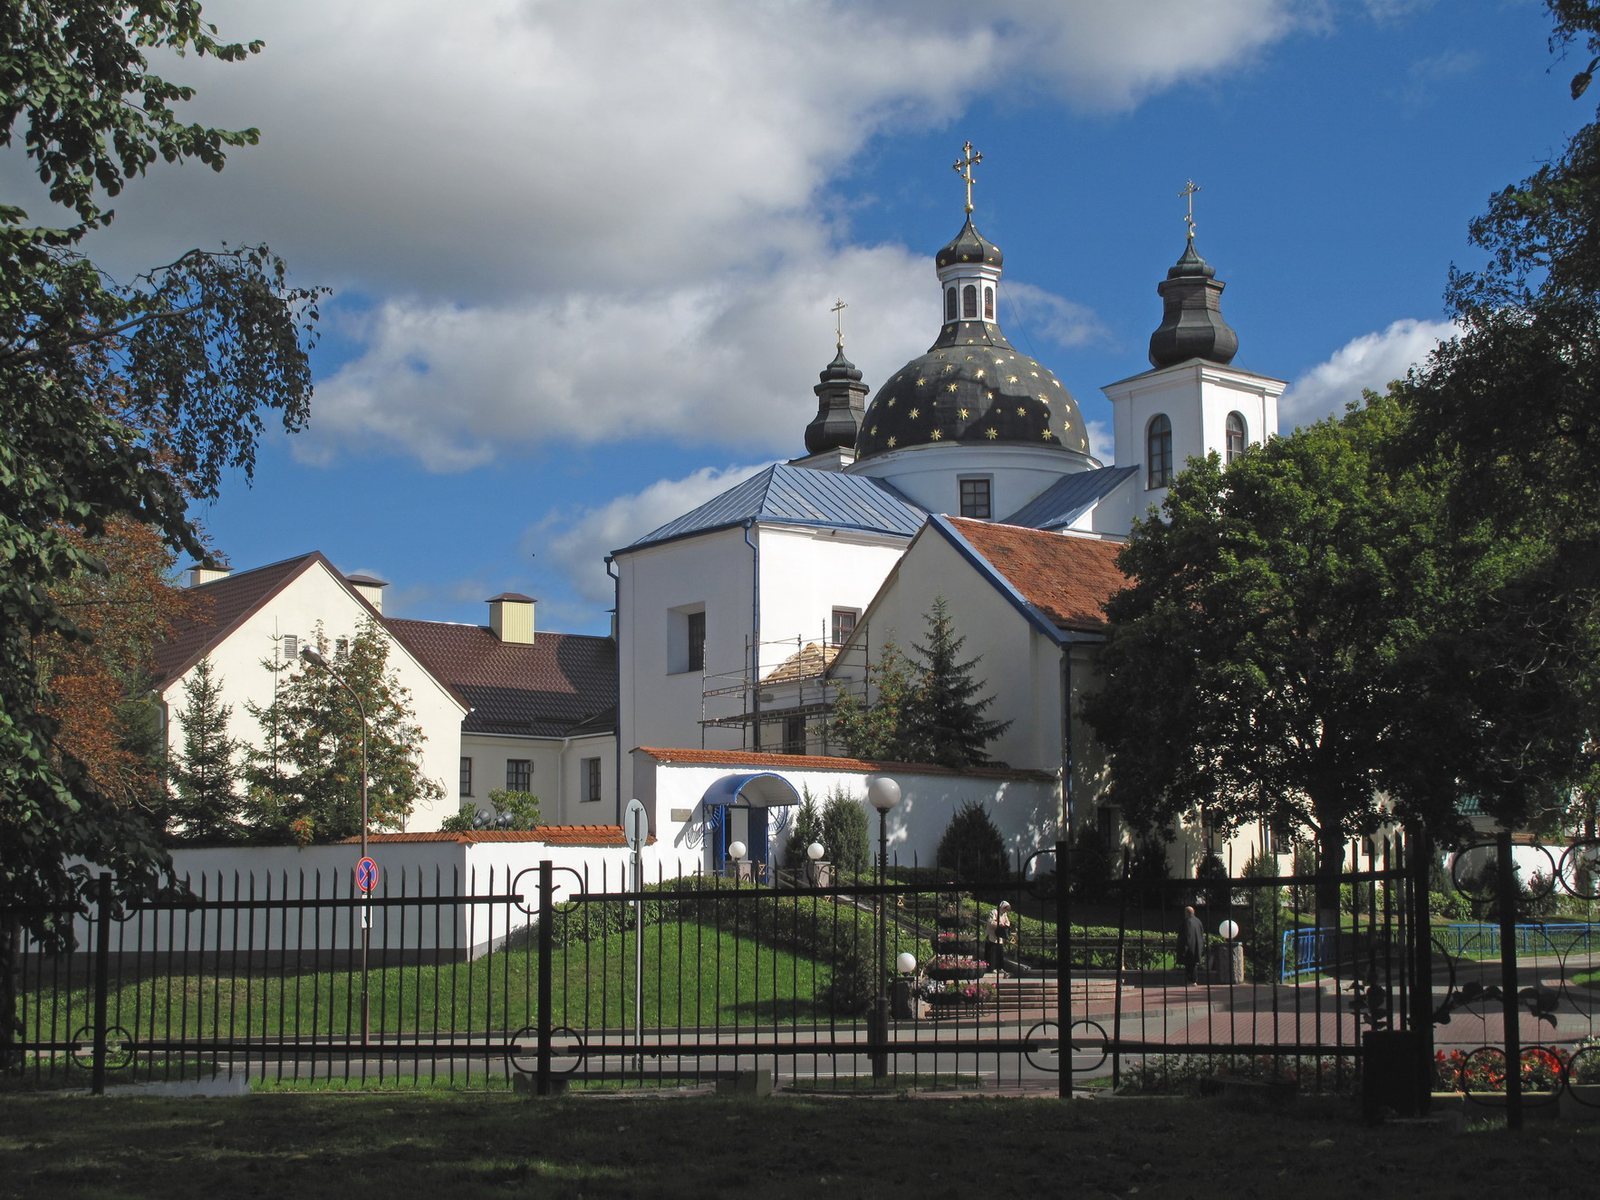
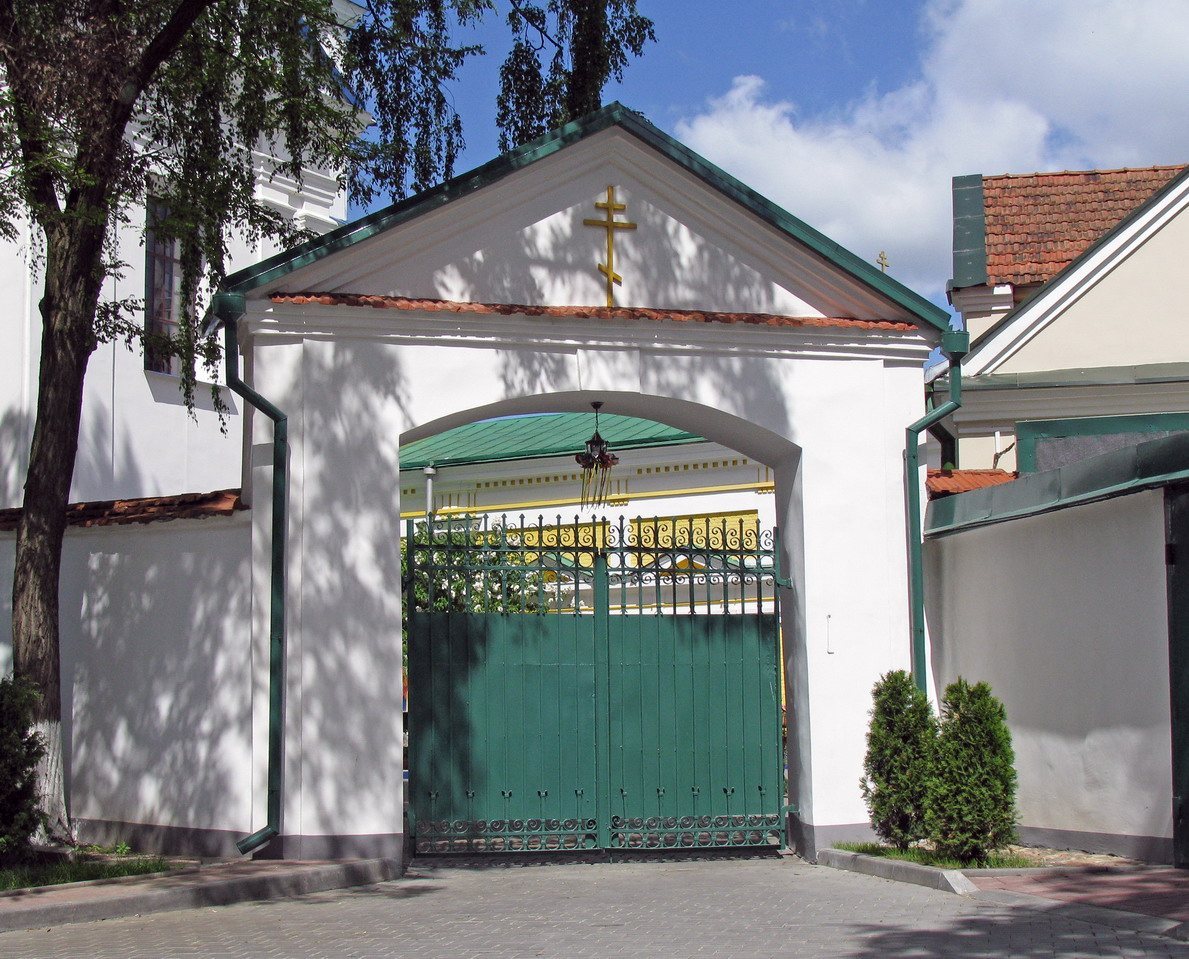
The complex includes the Nativity Church, monastic and service buildings, a chapel, and the Church of St Sergius of Radonezh. Their architecture reflects the transition from Baroque to Classicism. The church and the adjoining monastery wing form the principal architectural group.
Nativity Church
Plan and interior
The church has a centrally organized plan shaped as a Greek cross: four equal rectangular arms extend from an octagonal center. A windowed drum, a raised structure supporting a dome, carries the central dome. This arrangement differs from both a cross-domed church and a three-aisled basilica. The plan has been interpreted as expressing Uniate hopes of returning to early Christian roots and overcoming divisions between confessions.
The church originally had an additional western section, equal in height and width to the adjoining part. It lengthened the altar end and gave the building a Latin-cross outline, while the altar area was rounded inside. After the 1843 reconstruction, an entrance was made at the western end; in 1848, the iconostasis, a screen of icons separating the sanctuary from the main worship space, was moved from the west to the east. The crosswise arms have barrel vaults, continuous curved ceilings, supported by transverse arches. A horizontal architectural band with a strongly projecting cornice crowns the interior walls. Spiral stairs flank the main congregational space near the entrance, and choir galleries in the north arm connect to the monastery’s second-floor corridor.
Exterior and later alterations
Two four-sided towers with shaped cupolas rise above the crosswise arms rather than beside the main front. The central dome rests on a high drum and has an onion-shaped cupola; low rooms for storing vestments and liturgical objects adjoin the rectangular altar section. A triangular pediment marks the main entrance. The dome acquired Classical features during the rebuilding after 1843, while the church’s earlier roof arrangement was distinctive. Shallow wall projections resembling columns decorate the exterior, including paired projections where the building sections meet, and a broad, molded cornice runs along the walls.
Monastic and service buildings
Monastery building
The two-storey monastery building has an L-shaped plan and a high pitched roof. Its long wing joins the church and forms a small, partly open courtyard before the altar-end apse, the projecting end of the building. Rectangular windows are irregularly spaced. Interior galleries connect the rooms, which have cross vaults formed by intersecting ceilings or barrel vaults.
Chapel
A chapel was added at the eastern end of the monastery building in the 19th century. Its walls have shallow vertical strips, and a pediment tops its eastern end façade.
Service building
A two-storey service building with a rectangular plan and rectangular windows was added to the complex in 1891.
Other structures and archaeological evidence
Church of St Sergius
The Church of St Sergius of Radonezh was built in 1866 as a heated church for cold seasons. It remains part of the monastery complex and was consecrated as a winter church in 1993.
Earlier church remains
In 1980, remains of the earlier Church of the Most Pure Virgin were found in front of the Nativity Church’s main façade.
Icons and reliquary
The monastery is associated with the copy of the Vladimir Icon of the Mother of God and a cross-shaped reliquary containing the oil collected after the icon was said to stream myrrh. The Krasnostok Icon of the Mother of God is also associated with the monastery.