Minster of St. John the Baptist: A Gothic Church in Neumarkt
Site at a Glance
- Popularity
- Medium
- Country
- Germany
- Primary era
- Medieval
- Eras represented
- Medieval, Modern
- Civilizations
- Electoral Palatinate, German, Holy Roman Empire, Kingdom of Bavaria
- Site type
- Religious
- Remains
- Church
On this page14 sections
History
The Minster of St. John the Baptist is a Catholic Gothic hall church in Neumarkt, Germany, whose present building dates to the early fifteenth century. Gothic architecture is a medieval European style, while a hall church has a central worship space and side aisles of similar height. The church is dedicated to John the Baptist, regarded in Christianity as a prophet and forerunner of Jesus. Its patronal feast, the annual day associated with a church’s patron saint, falls on June 24.
Predecessor and construction
A predecessor church stood on the site, and its consecration was recorded in 1190. Its remains are thought to lie beneath the present minster. Construction of the existing church took place during the rule of Count Palatine Johann, or John, a territorial prince in the Holy Roman Empire who lived in Neumarkt from 1410 to 1443. Work may have begun before his arrival, but as a master builder he probably provided substantial support. Tree-ring dating indicates that the trees used for the roof timbers were likely felled in the winter of 1406–07. Franz Seraph Seel, a priest and church historian who led the church from 1853 to 1874, recorded that the foundation stone was laid in 1404 and the building completed in 1432.
Religious change and conflict
In 1504, during the War of the Landshut Succession, a conflict over the inheritance of the Duchy of Bavaria-Landshut, imperial troops besieging Neumarkt concentrated their fire on the church tower, then part of the town’s defenses. From the 1520s, Frederick II, a Wittelsbach ruler of the Palatinate, increasingly embraced the Reformation, the sixteenth-century movement that led to the formation of Protestant churches, and promoted Protestantism in Neumarkt. For about a century, religious teaching in the city shifted with the confession of its ruling Count Palatine. Catholic artworks were gradually removed from the church and destroyed.
Catholicism briefly returned in 1628, when Maximilian of Bavaria received the electoral dignity and the Upper Palatinate passed to Bavaria. Maximilian I was a duke who became an elector, one of the princes entitled to choose the Holy Roman Emperor. In 1633, during the Thirty Years’ War, a European conflict driven by religious and political disputes, Swedish occupation made Neumarkt Protestant again. Swedish troops withdrew in 1635, but another occupation lasted from 1646 to 1649. Afterward, the city remained under Bavarian rule and Catholic.
Interior renewal
Local craftspeople later refashioned the church interior in the Baroque style, known for elaborate and dramatic design. Under Bavarian kings Louis I and Louis II, renewed interest in earlier architectural forms brought restoration work. During Seel’s leadership, from 1853 to 1874, the Baroque furnishings were removed and the interior was refitted in the Neo-Gothic style, a later revival of Gothic forms. Further changes followed in 1928 and 1934.
War damage and later status
The church was damaged on February 23 and April 11 and 20, 1945. American air raids on April 20 heavily damaged Neumarkt and substantially damaged the church, though it remained standing. Repairs followed soon afterward; a complete renovation took place in 1964–66, further repairs in 1972, and major work on the exterior and interior from 1987 to 1995.
St. Johannes is a Catholic church dedicated to John the Baptist and belongs to the Neumarkt deanery in the Diocese of Eichstätt. On June 24, 2015, it was elevated to minster status. In German-speaking regions, “minster” denotes a prominent church and does not necessarily mean a cathedral. The parish has about 7,000 parishioners and forms its own pastoral area.
Remains
Plan and architectural form
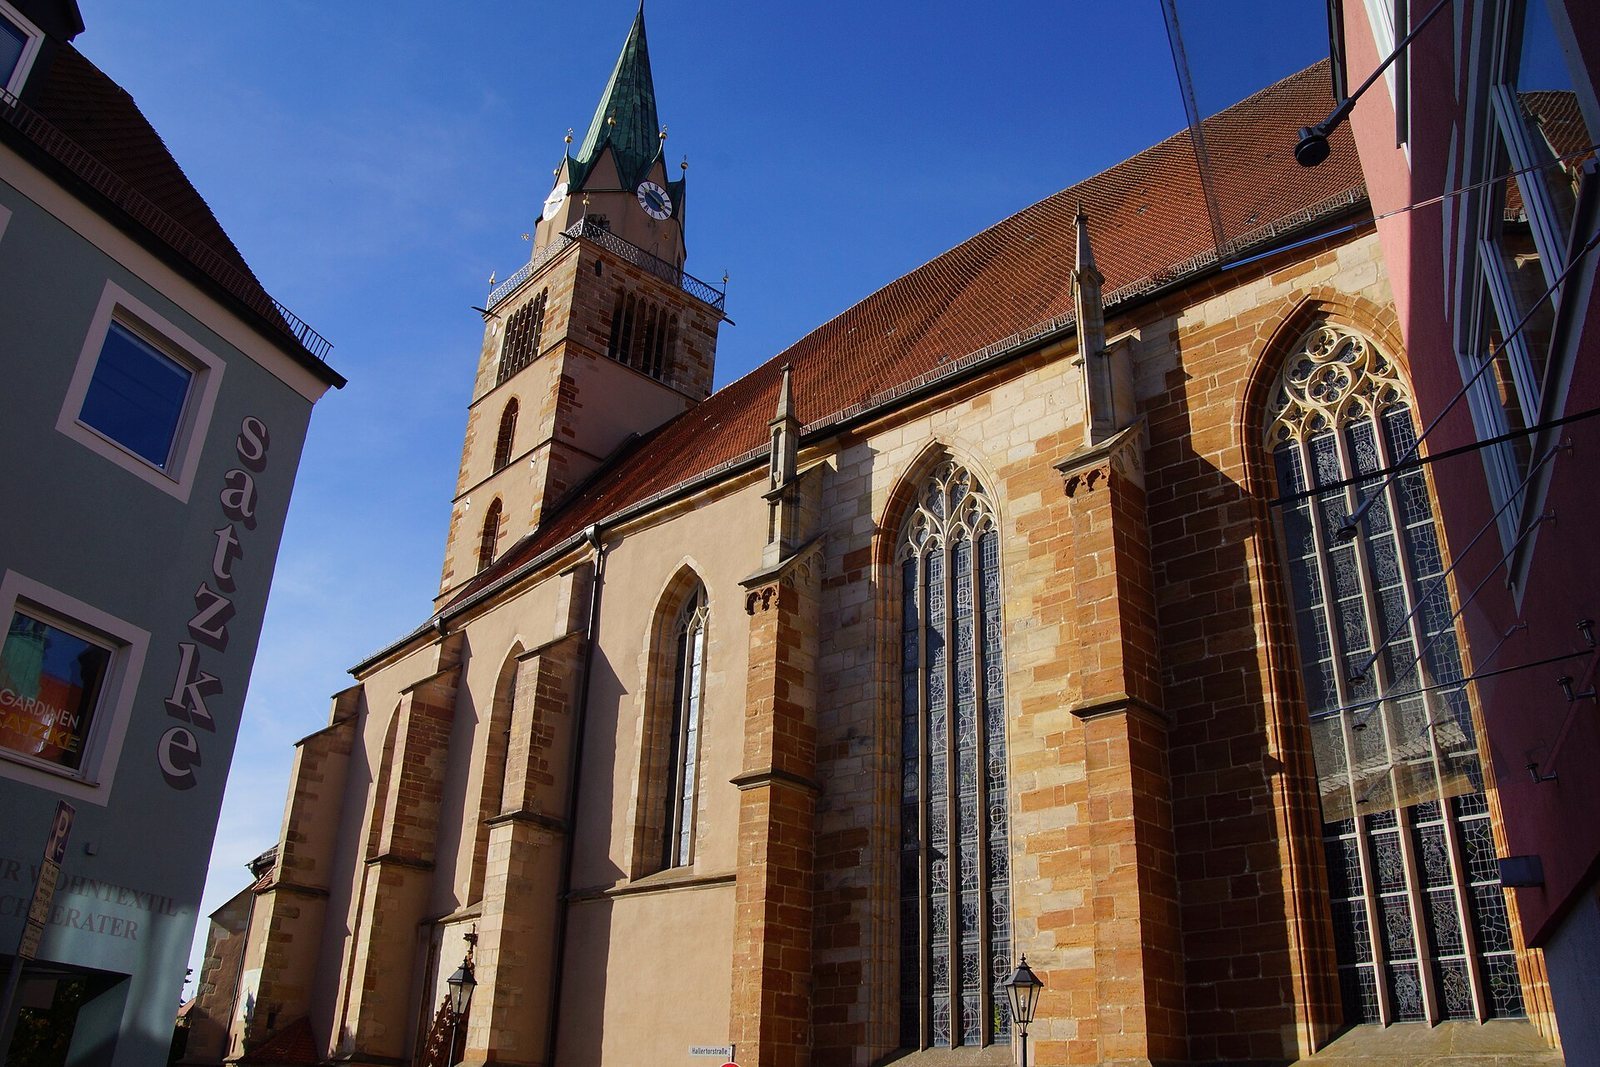
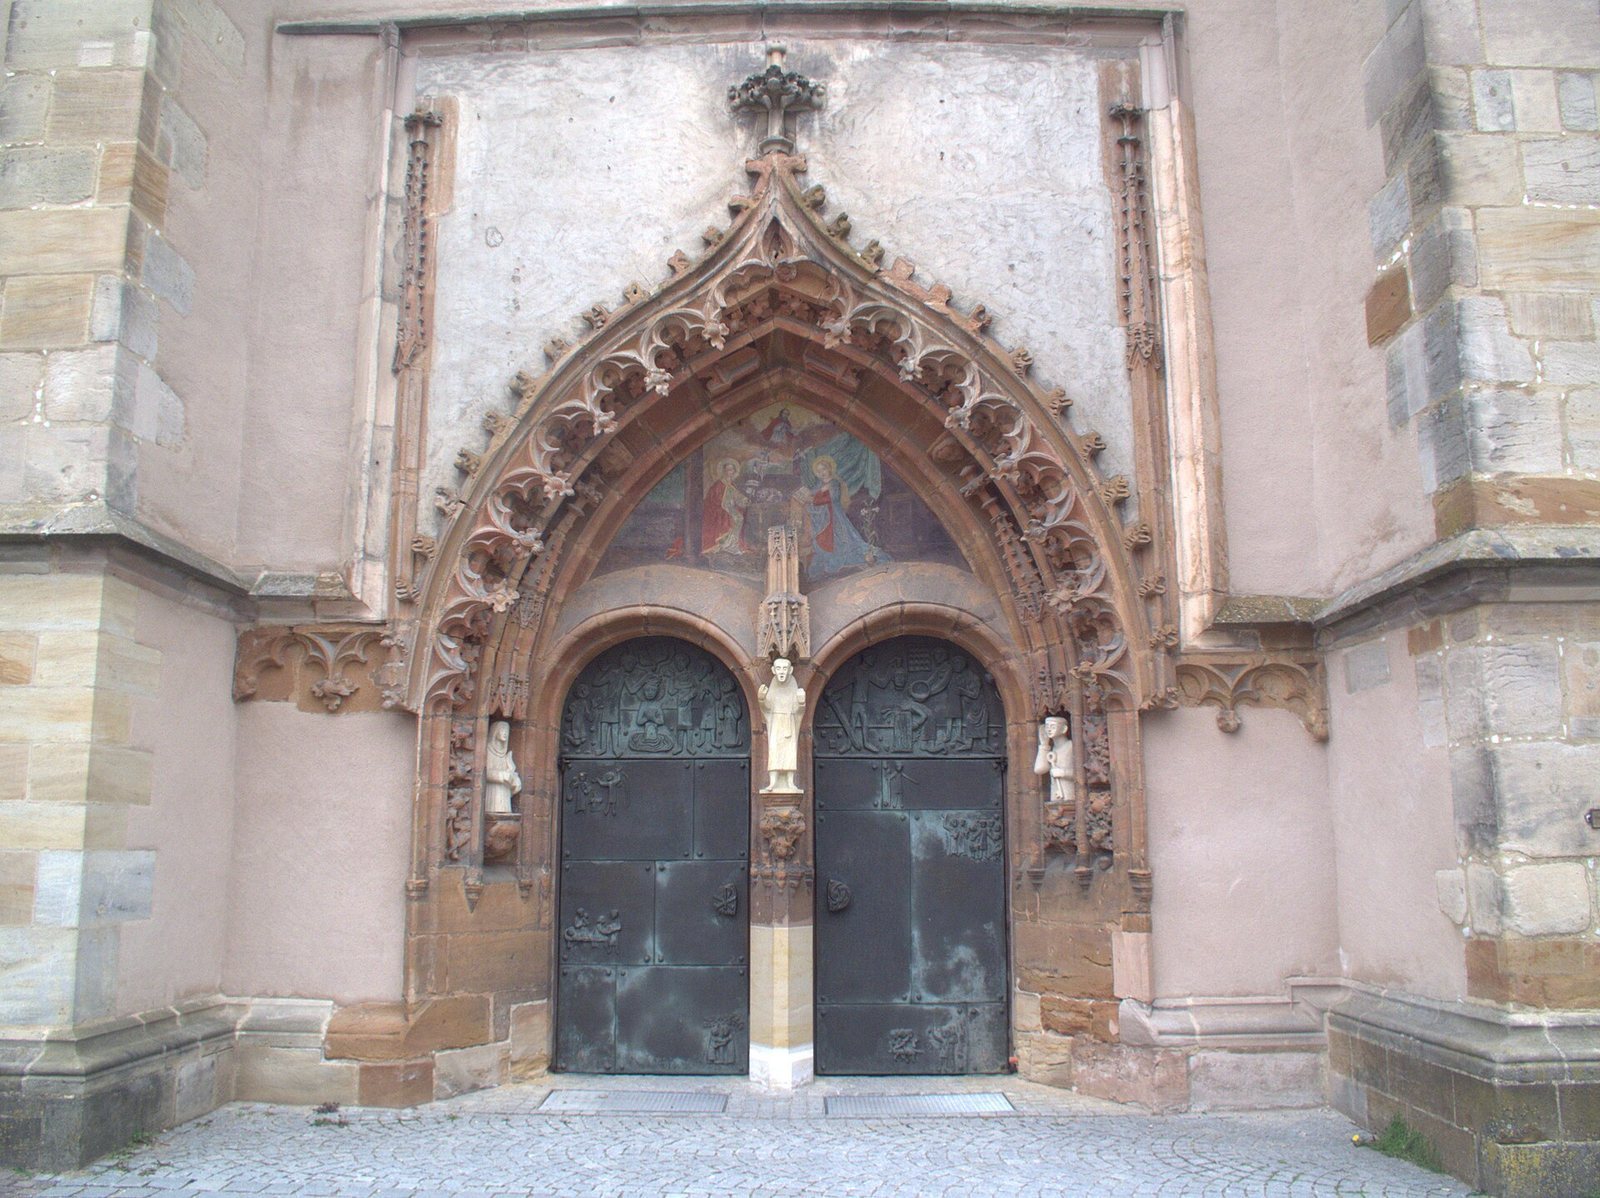
The church stands in Neumarkt’s old town, close to the town hall, on a small square bounded by the rectory, Hallertorstraße, Grünbaumwirtsgasse, and the town hall. It measures 58 metres from west to east and 22 metres across. The outer walls rise 18 metres, with the roof structure extending a further 16 metres above them. The central worship space bends northward, while the choir, the area around the altar, has bracing that departs from regular geometric forms. The western half, including the tower, is more restrained and delicate than the richer eastern half and choir. The contrast suggests that two master builders probably directed the work in succession. The western design appears to follow the predecessor church, and the tower resembles those of St. Lawrence’s Church in Nuremberg.
Sandstone fabric
Most of the building is made of nearby sandstone, which gives it a reddish appearance. The medieval masonry uses fine-grained, intensely brown iron sandstone; the church’s postwar rebuilding introduced coarser, pale pink Burg sandstone from the Nuremberg area. This change reflects the lack of active local quarries supplying the original iron sandstone in more recent times. The medieval stone may have come from Buchberg.
Tower and bells
The 72-metre tower rises above the west portal. Its lower part is square, changing to an octagonal form above the gallery and continuing into the spire. It is the tallest church tower in the Diocese of Eichstätt and the second-highest structure in Neumarkt, below only the chimney of the Pfleiderer works. A tower keeper and his family lived in the tower until 1908; the keeper rang the bells and watched for house fires among other duties. The church has ten bells. Three were taken out of service when new bells were acquired in 1971 and are kept below the belfry. The seven active bells sound a doubled, filled-out minor chord at pitches d′, f′, g′, a′, c″, d″, and e″.
Interior furnishings
Altars and fittings
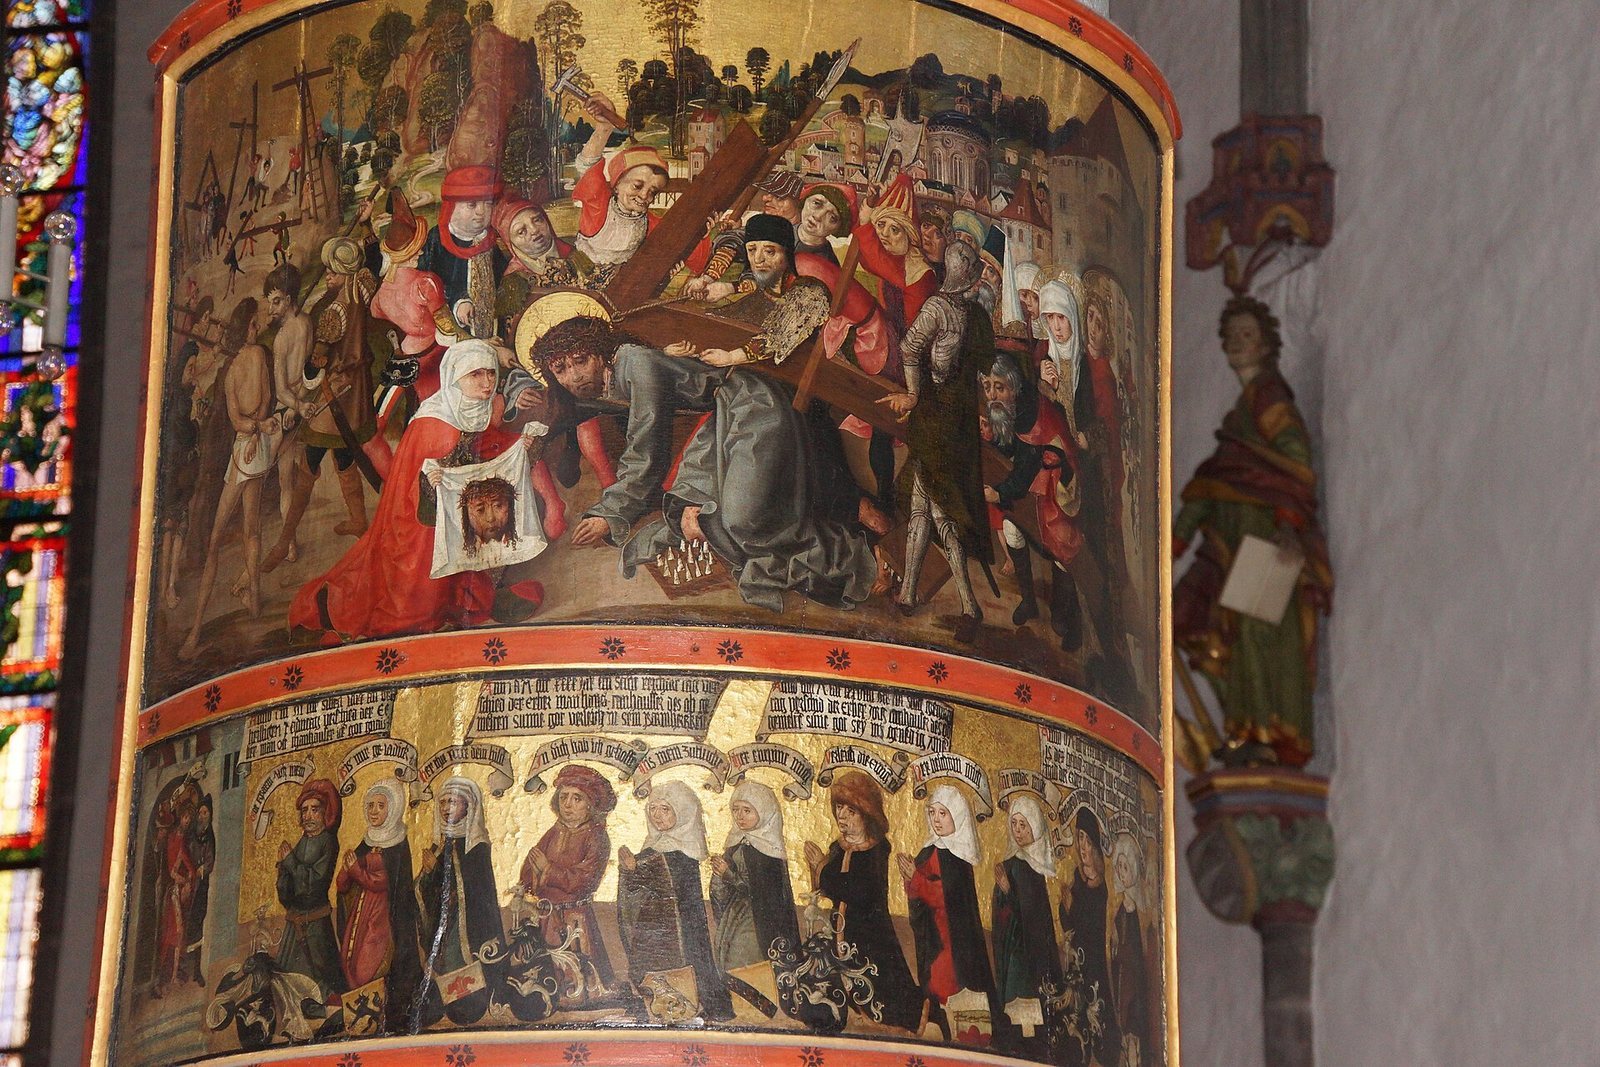
When completed, the church had 12 altars, a sacrament house, a fixture for holding the Eucharist, and an organ. Its decoration included numerous paintings, mosaic windows, and sculptures. The Neo-Gothic high altar had previously stood in the city parish church of Rain.
Stained-glass windows
Glass artist Hans Gottfried von Stockhausen made seven large stained-glass windows for the church between 1992 and 1995. They depict God’s work in the world and saints from the Middle Ages to modern times.
Isenheim Altarpiece copy
Between 1975 and 1985, brothers Steff and Cornelius Menzel made a complete copy of the Isenheim Altarpiece, the celebrated work of German Renaissance painter Matthias Grünewald, using historical painting methods and traditional materials. The parish acquired the copy in 1984, and it has been installed in the church since then.
Organ
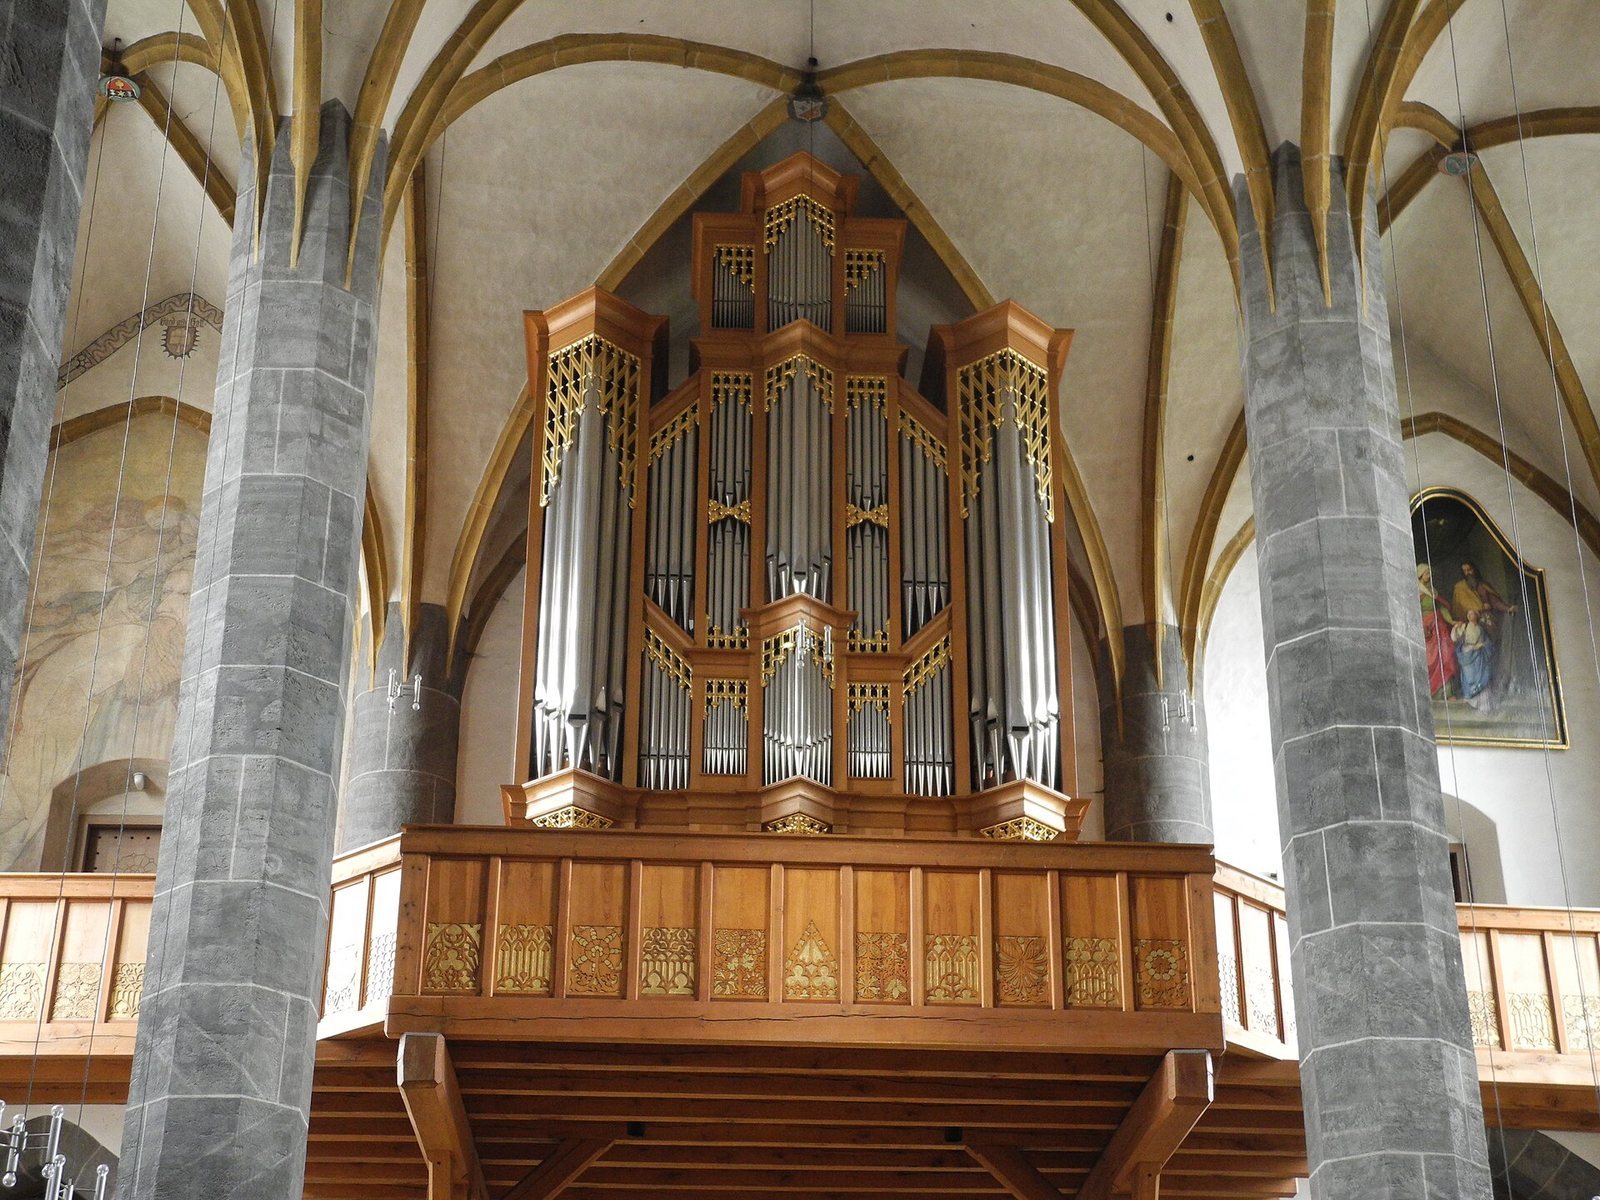
The organ was built in 1982 by the Swiss firm Mathis & Söhne of Näfels. It has 43 stops, controls that select sets of pipes, three manuals, or hand keyboards, and a pedal keyboard. Slider chests distribute wind to the pipes, while mechanical action operates the keys and stops. Couplers link the first and third manuals to the second and connect the first and second manuals to the pedal. Additional pedals control a full-organ setting, an 8-foot Trumpet on the main manual, and a 16-foot Trombone on the pedal; a swell pedal controls volume.