High Synagogue, Kraków: A Renaissance Synagogue
Site at a Glance
- Popularity
- Medium
- Country
- Poland
- Primary era
- Early Modern
- Eras represented
- Early Modern, Modern
- Civilizations
- Austria-Hungary, Austrian Empire, Habsburg, Kingdom of Poland, Polish–Lithuanian Commonwealth
- Site type
- Religious
- Remains
- Synagogue
On this page17 sections
History
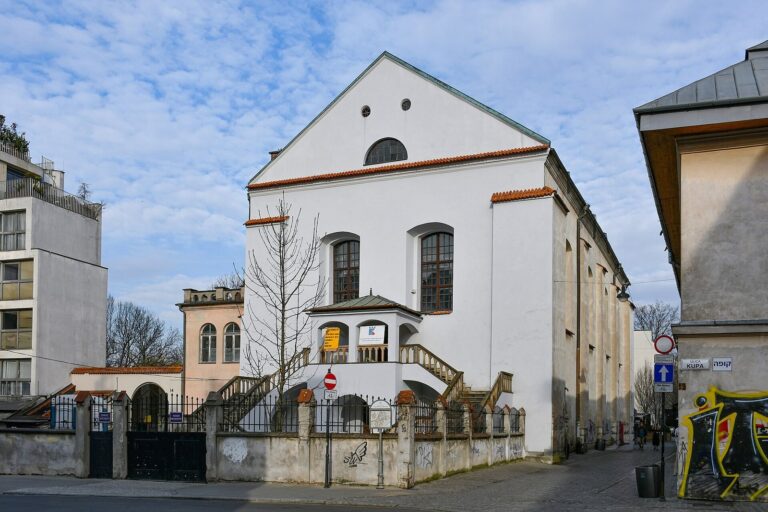
The High Synagogue is a Renaissance synagogue in Kraków, Poland, built for Jewish worship between 1556 and 1563. It served an Orthodox congregation following the Ashkenazic rite, a major Jewish cultural and liturgical tradition, until the Second World War. The Kraków building also provided the model for the High Synagogue in Prague, built in 1568.
Foundation and early use
In the mid-sixteenth century, a wealthy merchant known as Israel obtained permission from King Sigismund II Augustus, king of Poland and grand duke of Lithuania, to build a synagogue. Construction followed from 1556 to 1563. The building stood near the edge of the Jewish quarter, close to a gate and to Christian homes. Its elevated prayer hall may have been a security measure in this busy location. One hypothesis connects the builders with Sephardic Jews, perhaps from Greece or Italy, although the congregation followed the Ashkenazic rite.
During the Swedish invasion of Poland in 1657, the synagogue was devastated. It was later repaired and furnished richly. In the second half of the seventeenth century, a women’s gallery was added along two sides of the building.
Alterations and expanded use
The neighboring building was joined to the synagogue during the nineteenth century. In the late 1880s, rooms for women’s and men’s prayer were established on its upper floor, while the ground floor housed a prayer room for the Ner Tamid brotherhood, whose name means “eternal light.” Part of the building was demolished and two floors rebuilt in the late nineteenth century. A small annex added in 1897 contained another women’s prayer room and rooms for a scholar and caretaker. In the mid-nineteenth century the ground-floor shops belonged to the Balcer family; by the 1930s they belonged to the Jewish community.
In the early twentieth century, the first floor was adapted for women’s prayer and for another prayer room. Openings in the western wall connected this room with the synagogue.
Wartime destruction and later changes
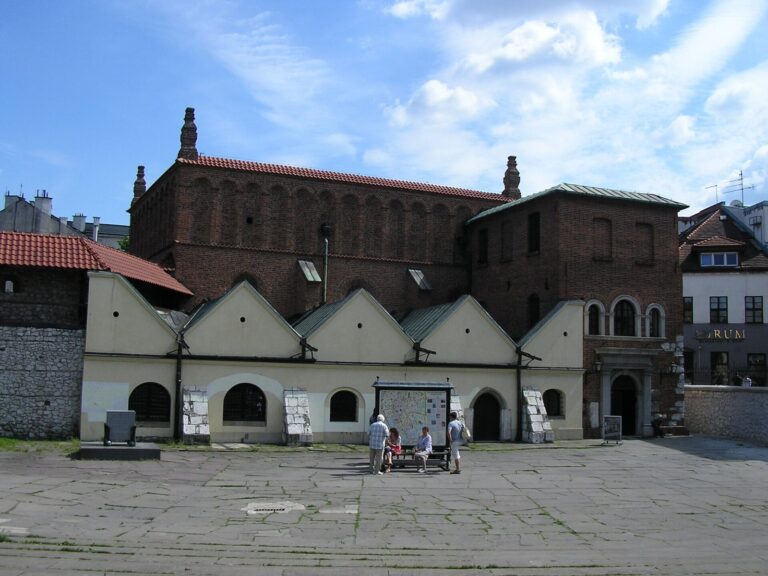
During the Second World War, Nazi forces looted the synagogue’s furnishings and sacred books and devastated its interior. The damage included the main hall’s barrel vault and paintings, the Torah-reading platform, and the women’s room. A large brass lamp used during Hanukkah survived after it was taken to Wawel Castle, where it decorated rooms occupied by Hans Frank, a senior Nazi official in occupied Poland. It is now displayed at the Old Synagogue on Szeroka Street in Kraków.
In 1961, a new opening in the synagogue’s east wall connected it with the neighboring building, and the roof was altered. The building passed to the Monuments Conservation Workshop in 1966; adaptation work was completed in 1971, and the workshop left in the late 1990s. The synagogue opened for exhibitions about Jewish life and culture and for cultural events in 2005. In 2008 it passed to the Jewish Religious Community of Kraków, which then transferred it to Austeria Publishing House. The building is part of Kraków’s UNESCO-listed historic centre and is included among the city’s nationally designated historic monuments.
Remains
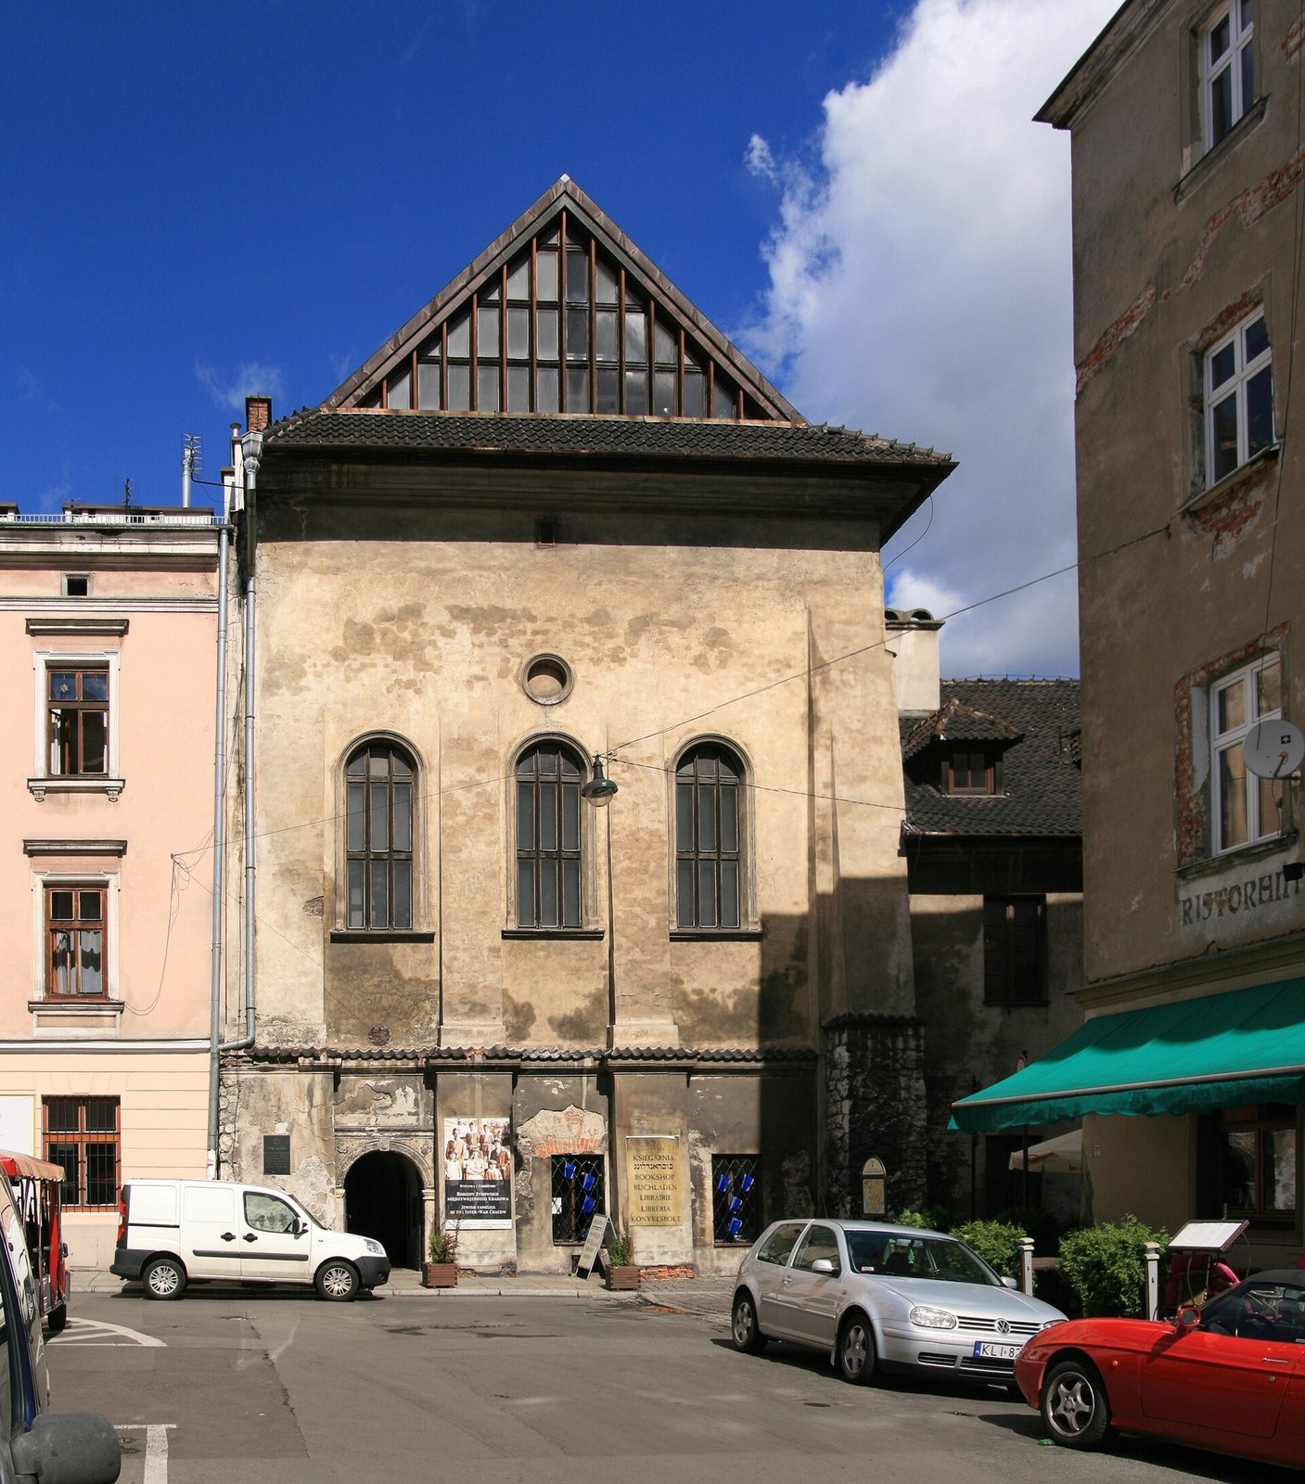
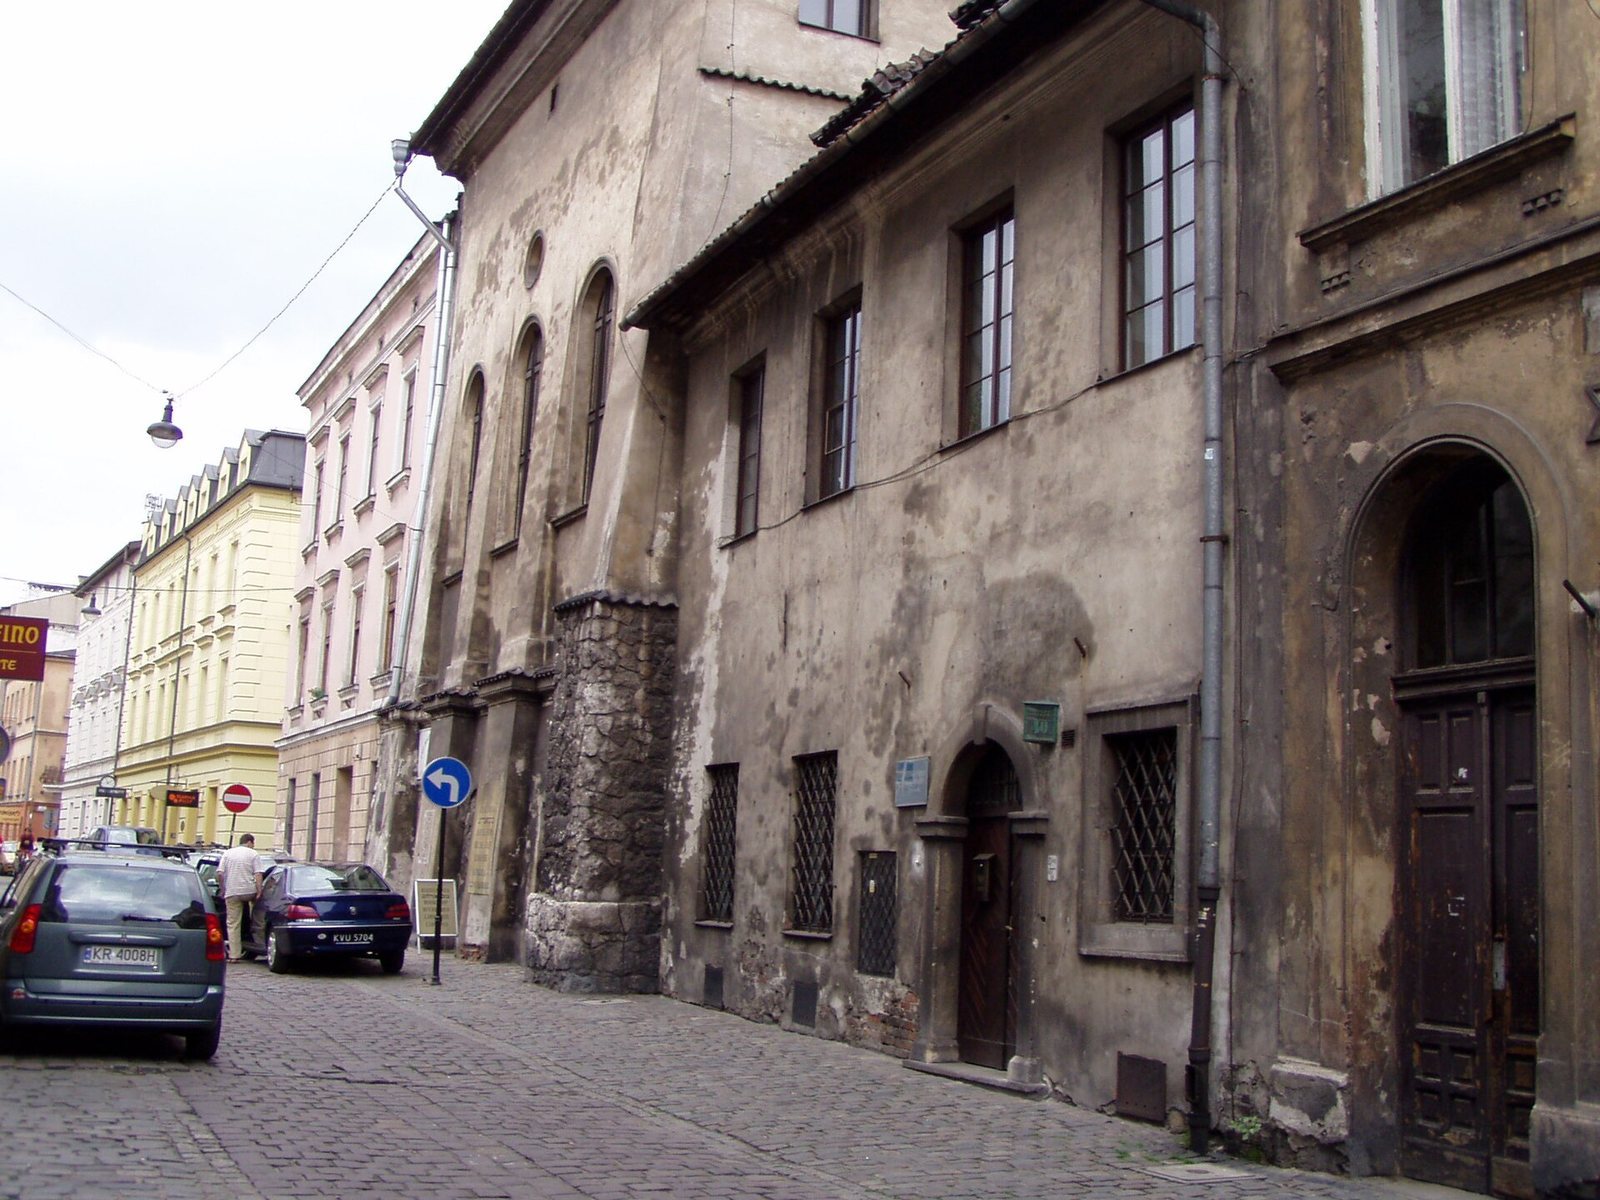
Built of brick and stone, the synagogue has a rectangular Renaissance plan. Its prayer hall occupies an upper floor above commercial space, with shops and commercial use also extending into the cellar. This elevated arrangement gives the building its name. The High Synagogue is Kraków’s tallest synagogue and the only synagogue in Poland with its prayer hall on an upper floor.
Plan and exterior
Plan and access
The building’s narrow end faces the street, while ancillary structures were later added on the north side. The synagogue’s sides meet neighboring buildings. Shops and the cellar were reached from the east; worshippers entered from the west. A narrow section at the western end of the lower floor served as an entrance vestibule. The prayer hall was probably built above shops in an earlier building known about thirty years beforehand as the “Frankowa house.”
South façade
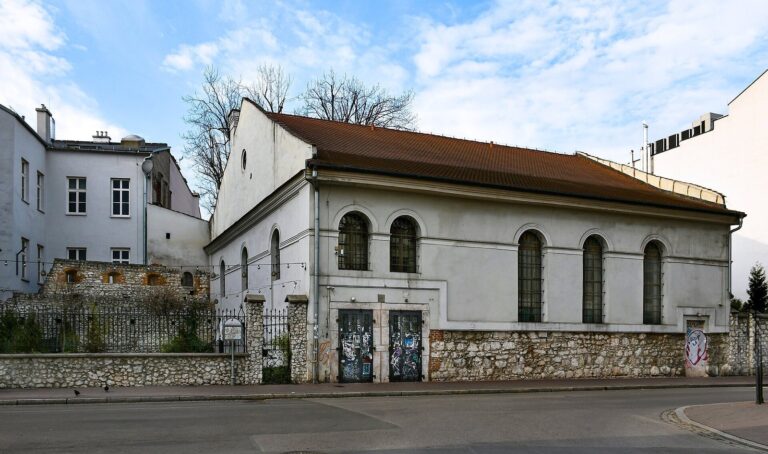
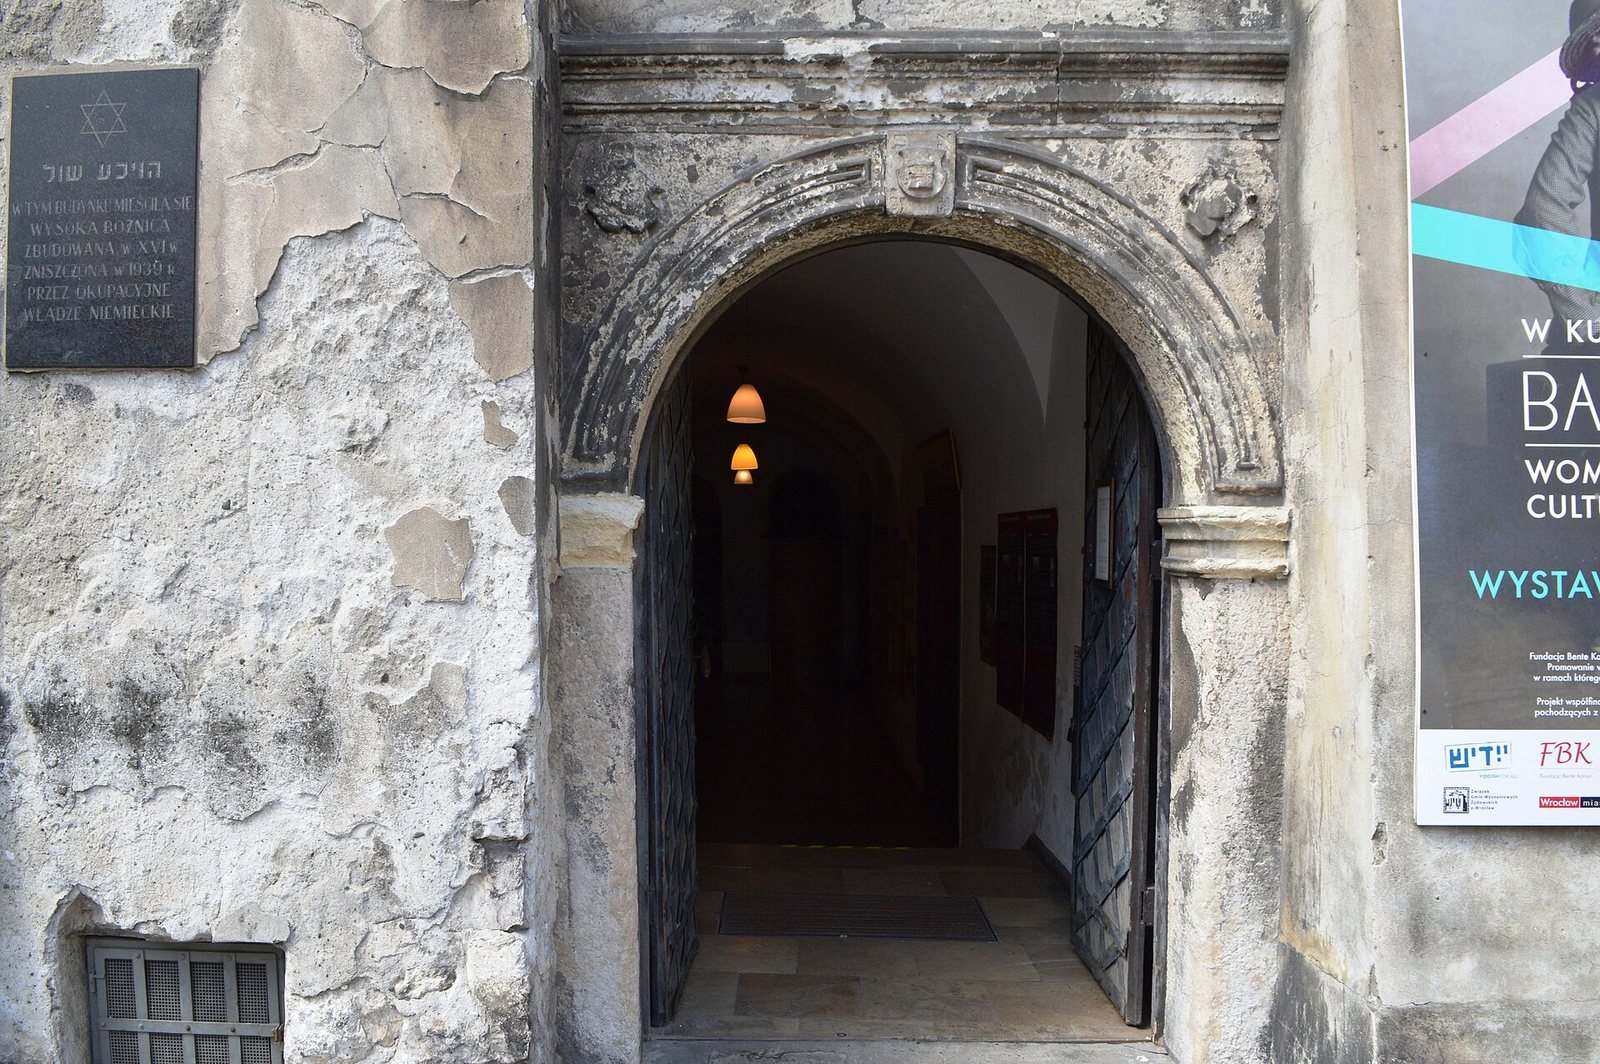
The south façade faces Józefa Street. Four buttresses rise to the level of the prayer-hall windows, and a cornice separates the ground floor from the upper part of the façade. Three tall, round-headed windows sit between the buttresses on the upper floors. The entrance is framed by a carved portal from the late Renaissance.
Prayer hall and painted decoration
Hall and ceiling
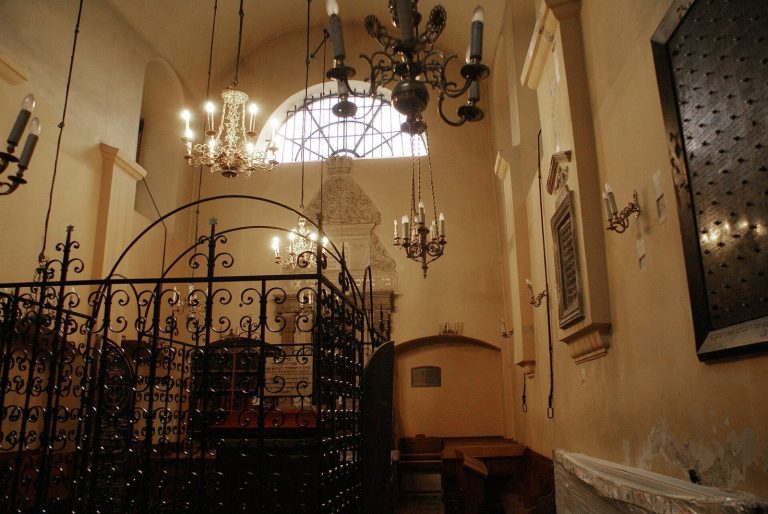
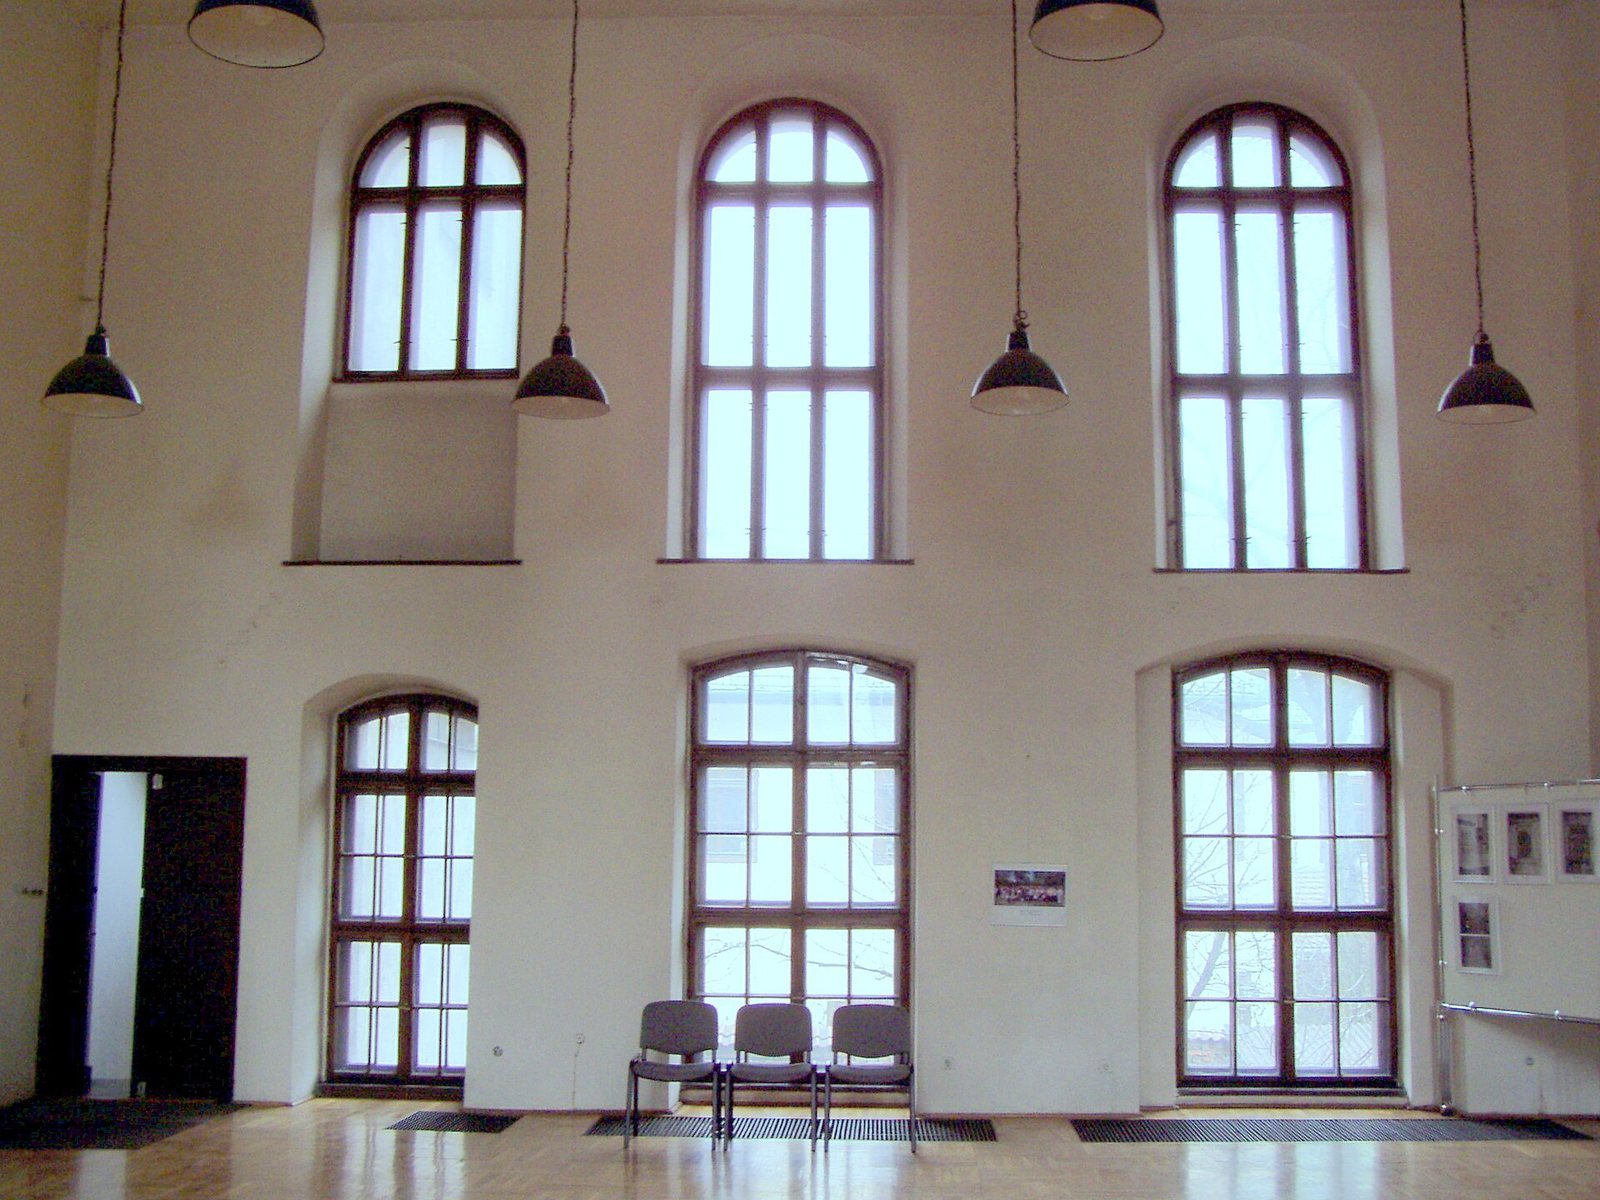
The main prayer hall was covered by a barrel vault with transverse arches and curved recesses called lunettes. Carvings and paintings decorated the vault, which was destroyed during the Second World War.
Wall paintings
Painted decoration covered the men’s hall, including the recessed sides of its windows. Biblical subjects included Noah’s Ark, the Binding of Isaac, the Jewish exile beside the Euphrates, and the menorah and showbread tables of the Temple. Other scenes referred to Jerusalem, including the Tomb of the Israelite Kings and the Western Wall. Lions appeared in the women’s gallery.
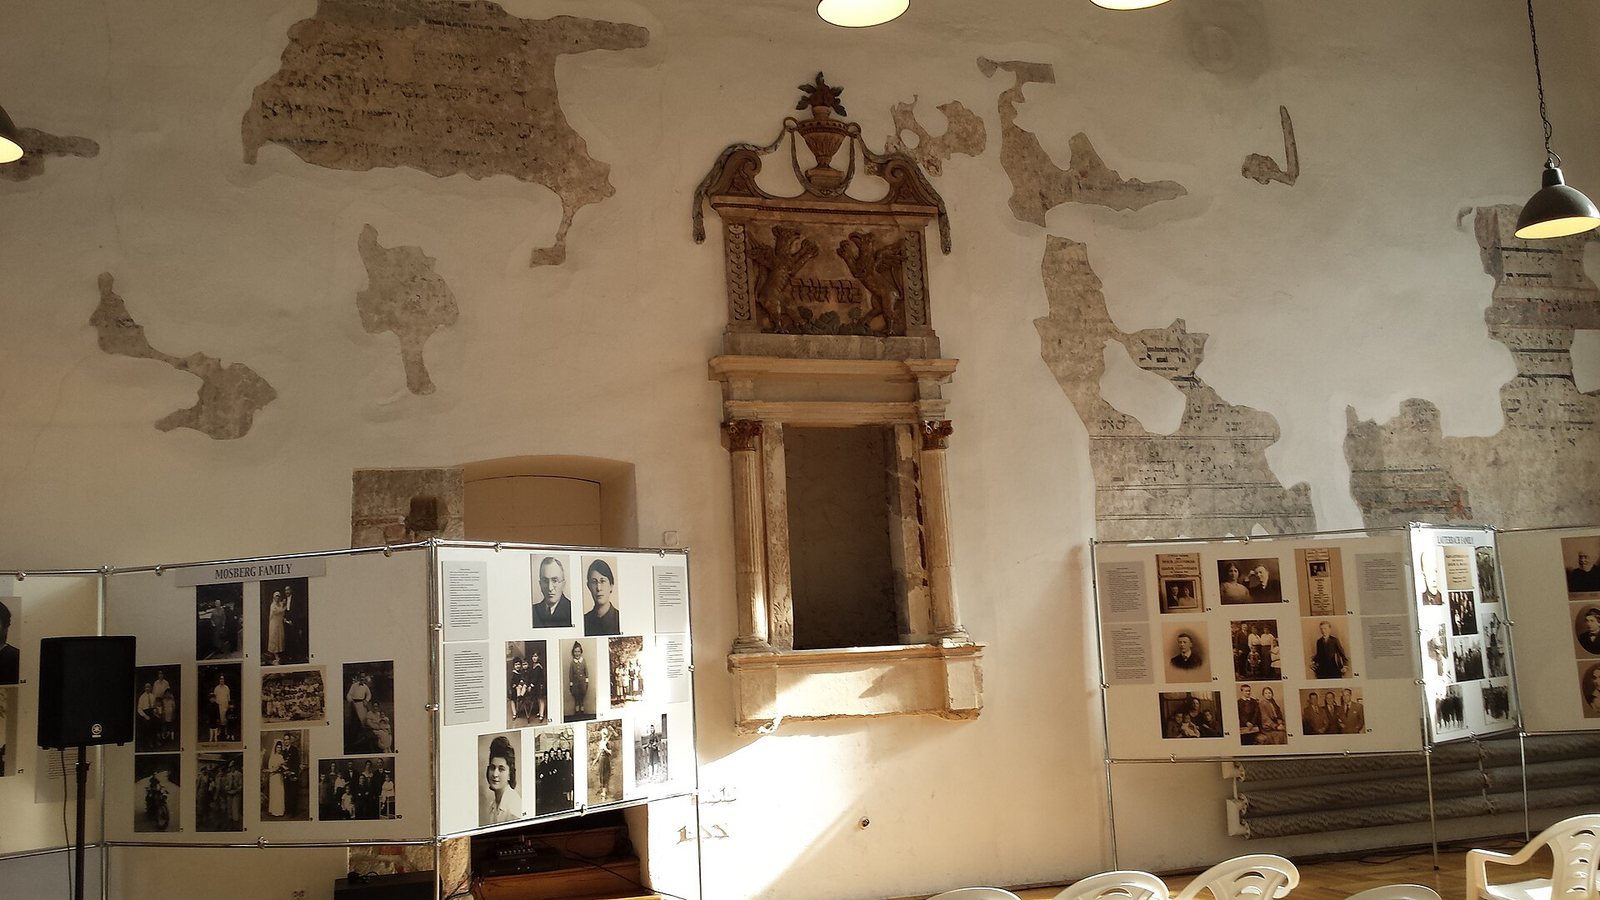
The wall paintings began in the seventeenth century; later paintings replaced some of them in the nineteenth century, and further additions followed between the world wars. Several painted layers from the seventeenth to nineteenth centuries overlap. Among the surviving details are inscriptions within decorative borders, hands making the priestly blessing beneath a Torah crown, and large arrangements of bouquets in vases shaped like candelabra. Between the south-wall windows, a passage from Genesis 28:17 appears with the date 1863, commemorating a renovation. Much of the inscriptional painting is now difficult to read. Conservation in the 1960s uncovered and preserved fragments, while painted heavy curtains beside the ark’s pillars were found in 1971–72.
Torah ark
Ark and frame
The Torah ark, the cabinet niche for the sacred scrolls, occupies a rectangular recess in the east wall. Stonework, two columns, and an entablature frame the recess; above it, pilasters enclose a rectangular section topped by a cornice. The framework probably dates to the late sixteenth century, while the capstone dates to the late eighteenth. The ark is the oldest and largest Renaissance example in Poland. It has been restored, and its design follows the Torah ark in the nearby Remuh Synagogue.
Two griffins appear on the upper panel beside an inscription meaning “Crown of the Torah.” The griffins once held a crown. The ark’s richly carved door surrounds frame outer metal doors bearing a crowned Polish eagle and the letter S. Two bears holding ram’s-horn trumpets appear below, with two birds above.
Carved doors
On the inner side of the doors, a seven-branched menorah appears in lead relief alongside images of the Temple’s showbread tables, where bread was presented as a ritual offering. Biblical quotations surround these designs. Near the bottom are the names Zelaman and Chaim, sons of Aaron, the makers of the doors.
Entrance and adjoining structures
Entrance features
A historic collection box once stood by the entrance; in 1961 it was moved to a staircase in the adjoining building. Above the former entrance to the upper-floor hall, a late-nineteenth-century relief combines a cornice with symmetrical plant ornament. An exterior commemorative plaque bears a Star of David and Polish text, together with an inscription in Yiddish identifying the building as the High Synagogue.
Religious school building
A separate building beside the synagogue dates to the late eighteenth century and once housed a Talmud Torah, a Jewish religious school. Two Stars of David sit above its central window, alongside a plaque marking an association devoted to regular Torah study. A school was established there in 1810, and an Orthodox prayer room was added in 1815. The building is now an ordinary residence.