Temple of Apollo at Corinth: An Ancient Greek Sanctuary
Site at a Glance
- Popularity
- Medium
- Country
- Greece
- Primary era
- Classical
- Eras represented
- Classical, Early Modern
- Civilizations
- Ancient Greek, Ottoman
- Site type
- Religious
- Remains
- Temple
On this page16 sections
History
The Temple of Apollo at Corinth is an ancient Greek sanctuary on the city’s temple hill in Greece. Its larger temple was built around 560–540 BC in the Doric order, an architectural style with sturdy columns and relatively plain capitals. The sanctuary was among Corinth’s most important, alongside the Temple of Aphrodite on Acrocorinth.
Early temple
The earliest temple is dated to around 650–625 BC, during the rule of Cypselus, Corinth’s first tyrant. In ancient Greek politics, a tyrant was a ruler who held power outside the established constitutional order. Archaeological evidence indicates that construction followed about 700 BC. Fire destroyed the building around 580 BC. The cause is uncertain, though unrest linked to conflict between tyrannical rule and oligarchy, government by a small group, may have contributed.
Sixth-century sanctuary and cult
A larger temple replaced the earlier building around 560–540 BC, while the sacred precinct expanded northward. Herodotus and Pindar attest to a prominent Corinthian cult of Apollo Pythios from the early sixth century BC. Apollo Pythios is the god’s oracular aspect associated with Delphi. The literary evidence does not settle which deity was worshipped in either temple. Archaeologist H. S. Robinson proposed that Apollo Pythios was the temple’s patron from the time of Cypselus.
Roman Corinth
In 146 BC, Roman forces under General Mummius destroyed Corinth and damaged the temple. The building appears to have survived in part and may have been restored as the city was rebuilt from 44 BC. From that year, Roman colonists sought to replace Greek cults with Roman ones, particularly after Corinth became the capital of the province of Greece. This shift makes the earlier religious function of the sanctuary harder to determine.
Late antiquity and later changes
The temple was probably destroyed and abandoned in the sixth century AD, perhaps after an earthquake. Fallen columns were reused, including in the south wall of an early Christian basilica, while others were burned to make lime. In 1436, Cyriacus of Ancona recorded 13 or 14 of the original 38 columns still standing. Eleven were counted in 1766. Around 1801, four were destroyed with gunpowder; their fragments were probably reused at a farm on the site associated with Nuri Bey, an Ottoman military commander who governed the area with his son.
During Ottoman rule, a residence for Corinth’s governor, known by the title bey, was built at the temple’s center. Before 1829, a large, barracks-like school building covered part of the foundations to the northeast. An earthquake in 1858 apparently destroyed its roof. The Greek Antiquities Service partly dismantled the building in 1906–07, and the remaining walls were cleared in 1972. Excavation and survey work at the temple took place in 1898–99. Before then, the ruins had also been identified as temples of Hera or Juno, or of Zeus or Jupiter.
Remains
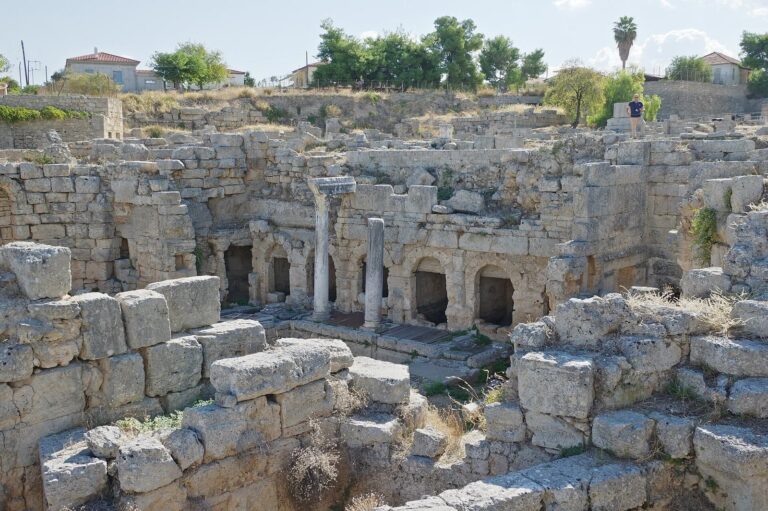
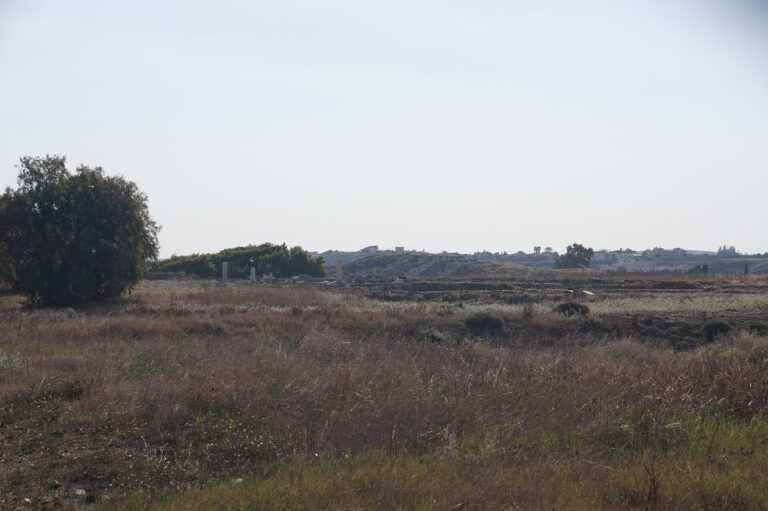
The temple hill was part of a limestone ridge that extended about 650 m southwest from Lechaion Road, perhaps until the early second century BC. The sanctuary stood north of the agora, Corinth’s public civic space, and the Northwest Stoa, a covered colonnade. The remains include fragments of an earlier building and the western portion of the larger limestone temple.
The earlier temple
Walls and painted surfaces
The earlier building’s precise position and dimensions are uncertain. It may have stood beneath the later temple, with a similar alignment. Damaged blocks of yellowish limestone and broken roof tiles from the building were deposited on the hill’s north slope. Its main chamber probably had masonry walls, with stucco and plain black and red panels on the inner faces, separated by narrow lines. A fragment of a painted clay plaque and two small pieces of decorated stone may also relate to its interior. The patterns on the stone fragments were painted directly onto the surface in black, green, and perhaps red.
Roof and exterior decoration
The building probably had wooden roof supports covered by heavy fired-clay tiles. Many tile fragments have a continuous concave lower edge. Around five-sixths had a yellowish coating; the remainder were dark, sometimes with a reddish tint. The roof may have been laid in vertical bands, with about five yellow rows for each dark one. Its estimated weight was at least five tonnes and perhaps about 16 tonnes. A limestone block bears an incised band at least 40 cm wide and three nested diamond patterns, which may have formed part of the exterior decoration.
The sixth-century temple
Outer plan and columns
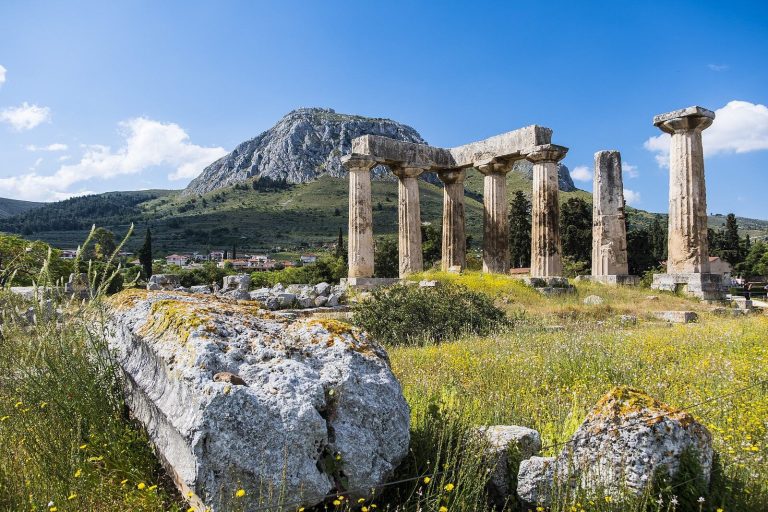
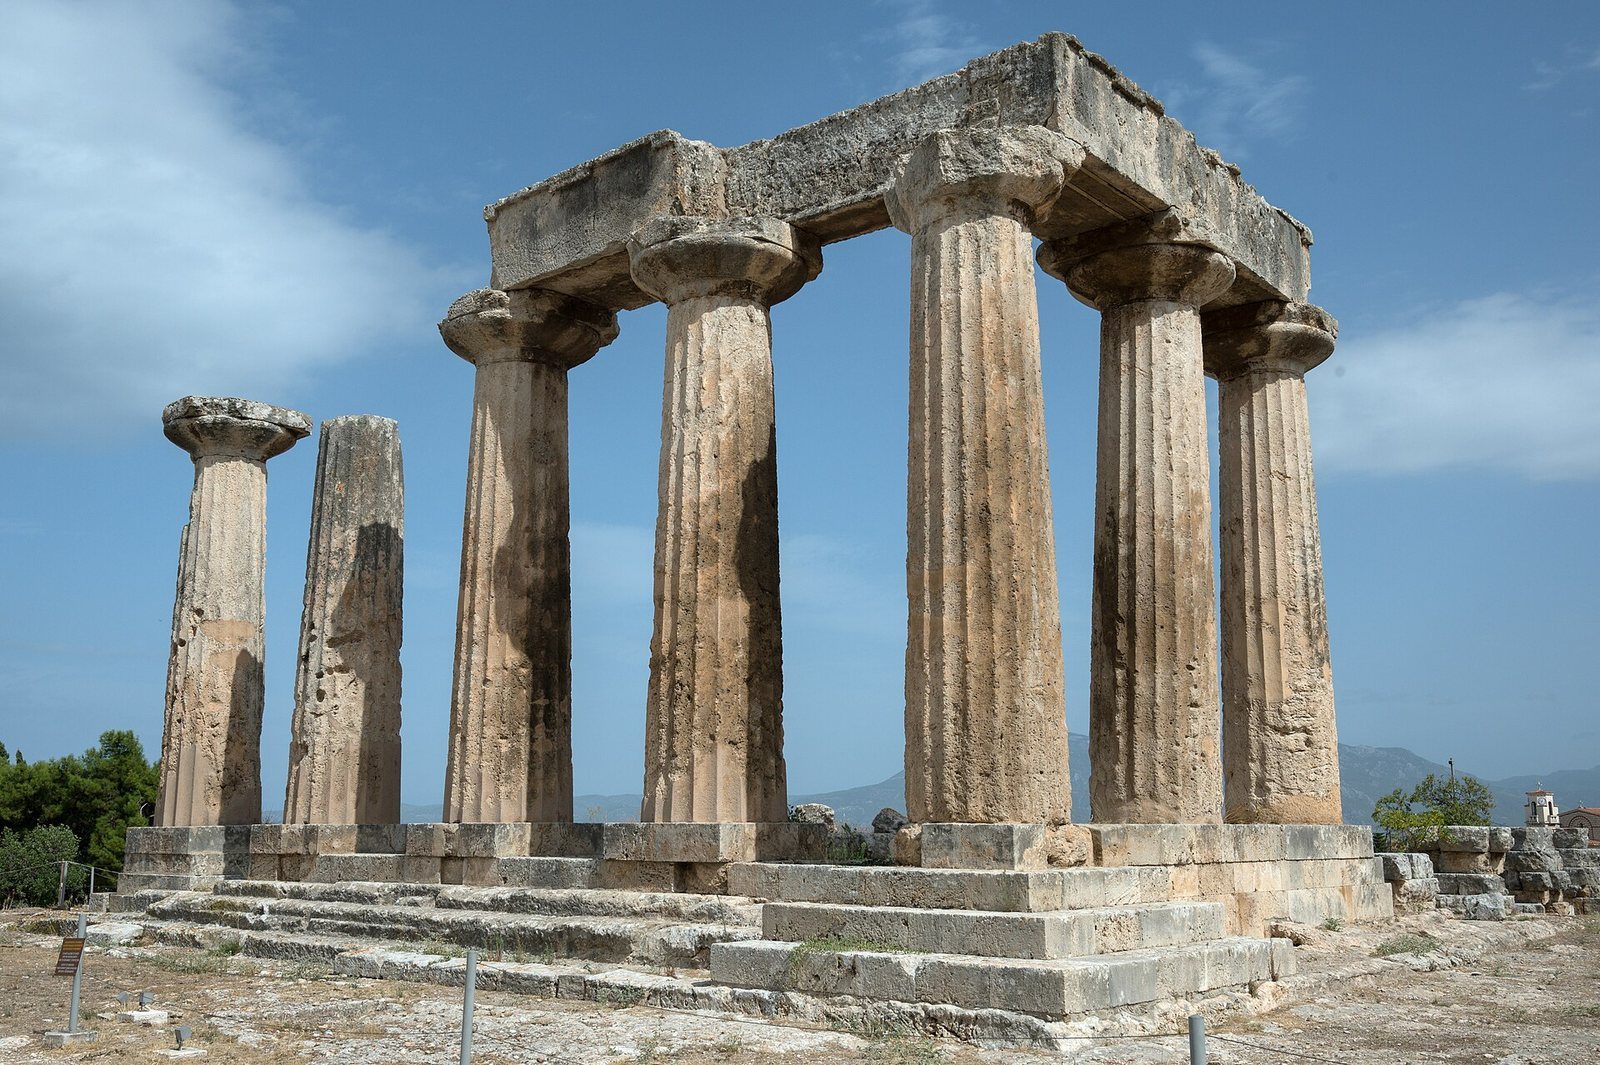
The limestone building measured about 21 by 53 m and was surrounded by columns. Six stood across each short end and 15 along each long side, making 38 in total. Each column was made from a single stone, stood about 7 m high, and measured roughly 1.7 m across at its base. A white marble-based coating covered the columns. At the rear, projecting side walls framed a porch with columns between them. The platform supporting the columns curved gently to make the building’s proportions appear more symmetrical. It is the earliest known building to use this treatment, later also employed at the Parthenon in Athens.
Inner rooms and worship
Two enclosed sanctuary rooms occupied the interior. The eastern room was larger, while the western one was almost square. Each had an entrance porch with two columns. Inside, the western room had two rows of two columns, and the eastern room two rows of four. A damaged base in the western room, estimated to have been about 2.23 m wide, probably supported a statue used in worship; its position suggests that the room opened westward. The statue may have represented Apollo in gold and ivory or bronze and may date to the fourth or third century BC. The eastern room may have held an older wooden image of Apollo, a statue of Artemis, Apollo’s sister, or the sanctuary’s treasury.
Roof and water
A reservoir for holy water lay beneath the floor. Fired-clay sphinx figures decorated the roof.
Southern stairway and lower sanctuary
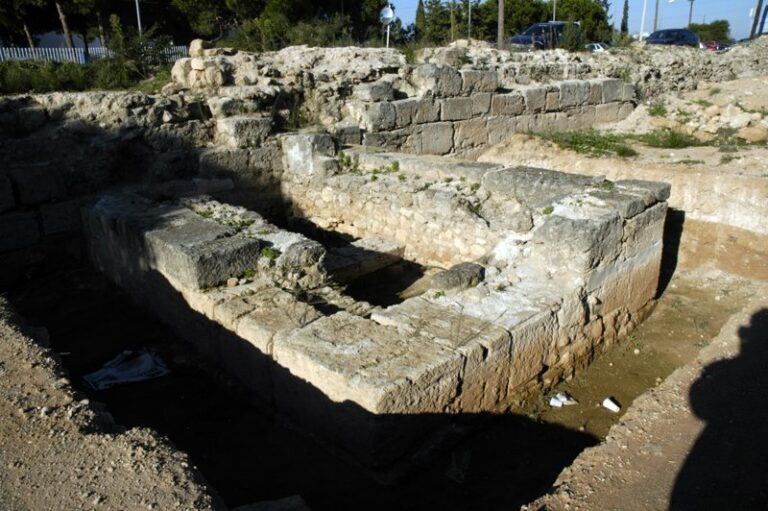
A stairway more than 10 m wide stood south of the temple and led toward a sanctuary at the hill’s southeastern foot. A curved-ended building there is often interpreted as an oracle, a place where people sought divine guidance, and is known as the Peribolos of Apollo, meaning Apollo’s enclosure. Its connection to the hilltop temple remains uncertain.
Roman-period alterations
During the Roman period, the temple’s inner columns were removed and reused in a row of columns on the southwest side of the agora. Roman roof tiles and a layer of terrace material on the hill’s north side relate to repairs. Blocks in the layer appear to have been set aside for work in the early first century AD, alongside fired-clay roof pieces, including roof-peak ornaments, palm-shaped ridge ornaments, and covers for the ends of tiles.
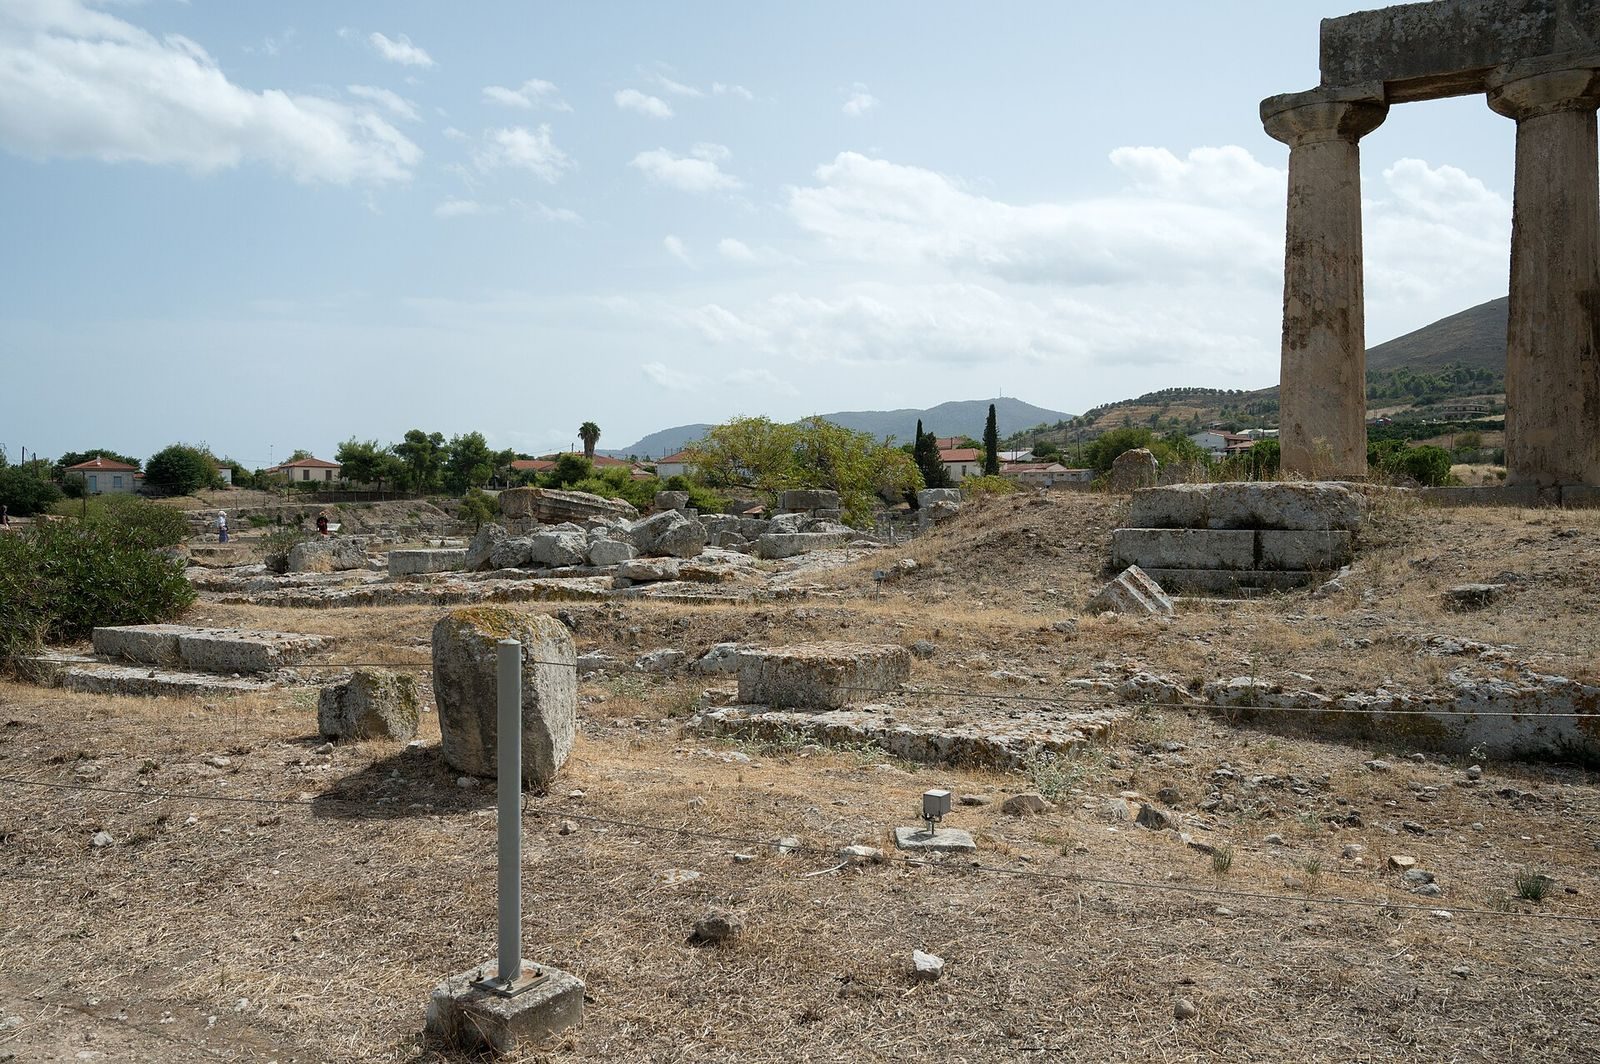
Surviving columns
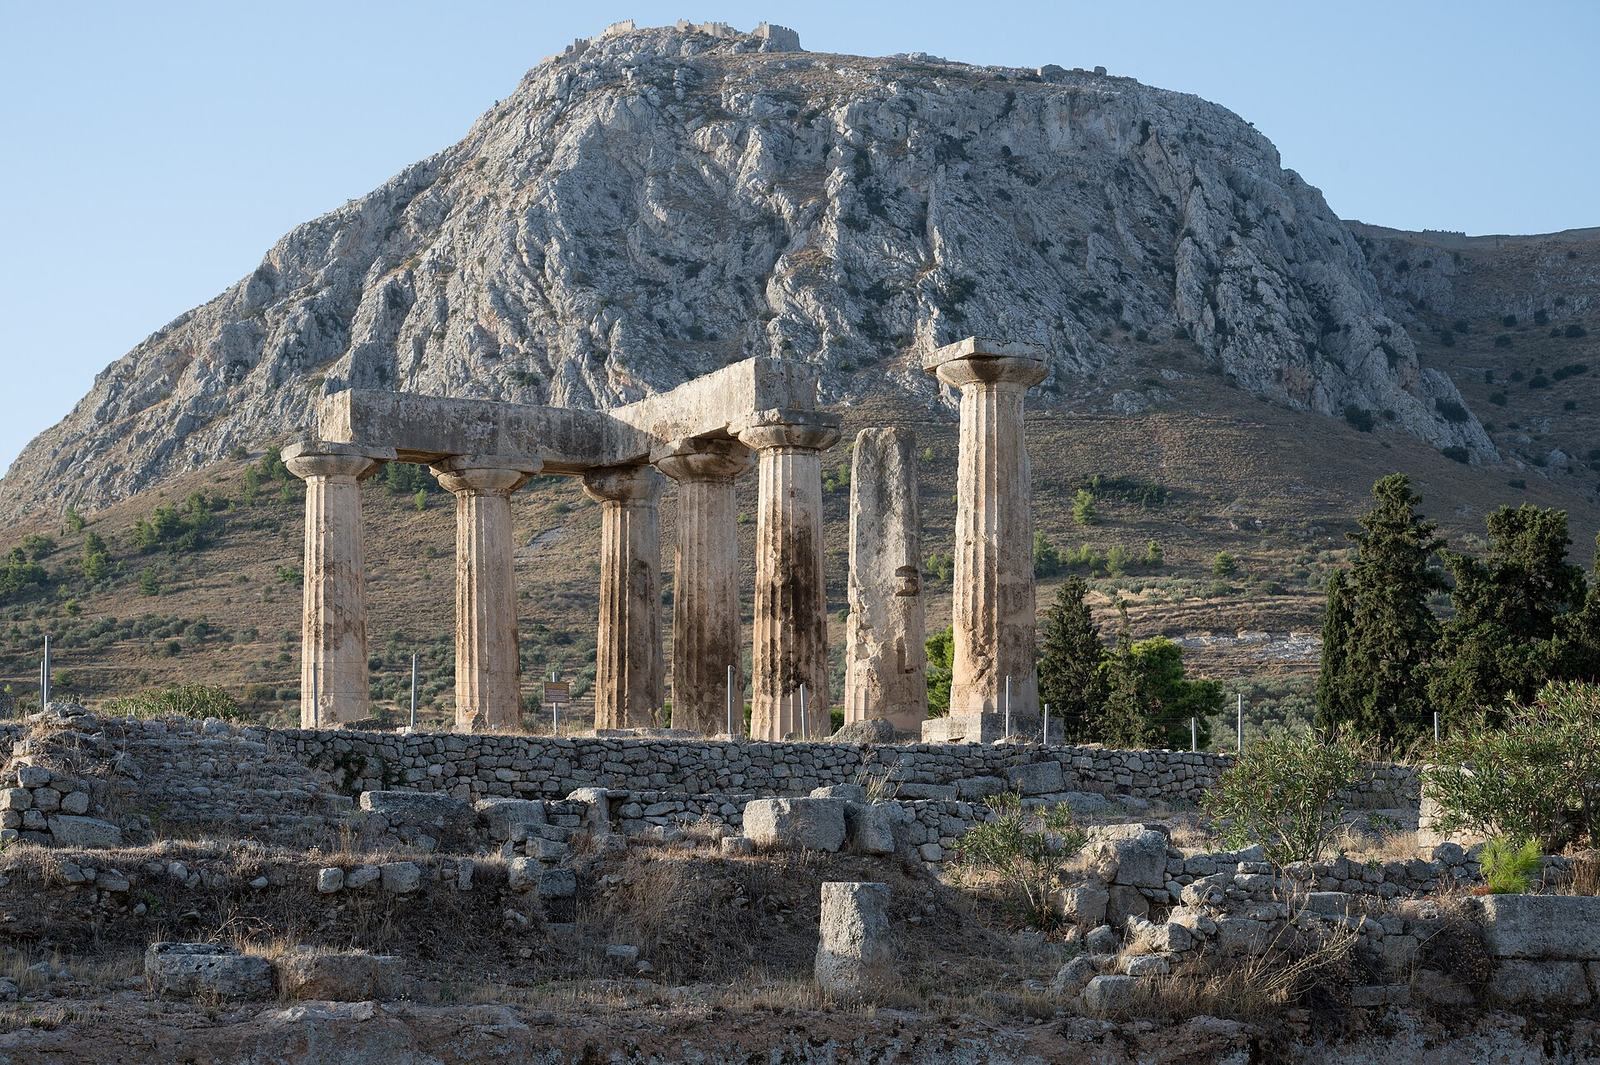
Seven columns and part of the beam that once rested across their tops survive at the western end. The eastern end and its line of columns were demolished during the Ottoman period.