Biaroza Monastery: A Baroque Carthusian Monastery in Belarus
Site at a Glance
- Popularity
- Medium
- Country
- Belarus
- Primary era
- Early Modern
- Eras represented
- Early Modern
- Civilizations
- Grand Duchy of Lithuania, Polish–Lithuanian Commonwealth
- Site type
- Religious
- Remains
- Fortified Monastery
On this page20 sections
History
Biaroza Monastery was a Roman Catholic Carthusian monastery in Biaroza, Belarus, founded in 1648 in the Baroque period. It stood in the Grand Duchy of Lithuania, then a constituent state of the Polish–Lithuanian Commonwealth. The only Carthusian monastery in the Grand Duchy and one of three in the Commonwealth, it became one of the Commonwealth’s wealthiest monastic foundations.
Foundation and endowment
Kazimierz Leon Sapieha was the monastery’s principal founder and patron. In June 1648 he invited the Italian architect Giovanni Battista Gisleni to the site; Gisleni probably designed the complex. Giovanni de Torres, the papal representative in Poland, laid its foundation stone that year. The church was consecrated on 6 June 1666 by Alexander Kazimierz Sapieha, an auxiliary bishop of Vilnius, and Kazimierz Leon was buried there on the same day. Major construction may have been complete by 1666, while work on the full complex probably continued until 1689.
The founding community came from the Upper German Province, a regional administrative division of the Carthusian Order. Carthusians followed a strict Catholic monastic rule centred on secluded, contemplative life, including limits on personal possessions and separate meals for much of the year. Kazimierz Leon endowed the monastery, and a parliamentary act in 1653 confirmed the transfer of villages and estates. Additional gifts and acquisitions followed. The endowment included 800 peasant households, whose families had to send boys to work for the monastery from the age of twelve until adulthood. Kazimierz Leon’s father, Lew Sapieha, may have considered an earlier foundation at Bereza.
Religious life and economic role
The monastery belonged to the Diocese of Vilnius, a Catholic district administered by a bishop. Its church was dedicated to the Holy Cross, reflecting devotion to a miraculous crucifix at the site that predated the Sapieha foundation. The community observed the Finding of the Holy Cross on 3 May, the Exaltation of the Holy Cross on 14 September, and Saint Bruno’s day on 6 October. Bruno, an eleventh-century cleric, founded the Carthusian Order.
Over time, the house became a substantial landholder and business enterprise. Its property included villages and industrial establishments, and it earned income through land dealings and donations. It lent money to magnates and lesser nobles and held local monopolies on trade in salt, wine, honey, and bread. The monastery also maintained a hospital and pharmacy, the area’s first medical institutions.
War and Russian rule
The Great Northern War, fought from 1700 to 1721 between Sweden and a coalition that included Russia and Poland-Lithuania, brought repeated danger to the monastery. In 1706, King Augustus II of Poland and Tsar Peter I of Russia were there with their troops. On 28 April, Charles XII of Sweden defeated Russian dragoons defending the monastery, then spent a day at the site on 30 April. Swedish forces looted the complex. In 1706 they also seized three seminarians and demanded 300 red gold coins for their release. In 1708, after three priests were abducted and the monks could not pay a ransom, the community surrendered church silver. The monks fled to the forests, leaving four behind to watch over the monastery. Troops under Alexander Suvorov were later blamed for damage in 1772.
The Third Partition of the Polish–Lithuanian Commonwealth in 1795 ended that state and placed Biaroza under Russian rule. The monastery lost contact with Carthusian authorities and other houses of the order. From 1819 it was placed under a Russian-ruled congregation, an administrative grouping of Benedictine, Cistercian, and Camaldolese monasteries. It also lost its patrons and declined. Only six monks remained after the partition, leaving it the last active Carthusian monastery in the former Commonwealth.
Suppression and later uses
In 1823, Russian authorities accused the monks of taking part in the uprising led by Tadeusz Kościuszko, but the allegation was not substantiated. Tsar Nicholas I ordered the monastery’s suppression on 28 August 1831, punishing the community for its participation in the November Uprising, a Polish revolt against Russian rule in 1830–1831. The monks were sent to other monasteries, and the last Carthusians left in 1834. The church passed to diocesan clergy and became a parish church in 1832. After the January Uprising, another Polish revolt against Russian rule in 1863–1864, the authorities suppressed the parish and took over the church.
A decision to demolish the monastery was made in 1866, and bricks from dismantled buildings were reused in military barracks in Biaroza. The former monastery premises served as barracks. In the 1930s, Polish authorities adapted the former Russian barracks into a detention camp for political prisoners, including communists and Ukrainian nationalists, as well as prisoners of war. A Soviet military unit later occupied the area within the monastery walls, contributing to further deterioration.
Belarusian archaeologists excavated the site in the 1980s and 1990s. The monastery entered Belarus’s historic-architectural heritage list in the early 1990s, and a proposed restoration project was later suspended. The monastery gave the town its historical name, Bereza Kartuska, which it bore until the Soviet period.
Remains
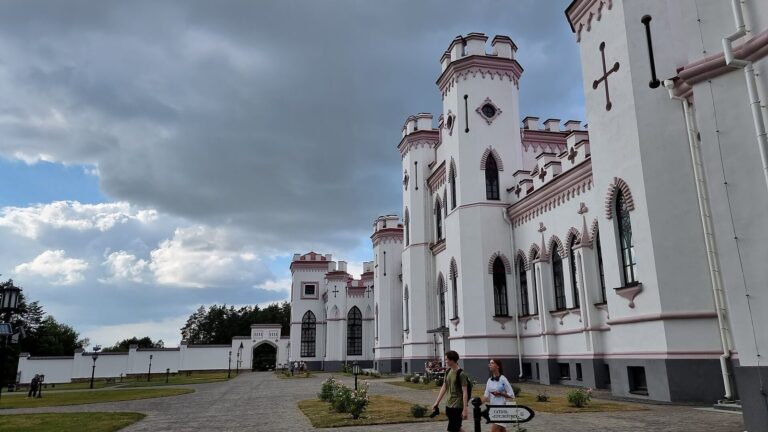
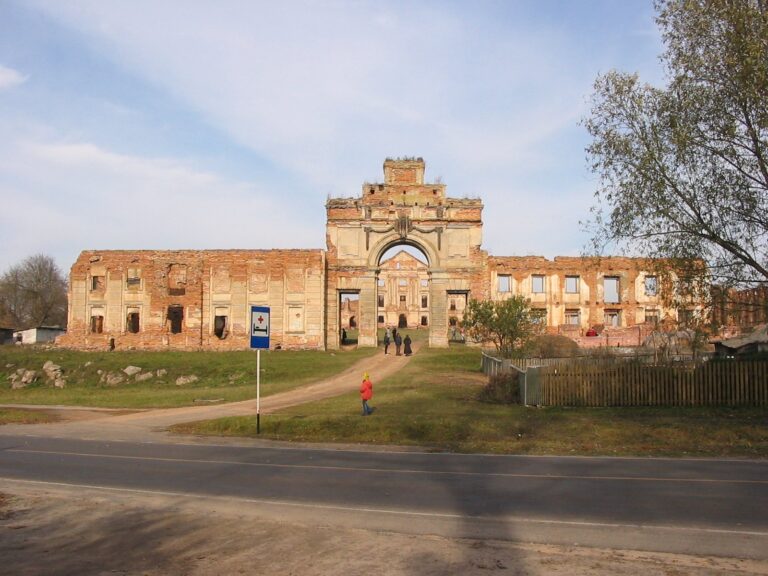
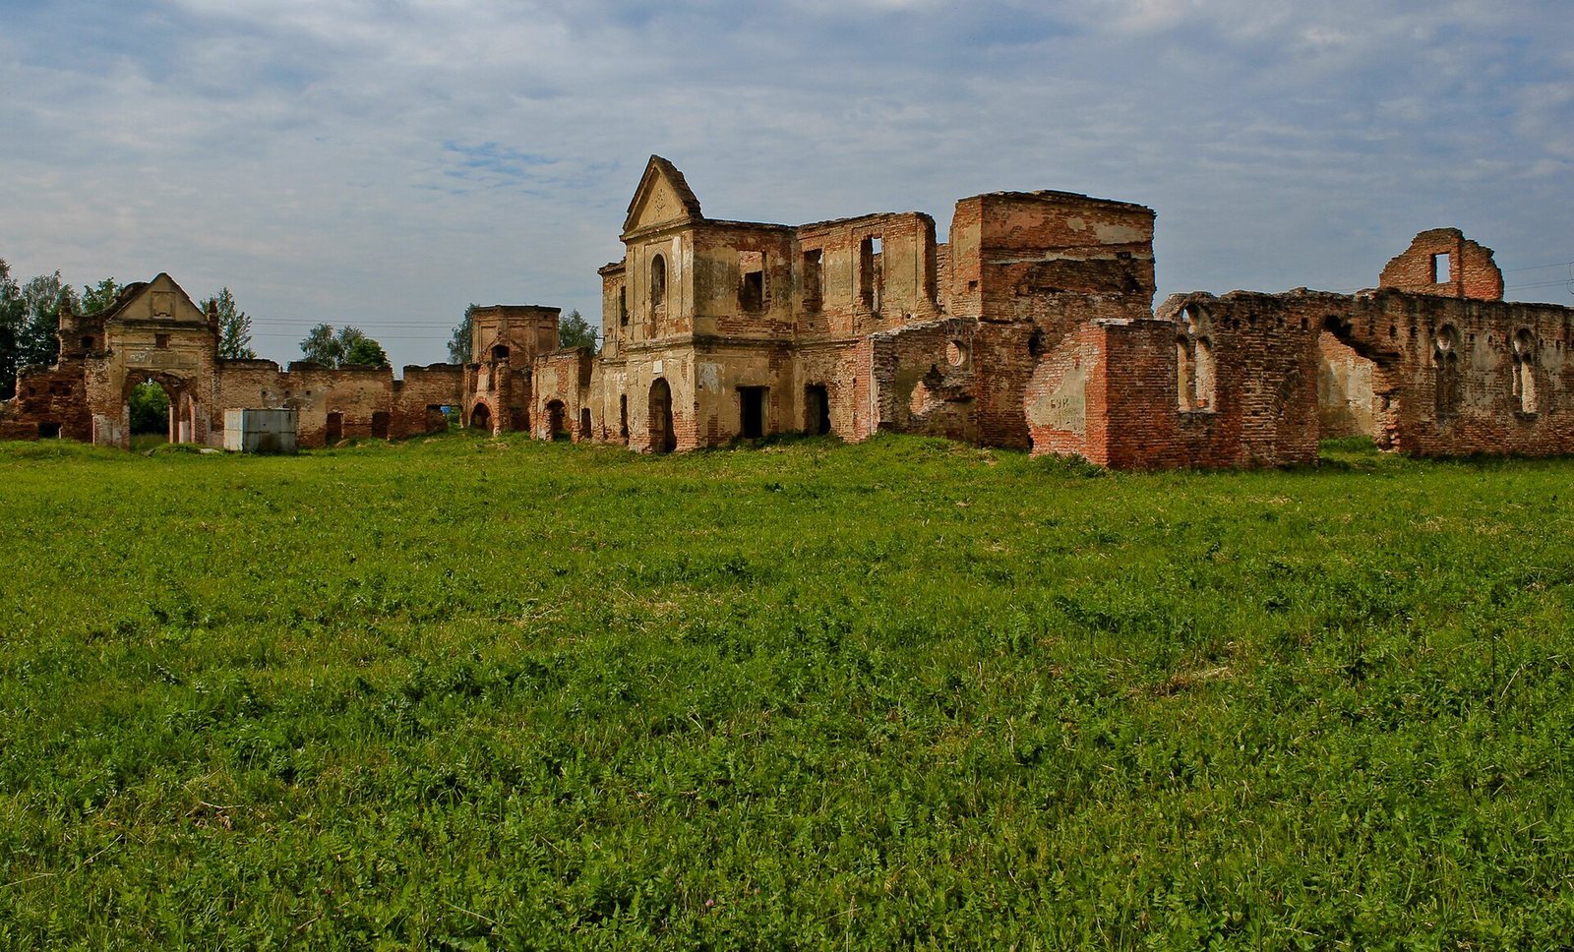
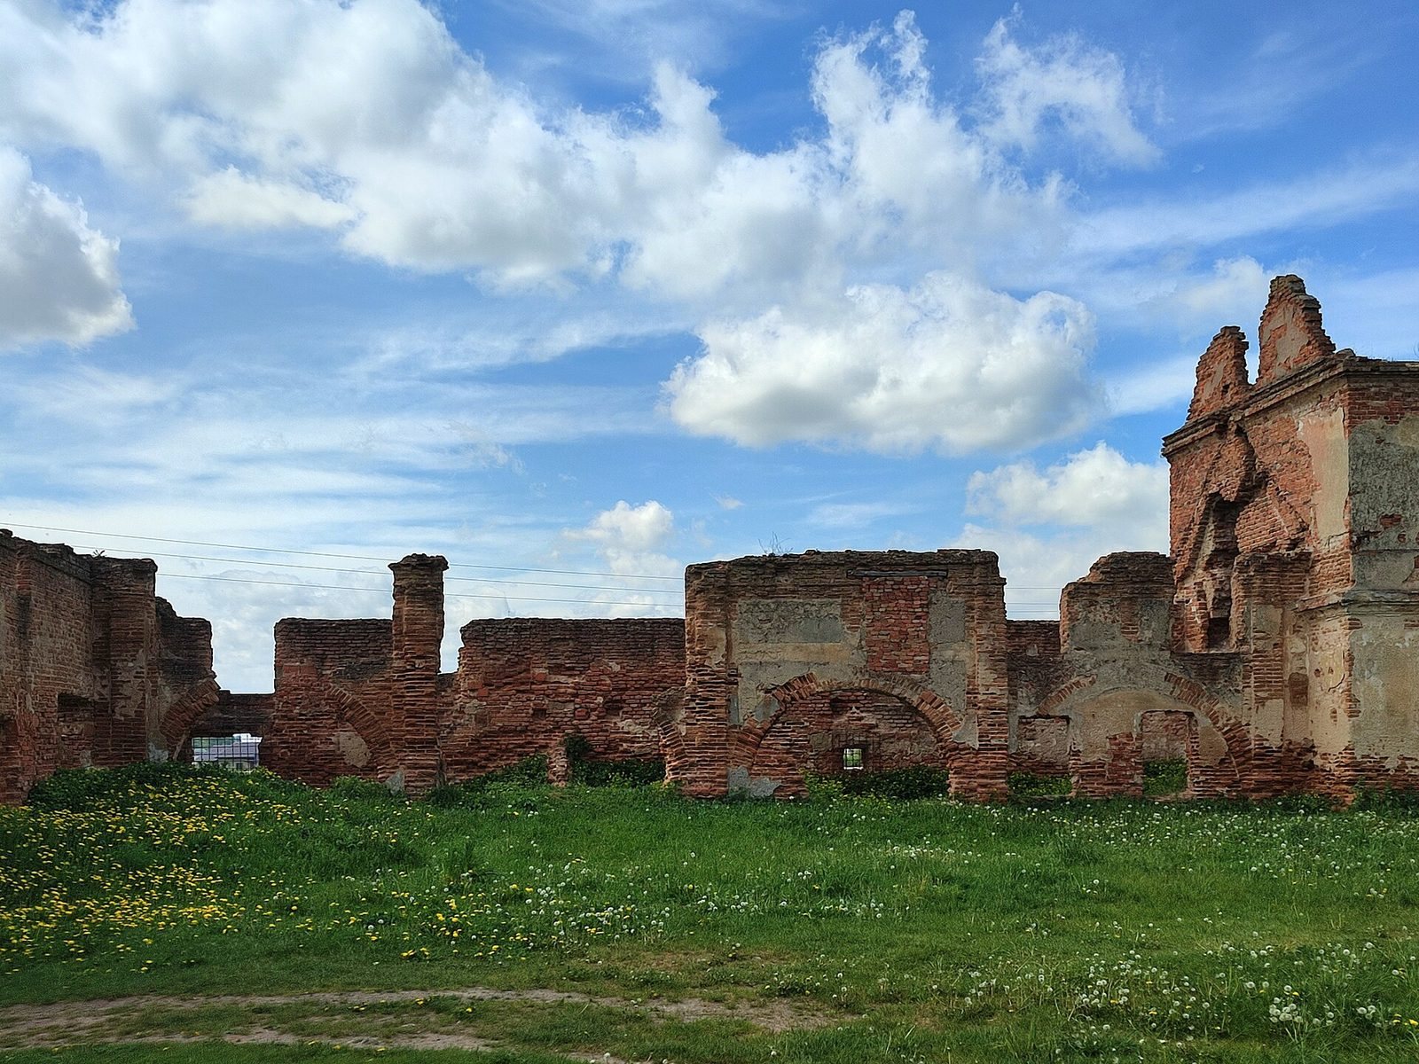
The Baroque complex joined a monastery, the Church of the Holy Cross, and a chapel of Saint Bruno within a fortified enclosure. Brick and stone buildings were arranged around enclosed courtyards, with separate areas for the hermit monks and for service activity. Surviving features include parts of the southern and western monastery ranges, sections of the enclosure, the entrance gate, a bell tower, and the former hospital building.
Enclosure and entrance
Defensive walls
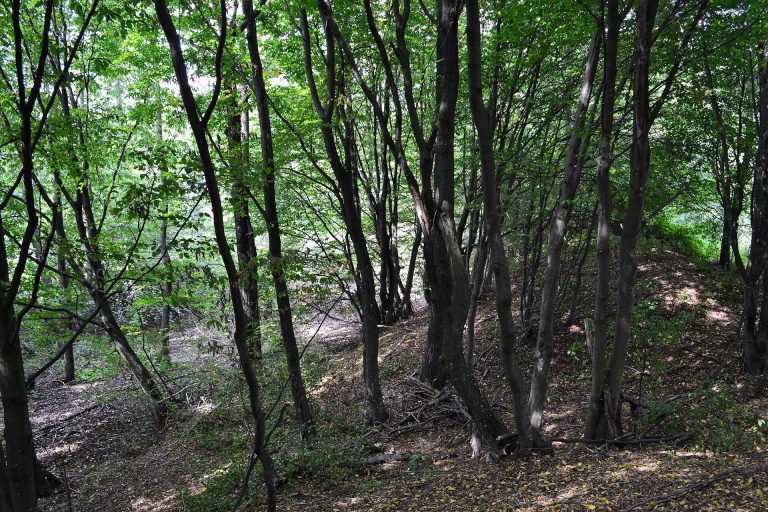
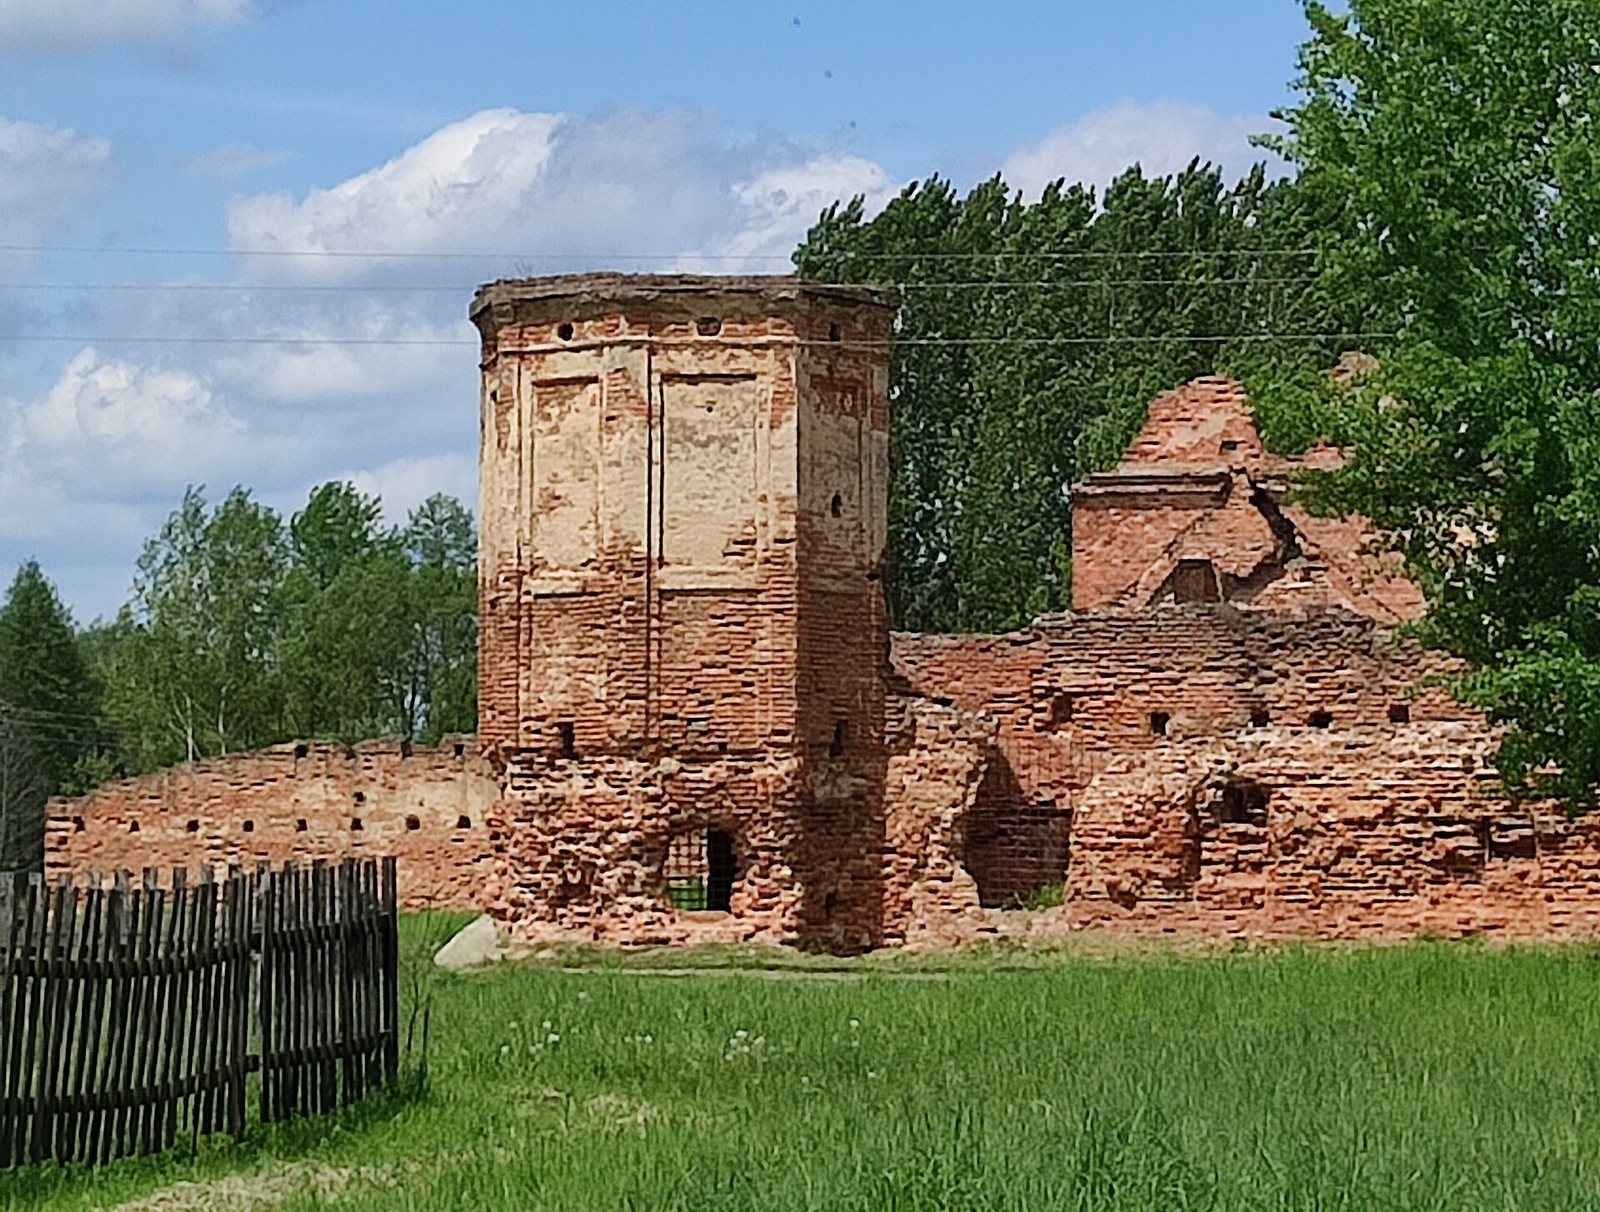
The defensive boundary combined walls with five octagonal towers, raised earth ramparts, and a moat. A section of wall with a corner tower survives, alongside fragments of the southern and western parts of the monastery. The enclosure gave the complex its fortified character.
Entrance gate
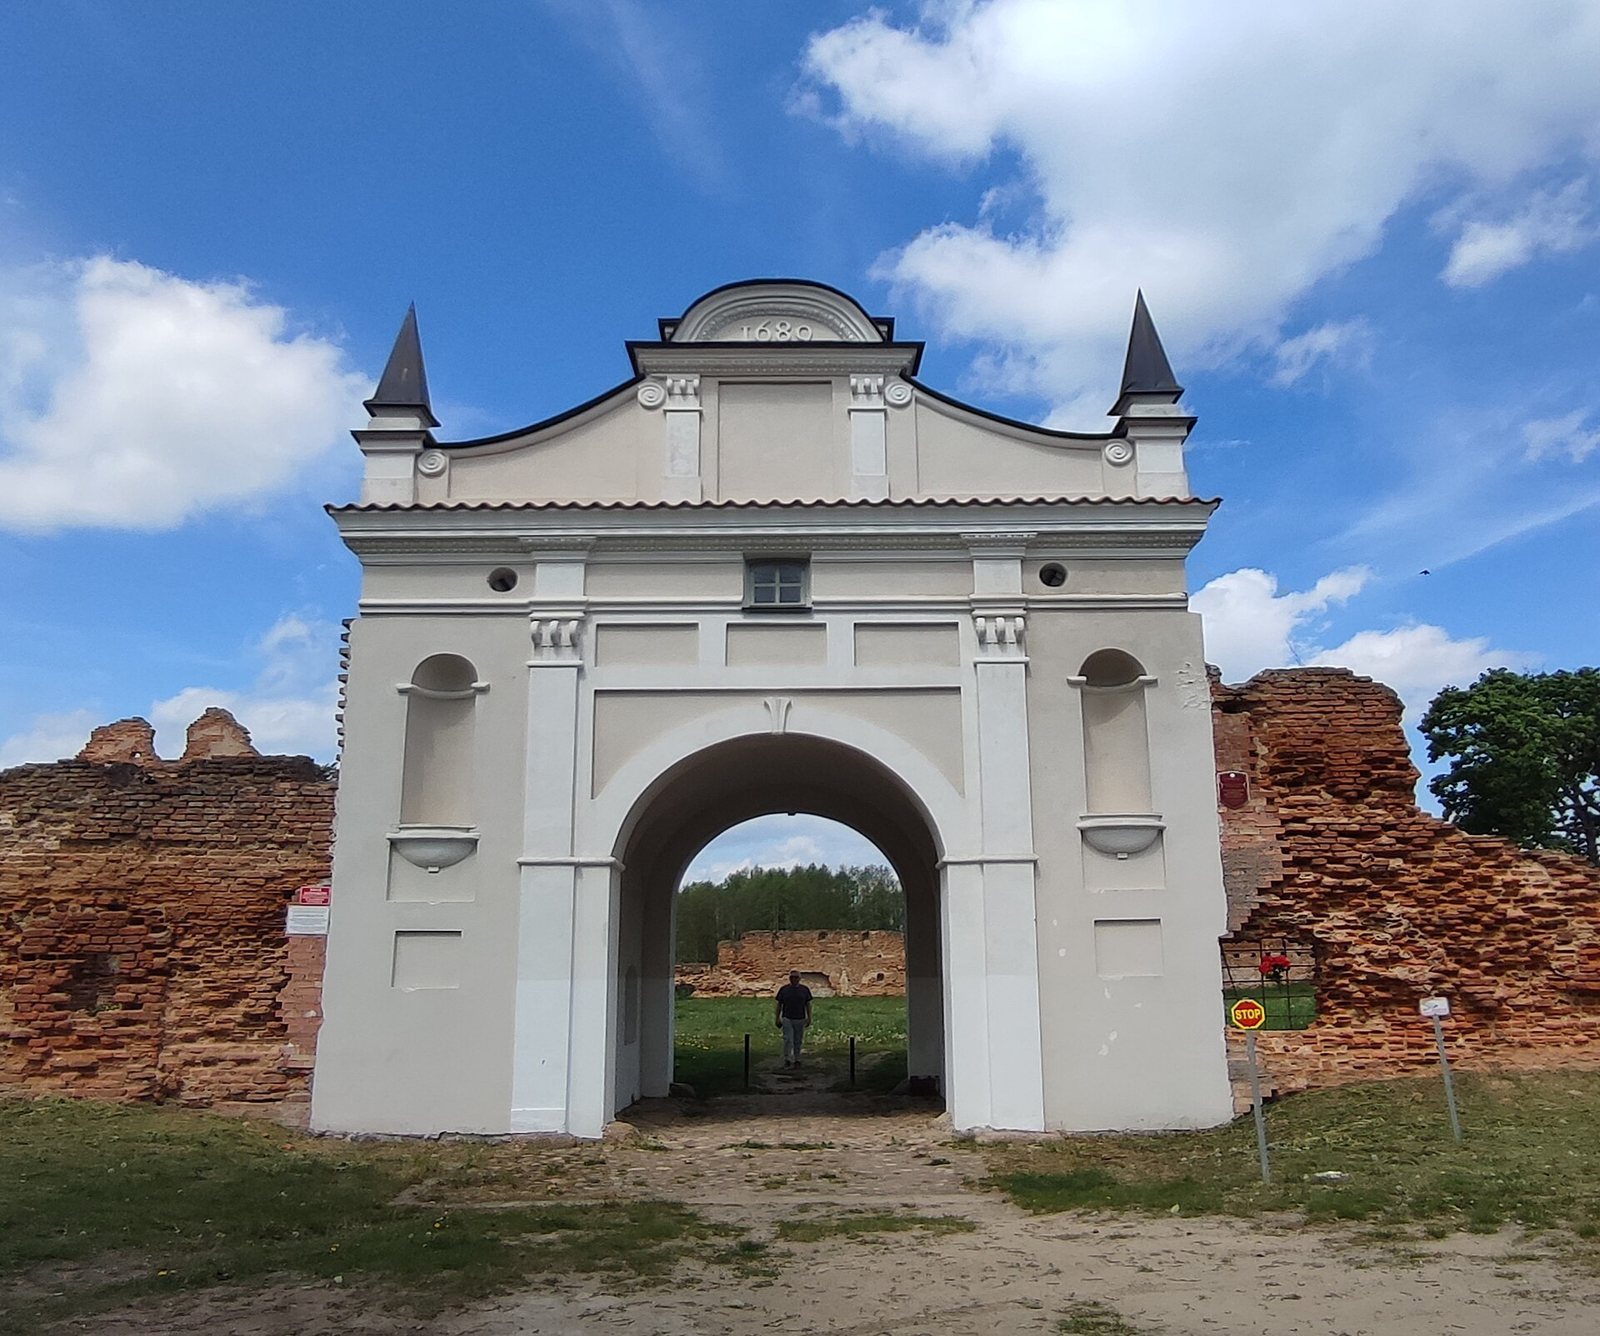
The substantial main gate had narrow openings through which defenders could fire. A whale’s jaw was once displayed on hooks there. The gate was restored in 2014 and is the only fully restored part of the former charterhouse. Its image appears on Biaroza’s coat of arms and flag.
Courtyards and working buildings
Monastic courts and cells
One square courtyard was surrounded by buildings containing the hermit monks’ cells. A separate, enclosed rectangular court was formed by galleries connecting the church with two-storey ranges of cells. Each cell functioned as a self-contained living unit with a small inner courtyard. The former church and fifteen hermit houses belonged to this arrangement.
Service and farm buildings
The entrance opened onto a service courtyard used for economic work and for attending to visitors. Buildings there served lay brothers and other domestic and service needs. The monastery also had a communal dining room, library, hospital, pharmacy, and many farm and service structures. The former hospital building remains, and less than half of the farm buildings survive as ruins.
Church and bell tower
Church plan
The Church of the Holy Cross was a three-aisled basilica, with a central nave flanked by side aisles. Three polygonal apses, projecting sanctuary ends, completed the church, while a faceted vestibule marked the entrance. Corridors linked the church to the monastic buildings and helped form an enclosed courtyard. Inside, separate areas served lay worshippers and the enclosed monks.
Bell tower
Behind the central apse stood a large, multi-tiered, octagonal bell tower topped by a Baroque dome. Its thick walls, narrow firing openings, and levels adapted for cannon gave it a defensive function as well as a religious one. A spiral staircase ran within the masonry. Together, the tower and the octagonal vestibule established the complex’s main architectural axis.
Grounds and architectural decoration
The buildings were embellished with pilasters, shallow wall projections resembling columns, pronounced wall projections, deep niches, and shaped pediments, or ornamental crowns. The grounds included gardens, an orchard, a botanical garden, and ponds, including one where the monks raised turtles.
Church interior, paintings, and burials
Altars and devotional images
The church contained thirteen carved altars. A large crucifix associated with miracles stood at a northern side altar, and a stone tablet set into a pier listed the miracles. Another side altar displayed a highly venerated Italian painting of the Virgin Mary, showing her from the shoulders upward and protected behind glass.
Choir, paintings, and crypts
Seventeenth-century carved choir stalls bore statues of saints. Beneath the church were five crypts, and more than fifty people were buried there, including more than a dozen members of the Sapieha family. The central crypt on the south side, below the chapel of Saint Bruno, held Sapieha family burials. Painted metal portraits of Kazimierz Leon Sapieha and his wife, Teodora Tarnowska, hung in the chapel.
Wincenty Charliński, a local Carthusian lay brother, meaning a non-ordained member of the order, and painter, probably made canvas copies of the founders’ portraits in 1775. Before the monastery’s suppression, twelve of his paintings adorned side altars. Forty-three other paintings covered church walls, while more than 150 canvases, including several Sapieha portraits, decorated the chapterhouse, where the community met for business, and the corridors.
Archaeological finds
Excavations in the 1980s and 1990s recovered kitchen vessels, decorated ceramic stove tiles, and glassware made at manufactories belonging to Antoni Tyzenhaus and the Radziwiłł family. These objects are displayed at the Historical and Regional Studies Museum in Biaroza.