De Vijf Koppen: A Late-Medieval Defensive Roundel in Maastricht
Site at a Glance
- Popularity
- Medium
- Country
- Netherlands
- Primary era
- Early Modern
- Eras represented
- Early Modern, Modern
- Civilizations
- Duchy of Brabant, Dutch, Habsburg, Holy Roman Empire, Prince-Bishopric of Liège
- Site type
- Military
- Remains
- Wall
On this page15 sections
History
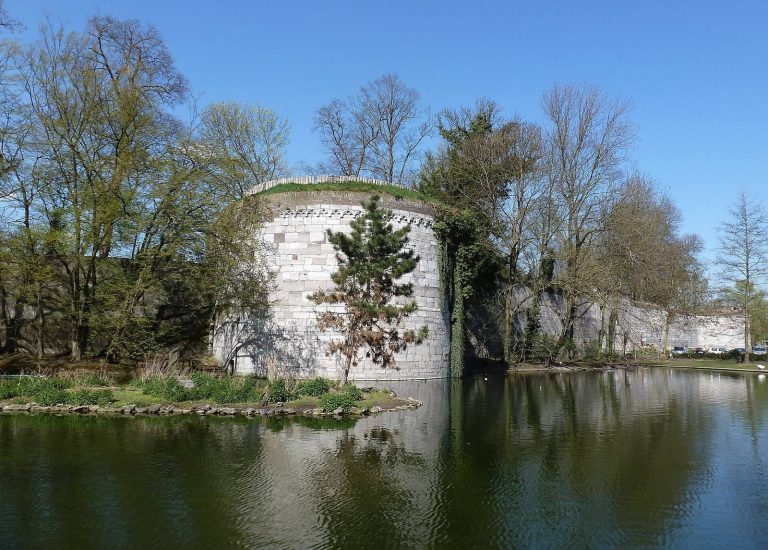
De Vijf Koppen is a late-medieval roundel, a projecting, rounded fortification, in Maastricht, Netherlands. Its stone rebuilding began on 29 May 1515 and was probably finished by 1517, as part of the city’s medieval defenses.
The second enclosure and Nieuwstad
Maastricht’s first city wall was built during the second quarter of the thirteenth century, but it soon proved too small. Work on a second fortified circuit began around 1294. The new wall was in use by 1380, although construction continued until about 1500. On the left bank of the Meuse, the circuit extended roughly 4.4 kilometres, including about 900 metres of the older wall. It stood 6 to 9 metres high and had five land gates and two water gates. The existing gates on the river remained in use, as did the Helpoort until the end of the fifteenth century.
The new defenses initially left Nieuwstad outside the city. Marshland beyond the Helpoort belonged to the lordship of Sint Pieter, while a branch of the Jeker formed Maastricht’s southern moat. Around the middle of the fifteenth century, the river shifted south by several dozen metres, making it possible to enclose Nieuwstad. A rampart, bastion (a projecting defensive work used to cover approaches along a wall) and moat were probably built between Sint-Pieterspoort and Pater Vinck Tower around 1456, and were complete by 1457. In 1465, the bastion was described as a large new stone fortification at Hoogbrugge, opposite Sint-Pieter. A pesthouse was established in the enclosed district around 1471; it was not the building now known as Pesthuys.
War and rebuilding in the fifteenth and sixteenth centuries
During the Liège Wars of 1465–68, rebels from Liège led by Raes van Heers opposed Prince-Bishop Louis of Bourbon, who combined religious office with territorial rule, and threatened Maastricht, which supported him. Fearing a possible siege, Maastricht’s inhabitants destroyed Sint Pieter and a nearby beguinage, a community where lay religious women lived together without taking formal monastic vows. Louis forbade rebuilding the village on that site, and his brother-in-law, Duke Charles the Bold, confirmed the order. Sint Pieter was rebuilt despite the prohibition.
Maastricht annexed part of the lordship in 1486, allowing the defenses to be extended farther south. Work on an earthen rampart and moat between Sint-Pieterspoort and the Meuse began in March that year and was complete before August 1490, probably earlier. At least one earthen bastion stood where the nearby roundel Haet ende Nijt was later built. Flooding of the Jeker damaged the rampart and bastion between 1505 and 1511. Stone rebuilding began on 29 May 1515 and was probably complete by 1517; the new defenses included two towers.
Artillery and changing defenses
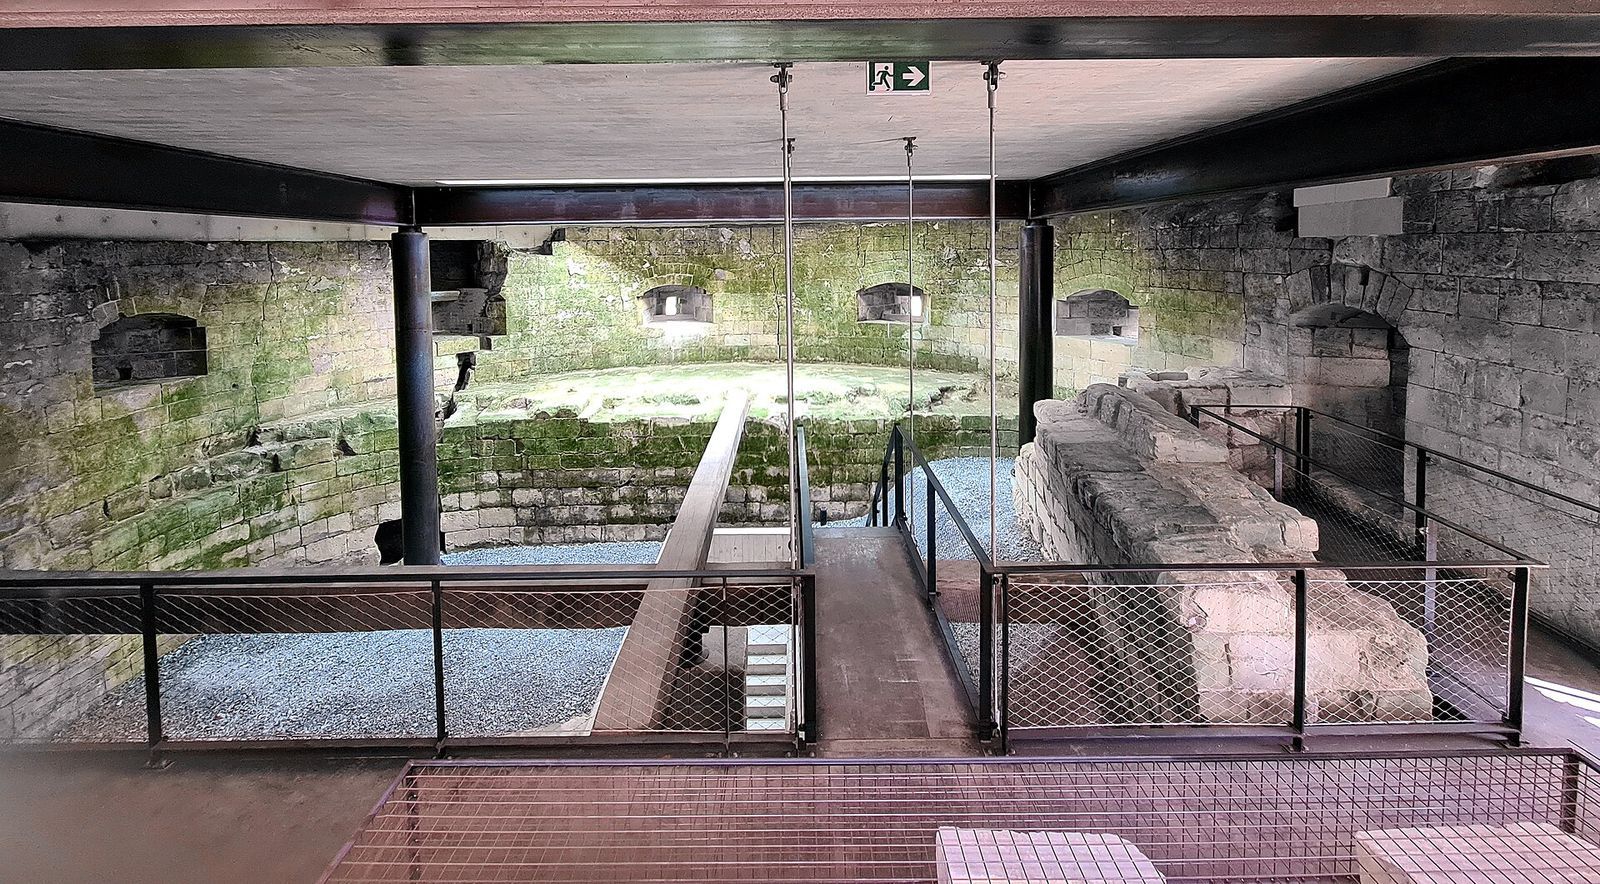
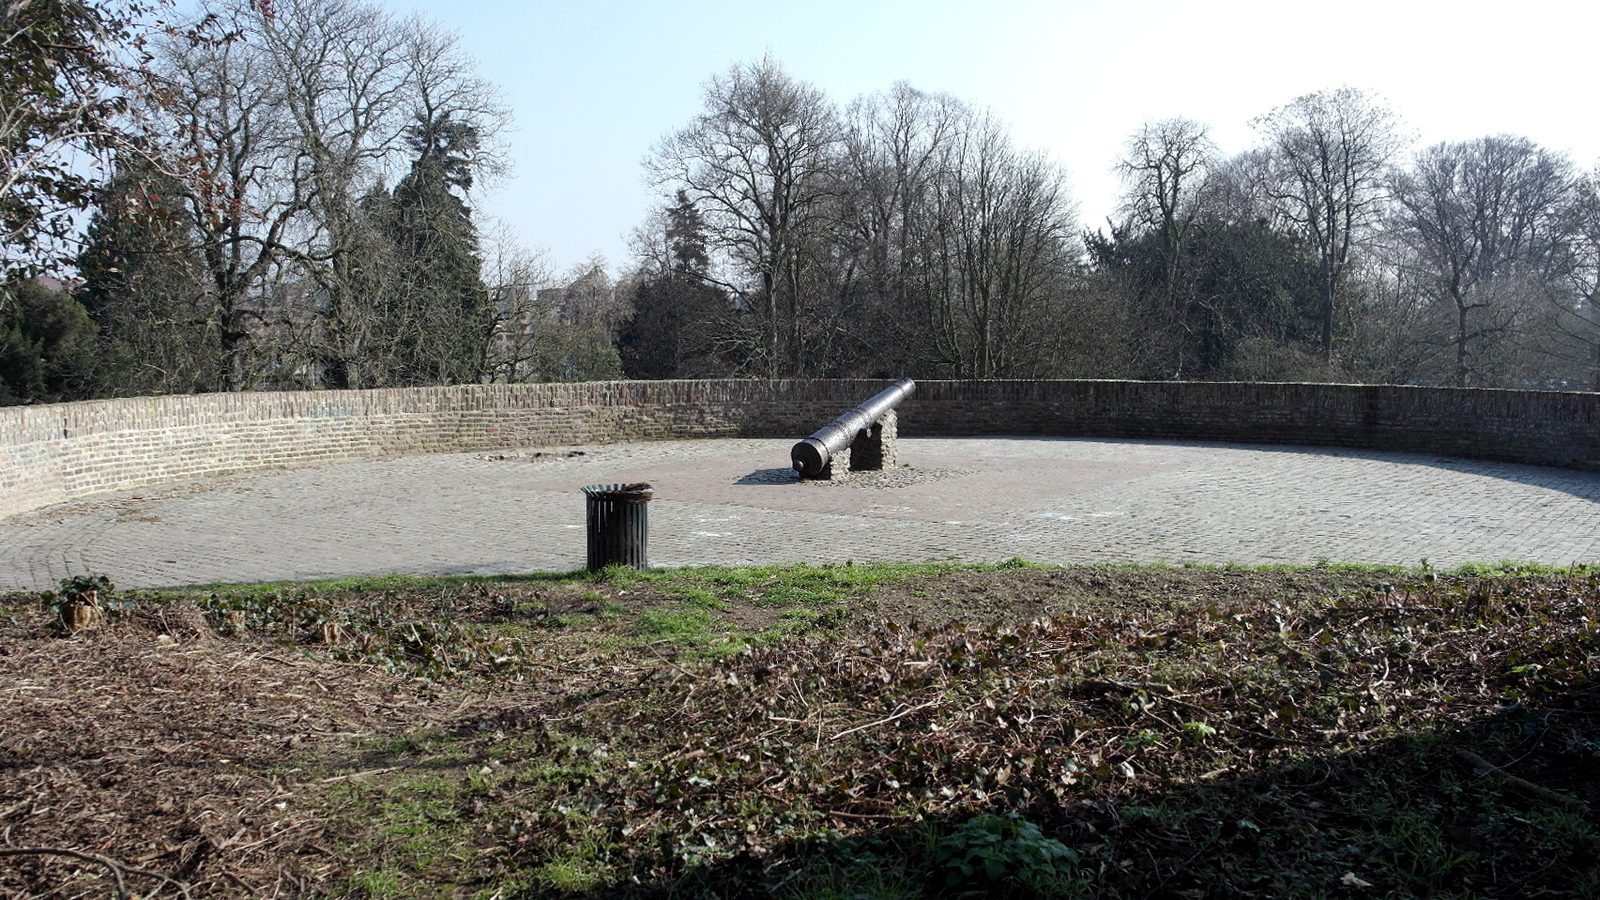
By the middle of the sixteenth century, a raised artillery position, or cavalier, stood on the city side of the roundel. The towers, originally hollow, were filled with earth to create massive rounded works. Around 1550, two casemates, protected chambers for artillery, were built one above the other so guns could fire along the defenses. They later served as powder stores in the eighteenth and nineteenth centuries, and as an air-raid shelter during the Second World War. A gun platform at the base of the roundel was constructed in 1578 and removed in 1792.
As Maastricht expanded its outer defenses during the seventeenth and eighteenth centuries, those works increasingly screened the roundels from the open country. By the late eighteenth century, Bastion Nassau Weilberg and other detached defenses stood in front of De Vijf Koppen, with the crownwork Hessen farther south.
Names and urban change
The roundel had no name at first. In 1528 it was called the new tower in Nieuwstad near the Meuse. Seventeenth-century names meaning “the Dove” or “the Three Doves” referred to a nearby inn and may also have evoked the three branches of the Jeker that met there. After the failed Treason of Maastricht in 1638, the severed heads of five leading suspects were displayed on a stake at the site. It is unclear when De Vijf Koppen became the roundel’s name; it may have taken hold only in the late nineteenth century, when Catholic self-awareness and anti-Dutch feeling grew and people called for the men labelled traitors to be rehabilitated. In 1815, the fortification was also called the Paper Mill Bastion, after the nearby paper mill Het Ancker, now usually called Pesthuys.
The Liège–Maastricht Canal was dug between 1845 and 1850 alongside the roundel. In 1847, the canal widened into a turning basin in the existing Zwanengracht, replacing a small park between the Onze-Lieve-Vrouwewal and a northern branch of the Jeker. The southernmost branch remained openly connected to the Zwanengracht and canal until a dam was built in 1883–85 toward the planned Poort Waerachtig, later known as Sint Pieterskade.
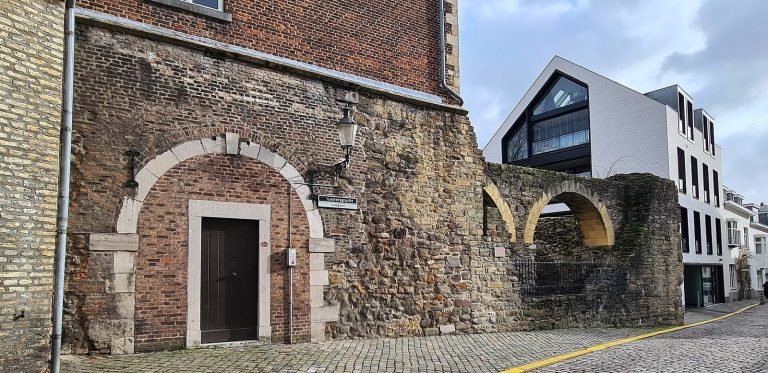
Maastricht lost its fortress status on 29 May 1867, and the Ministry of War ordered the defenses dismantled. Gates were among the first structures removed, between 1867 and 1870; demolition of the walls continued into the 1930s. Victor de Stuers, a Dutch art historian and advocate for heritage preservation, and others helped save the Nieuwstad fortifications. The surviving late-medieval works became a Dutch national monument in 1966.
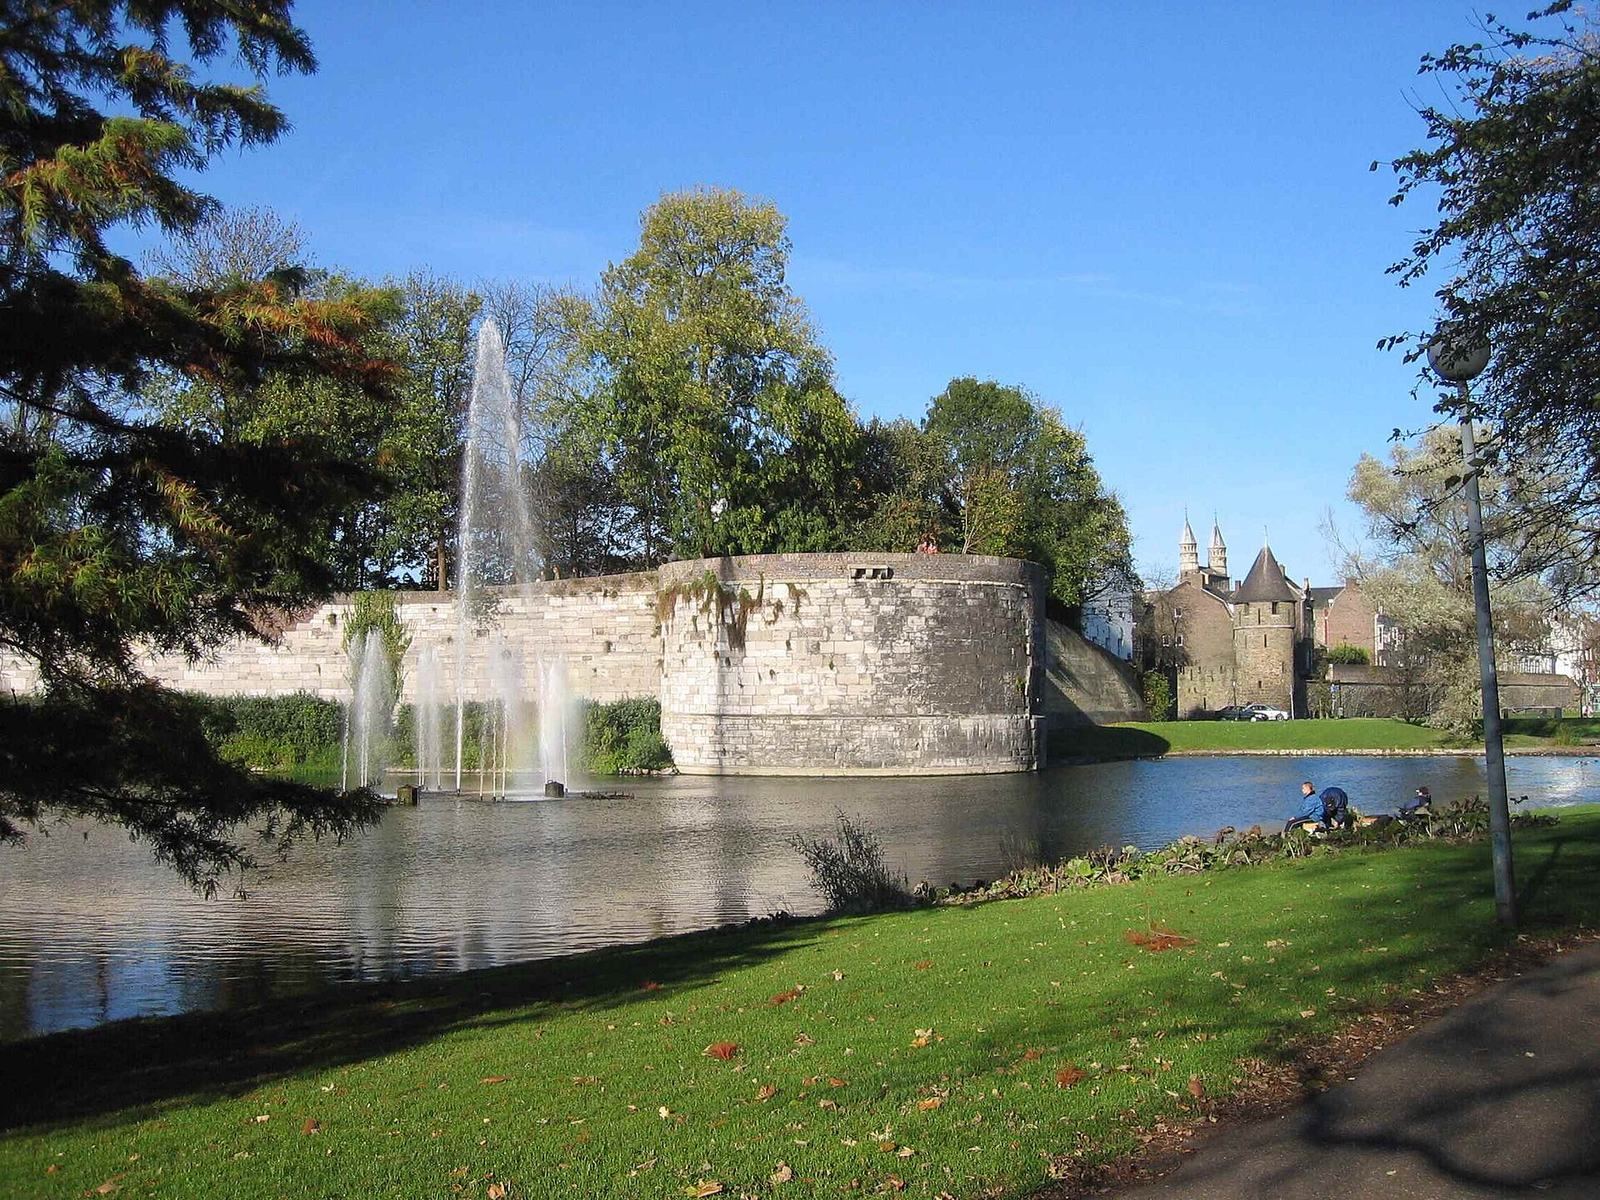
Some former military land became Stadspark, designed by Belgian landscape architect Liévin Rosseels. The Nieuwstad defenses opened to walkers in 1888, and the Zwanengracht by the roundel became a pond with a fountain. In 1887–88, a street was laid between the roundels: the connecting wall was cut through and the neo-Gothic Poort Waerachtig was built. In 1906, much of the wall, including a water gate between De Vijf Koppen and Jekertoren, was removed for a local railway. The roundel was lowered in 1911 and its top reduced further in the 1960s, when paving and benches were added. A large fountain acquired from Amsterdam’s 1972 Floriade was installed in the pond the following year.
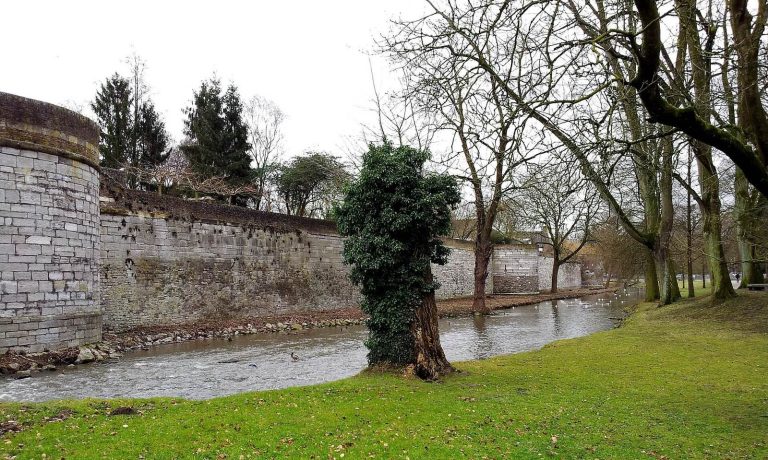
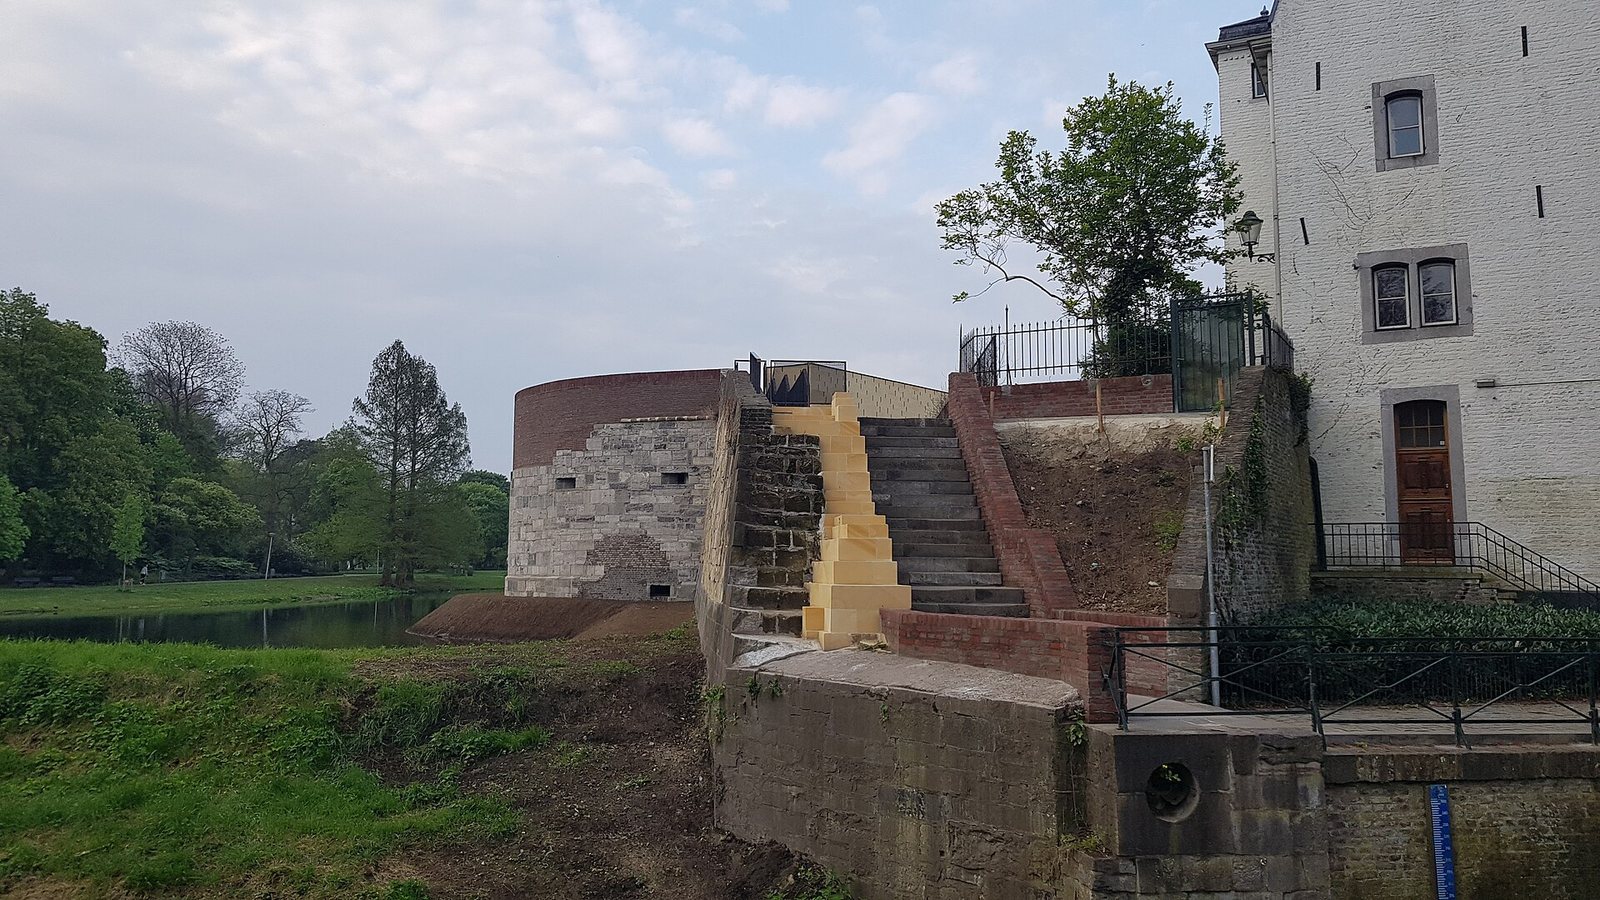
The wall between the roundels was restored in 2018. A section of city wall at De Vijf Koppen collapsed in March 2019, leading to reinforcement and extensive repairs. Restoration work from 2023 to 2025 also changed the site’s earthworks and upper platform.
Remains
The surviving works comprise the rounded fortification and its connected curtain wall, the section of wall joining defensive structures. Paths and stairs occupy the city side, while an earth bank now reinforces the park-facing side. The roundel’s masonry, artillery chambers and upper platform show how the fortification was built and subsequently adapted.
The roundel and platform
Masonry and outer face
The roundel projects slightly more than a semicircle and measures about 18 metres across. Regular blocks of Namur stone, a hard limestone, face a core of marl stone, while brick forms the low parapet. An opening in the eastern wall has been repaired with brick. Nearby, a carved Namur-stone block bears two crossed cannon barrels and two cannonballs. Three corbels, projecting supports built into the wall, on the southeast face once held a birdcage.
City-side paths and upper surface
On the city side, a footpath climbs beside the roundel’s rear wall of marl stone; a separate path and stairs lead to the upper platform. The embankment between the roundel and Poort Waerachtig, built in 1975, was substantially lowered during the recent restoration. A low earthen bank was also raised on the park-facing side against the roundel and adjoining wall. The platform has areas of wood and steel paving and two simple benches. One carries the Maastricht-dialect inscription Loup nao de Vief Köp, meaning “go to the pump.”
Casemates
Lower chamber
The lower of the two stacked casemates measures 13.5 metres long, 2 metres wide and about 2 metres high. Its 32-metre access gallery bends on its way to an entrance beside a red gate near a house on Vijf Koppen. The chamber’s later uses included storing gunpowder and serving as an air-raid shelter during the Second World War.
Upper chamber
The upper casemate, long covered by earth, was uncovered and restored during the 2023–25 work. Glass panels in its ceiling and a partition made of perforated weathering steel admit daylight.
Objects and restored wall
Stake and cannon
A wooden-stake replica, made from an old drawing, was placed on the roundel in 2018. It recalls the stake used to display the five heads after the events of 1638. A historic cannon excavated at Lindenkruispoort in 1874 first stood by Pater Vinck Tower before being moved to De Vijf Koppen in 1942; it occupied the upper platform before the 2023–25 restoration. A replica gun carriage with a cast-iron cannon has also been installed at the roundel.
City wall
The repaired wall incorporates more than 2,500 stones removed during the repair work. About 250 were replaced, while the rest were returned to their earlier positions. The work restored roughly half of the wall to its former appearance.