Church of St Martin-cum-Gregory, York: A Gothic Parish Church
Site at a Glance
- Popularity
- Medium
- Country
- United Kingdom
- Primary era
- Medieval
- Eras represented
- Medieval, Early Modern, Modern
- Civilizations
- Anglo-Saxon, British, English
- Site type
- Religious
- Remains
- Church
On this page7 sections
History
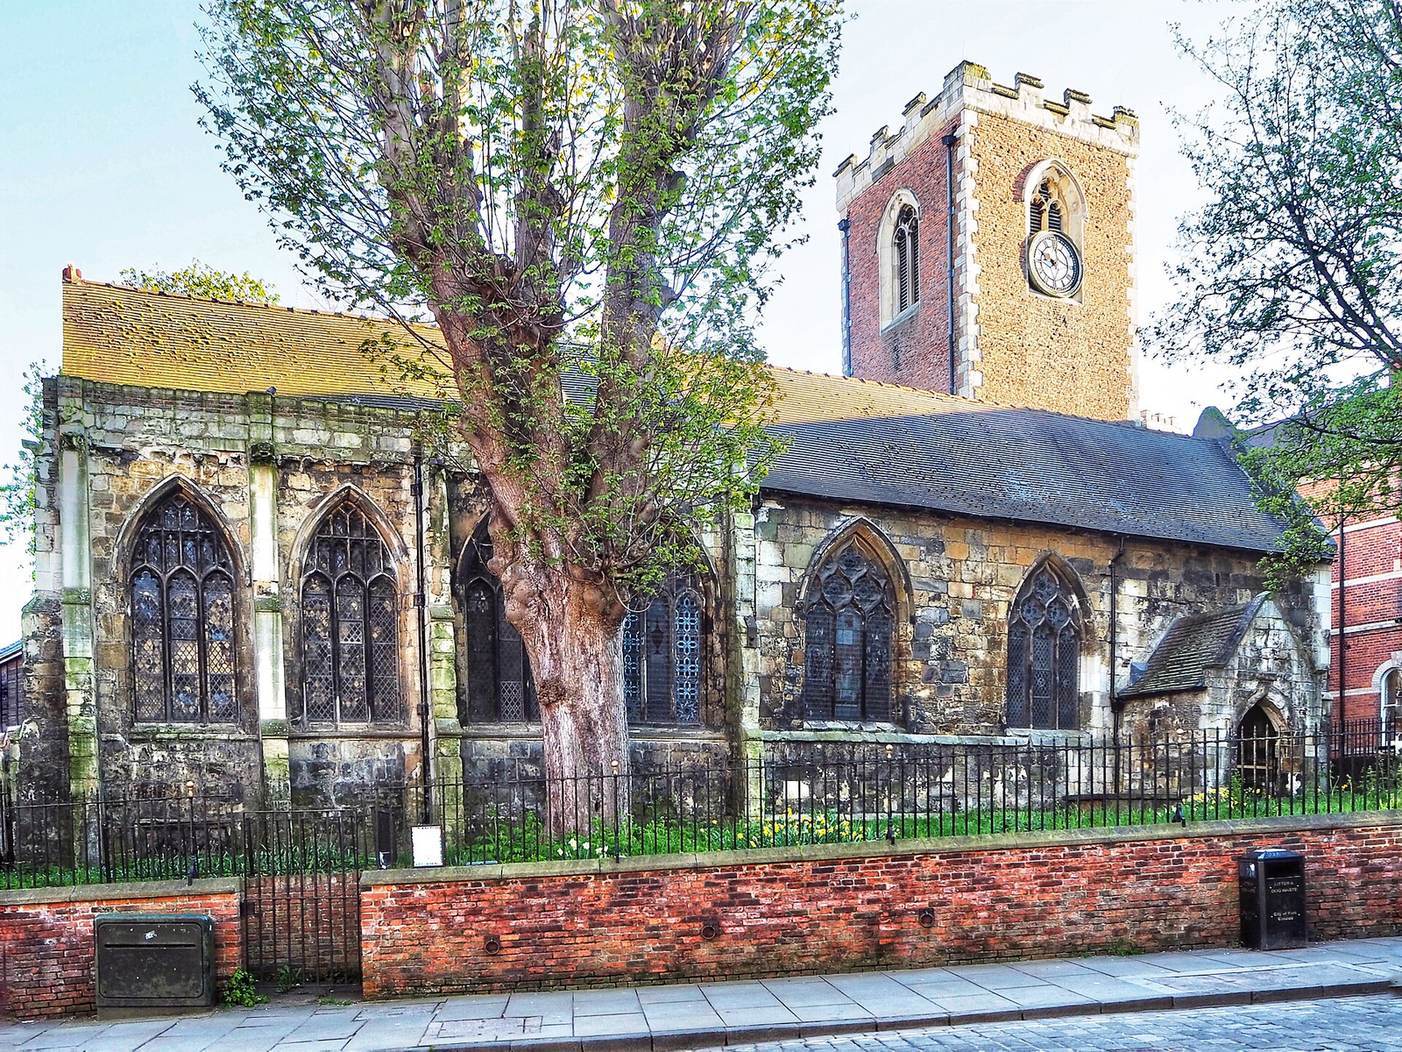
The Church of St Martin-cum-Gregory, York, is an 11th-century Gothic parish church in York, United Kingdom, founded in 1050. Gothic is a style of medieval architecture. The church belonged to the Church of England, England’s Anglican church, and was originally dedicated to St Martin.
In 1585, St Martin’s merged with St Gregory’s Church, bringing the two dedications together in the church’s present name. The parish united with Holy Trinity Church, Micklegate, in 1953. After the church became redundant as a place of worship, it was used as a public hall; in 2008, it was developed as a stained-glass centre. It was designated a Grade I listed building in 1954, the highest category of listed-building protection in England.
Remains
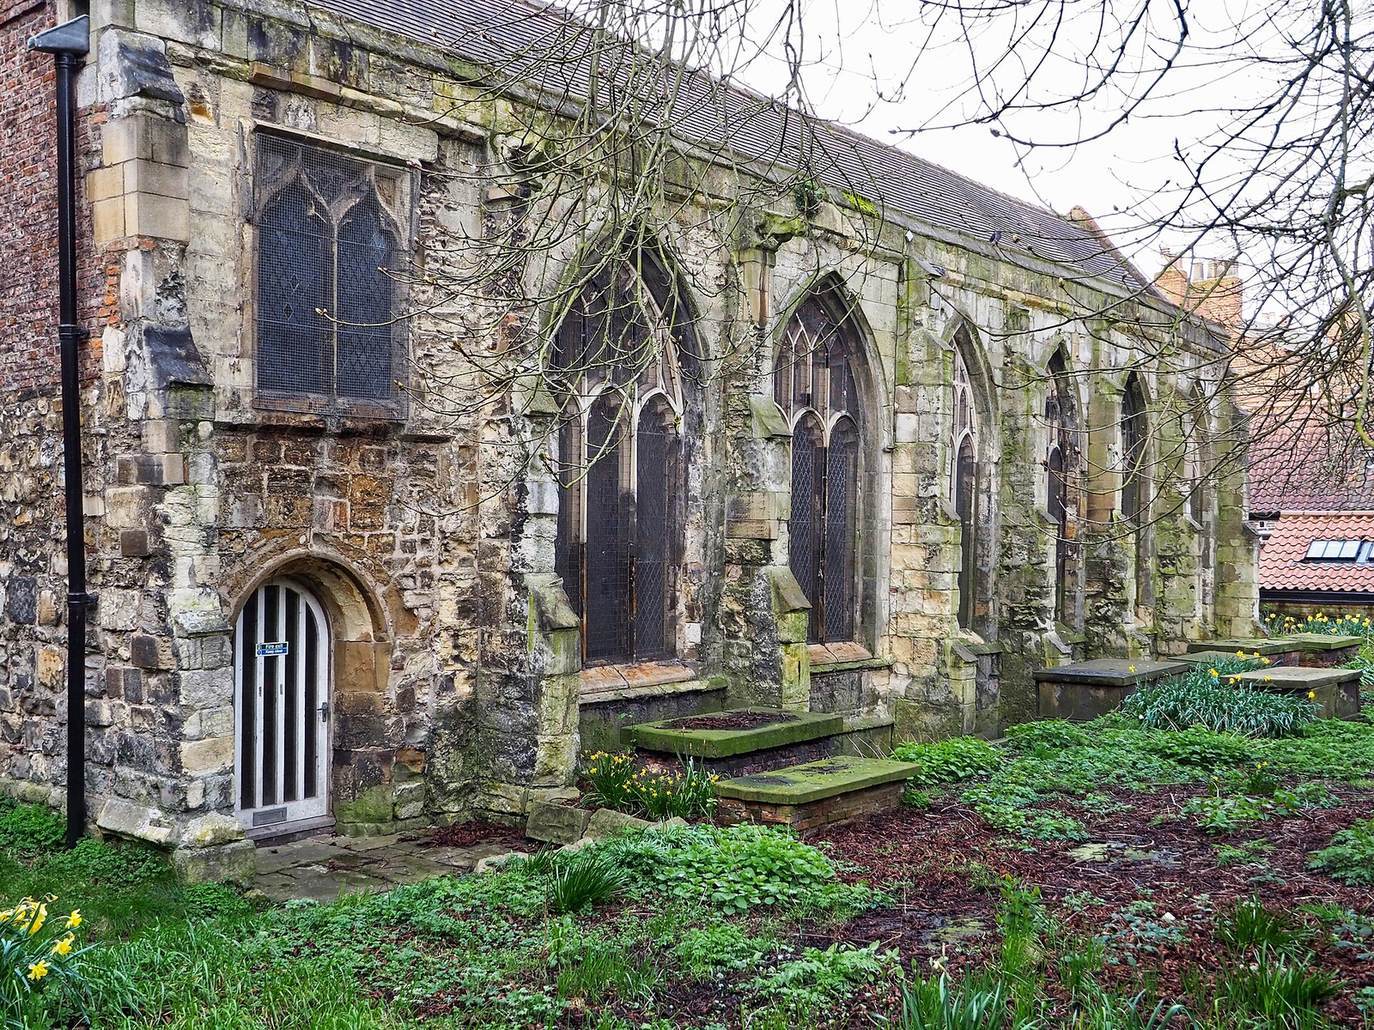
The church is in the Gothic style, with medieval arcades and aisle alongside later additions and rebuilding. Its fabric also reflects substantial restoration in the 19th century.
Medieval church
Arcades, aisle and chancel
The north and south arcades date from the 13th century, while the north aisle was built in the mid-14th century. Around 1430, the chancel, chapels and arcades were rebuilt.
Later additions and restoration
Porch, tower and clock
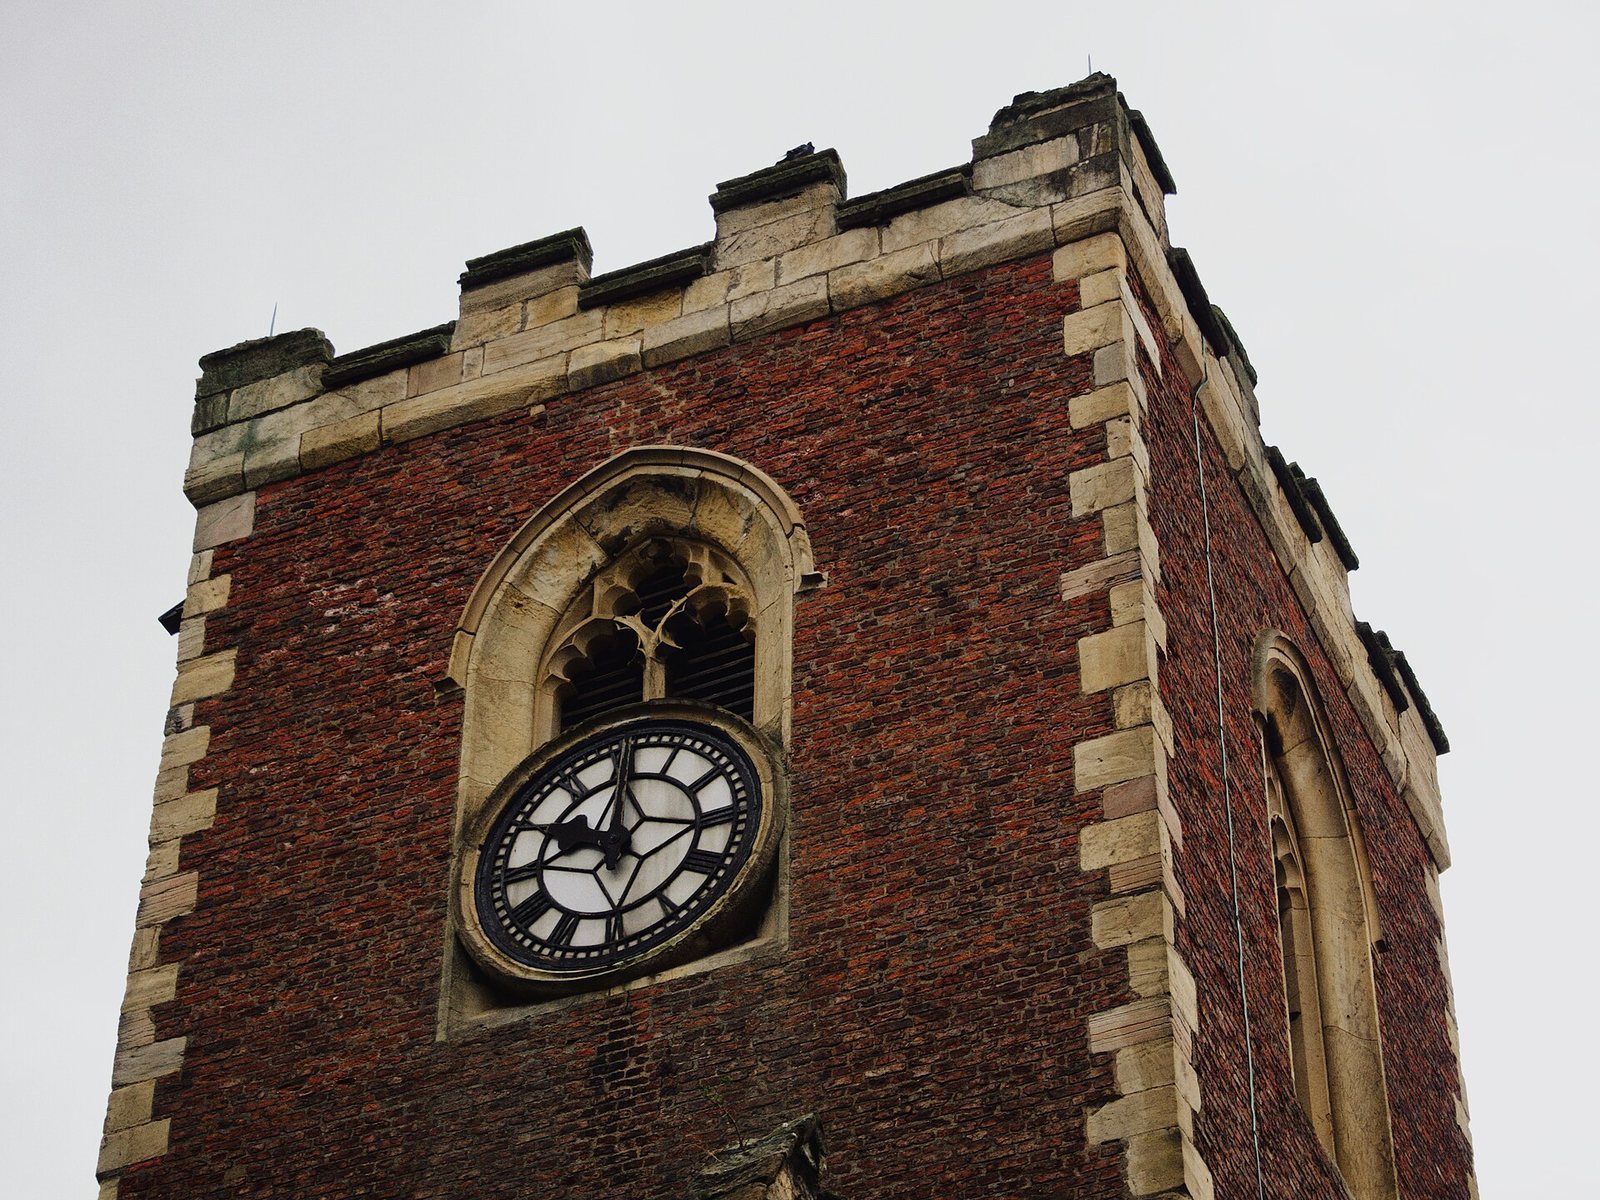
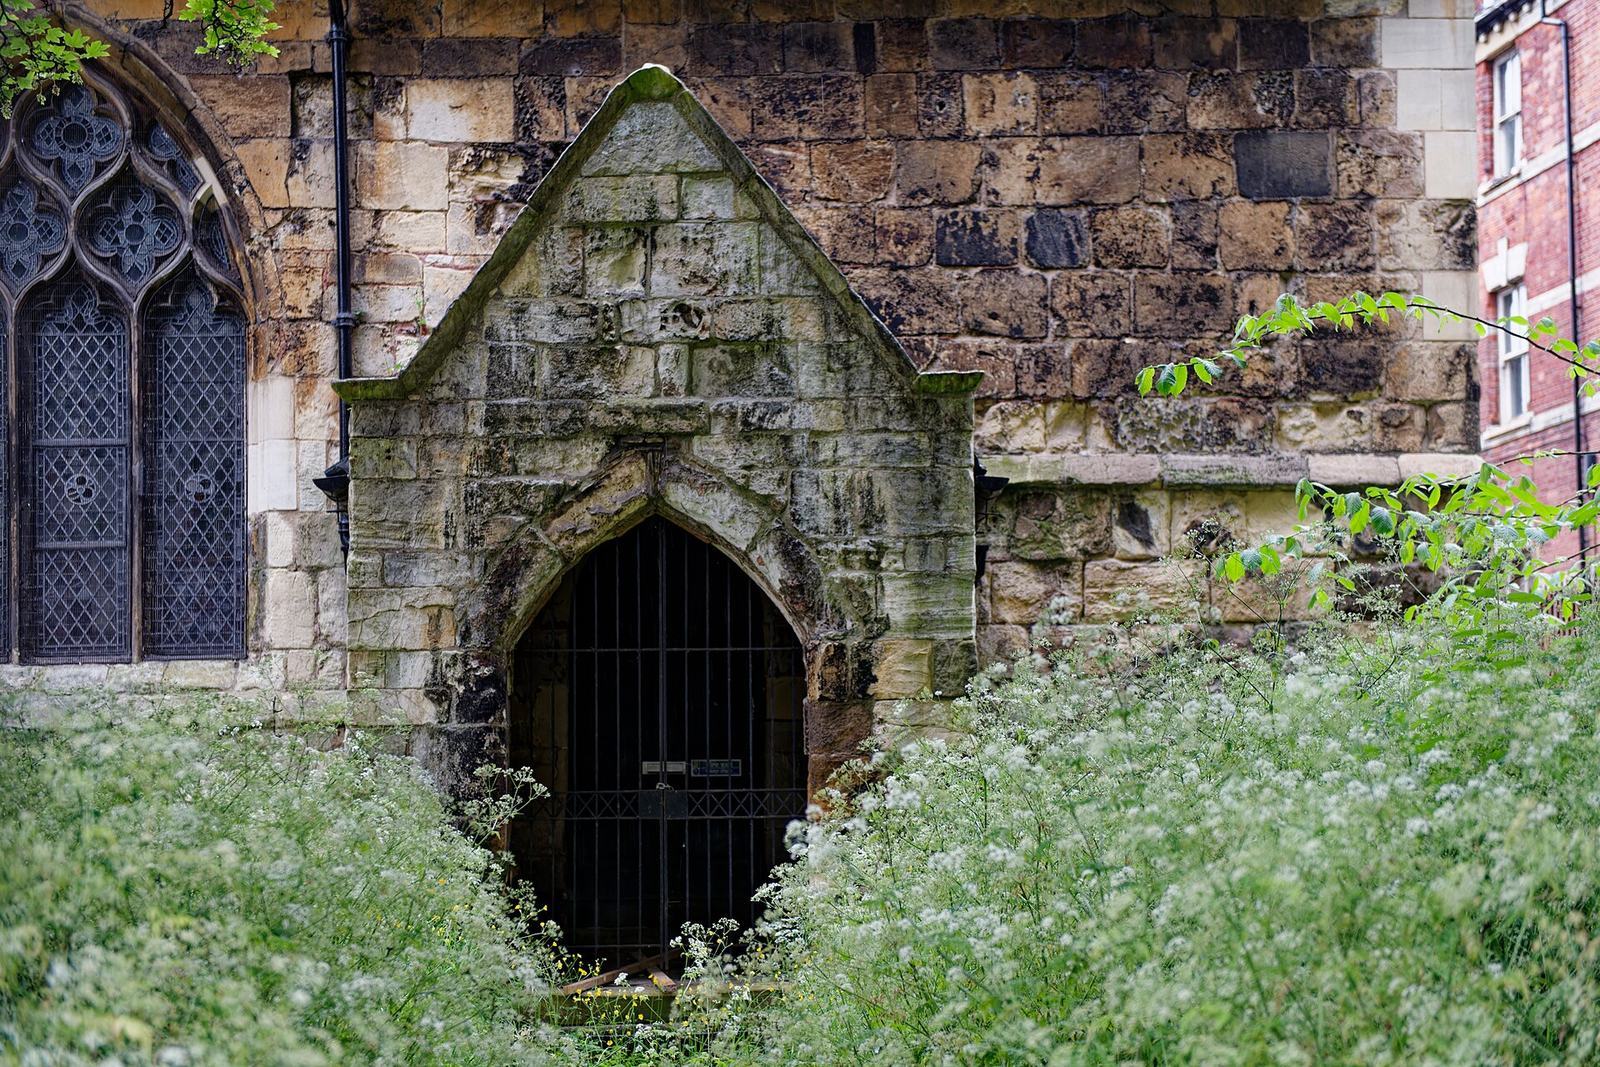
A north porch was added in 1655. The west tower was refaced in brick in 1677, and its upper stages were rebuilt in 1844–1845. A clock installed in 1680 was replaced in 1860 by one with an illuminated dial, made by Cooke and Sons.
Interior and roof
During the 1875 restoration, the old square pews, west gallery and former organ were removed. The floor was levelled and covered with red and black tiles, while the columns, arcades and walls were scraped and repaired. The nave roof was restored and painted, new seating was installed, heating stoves were added, and the organ was enlarged by Mr Denman of Skeldergate. In 1894, the chancel was re-roofed.