Sint-Walburgakerk in Bruges: A Jesuit Church and Parish Church
Site at a Glance
- Popularity
- Medium
- Country
- Belgium
- Primary era
- Early Modern
- Eras represented
- Early Modern, Modern
- Civilizations
- Belgian, Habsburg, Habsburg Austria, Habsburg Spain, Spanish
- Site type
- Religious
- Remains
- Church
On this page23 sections
History
Sint-Walburgakerk is a Baroque church in Bruges, Belgium, built by the Jesuits between 1619 and 1643. Baroque architecture is known for its dramatic forms and ornament, which developed in Europe from the late sixteenth century onward. The Jesuits, a Catholic religious order active in education and missionary work, dedicated the church to Saint Francis Xavier. It later became the parish church of Saint Walburga, replacing an older church with a long history in the parish.
The earlier parish church
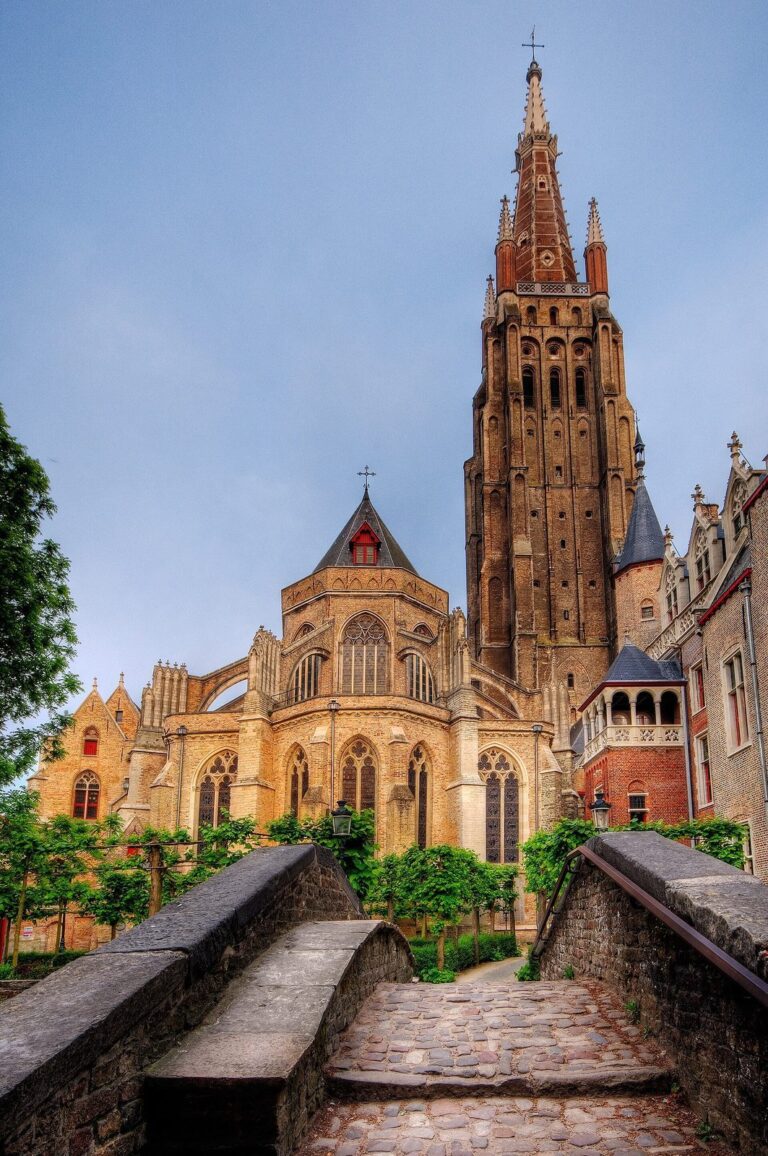
A chapel associated with the count stood near the corner of present-day Riddersstraat and Sint-Walburgastraat. Tradition held that Saint Walburga, an Anglo-Saxon missionary and abbess, founded it in 745 while travelling with the missionary bishop Boniface from Wessex to Thuringia. The parish was established around 1239 to 1240, when the chapel became a parish church. It had a tower and was greatly enlarged into a three-aisled church in the fifteenth century. Marcus Gerards depicted its Gothic form in 1562.
By the eighteenth century, the old church had become dilapidated. The former Jesuit church took over its parish role in 1778, and the older building was demolished in 1781.
The Jesuit church
Jesuits settled at De Lecke and nearby properties in Bruges in 1575. Following religious unrest, they moved to Sint-Maartensplein in 1596 and established a chapel there. They later planned a larger complex of church, college, convent, chapel and garden across the area bounded by Sint-Maartensplein, Hoornstraat, Kandelaarstraat, Boomgaardstraat and Verversdijk.
The Bruges Jesuit architect Pieter Huyssens was commissioned to design the church in 1618, and building began the following year. After Huyssens died in 1637, fellow Jesuit J. Boulé oversaw the work, which was completed by 1643. J. Pype handled the foundations, while G. de Lippe, R. Houtrick and J. Coppet also worked on the building. Contributions came from the Franc of Bruges, the city, the abbot of Saint Peter’s Abbey in Ghent, the diocese and local families. Financial pressure and rivalry between the Jesuits of Bruges and Antwerp curtailed the planned scope. Bishop Nicolas de Haudrion consecrated the church in 1642 and dedicated it to Saint Francis Xavier, whose relics had arrived in Bruges in 1630.
Parish and civic uses
The suppression of the Jesuit order by imperial decree in 1773 closed the church. In 1777, Bishop Caimo and Empress Maria Theresa transferred it to the Saint Walburga parish because the old parish church was in poor condition. It opened in its new role in 1778 and was formally inaugurated in 1779, when Saint Walburga’s relics were moved there. The parish was allowed to demolish the old church and sell its building materials to help pay for repairs to the former Jesuit church.
French authorities closed the church in 1794 and seized it in 1796 for use as a Temple of the Law, a civic purpose assigned to former religious buildings during the French revolutionary period. Its civic use spared it from the risk of sale as national property and possible demolition. It returned to worship in 1802. After relics of Saint Donatian were transferred from his destroyed church, the building served as Saint Donatian’s Church from about 1804 to 1834. When the Diocese of Bruges was re-established in 1834, Saint Salvator’s became the cathedral and the church again served the Sint-Walburga parish. The name Sint-Walburgakerk was adopted in 1854.
Nineteenth and twentieth centuries
The church became a meeting place for the Work of the Patriots, which organized commemorations for those killed in the Brabant Revolution, an uprising against Habsburg rule in the Austrian Netherlands in 1789 to 1790. Its observances later extended to war dead more generally. Guido Gezelle served as an assistant priest of the parish from 1865 to 1872 and lived nearby. A Flemish priest and writer, he founded the periodicals ’t Jaer 30 and Rond den Heerd, and wrote election pamphlets in support of Catholic Party candidates. The façade was restored between 1841 and 1851. A bomb explosion in 1918 severely damaged the church, especially its north aisle, and the building was protected as a monument in 1939.
Restoration campaigns from 1961 to 1963 repaired roofs, supports, cornices and window frames. Work between 1967 and 1973 renewed the front and side walls, tower and crypt, including replacement of weathered materials. The interior was restored and redecorated from 1978 to 1980. From the 1960s the church also served as a concert venue, including for the Festival of Flanders’ early-music programme. Religious ceremonies and cultural events remain among its uses.
Remains
Plan and setting
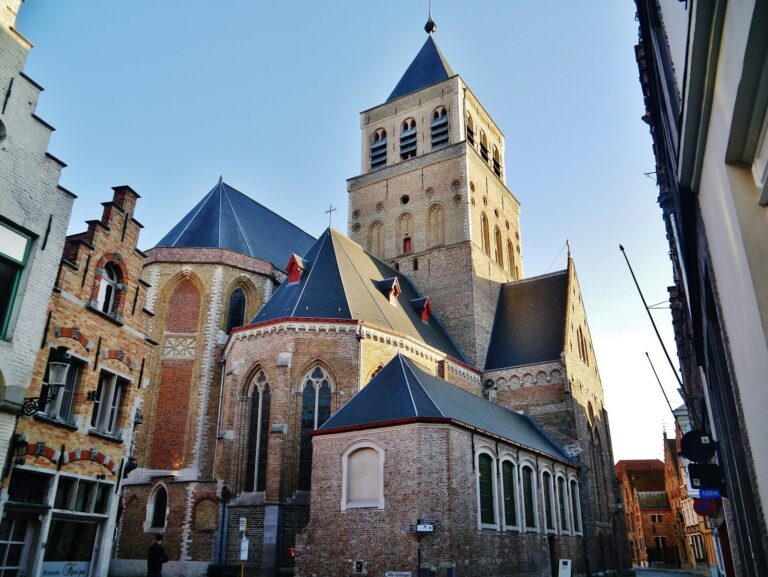
The church stands east of Sint-Maartensplein and is oriented toward the northeast. Its brick structure has a seven-part nave with three aisles, followed by a one-part choir ending in a curved apse, the sanctuary end of the church. The side aisles have flat ends, and a crypt, or burial chamber, lies in the courtyard garden. A square tower rises at the choir. A sacristy and two churchwardens’ rooms extend beyond the left aisle, while an aisle and chapel extend beyond the right. At the first part of the aisles are a baptistery on the left and a stair to the gallery on the right. The former churchyard garden and Hoornstraat border the north side; the former Jesuit convent brewery, now Oranjerie Sint-Walburga, is to the east, and a school wing of Lyceum Hemelsdaele is to the south.
Exterior
West façade
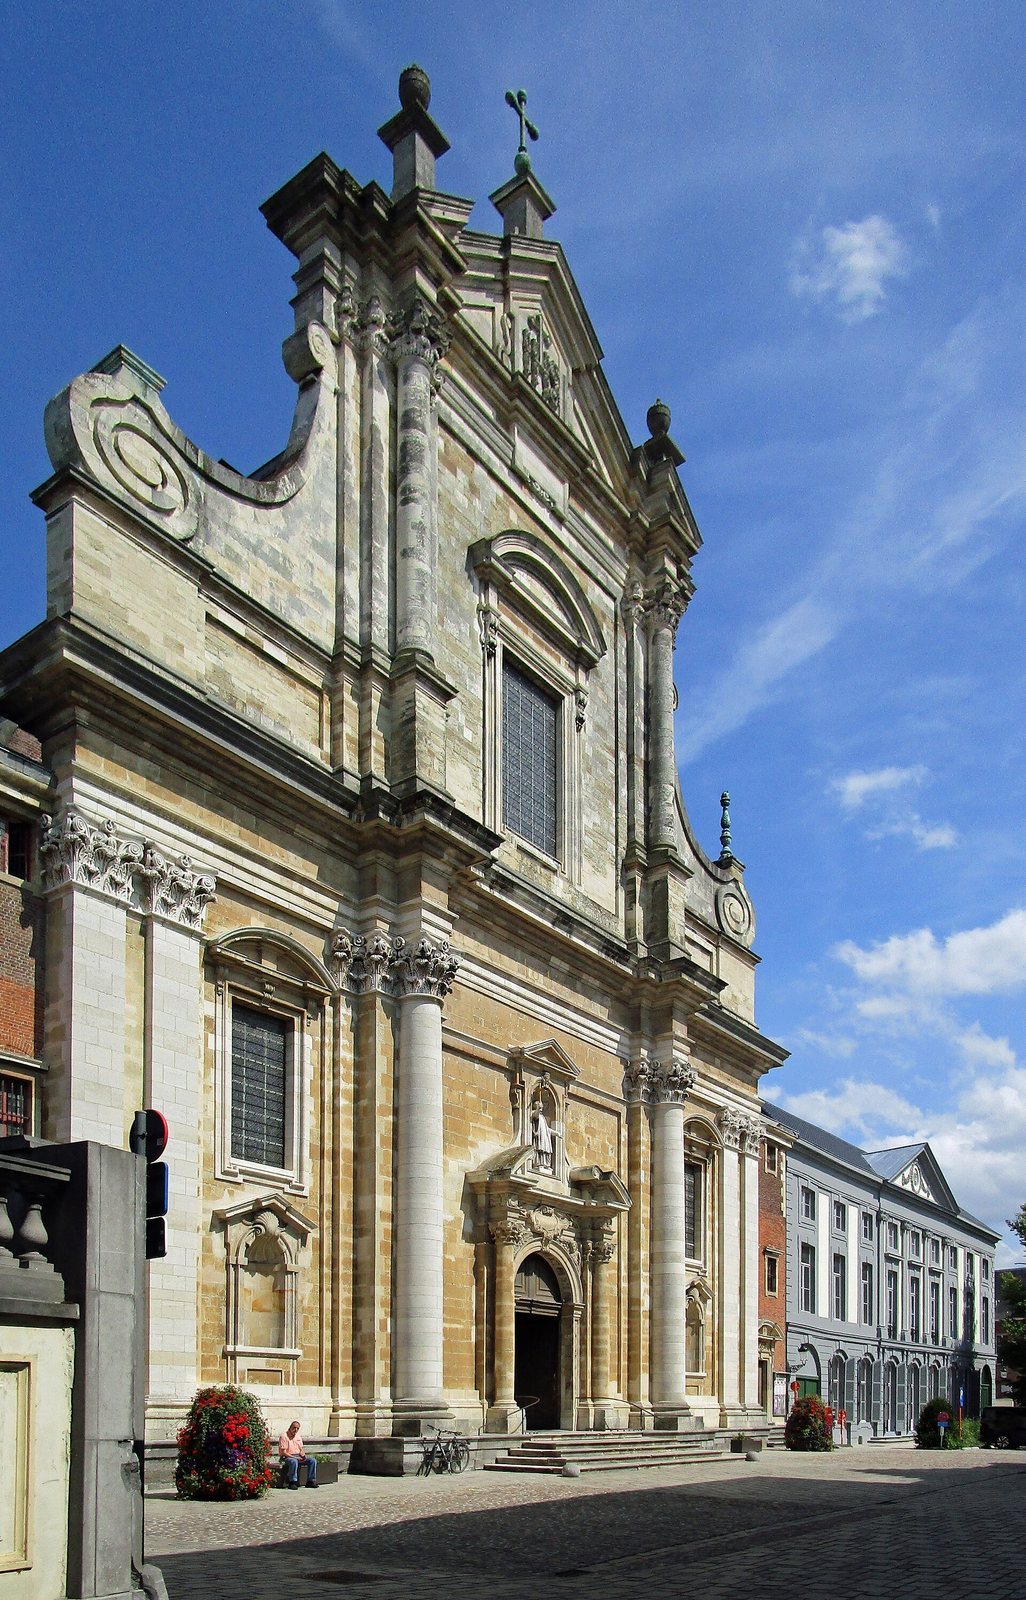
Five steps and two curved ramps lead to the west façade, whose two-part composition and sculptural decoration recall the Church of the Gesù in Rome. This influence may relate to Huyssens’s stay in Rome from 1626 to 1628. The lower section is organized by shallow attached columns and projecting three-quarter columns, with finely carved Corinthian capitals, a leafy form of column top. A prominent cornice bears the date 1643. Above it, a raised central section has a fluted horizontal band and a broken triangular pediment, flanked by plinths with ornamental vases and a nineteenth-century bronze crucifix. The side wings have scroll ornaments and candle-shaped finials. A statue niche in the entrance portico holds a 1970s copy of a statue of Saint Francis Xavier.
Entrances and adjoining buildings
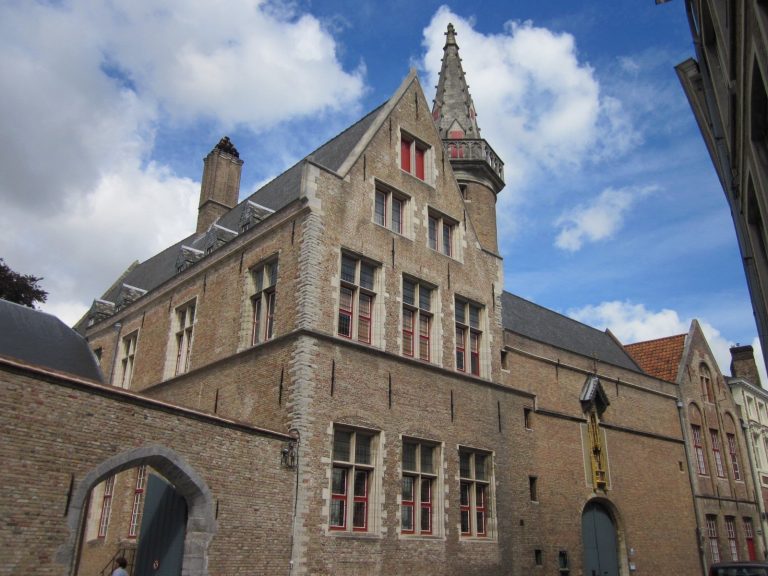
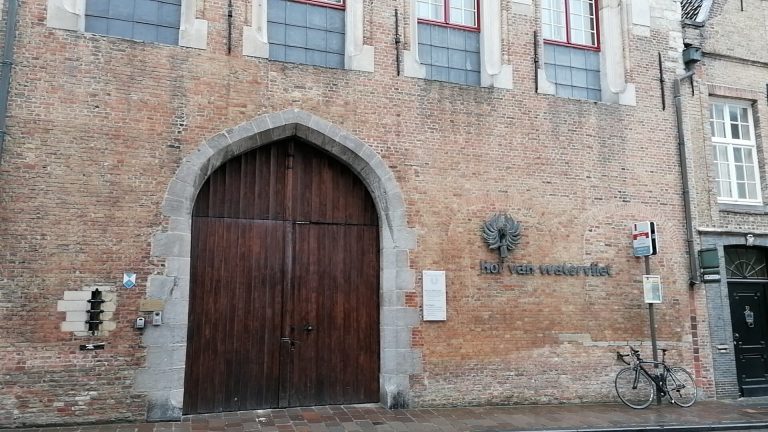
The arched main entrance carries an inscription identifying Saint Francis Xavier as a special protector against plague, a role adopted by Bruges’s magistrate in 1666. A panel on the upper part of the façade dedicates the church to God and the saint. Mason’s marks from the first half of the seventeenth century appear on the aisle foundations; some have been linked to the Nopère family of Arquennes. The adjoining brick buildings have a wooden gate reached by five steps, with a carved stone frame and semicircular top. Their natural-stone quoins and window frames contrast with the brickwork. A round opening marks the left side gable, while the rear gable has windows with ironwork for coloured glass.
Side walls and tower
The side walls visible from Hoornstraat are divided by buttresses with natural-stone corner blocks. Segmental-arched windows sit in stone frames beneath a cornice carried on brackets. Above, angled flying supports strengthen the high nave walls; they have blue-stone caps and natural-stone pilasters. The south façade includes a six-pointed star pattern in glazed brick.
The square tower is a massive brick structure. Three bell-shaped arches within a plastered frame interrupt its south side. Each face of the bell stage is built of Tournai stone and has a sound opening framed by mouldings, panels, a semicircular top and pilasters. Its roof is slate-covered and has a tower cap and pumice stone.
Interior architecture
Nave and choir
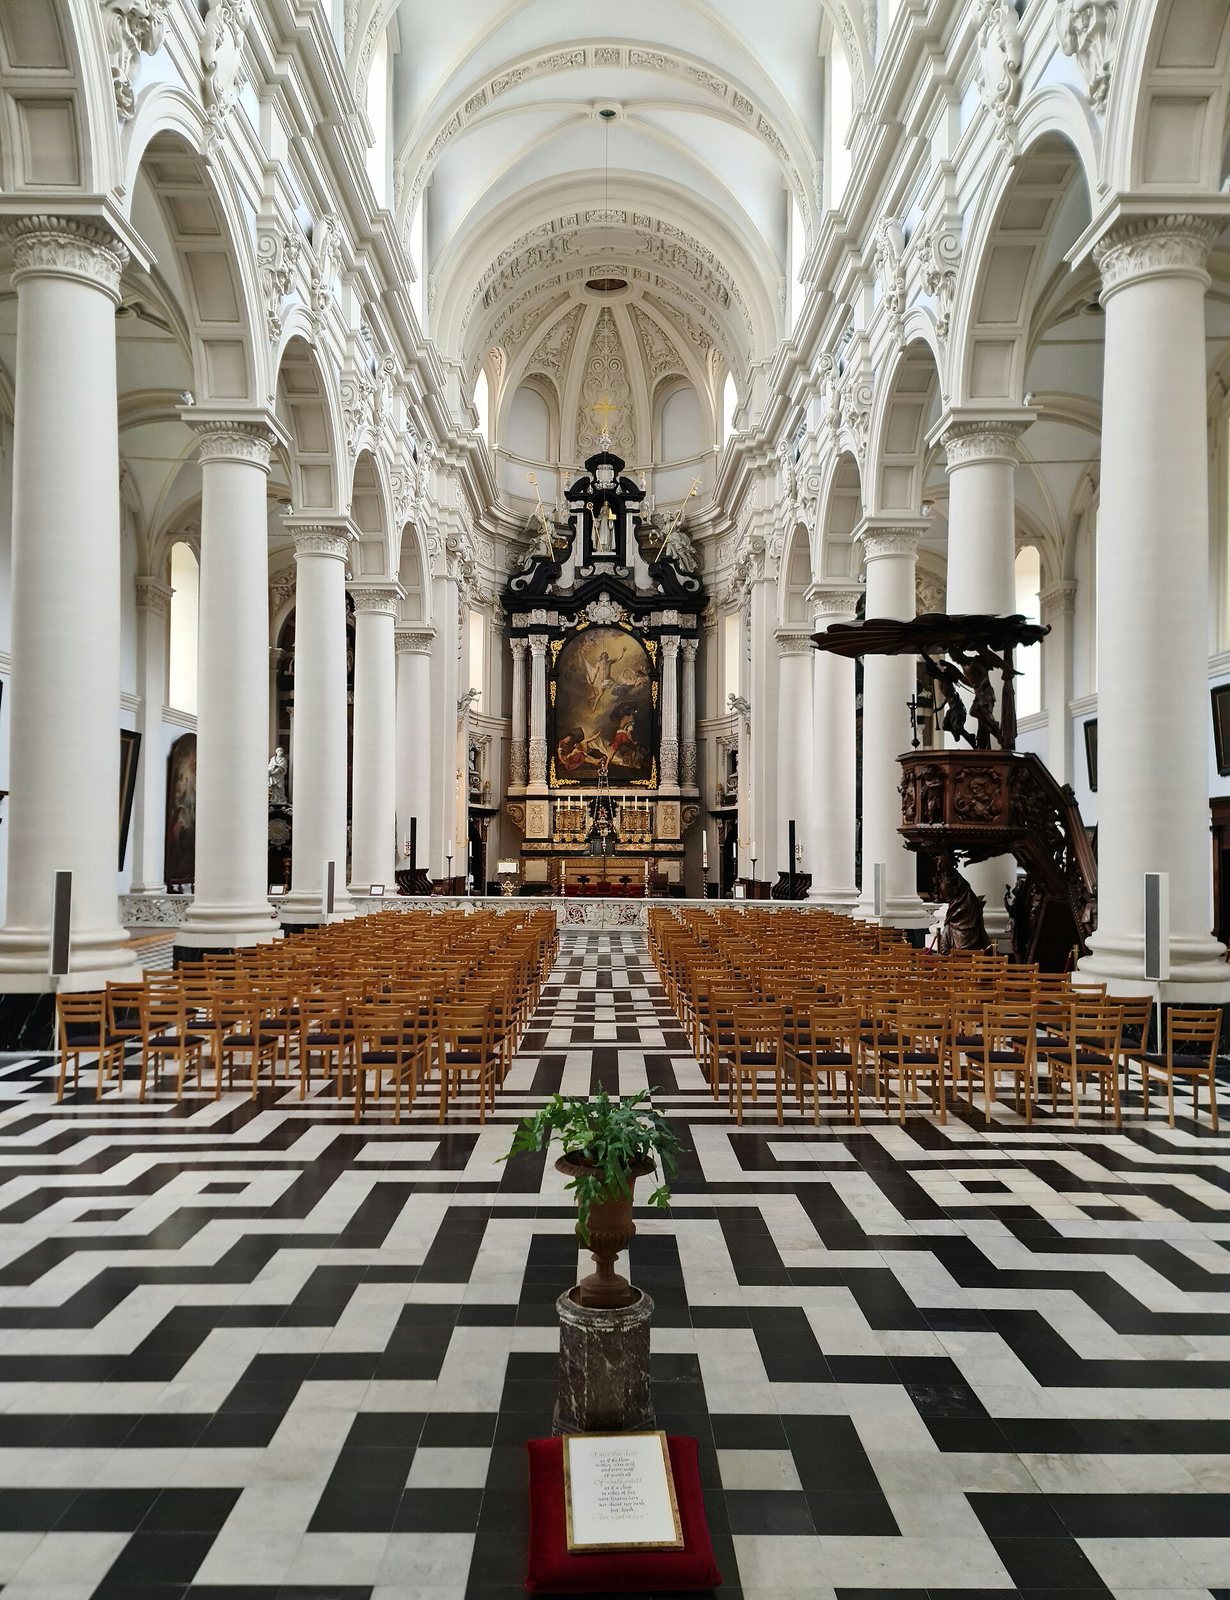
In the nave, round-topped arches form a continuous arcade, or row of arches, supported by columns with octagonal bases and capitals combining scroll and leaf forms. Brackets beneath the cross arches carry cartouches and grotesque ornament. Above the interrupted horizontal band, slightly curved windows have moulded frames. The nave ceiling is formed by ribbed vaults, whose projecting ribs define the ceiling’s structure, and a wider arch opens into the apse.
Four pilasters, shallow columns attached to a wall, frame the apse. Their capitals have prominent scrolls and acanthus leaves, and the apse is covered by a barrel-shaped vault with elaborate stucco decoration. Geometric patterns mark the choir floor. Their resemblance to Kufic, an early angular style of Arabic writing, has been proposed but remains uncertain.
Side aisles
The side aisles also have ribbed vaults, with bosses bearing seven-pointed stars at their intersections. The vaults rest on pilasters along the walls. Their stucco decoration includes a Marian monogram in the north aisle and a Christogram in the south aisle.
Paintings and sculpture
Paintings
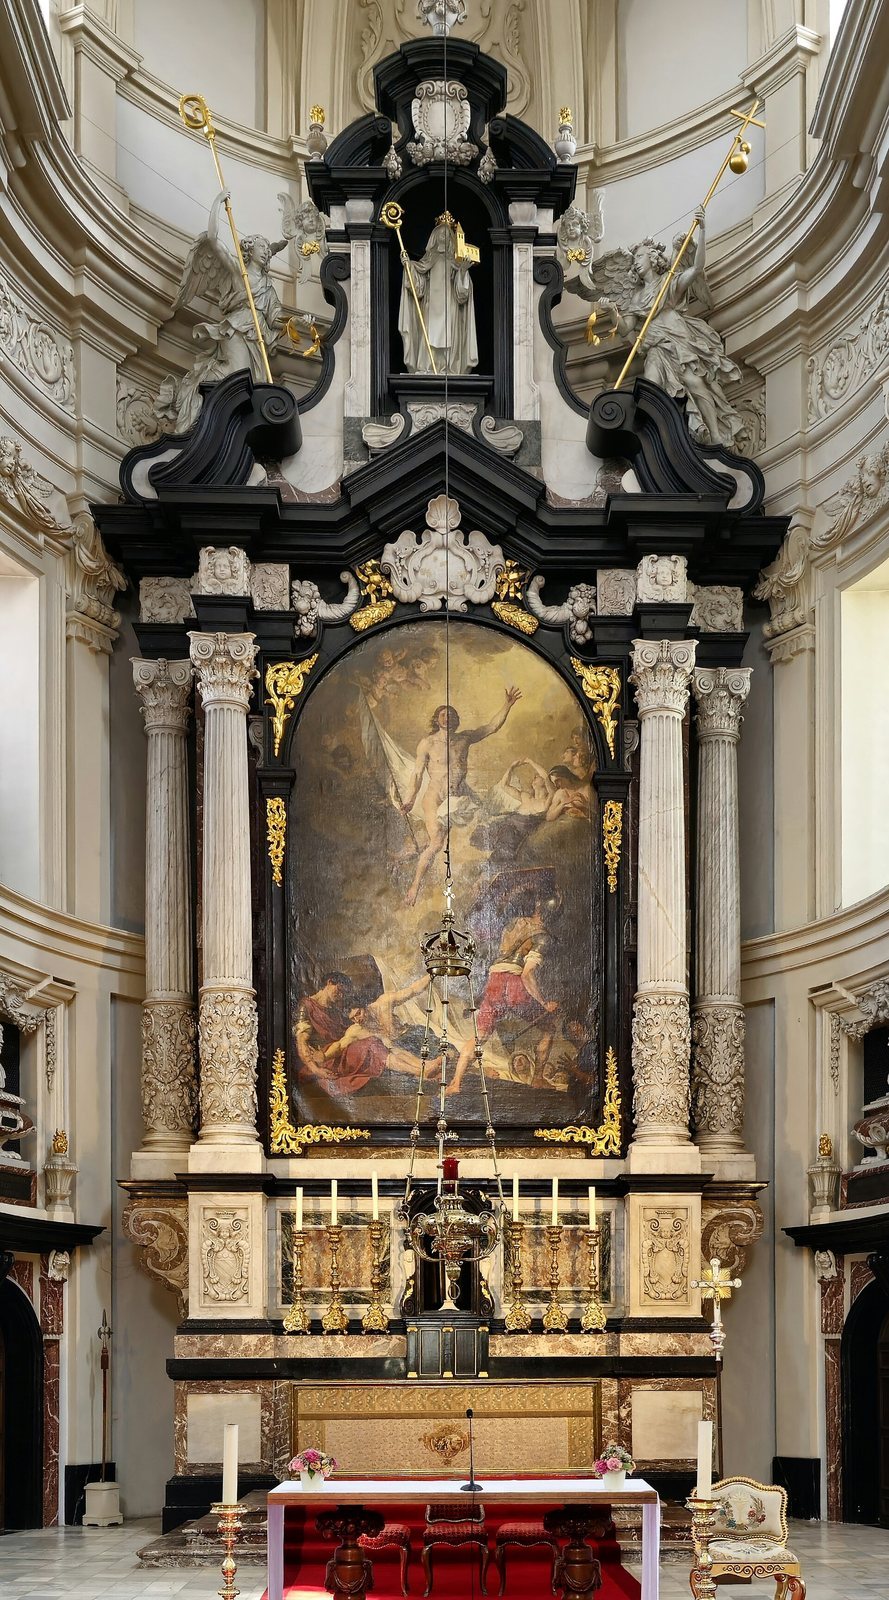
Fourteen paintings representing the Fifteen Mysteries of the Rosary, attributed to Jan Garemijn or his circle and dating to about 1750, hang in the aisles and above the rood screen, a partition between the choir and nave. Other works include Garemijn’s Glorification of the Blessed Sacrament, from about 1740, and Erasmus Quellinus the Younger’s Coronation of the Virgin, from the second half of the seventeenth century. Joseph-Denis Odevaere painted Lamentation of Christ and Louis XVIII Visiting Sint-Walburga Church in 1812; Joseph Suvée’s Resurrection dates to 1783.
The church also contains P. Cassiers’s Vision of Saint Ignatius, a 1620 triptych of Our Lady of the Dry Tree by P. Claeissens, and an anonymous painting of Saint Dominic healing a child. A seventeenth-century work by Pieter Claeissins the Younger depicts the Miracle of Gideon and is associated with the Brotherhood of Our Lady of the Dry Tree.
Altars and furnishings
High altar
The monumental marble high altar was consecrated in 1643 and is attributed to Jacob Cocx. Its Saint Walburga statue, made by Houvenaegel in 1842, stands above the altar. Busts of Saints Francis Xavier and Francis Borgia appear above the portals, alongside statues of Saints Aloysius Gonzaga and Stanislaus Kostka.
Side altars
Pieter Verbruggen made the north side altar in 1657. Its two Baroque doorways are accompanied by statues of Saints Catherine, Ursula and Joseph with the Child. It also incorporates a Madonna of the Garden from the first half of the sixteenth century and a sculptural group of Saint Anne and Mary from the second half of the seventeenth century. Verbruggen carved the south altar in 1669; its oak doors are joined by statues of Saints Peter, Paul and Roch.
Communion rail and choir fittings
A white-marble communion rail made by Hendrik Frans Verbruggen in 1695 extends about 24 metres across the church. Ten medallions show Eucharistic symbols and saints of the Jesuit order. The choir stalls and an oak communion rail date from the second half of the eighteenth century, while the confessionals, in a classical style, date from 1802.
Pulpit and organ
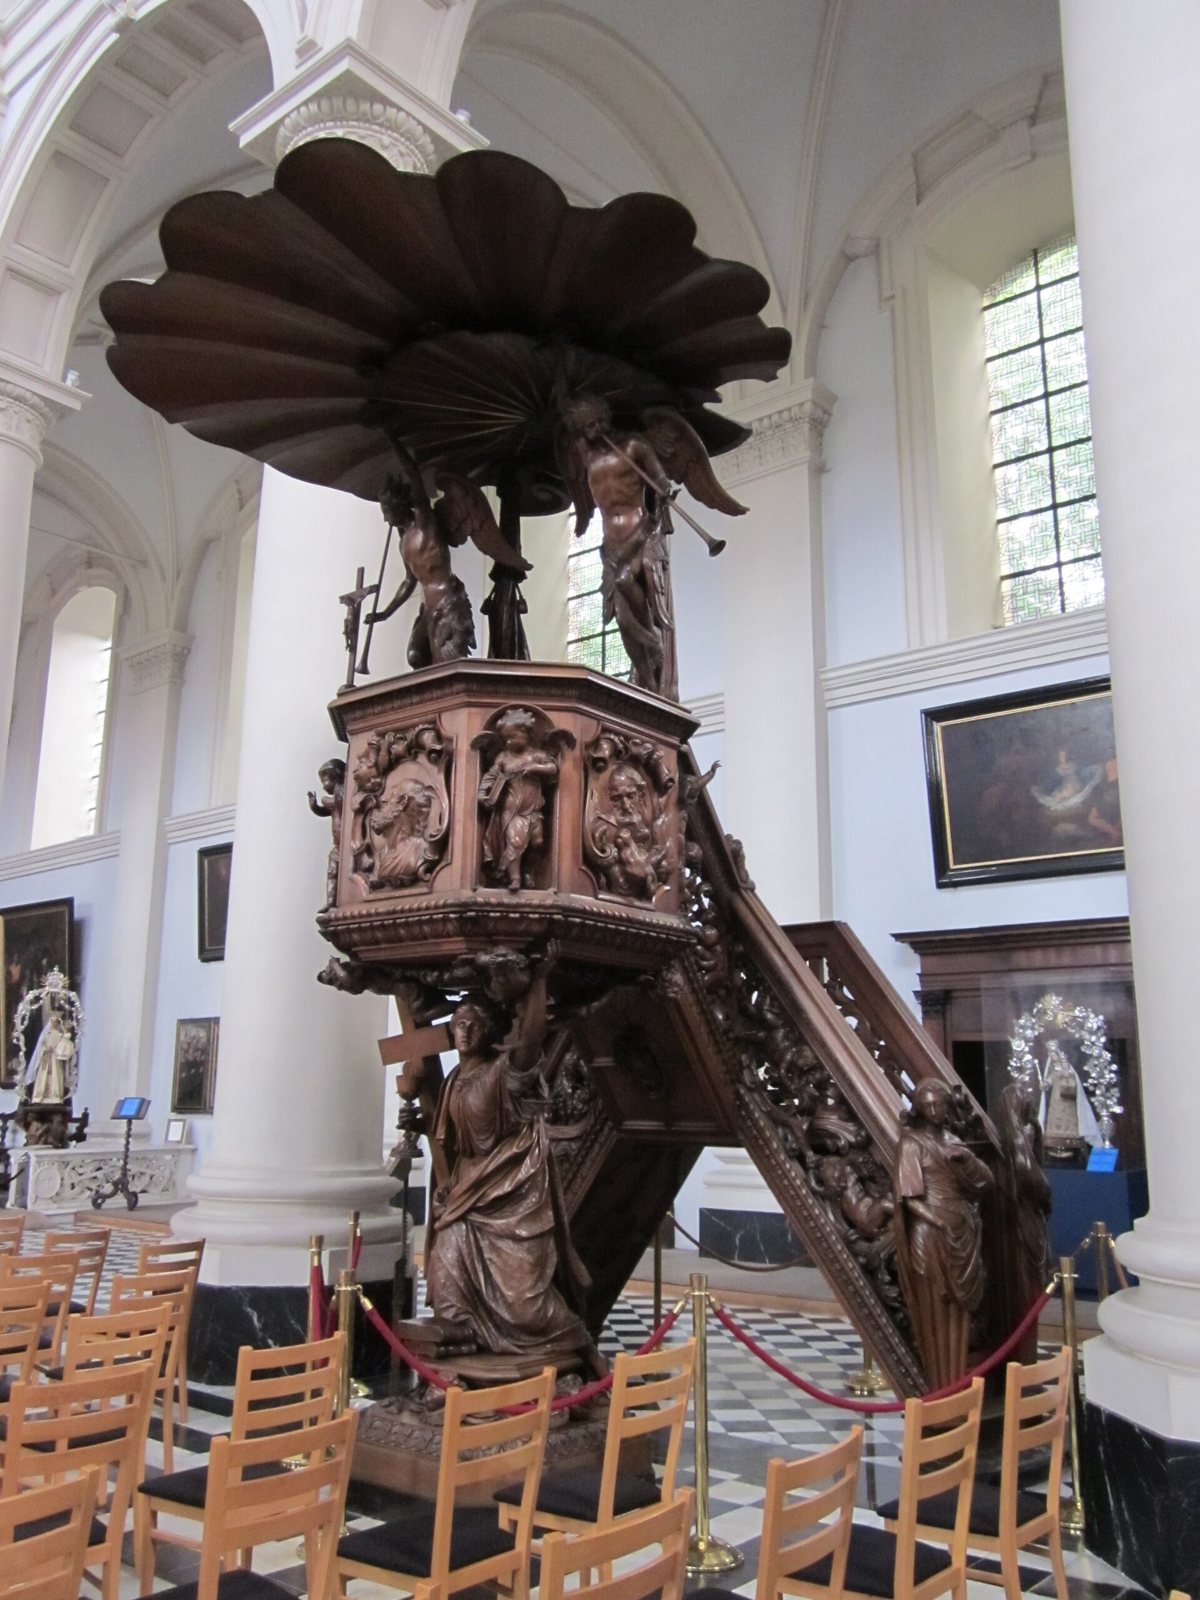
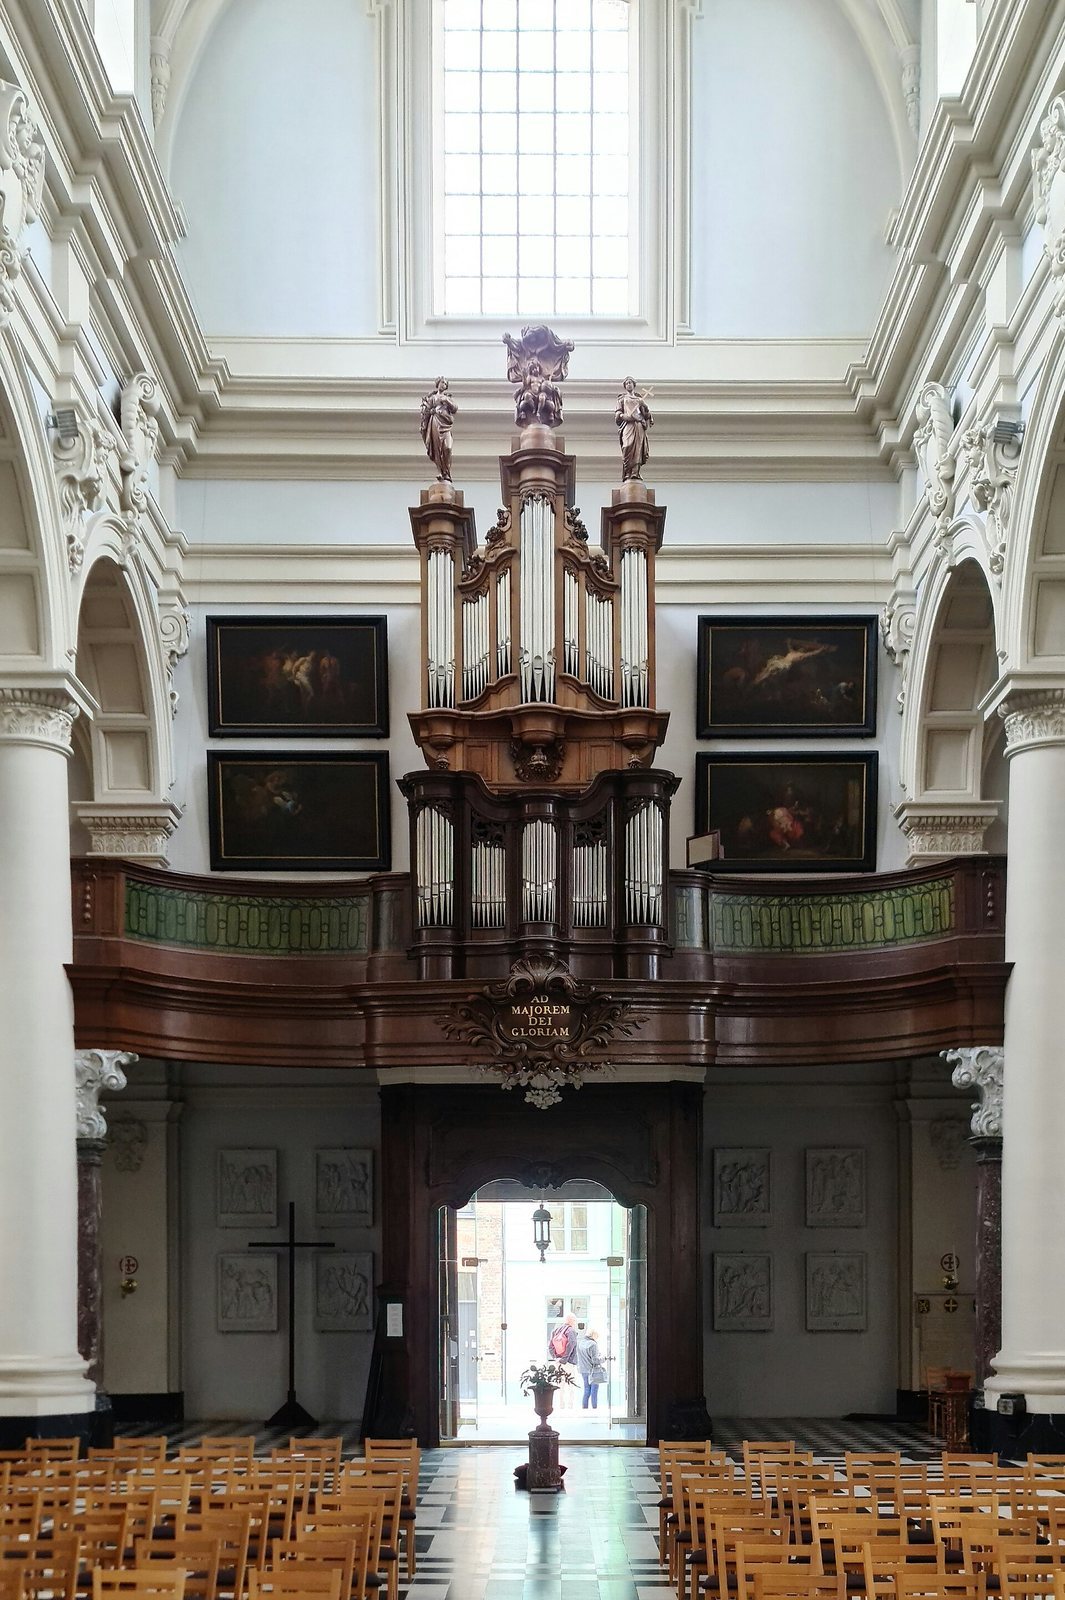
Artus Quellinus the Younger carved the oak Baroque pulpit between 1667 and 1670, following a religious programme devised by Father Hesius. P. de Cocks designed the entrance porch and portal in 1763; they were probably made in 1834 following an earlier model. Cornil Cacheux began the organ in 1735, and Jean-Baptiste Frémat and Carlier completed it in 1739. Given by Paul de Cock, it was first intended for the former Saint Walburga church and moved here in 1778. Its case features statues of graceful women and Jesus standing on a globe. Rebuilt in 1849 and 1873, the organ now has 29 sound settings, two keyboards and a pedal board.
Memorials, font and bells
A white-marble epitaph commemorates Michael Grimaldi, also known as Michele de Ceva Grimaldi, who was killed at the Battle of Wijnendale in 1708. The church also has a sixteenth-century marble baptismal font and four bells, named Laurentius, Martinus, Michaël and Paulus, cast in 1576.
Crypt
The rectangular crypt lies in the courtyard garden. An inscribed vaulted passage identifies it as the burial place of Jesuit fathers and benefactors of the Church of Saint Francis Xavier. Inside, a groin vault, formed by intersecting curved ceilings, rests on a blue-stone pillar. The chamber contains graves of parishioners and others.