St Michael’s and All Angels Church, Guiting Power: A Medieval Parish Church
Site at a Glance
- Popularity
- Medium
- Country
- United Kingdom
- Primary era
- Medieval
- Eras represented
- Medieval, Modern
- Civilizations
- British, English
- Site type
- Religious
- Remains
- Church
On this page8 sections
History
St Michael’s and All Angels Church is an active Church of England parish church in Guiting Power, Gloucestershire, United Kingdom. It dates from the 12th century and is dedicated to Michael, an archangel in Christian tradition, and to angels collectively.
Medieval development
The chancel was added later in the 12th century. In the 15th century, a tower was built and the nave walls were raised, altering the church’s original form.
Expansion and restoration
As the village population grew in the 19th century, the church was enlarged. A north transept was added in 1820, followed by a south transept in 1844. In 1869, the existing ring of five bells was either restored or replaced, and a sixth bell was added.
By the start of the 20th century the church had fallen into disrepair. A restoration in 1903 renewed its roofs, added an organ chamber and vestry beside the north transept, rebuilt the chancel to its original design, and installed stained-glass windows. An organ was installed in 1978, with an additional stop added in 1985.
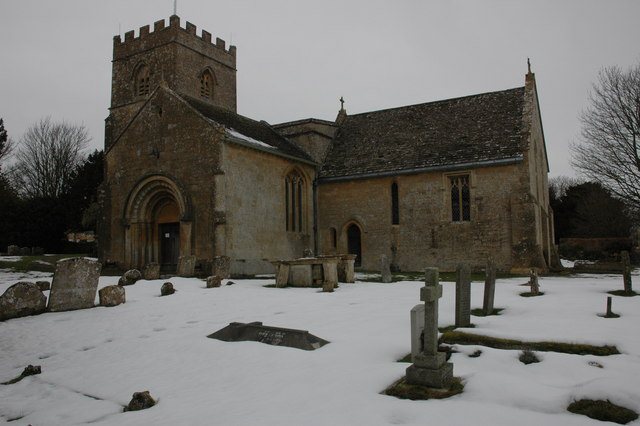
The church once stood at the village centre. Demolition of buildings from 1900 onward left it at the southern end of the village. It remains an active parish church and was listed at Grade II* in 1980, a category for particularly important buildings.
Remains
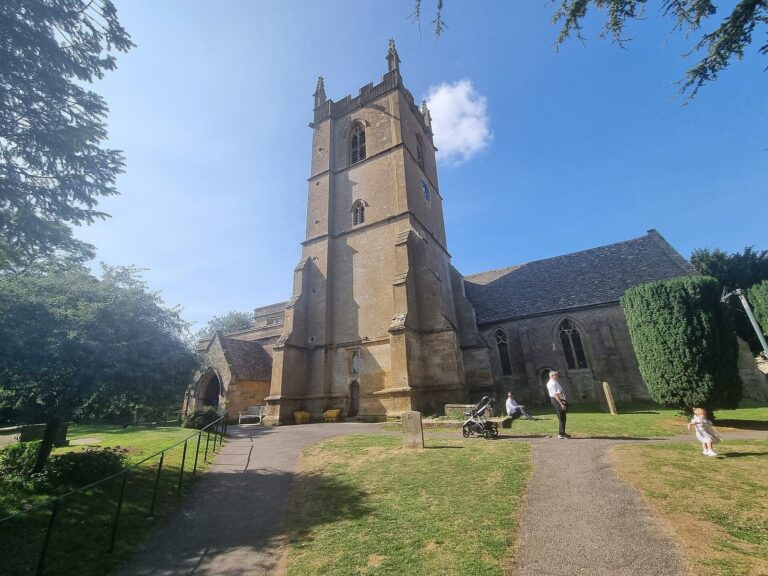
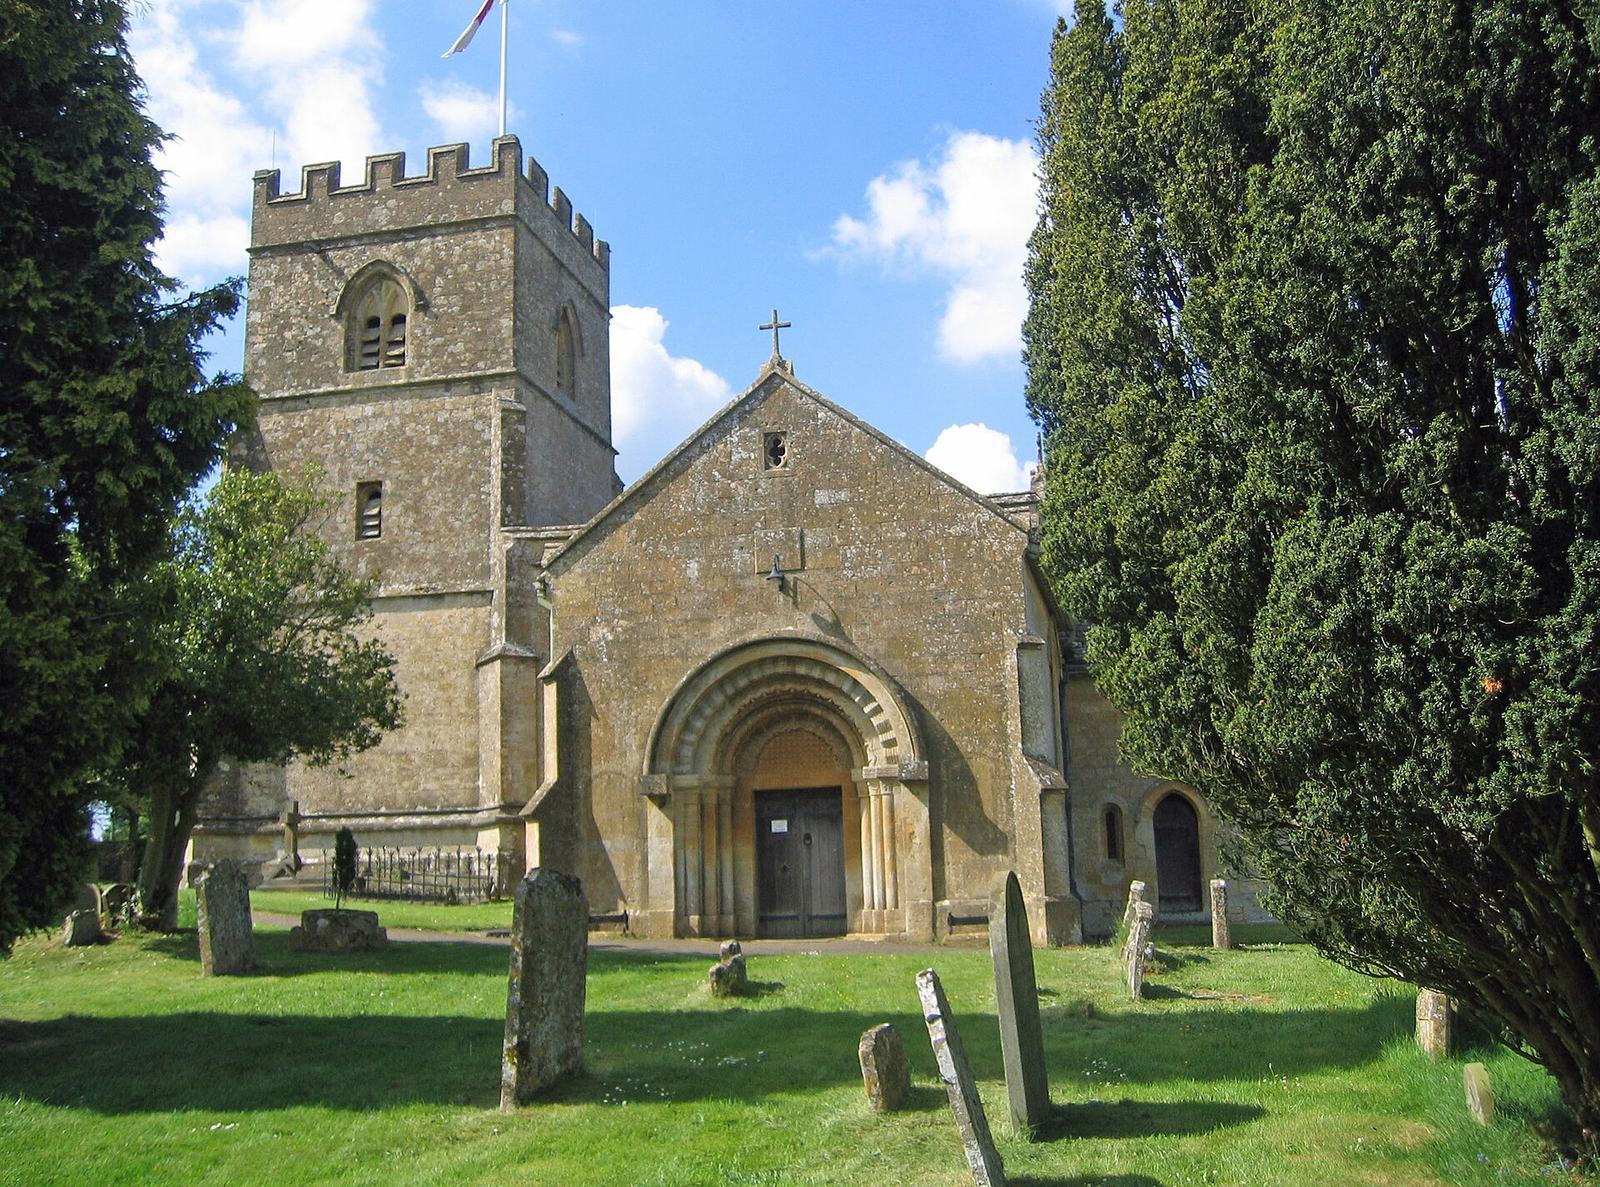
Built of limestone with limestone-slate roofs, the church has a cruciform, or cross-shaped, plan. Its main parts are a nave (the main body), north and south transepts (the cross-arms), a west tower, and a chancel (the area around the altar), with a vestry (a room for clergy and church furnishings) to the north.
Exterior and medieval fabric
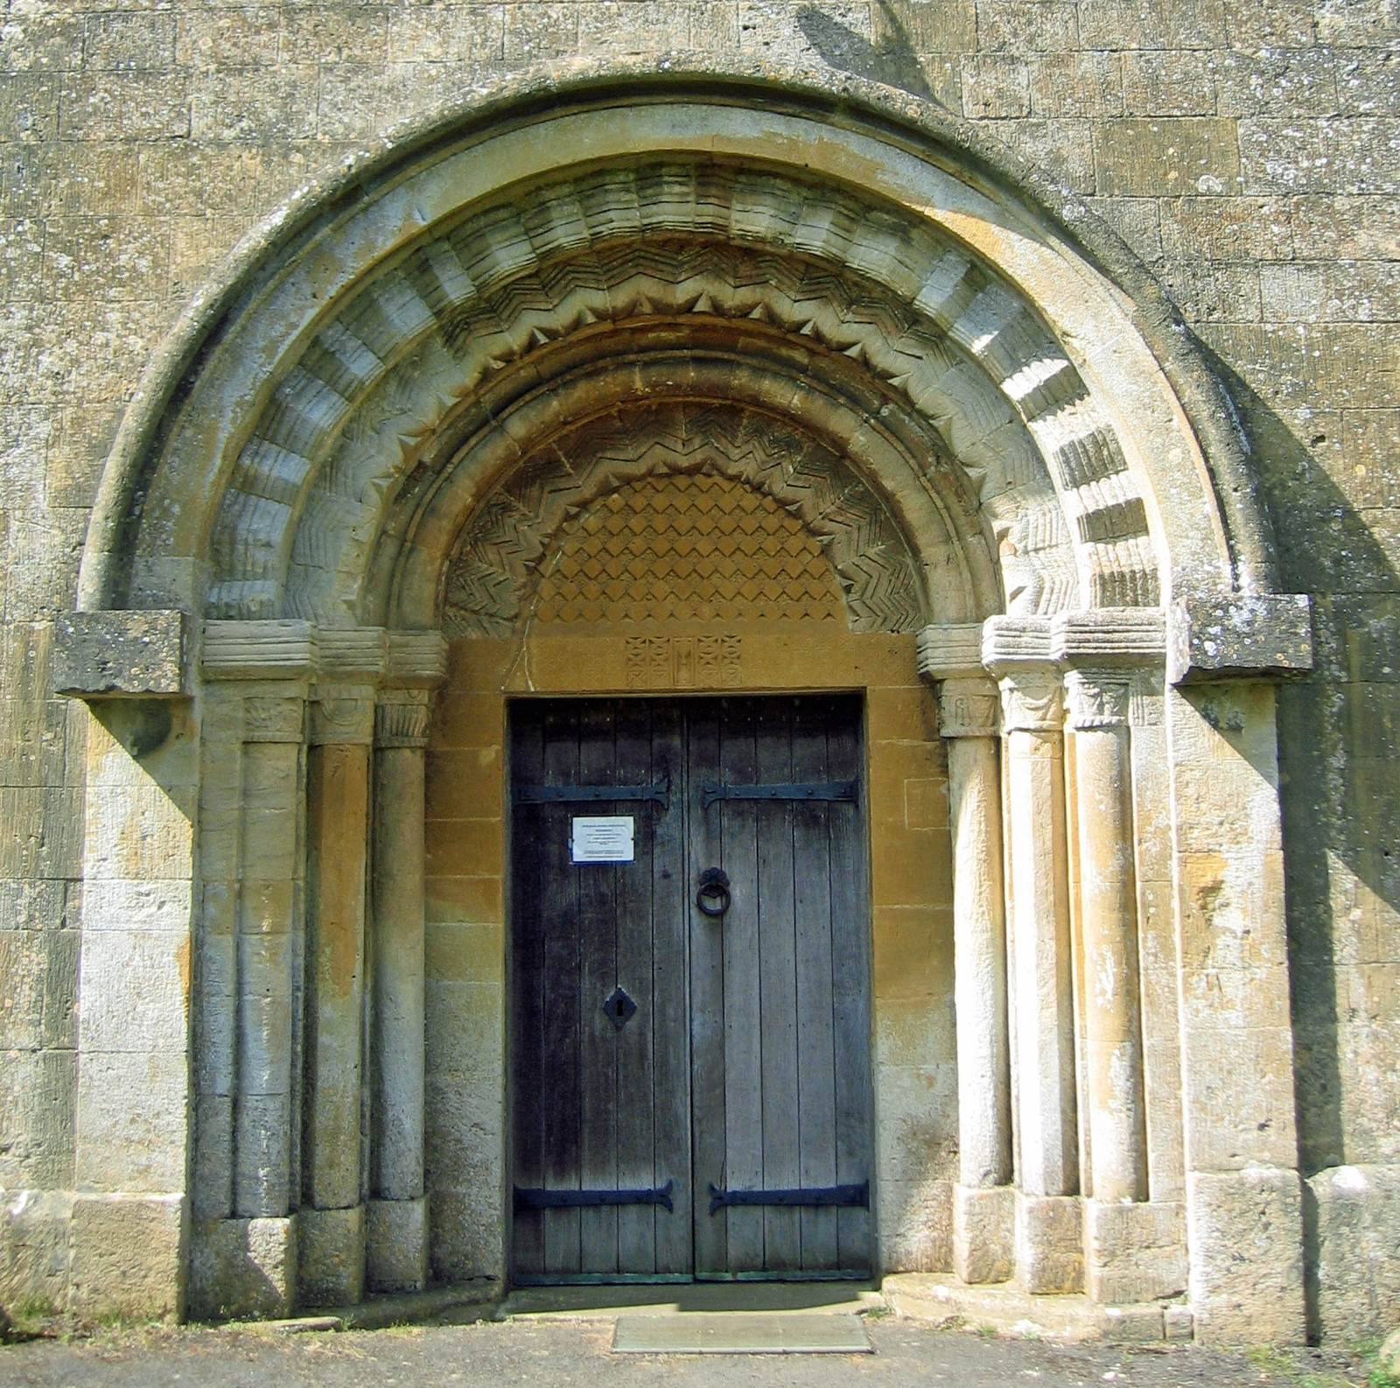
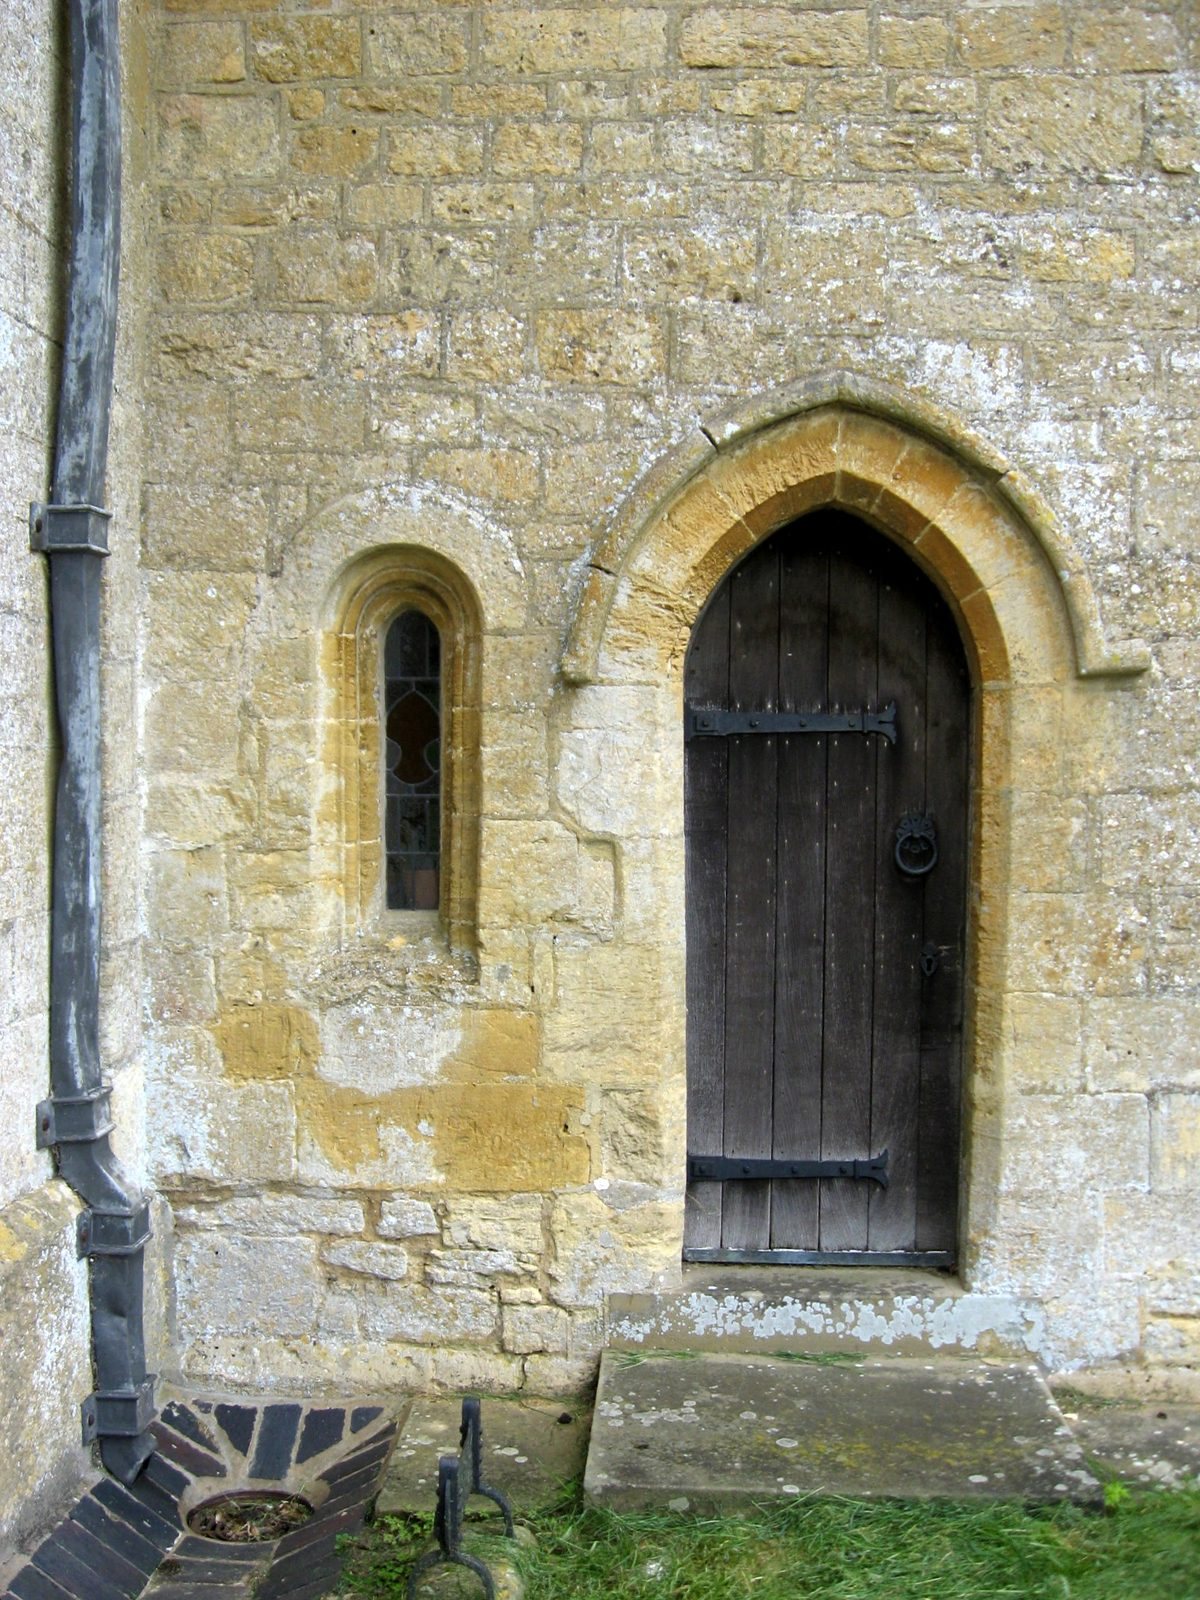
Two Norman doorways survive, although the north doorway is blocked. The southern doorway was moved to the south end of the south transept when that transept was built. The chancel is in Early English style, an early form of Gothic architecture, and has lancet windows, which are tall and narrow with pointed tops, as well as a priest’s door. The tower is Perpendicular, a later English Gothic style. Its three stages are divided by string courses (horizontal bands of masonry); diagonal buttresses project from its walls, and its top has an embattled parapet with a raised, notched outline. Each side of the upper stage contains a two-light bell opening divided into two sections and fitted with slats.
Interior furnishings and memorials
The 15th-century font has an eight-sided bowl with a four-lobed quatrefoil design on each face. The 20th-century pulpit is made of Caen stone, a limestone quarried near Caen in Normandy, and stands on stone from an earlier pulpit. The pews date from the 19th century. Above the south door is a royal coat of arms from George III’s reign. Donation boards are kept in the bell chamber, and a wooden plaque dated 1601 depicts Jesus carrying the cross.
Stained glass and early stonework
Four chancel windows contain stained glass by the British firm Heaton, Butler and Bayne. The church also holds several carved stones and a small stone coffin, or sarcophagus, from the Anglo-Saxon period before the Norman Conquest. It is regarded as one of the smallest in England.
Churchyard
The churchyard contains a medieval limestone base for a cross shaft and two monuments dated 1777 and 1787. Its graves include those of two First World War soldiers, a Second World War airman, and an officer of the Royal Army Medical Corps.