Český Rudolec Castle: A Gothic Fortress Transformed into a Neo-Gothic Chateau
Site at a Glance
- Popularity
- Medium
- Country
- Czechia
- Primary era
- Modern
- Eras represented
- Medieval, Early Modern, Modern
- Civilizations
- Austrian Empire, Habsburg, Holy Roman Empire, Margraviate of Moravia
- Site type
- Domestic
- Remains
- Castle
On this page16 sections
History
Český Rudolec Castle stands in southeastern Český Rudolec, near Dačice in Czechia. Its construction is dated to 1351, when it was built as a Gothic water fortress on oak piles in flat, waterlogged ground. The area, now known as Czech Canada, was difficult to reach, and settlement was associated with prospecting for silver and other precious metals. The nearby place-name Silberberg also points to mining. The fortress stood on the Prague–Vienna trade route.
Medieval fortress
Rudolec is mentioned in 1343 in connection with its parish church, while the first direct reference to the fortress dates to 1353, when it belonged to the local Rudolec noble family. In 1406, Margrave Jošt, a nobleman with authority over a frontier territory, transferred the estate to Vilém of Miličín and released it from its feudal obligation. Beneš of Miličín transferred Rudolec and associated estates to Jan Crha of Dolany in 1446. Later owners included Václav of Maříž, who held it in 1464, and Jan of Osečany, who acquired the estate through marriage in 1499. Family connections brought it to the Moravian Hodický family in the mid-sixteenth century.
Renaissance and Baroque transformations
In 1630, Kateřina of Hodice sold Rudolec, its fortress and other estates to Ferrant Coquio, the Moravian imperial governor. Ownership changed frequently thereafter. During the seventeenth century, Countess Tokelli had the fortress converted into a Renaissance chateau. A park and greenhouses were created around this period, and the estate also gained a brewery and distillery. Its orangery, a greenhouse for citrus and other tender plants, was credited with growing Europe’s first pineapple. Late in the century, the Trautson family remodeled the chateau in the Baroque style.
By the early eighteenth century, the property was described as a manor chateau with a tower and clock, adjoining an English-style garden and greenhouse. When Marie Theresa Trautsohn died in 1741, the first known inventory of the estate and description of the chateau were drawn up.
Nineteenth-century rebuilding
A fire in 1860 led to extensive remodeling in 1860–61. The owner, the knight Michael Angelo von Picchioni, prepared the plan himself. The work gave the chateau its Romantic English Tudor Neo-Gothic design, a revival style drawing on English forms associated with the Tudor period. Later claims that the plans were the work of Ludvík von Picchioni, a member of a later generation, are mistaken.
Damage, ownership and repair
The chateau was looted several times at the end of the Second World War. After nationalization in 1948, it fell largely into disrepair, although maintenance was carried out at intervals. From the 1950s into the 1970s, employees of the state-run Český Rudolec farm lived there until new apartments were built for them. The chateau was added to the state cultural-monument list in 1963. In the 1970s, the District National Committee in Dačice repaired the roof and covered it with copper sheet.
In 1987 or 1989, the District National Committee in Jindřichův Hradec transferred the chateau without charge to the Chýně agricultural cooperative, a collective farming organization, although the state remained the owner. An attempt to convert the building into a recreation property stopped for lack of funds, and the copper roof covering was lost during the work. A legal dispute between the state and the cooperative ended in 1998 with a ruling that the chateau belonged to the state.
The municipality bought the building in 2001 and sold the ruin to Pragoprojekt in 2004. A proposed conversion into a tourist complex did not proceed, and only minor repairs followed. NMS a.s., a company spun off from Pragoprojekt, became the owner on 1 November 2007. Interiors had been completely destroyed in 2007; a reconstruction permit followed in January 2008, with initial work including ceiling repairs and plaster removal. Minor repairs began in 2010. The manager’s house and coaching inn were repaired in 2012, and work on the chateau tower ran from 2014 to 2016. The chateau and park are protected as cultural monuments, while the park is also registered as a significant landscape feature. Malá Hluboká a.s. is the current owner.
Remains
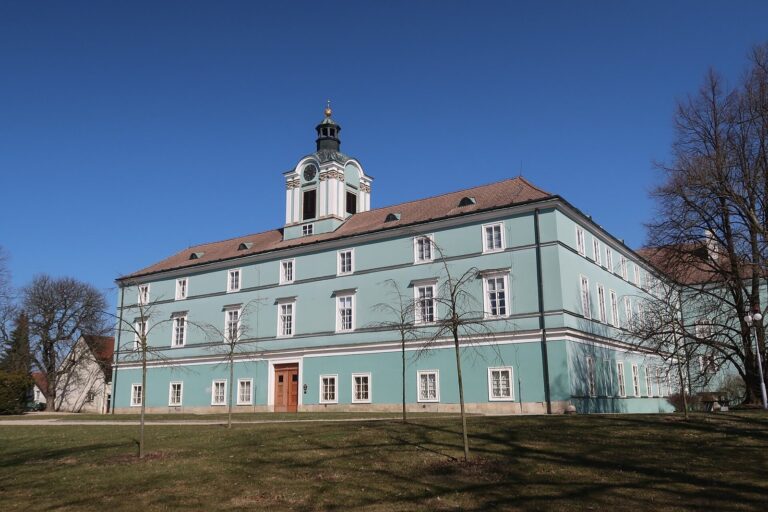
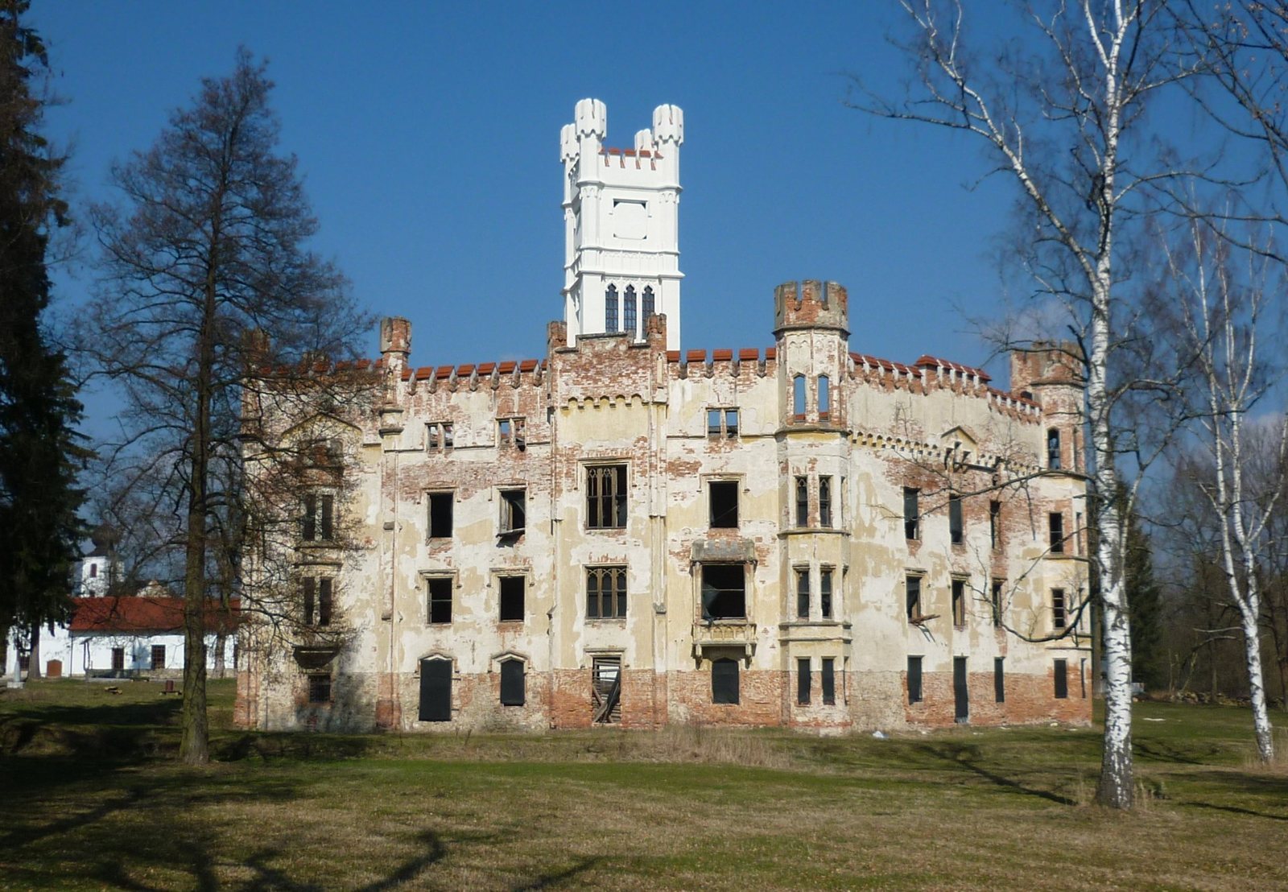
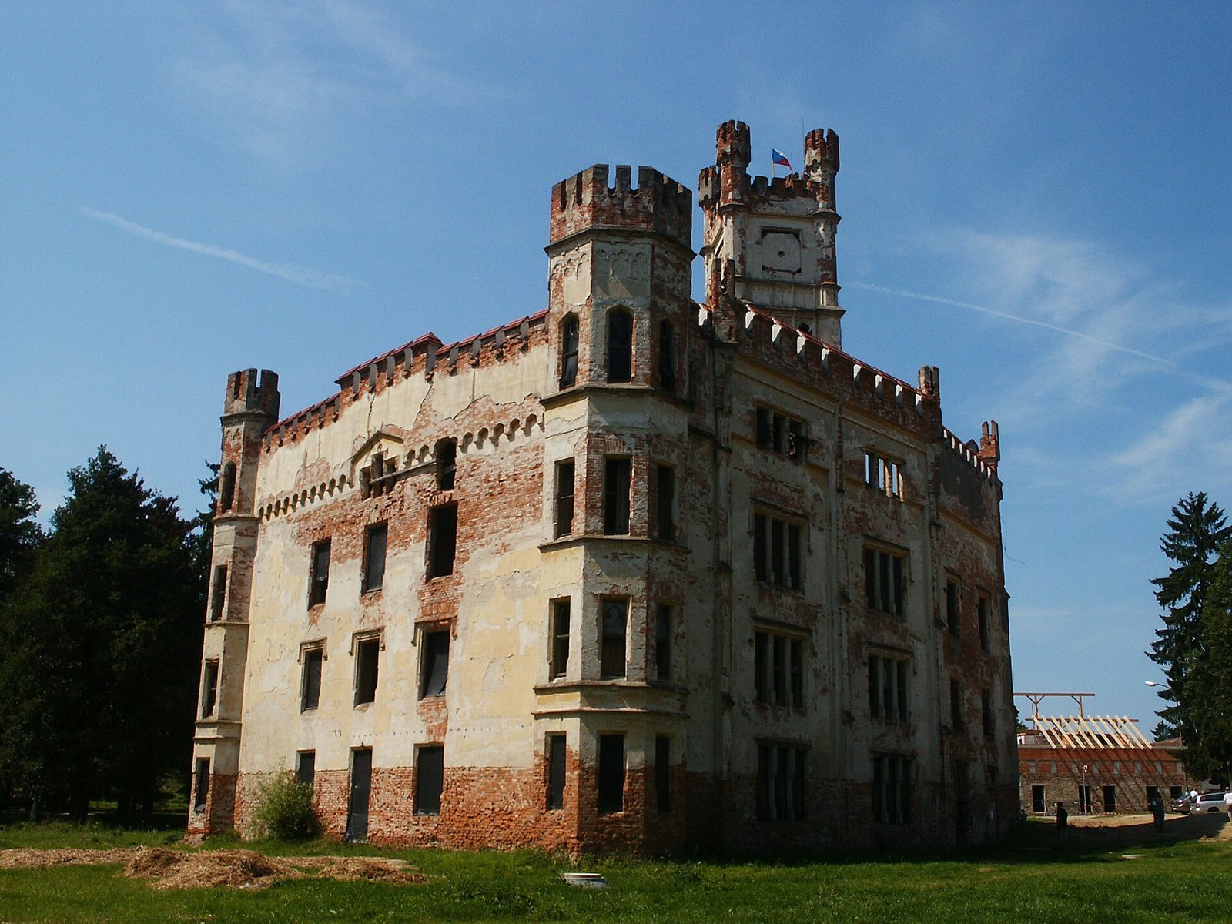
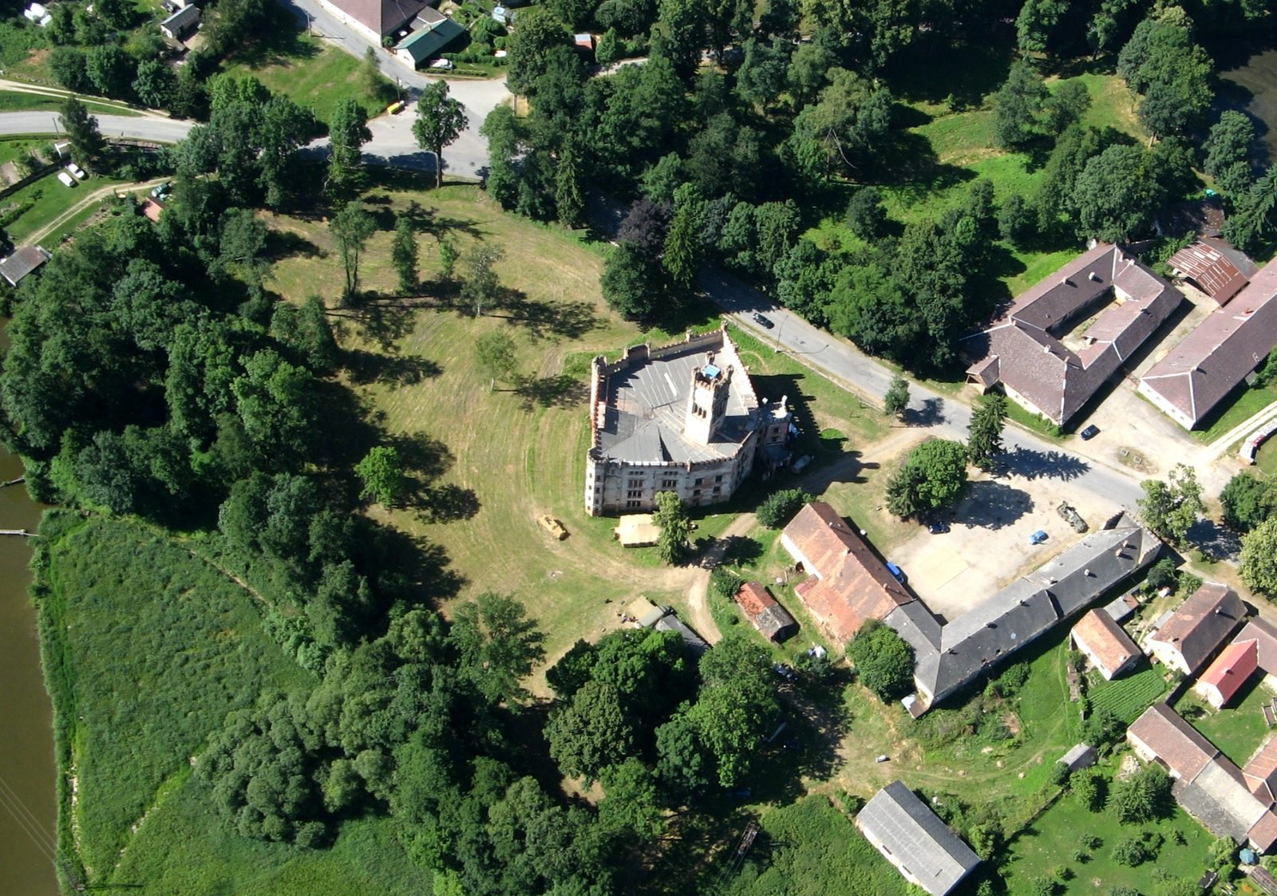
The masonry chateau has a five-sided main building, a ground floor and three upper floors, and an irregular courtyard. A tall, straight-sided tower rises from the center of the building’s mass, while a monumental entrance projects from the main structure with an entrance hall. The exterior retains its Neo-Gothic character. Notched battlements, or crenellations, crown several parts of the building.
Exterior elevations
Northwest facade
The northwest facade is formed by a large rectangular projection and a narrower, slightly angled section. Grouped windows mark the ground and first floors of the projection, while a large triple window on the second floor has a taller central opening. Above it are a Gothic revival cornice, a projecting horizontal band, and two small turrets. The projection’s edges suggest buttresses, with a cross relief on the final element. The narrower section has a window on each floor, divided into horizontal and vertical sections that become smaller higher up. Crenellations top the facade.
West facade
The smaller right-hand portion of the west facade makes up about a quarter of its width. It is framed by a suggested buttress pattern and topped with two small turrets and crenellations. A shaped band sits above its second-floor windows. Each floor has a window: the ground-floor opening is grouped and framed, while upper windows have divided panes and Gothic revival detailing, including a pointed arch above. The broader left-hand portion has three divided windows per floor, with pointed-arch ornament in their upper parts; its third floor has three small grouped windows.
South facade
The south facade has five sections, each with distinct projections and roofline details. The first is framed by horizontal bands and a suggested buttress system, with a turret above. A small boarded square opening occupies the ground floor. Above it, an oriel, a projecting upper-floor bay, spans the first and second floors; each of its three sides has a rectangular window. Bands divide the oriel’s levels and run beneath its battlements, while the band above forms an A-shaped point.
The second section has a pointed doorway and pointed window at ground level, rectangular framed windows on the next two floors, and grouped windows on the top floor. It is capped with crenellations and framed by bands, suggested buttresses and a turret. The third section projects outward, with a doorway below and one framed, divided window on each of its two upper floors. Gothic revival ornament decorates the upper halves, and five small arches shape the band above.
The fourth section has a pointed ground-floor window and a first-floor oriel with crenellations and a large divided window. A framed rectangular window occupies the second floor, with a small grouped window above. The final section is a four-level, five-sided oriel with three windows on each floor and a crenellated top.
East facade
The east facade is comparatively plain. Two framed rectangular windows and a narrow doorway occupy the ground floor; each of the next two floors has three framed rectangular windows. On the upper floor, three small grouped windows have a taller central opening. Above them, a shaped band forms an A and continues outward as small arches. Crenellations top the facade, with a higher section above the central window and tower-shaped projections at the sides.
Four-part elevation
A further elevation is divided into four sections. At one end, a five-sided oriel has five round-topped windows on each floor, including the third, and a crenellated top. Beside it is a strip about one metre wide, with a very narrow third-floor window and crenellations above. The next two sections have projecting bands and turrets, with triple framed windows on the ground, first and second floors. Pointed-arch Gothic revival ornament decorates the upper halves of the windows, and crenellations finish both sections.
The final section is lower and has no third-floor windows. Two boarded entrances with frames occupy the ground floor; the next two floors have framed windows divided into horizontal and vertical sections, with pointed-arch ornament above. Crenellations edge the top, and the band below them projects across the otherwise windowless upper level.
Entrance wing
The entrance wing has a Y-shaped plan. A two-storey, straight-sided tower connects to the main building through a narrower wing, while two ground-floor wings extend to large entrance gates. Each side of the tower has a window on every floor, divided into horizontal and vertical sections. The ground-floor French window was originally arranged in a square grid and decorated in the Gothic revival style, with a Neo-Gothic portal above it. Small turrets finish the tower’s corners, and crenellations run around its top.
Park and farm complex
Park and greenhouses
The park and greenhouses were laid out around the chateau on the site of an earlier mill. These grounds formed part of the estate established during the chateau’s transformation from a fortress.
Farm buildings
An adjoining farm complex, property no. 2, includes a residential building, stables, storehouses and other agricultural buildings. The complex was described as requiring reconstruction.