St. Michael’s Church in Violau: A Parish and Pilgrimage Church
Site at a Glance
- Popularity
- Medium
- Country
- Germany
- Primary era
- Early Modern
- Eras represented
- Medieval, Early Modern, Modern
- Civilizations
- German, Holy Roman Empire
- Site type
- Religious
- Remains
- Church
On this page24 sections
History
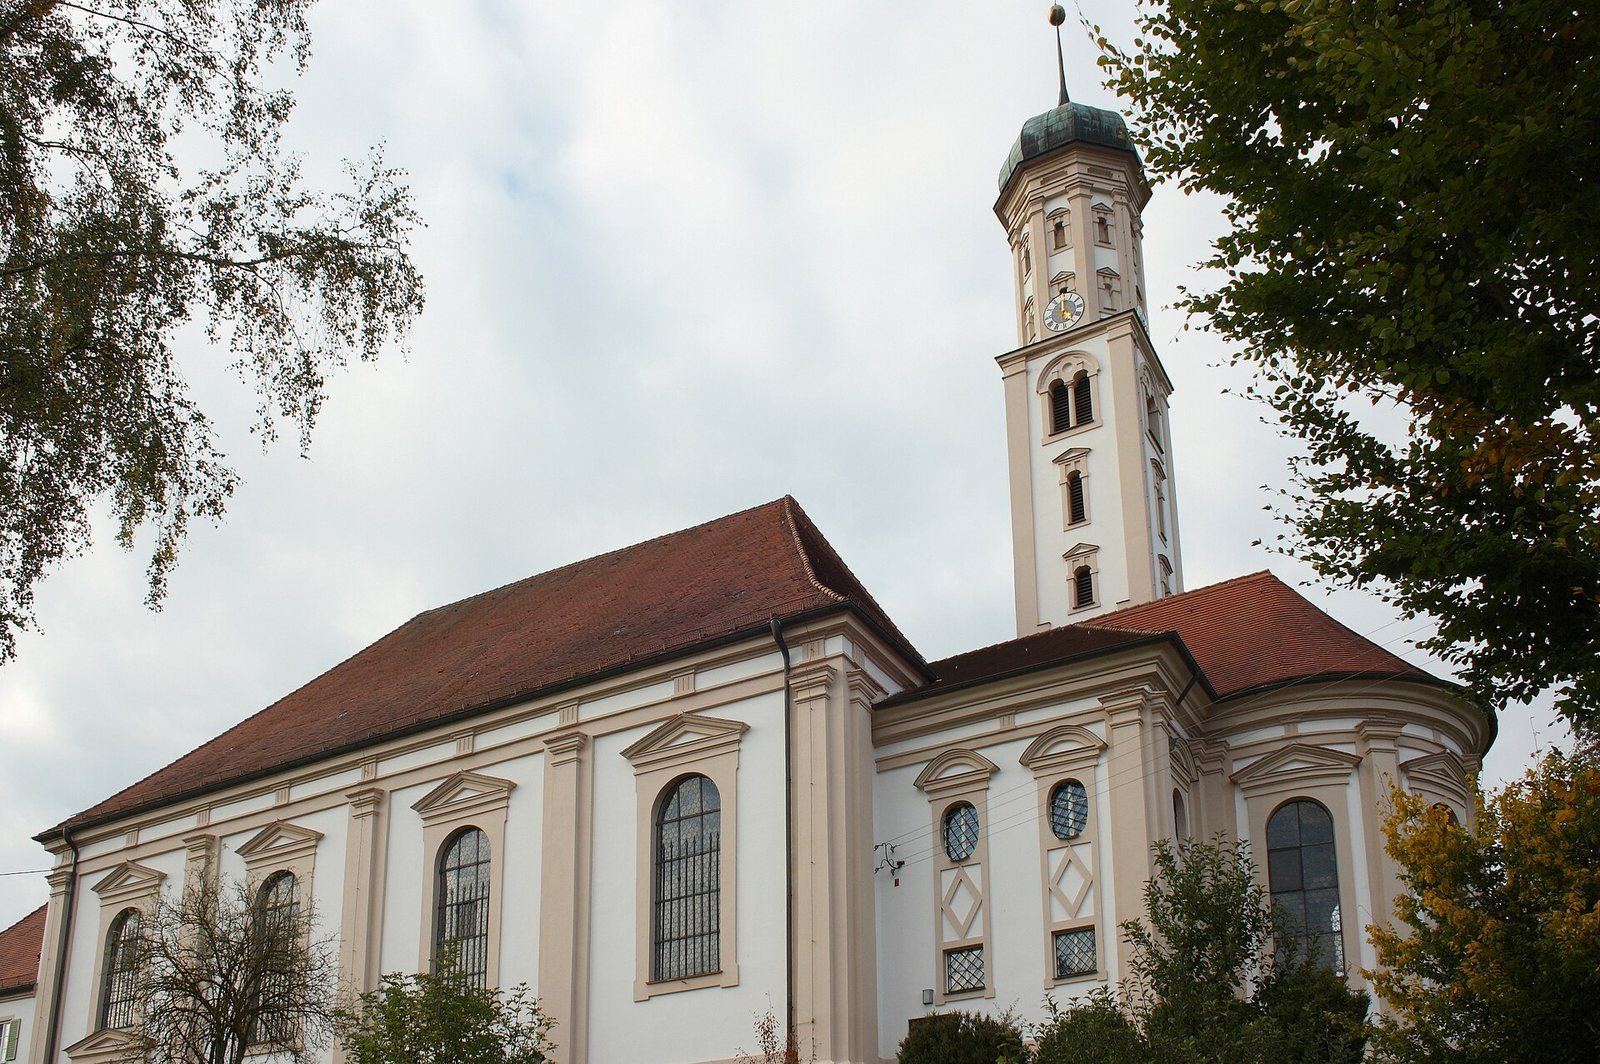
St. Michael’s Church in Violau, Germany, is a Roman Catholic parish and pilgrimage church dedicated to the archangel Michael. Built in the early 17th century, it became a well-known destination for Marian devotion, and its interior was remodelled in the Rococo style, an ornate artistic style of the 18th century. The church’s history also reflects the changing fortunes of religious institutions in the region.
Medieval origins and pilgrimage
The locality appears in written records in 1281 under the names Heselinbach and Heszilinbach. The following year, Fraß von Wolfsberg sold Heselbach bei Munstern to the Cistercian convent of Oberschönenfeld. The Cistercians were a Catholic monastic order rooted in the Benedictine tradition. Between 1262 and 1313, the convent acquired the whole territory of the Altenmünster parish. The name Violau first appears in 1346, when the territory was assigned to the newly founded Neumünster. Violau means “violet meadow” and is connected with viola clementiae, or “violet of mercy,” a Marian symbol.
Violau was a pilgrimage destination by the 15th century, and a Marian pilgrimage there is first mentioned in 1466. The Cistercian nuns of Oberschönenfeld are thought to have encouraged the devotion. In 1555, 700 pilgrims came from Augsburg to pray for protection from the plague. Pilgrimage activity grew during the 17th and 18th centuries.
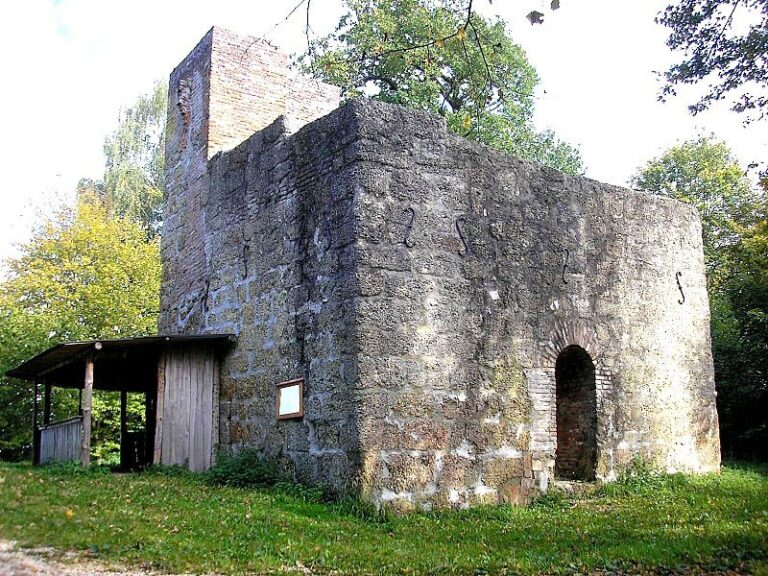
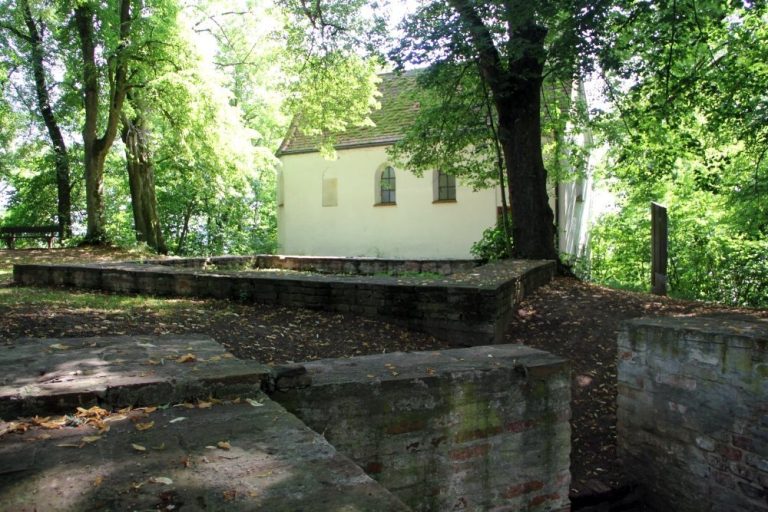
Excavations in 1936 revealed remains of an earlier church. A monastery may also have been planned at Violau, but the proposal was not carried out.
Church building and pilgrimage growth
In 1617, Abbess Susanne Willemayr ordered a new church, and its foundation stone was laid that year. The building was consecrated in 1620 by Peter Wahl, an auxiliary bishop of Augsburg. From 1657, two Cistercian priests from Kaisheim Monastery served the pilgrimage. An inn opened in 1683 for pilgrims travelling from farther away, and the devotional image now venerated in the church arrived in 1688.
Rococo remodelling and later changes
Between 1751 and 1757, the church interior was refashioned in the Rococo style, probably under the direction of Johann Georg Hitzelberger. This transformation gave the interior its distinctive 18th-century decorative character.
Secularization, the transfer of church institutions or property to secular authority, led to the dissolution of Kaisheim Abbey and Oberschönenfeld Monastery in 1802–03. The pilgrimage ended, and valuable vestments and liturgical objects were sent to Zusmarshausen for auction. The church itself was spared demolition when the communities of Unterschöneberg and Neumünster bought it from the state. The devotional image had been removed in 1805; it returned in 1820, when the pilgrimage also resumed. Violau became an independent parish in 1844.
Remains
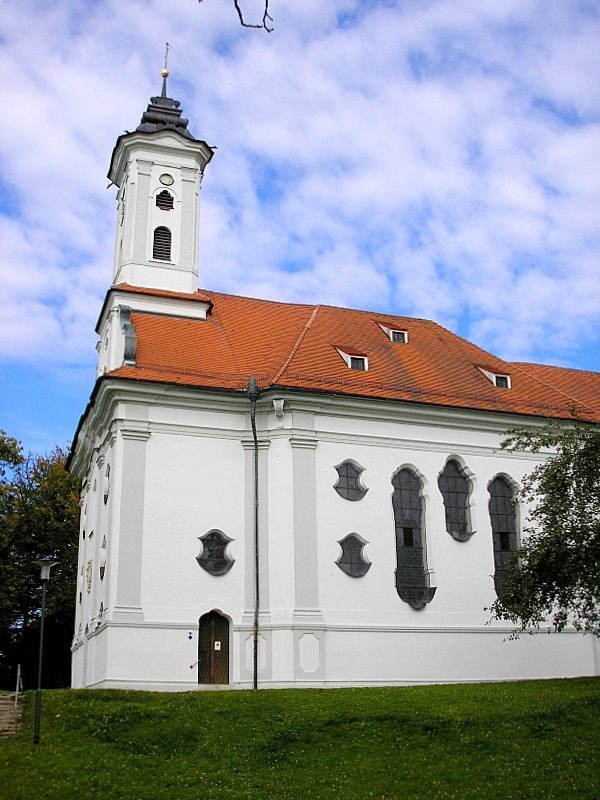
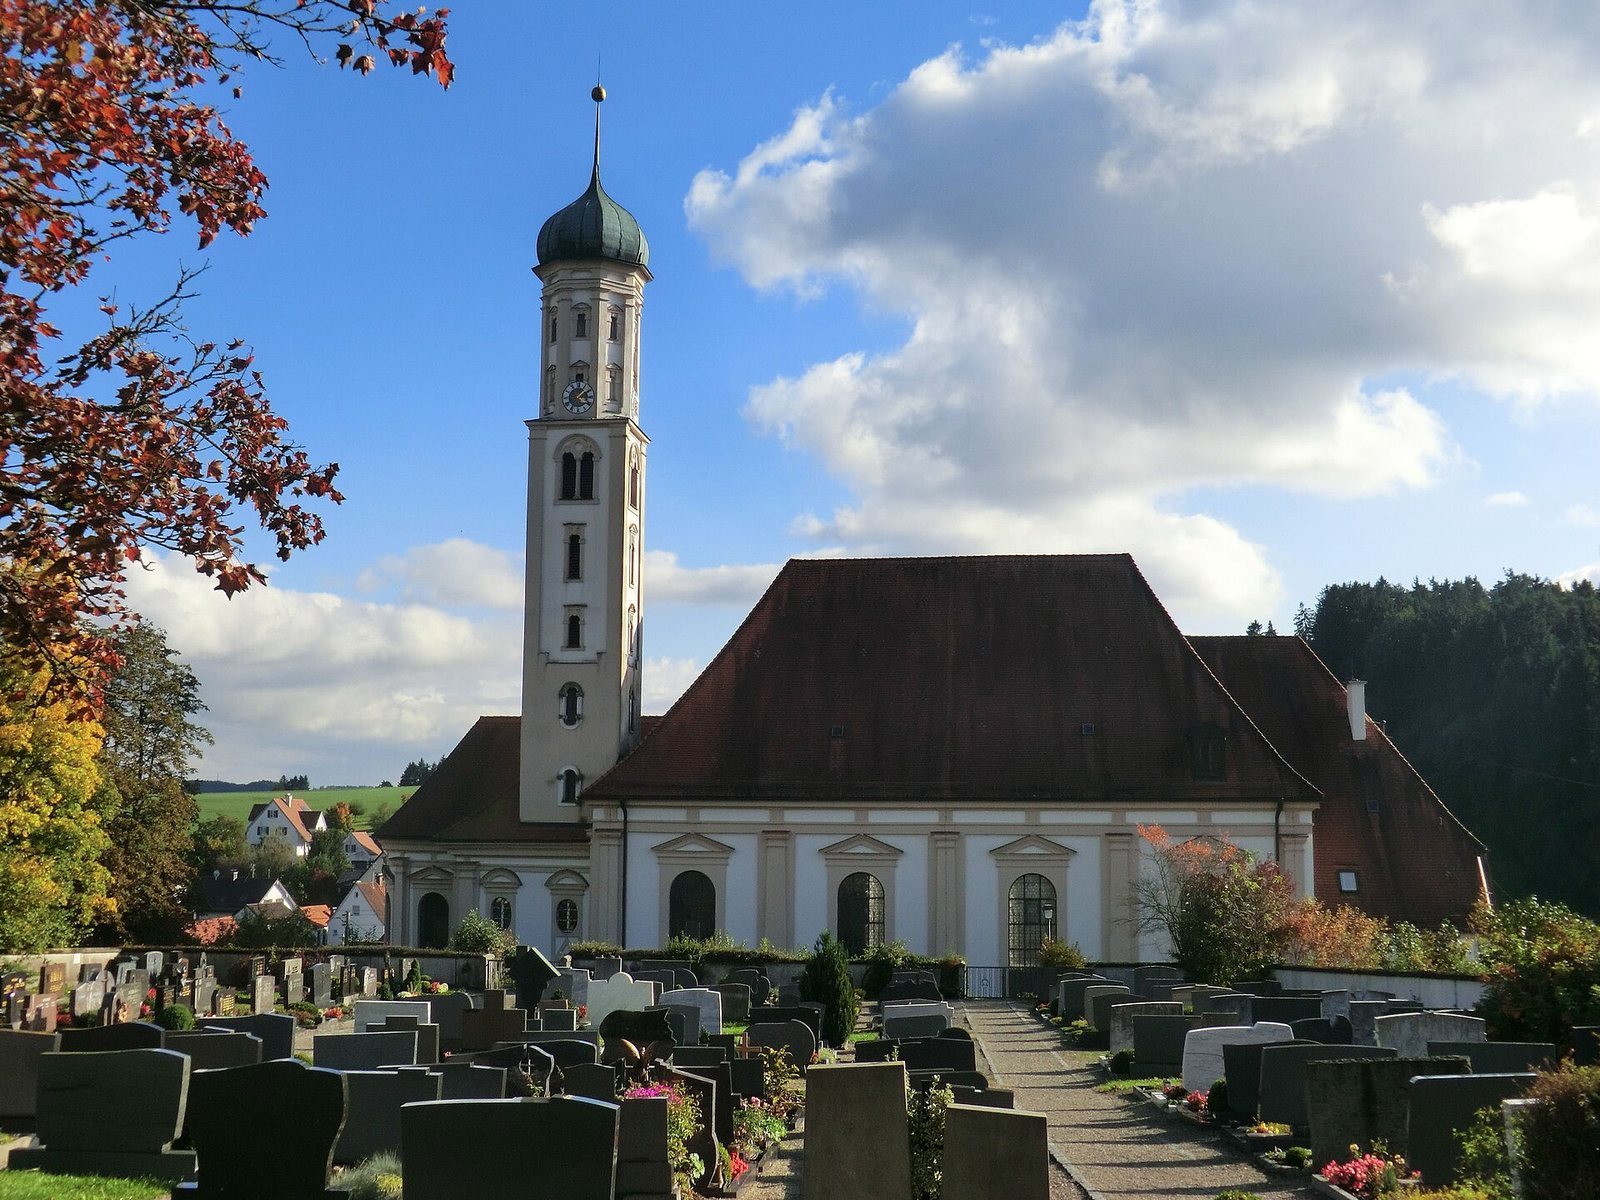
The church is arranged as a three-aisled hall, with the central space and side aisles of similar height. Its surviving fabric brings together the foundations of a medieval predecessor, a tower with sections from different periods, and an interior shaped by 18th-century decoration.
Building and exterior
Plan and earlier church
The present church stands over the foundations of a Romanesque columned basilica from the first half of the 12th century. Romanesque architecture was a medieval European style that preceded Gothic. The earlier basilica had three aisles, was nearly as wide as the present church, and was somewhat shorter. The current building is a four-bay hall church. A bay is one structural division of a building.
Tower and outer walls
The 47-metre tower rises at the north corner of the choir, the area around the main altar. Its seven-storey square base includes lower portions from the earlier church. Above it is an octagonal section of two storeys, built by Georg Meitinger in 1625 and topped by an onion-shaped dome. Shallow projections resembling columns, called pilasters, reinforce the square and octagonal sections, both of which have numerous windows. Large round-arched windows and pilasters also divide the nave and choir walls. The window surrounds have triangular tops, while a broad band beneath the roof is decorated with grooved blocks known as triglyphs.
Interior arrangement and painted decoration
Vaults and west gallery
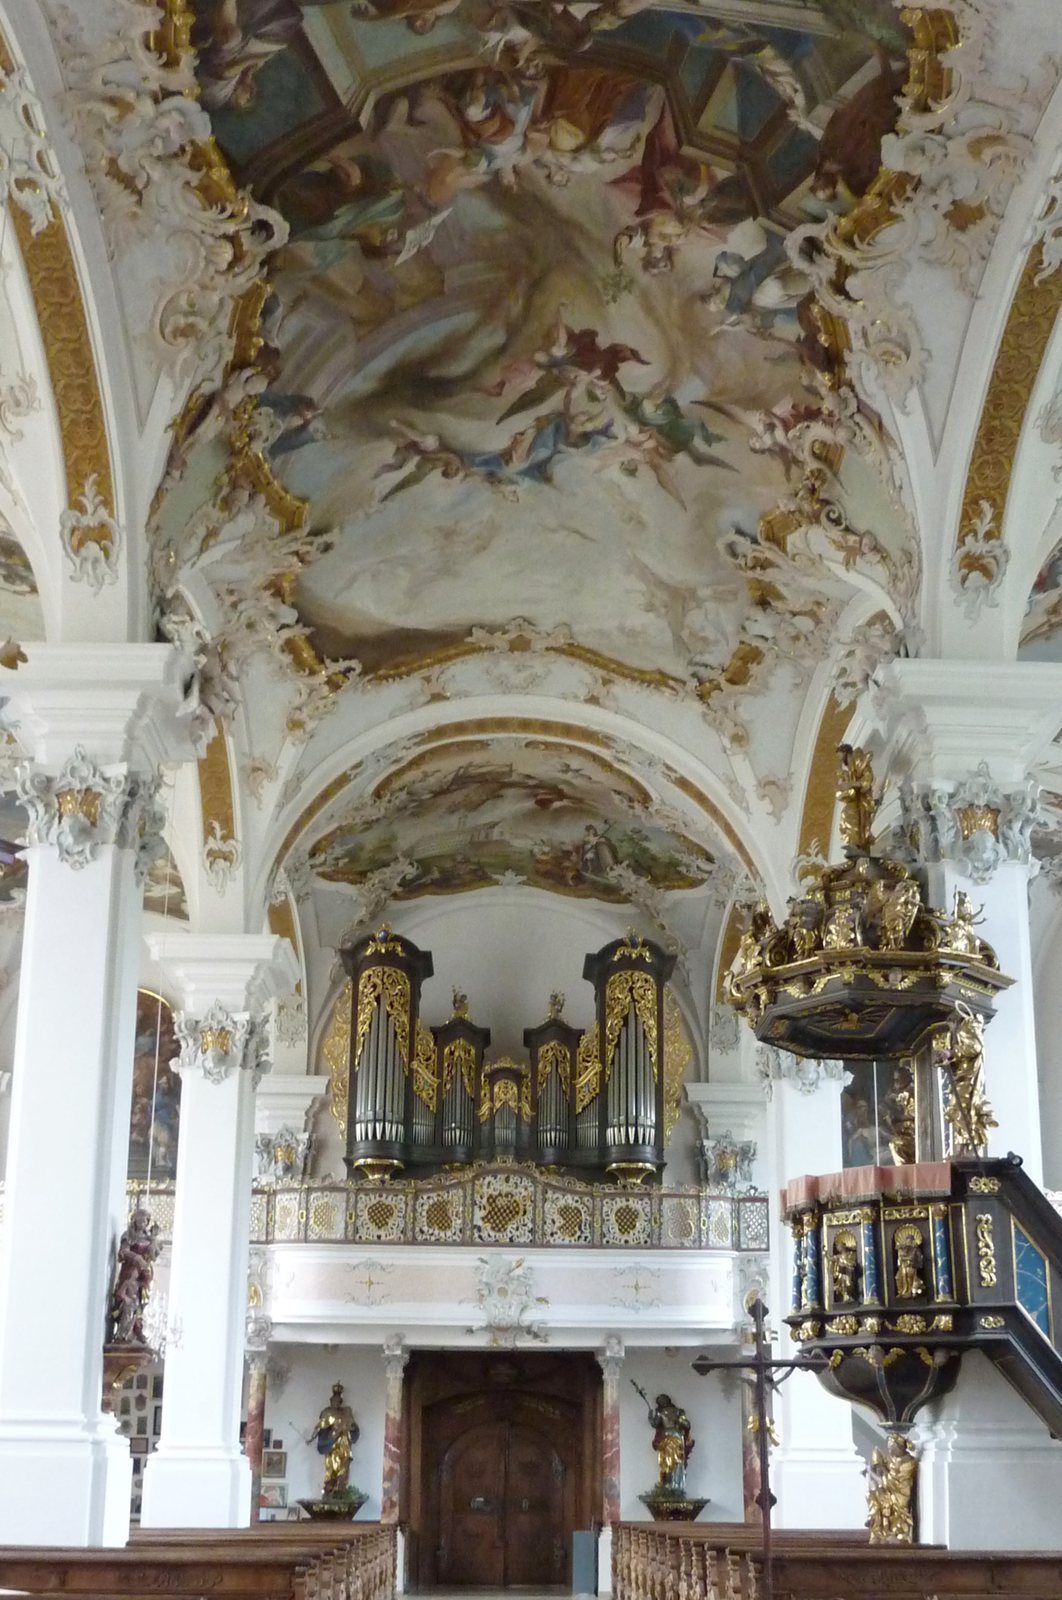
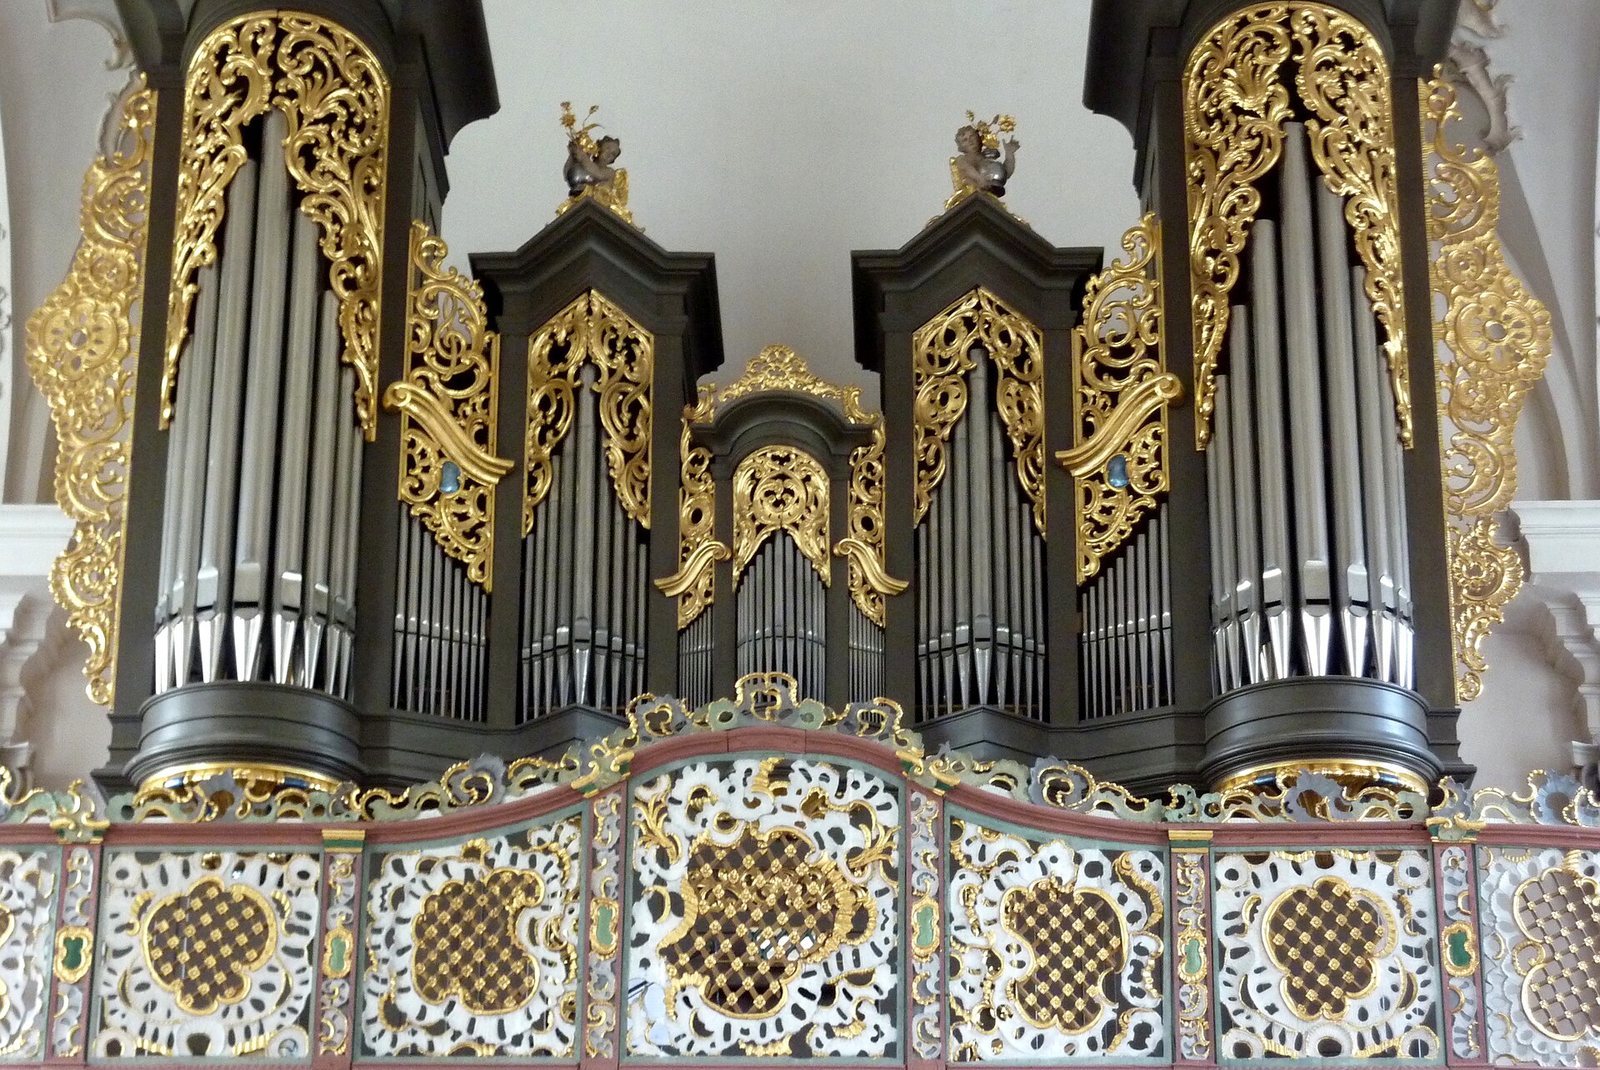
Pilasters and substantial supports divide the interior. The choir ends in a semicircle, and it and the two central bays of the nave have shallow barrel vaults, continuous tunnel-shaped ceilings. Curved recesses, or lunettes, form where the vaults meet adjoining surfaces. At the west end, a gallery rests on four slender columns. Its curved railing has an elaborate carved wooden lattice in the Rococo style.
Choir and chancel arch
The choir ceiling painting centers on the glorification of God the Father. At its sides are scenes of Abel, Abraham, and Melchizedek making offerings. Two stucco frames beside the chancel arch, the arch separating the nave from the choir, display coats of arms around a clock. One belongs to Cölestin I Meermoos, abbot of Kaisheim from 1739 to 1771; the other is that of Cäcilia Wächter, abbess of Oberschönenfeld from 1742 to 1767.
Bernard of Clairvaux painting
A painting in front of the chancel arch combines two stories about St Bernard of Clairvaux, a 12th-century Cistercian abbot and religious writer. In the Lactation legend, Mary is said to have given Bernard a stream of milk from her breast. The second story portrays him receiving strength from blood flowing from the wound in Jesus’s side.
Central nave ceiling
The large ceiling painting in the central nave honors Mary as Comforter of the Afflicted and Mediatrix of All Graces. Along its lower edge are a sick person, a person in chains, poor people, and people in despair. Above them, figures embody the seven gifts of the Holy Spirit: piety is shown with folded hands, counsel with a mirror, understanding as an eagle, wisdom as a snake, fortitude with a shield, knowledge with a globe, and fear of God with an overturned basket. Monumental painted architecture frames the scene.
Painting above the organ gallery
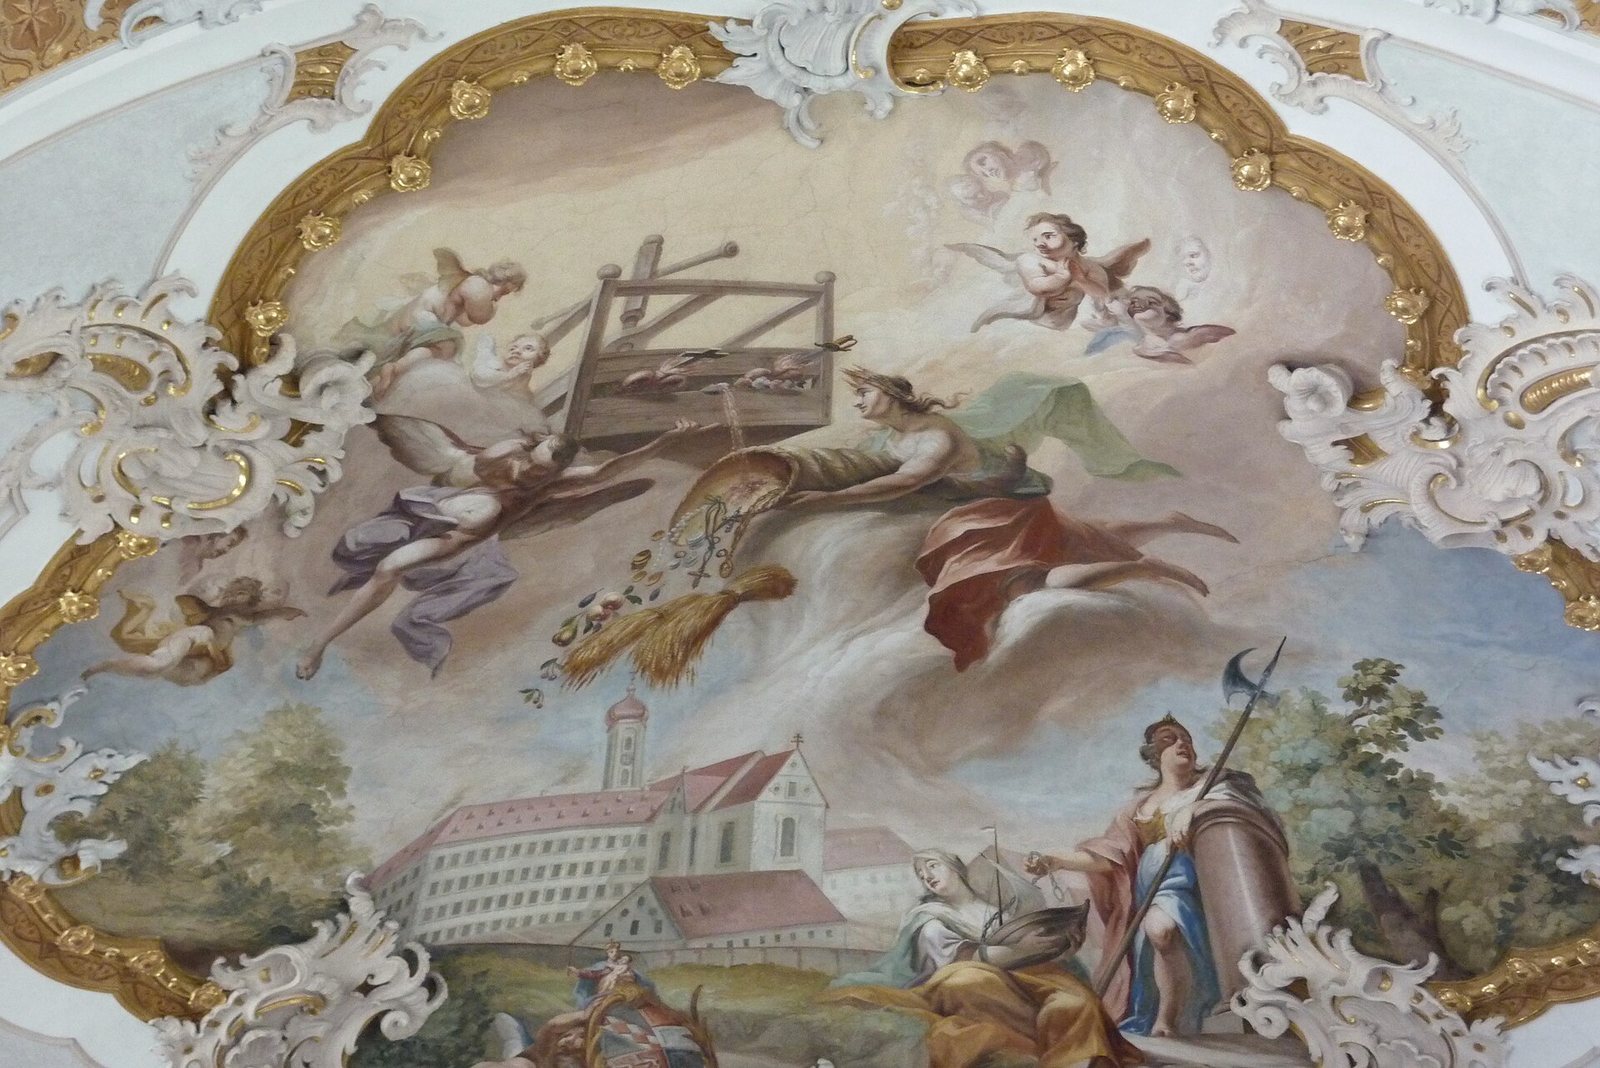
Above the organ gallery, a ceiling painting presents the hearts of Jesus and Mary in a symbolic winepress of grace. A cross pierces Jesus’s heart, and a sword pierces Mary’s. Below them is a depiction of Oberschönenfeld Monastery, over which a cornucopia pours. Two female figures represent trust, holding a ship, and firmness, holding a halberd.
Side-aisle paintings
Eight ceiling paintings in the side aisles follow the theme of Mary’s Seven Sorrows. The sequence begins with Simeon’s prophecy of her suffering and includes the Presentation of Jesus in the Temple, the Flight into Egypt, the search for Jesus when he was twelve, Mary’s meeting with Jesus on the way to the cross, the Crucifixion, the Deposition from the Cross, and the Entombment.
Altars
High altar and side altars
The high altar dates to about 1698–1705. Its carved group depicting the Crucifixion was made around 1750 and may be the work of Johann Michael Fischer. The two side altars were installed around 1706. The left altar is dedicated to St Joseph; the right holds the devotional image, a Pietà made in 1688 in the style of 13th-century images of Mary holding the dead Christ.
Pier altars
Two altars set against interior supports were made between 1760 and 1763. The left is dedicated to the Three Kings and the right to St Anne. Johann Joseph Anton Huber painted their altar pictures in 1760, and Johann Michael Fischer created their sculptural decoration. The Three Kings altar includes figures of St Wendelin and St Francis Xavier, with St Ottilia above them. The St Anne altar has St Sebastian and St Roch below St Anthony of Padua.
Rosary altar
A portable altar made in 1750 for the Rosary confraternity, a lay religious association, stands in the left aisle. Its sculptures represent Mary, St Dominic, and St Catherine of Siena.
Sculpture and furnishings
Pulpit
The pulpit dates to 1686. Small figures of the four Evangelists and John the Baptist decorate its main body, while St Peter and St Paul stand at the sides of the railing. Angels bearing symbols of the Last Judgment adorn the canopy, which is topped by Christ. The sculpted base represents the Church. Its coat of arms carries the inscription MHAZO, referring to Maria Hildegardis, abbess of Oberschönenfeld.
Other sculptures
A shrine beside the left side altar holds a late Gothic sculpture of the head of John the Baptist, made after 1550. Across from the pulpit is a group showing St Anne with Mary and the child Jesus, made around 1710 and attributed to Stephan Luidl. Figures of Mary and St Joseph flank the west entrance; made around 1720, they came from the demolished monastery of Fultenbach. Six sculptures in the nave, portraying St Bernard of Clairvaux, St Leonard of Limoges, St John of Nepomuk, St Francis Xavier, St Sebastian, and St Anthony, are attributed to Stephan Luidl’s workshop and date to around 1730–40.
Paintings, seating, and west door
An unidentified artist painted the Stations of the Cross in 1755. The confessionals and choir stalls date to around 1700, while the pews were made in 1698. The carved wooden door at the west entrance dates to 1699–1700.
Organ and bell
The organ installed in 1972 by the Sandtner firm of Dillingen an der Donau has 23 stops, two keyboards, and a pedal. Parts from an organ made in 1781 were incorporated into it. A bell cast by Otto Sartor of Kempten in 1682 hangs in the tower. It measures 62 centimetres across and 72 centimetres high, and bears the Latin inscription vivat in eternum, meaning “May he live forever.”