Cziráky Mansion in Lovasberény: A Neoclassical Country Residence
Site at a Glance
- Popularity
- Medium
- Country
- Hungary
- Primary era
- Modern
- Eras represented
- Medieval, Early Modern, Modern
- Civilizations
- Austrian Empire, Habsburg, Habsburg Austria, Hungarian
- Site type
- Domestic
- Remains
- Elite Residence
On this page10 sections
History
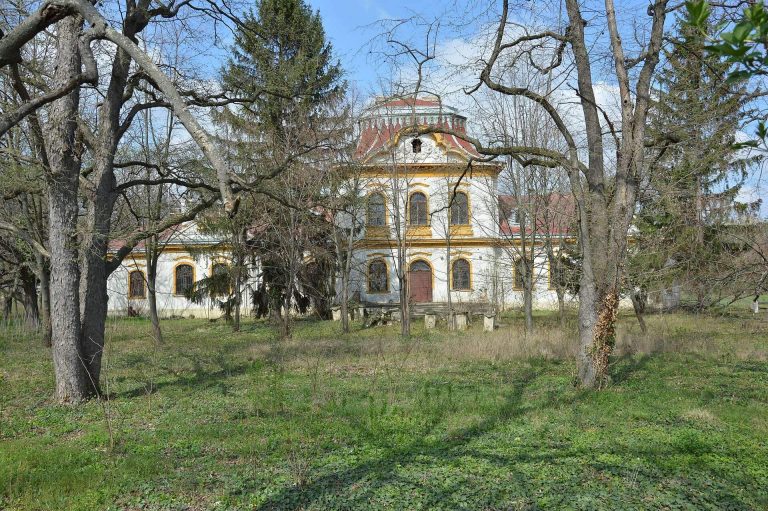
Cziráky Mansion in Lovasberény is a country residence in Hungary whose oldest part was built in the late fifteenth century. Its present Neoclassical appearance took shape between 1804 and 1810, when it served as the estate of the Cziráky family, members of Hungary’s nobility.
Early ownership and expansion
The Buzlay family owned the estate when its oldest building was constructed. Count and Habsburg military commander Siegbert Heister acquired the castle and estate in 1698 and arranged renovations; a further building phase is dated to 1699. Heister was also associated with the construction of a small parish church nearby.
The Cziráky family took ownership in January 1730. Count György Cziráky enlarged the building between 1763 and 1767, with master builder János Rieder of Székesfehérvár directing the work. After György died in 1775, his brother László inherited the estate and made further additions. These formed the formal entrance court of the U-shaped building in the ornate Baroque style, popular in seventeenth- and eighteenth-century Europe.
Neoclassical rebuilding
Between 1804 and 1810, Count Antal Mózes Cziráky commissioned a transformation that gave the mansion its present Neoclassical appearance. Neoclassicism drew on ancient Greek and Roman art and architecture. The architect, Jakab Rieder, was the son of János Rieder, and the park was laid out during the same period. Antal Mózes’s son János later inherited the mansion. Around 1850, court wings and corner pavilions were added to designs by Miklós Ybl.
Twentieth-century use and restoration
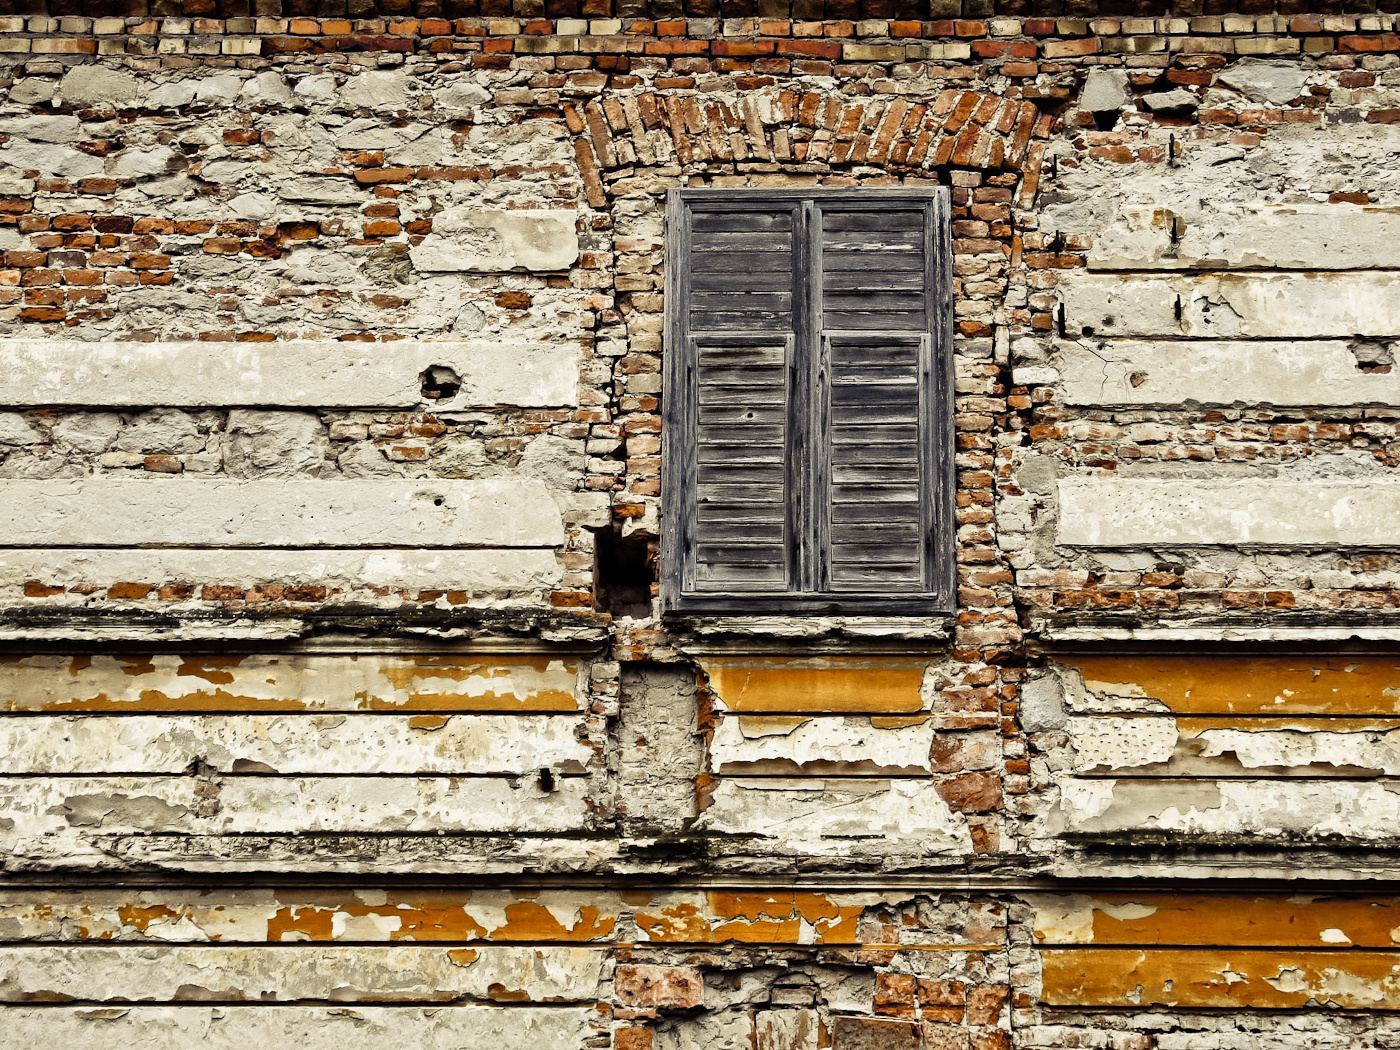
The mansion was renovated in 1943. After nationalization, its condition and that of the park declined. From 1951, the building housed an agricultural machinery station and offices; during Hungary’s socialist period, when the country was under communist state rule, the local collective farm also used it. Restoration began in 1996 and has proceeded slowly.
Remains
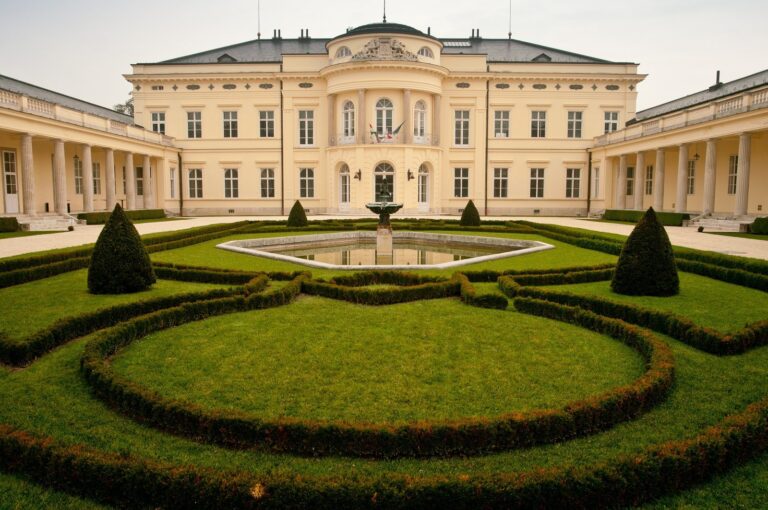
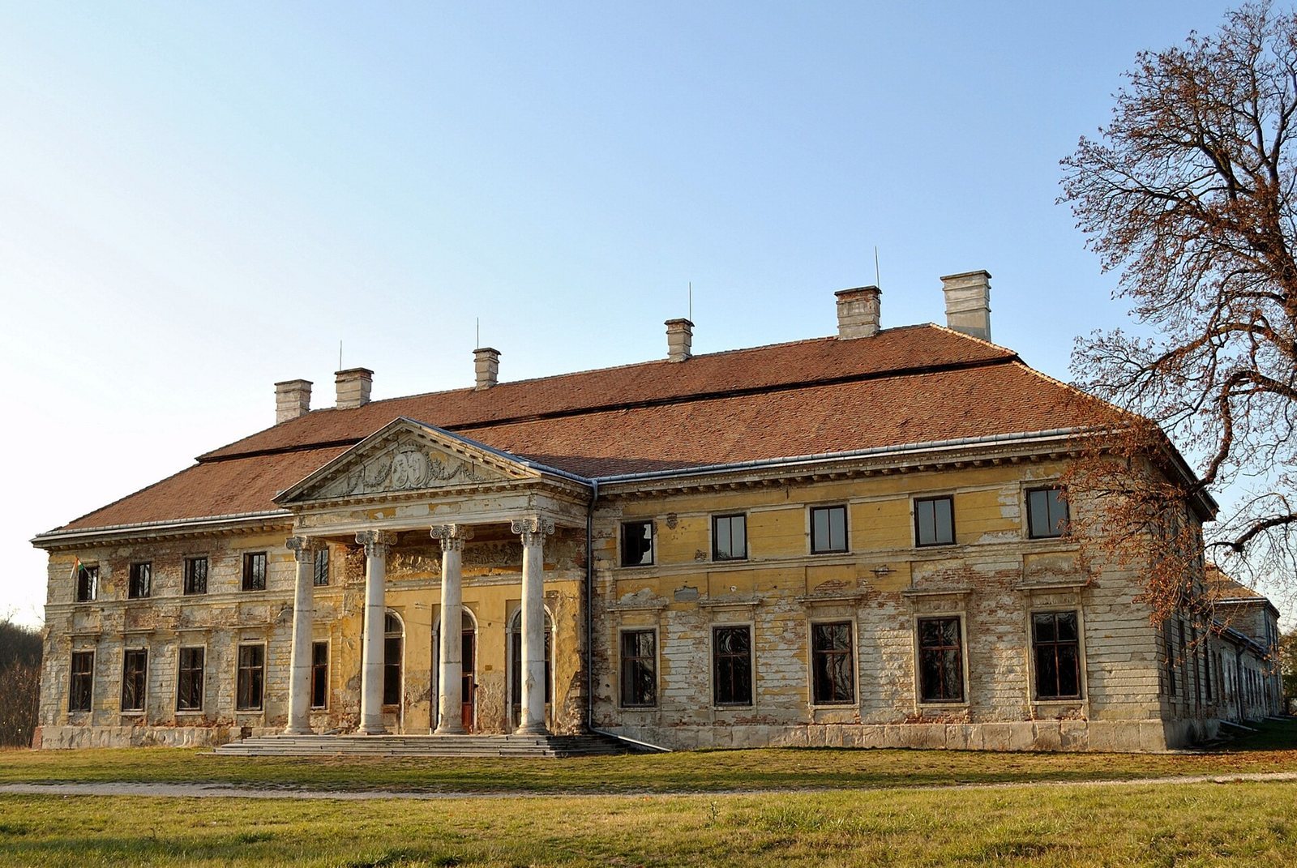
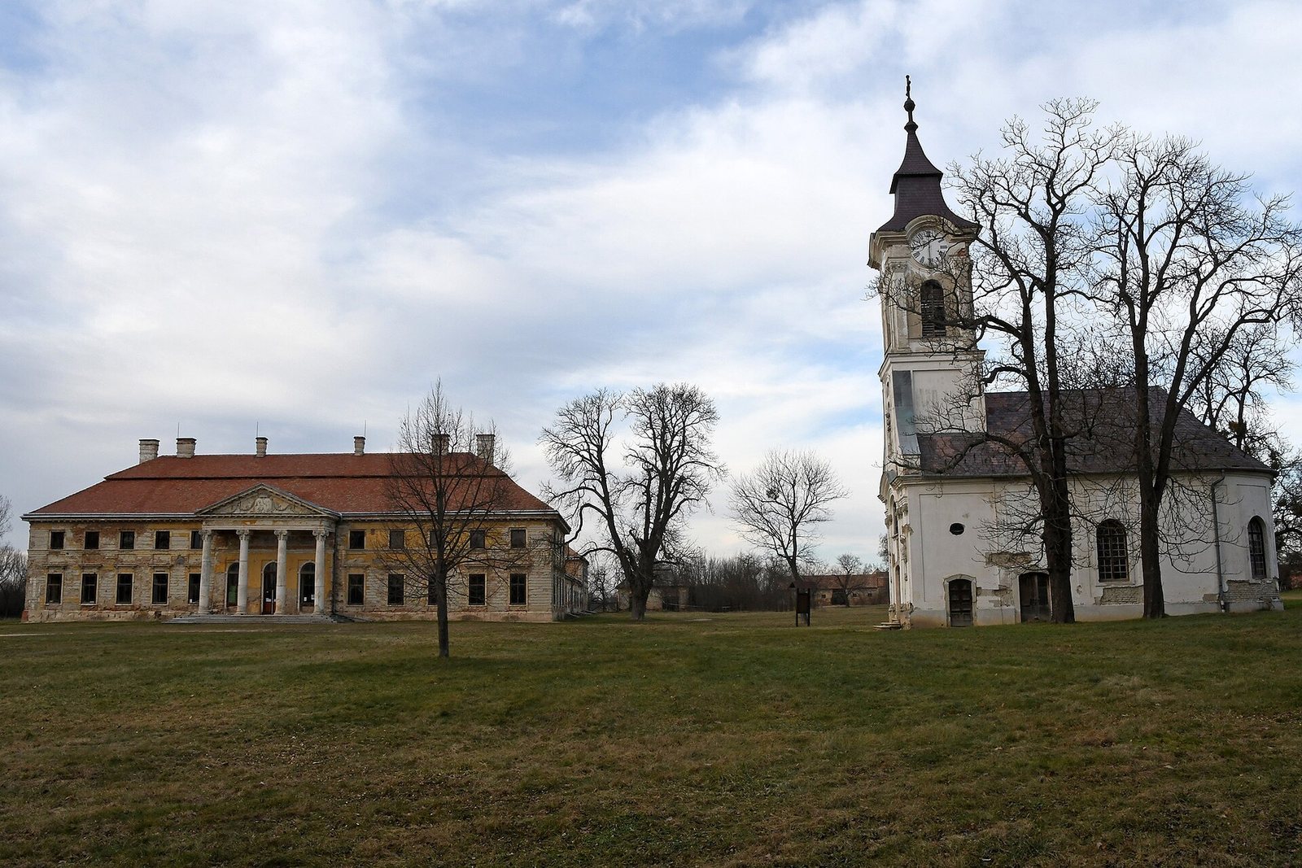
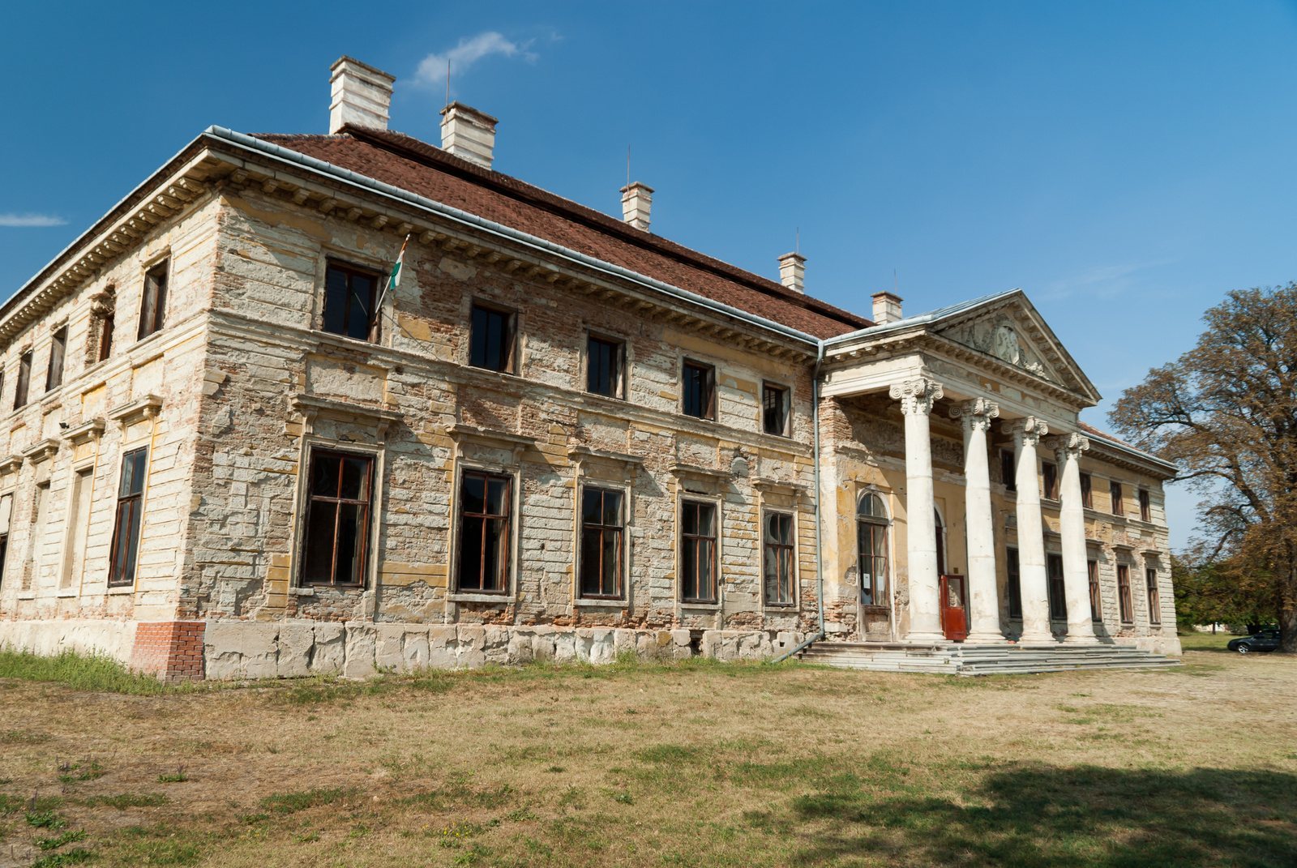
The free-standing mansion stands within a park at the edge of Lovasberény. Its U-shaped plan combines a rectangular main wing with projecting side wings. The main wing and end pavilions have upper storeys, while the rearward-projecting side wings are single-storey.
Mansion
Main façade
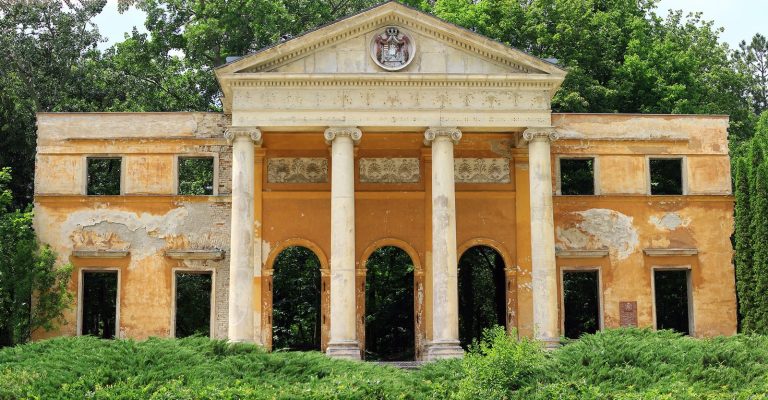
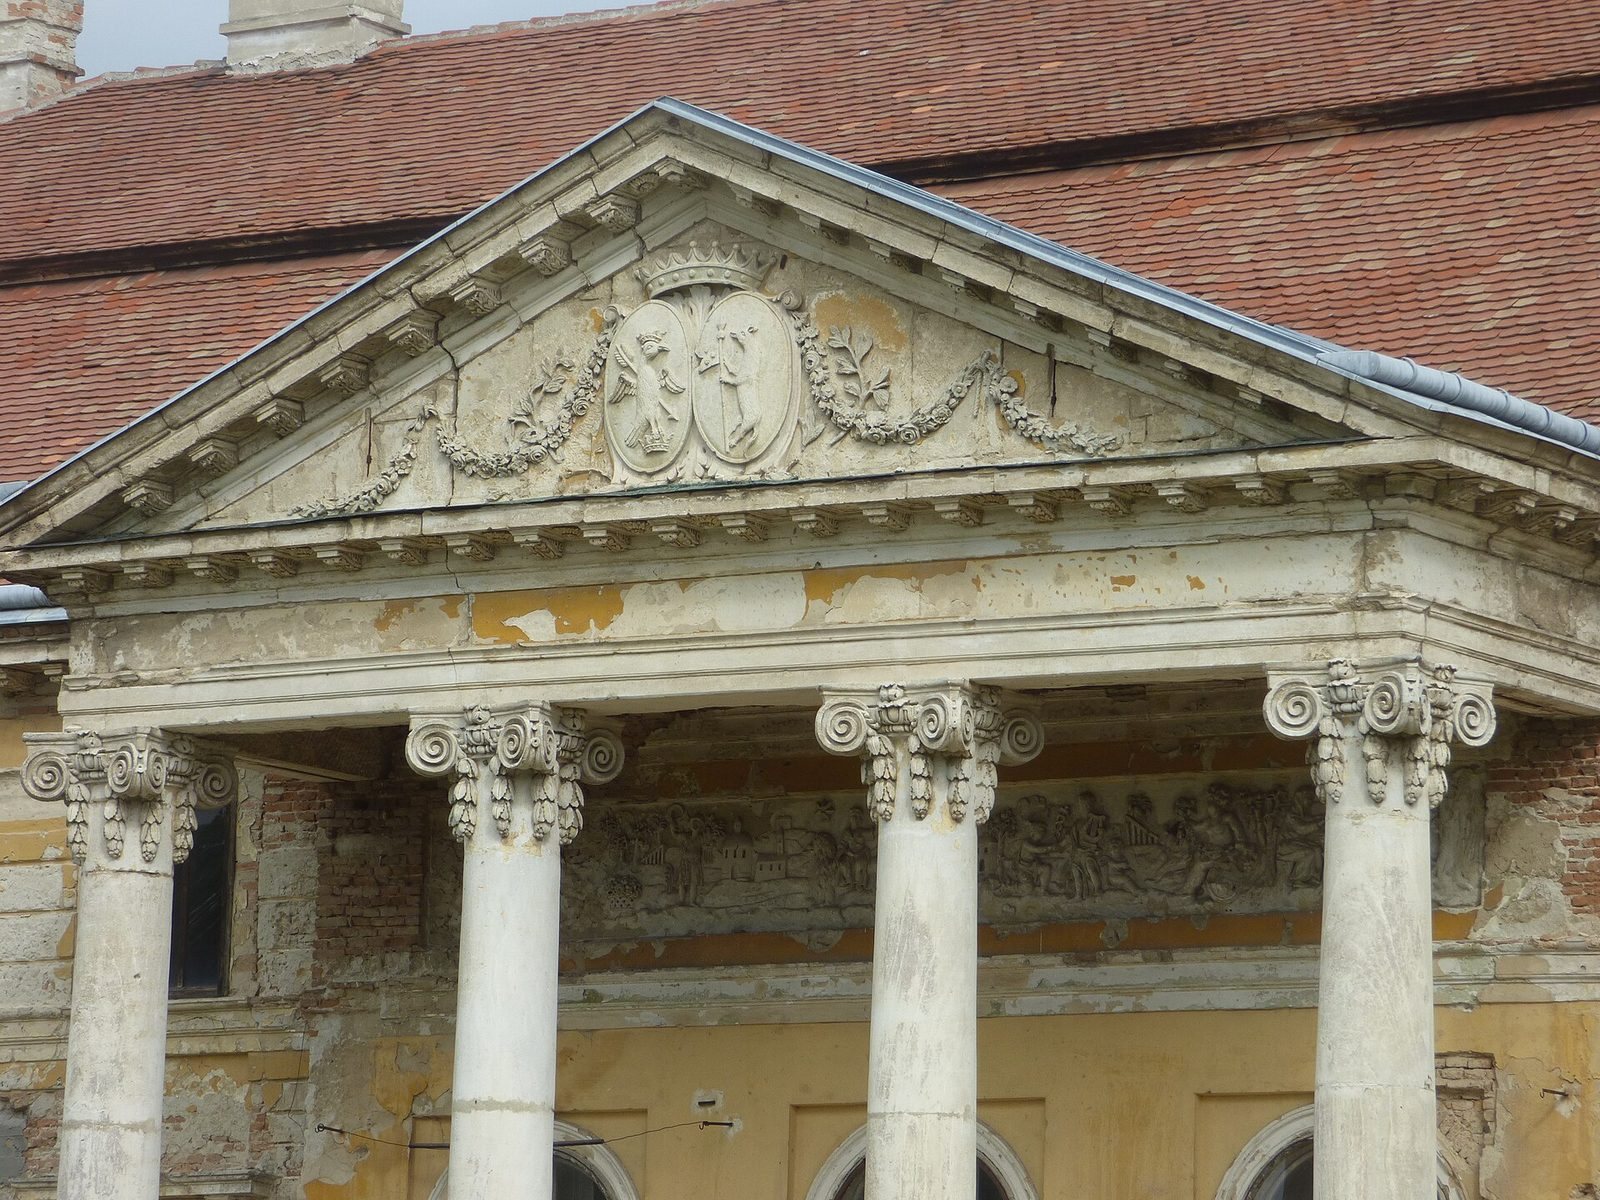
The symmetrical main façade is arranged in a 5+3+5-bay pattern. A bay is a repeated section of a façade, often marked by an opening or division. At the center, a portico, or roofed entrance supported by columns, rests on four festoon-decorated Ionic columns, an ancient Greek column style. Above it, a cornice with small tooth-like details supports a gable-shaped pediment bearing the combined Cziráky and Illésházy coats of arms, surrounded by festoons. Behind the portico, a sculpted horizontal band above the round-headed openings carries mythological reliefs.
In the central ground-floor section, the two outer round-headed openings are windows and the middle one is a doorway. The other ground-floor windows have straight tops, with hoods decorated by bracket-like ornaments. The square upper-storey windows have no frames.
Rear façade and wings
The rear façade follows a 2+3+2-bay arrangement, with a slightly projecting central section. Its central group of three straight-topped ground-floor openings has a doorway between two windows. The other ground-floor openings have shallow curved tops.
The side wings have different opening patterns on their outer and inner faces. The left wing’s outer face has 4+2+3 bays, a doorway, and a further five bays; its inner face has a doorway followed by nine bays. The right wing’s outer face has 4+5+3+3+3 bays, and its inner face has eleven. Behind the mansion are two symmetrical, single-storey wings with L-shaped plans; part of the right-hand wing has been destroyed. The two-storey corner pavilions each have three bays.
Chapel
A separate chapel stands near the mansion.
Park
The surrounding English landscape park was designed to suggest a natural landscape rather than a formally symmetrical garden. It included an artificially formed lake with an irregular layout, a small waterfall, and an island. Earth dug out for the lake was piled into two mounds named Antal and Rózsa, preserving the names of the estate’s lord and lady. Other features included a palm house, hunting lodge, stone bridge over a stream, and a fishing hut on the lake shore. The park measured 22 öl, or Hungarian fathoms, in width and 36 öl in length. After nationalization, most of its vegetation was cut down, with two lime trees in front of the mansion spared, and its furnishings were dispersed.