Church of St Candida and Holy Cross, Whitchurch Canonicorum: A Medieval Parish Church
Site at a Glance
- Popularity
- Medium
- Country
- United Kingdom
- Primary era
- Medieval
- Eras represented
- Medieval, Early Modern, Modern
- Civilizations
- British, English
- Site type
- Religious
- Remains
- Church
On this page18 sections
History
The Church of St Candida and Holy Cross is an Anglican parish church in west Dorset, United Kingdom. Its medieval foundation is dated to 1150, and its architecture is chiefly Early English and Perpendicular, with some Norman features. The church is associated with a much earlier foundation credited to Alfred the Great and became a pilgrimage centre through the shrine of St Wite.
Origins and monastic rebuilding
Alfred, king of Wessex in the ninth century, is credited with founding a church here and leaving it to his youngest son, Æthelweard. The early church was called Hwitan Cyrican, meaning “White Church” or “Whitchurch.” The medieval church’s foundation is dated to 1150.
In the eleventh century, William the Conqueror granted the church to Benedictine monks at St Wandrille’s monastery in Normandy. Benedictines belonged to a Western Christian monastic order governed by the Rule of St Benedict. The monks undertook a major rebuilding and enlargement in the twelfth century.
Ownership, the shrine, and pilgrimage
In 1190, the monks transferred the church and its benefice, the endowed office and income attached to it, to the Bishop of Salisbury. The transfer may have been a sale or a gift. In the early thirteenth century, the church passed to Robert de Mandeville, Lord of Marshwood Vale, in return for an annual payment. De Mandeville arranged extensive renovations and established a shrine for St Wite’s remains.
By the mid-thirteenth century, de Mandeville had given ownership to the Bishop of Bath and Wells, while the Bishop of Salisbury continued to claim an annual payment. A settlement divided the parish tithes, contributions traditionally given to support the church, between the two canons, clergy attached to a cathedral or collegiate church. Around this time, “Canonicorum,” meaning “of the canons,” was added to Whitchurch.
By the early fifteenth century, the parish was among the largest in England. Pilgrims came to the shrine because of its reputed healing powers, and their visits helped support the church’s prosperity.
The Reformation and the recovery of St Wite’s identity
The sixteenth-century Reformation transformed the English church and restricted the veneration of saints, bringing pilgrimage to an end. How the shrine escaped the widespread destruction of shrines and relics is uncertain. It may have been hidden and mistaken for an ordinary tomb, with its association with St Wite eventually forgotten.
St Wite’s identity remains uncertain. Local tradition describes her as an Anglo-Saxon holy woman or hermit killed by Viking raiders. Another theory identifies her with Gwen Teirbron, a sixth-century Breton holy woman also known as St Blanche, St Wite, or St Candida. When the shrine was opened in 1900, an inscription on its lead casket identified the remains within as St Wite’s.
Later history and remembrance
In 1822, the rood loft, a raised structure associated with the cross, was removed and a south vestry was built. Restoration in the 1840s replaced the chancel and south transept roofs, widened the north aisle, and added clerestory windows. The chancel’s east wall was rebuilt in 1847 and 1848 by former vicar William Palmer.
Admiral Sir George Somers, founder of the English colony of Bermuda, died in 1610. John Wadham of Catherston died in 1584 after serving as a captain at Sandesfoot Castle in the Queen’s service; he was also MP for Weymouth and Recorder of Lyme. John Jefferey died in 1611. Edgar Christopher Cookson, a recipient of the Victoria Cross, was killed at the Battle of Es Sinn in 1915. Bulgarian dissident Georgi Markov was assassinated in London in 1978, and broadcaster Robin Day is also associated with the church.
The church remains an active Church of England parish in the Diocese of Salisbury, within the Archdeaconry of Sherborne and the Deanery of Lyme Bay. It was designated a Grade I listed building in 1960, the highest listing category, reserved for buildings of exceptional interest that may be internationally important.
Remains
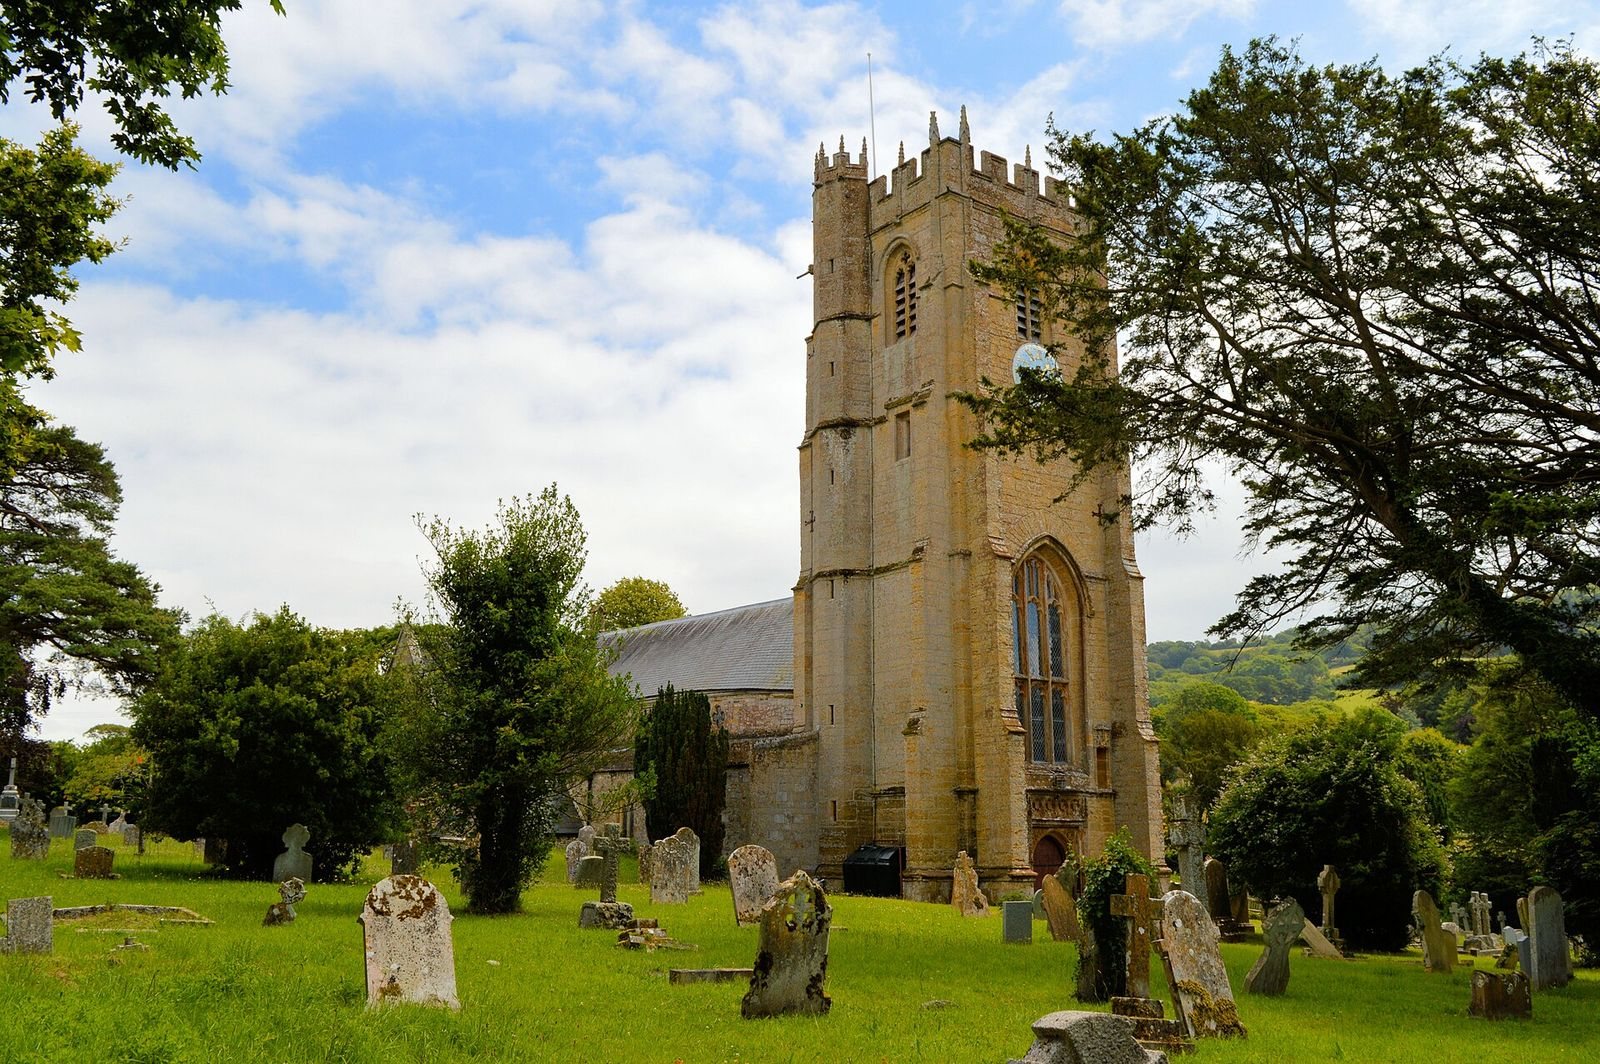
The church stands at the northern edge of Whitchurch Canonicorum in the Marshwood Vale. Its cross-shaped plan is built of Lias ashlar, carefully cut limestone blocks laid in regular courses, beneath slate roofs. The nave and transepts form the principal Early English parts of the building, alongside later Perpendicular work and some Norman features. The plan includes a west tower, nave, north and south aisles, north and south transepts, chancel, south porch, and south vestry.
Tower and south entrance
West tower
The late-medieval west tower rises about 75 feet (23 metres) and has five stages. Set-back buttresses support its walls, which end in a crenellated parapet and pinnacles decorated with carved leaf-like projections. The west doorway has plant-patterned spandrels, the spaces between an arch and its frame, beneath a four-lobed ornament. Above it, a window divided by a horizontal crossbar sits between canopied niches intended for statues.
Eight bells hang in the tower. The oldest dates from the seventeenth century, while the newest is a replacement cast in 2012 by John Taylor & Co. Carved high on the tower are a ship, possibly Viking, and an axe on the south side, as well as adze carvings on both sides.
South porch and doorway
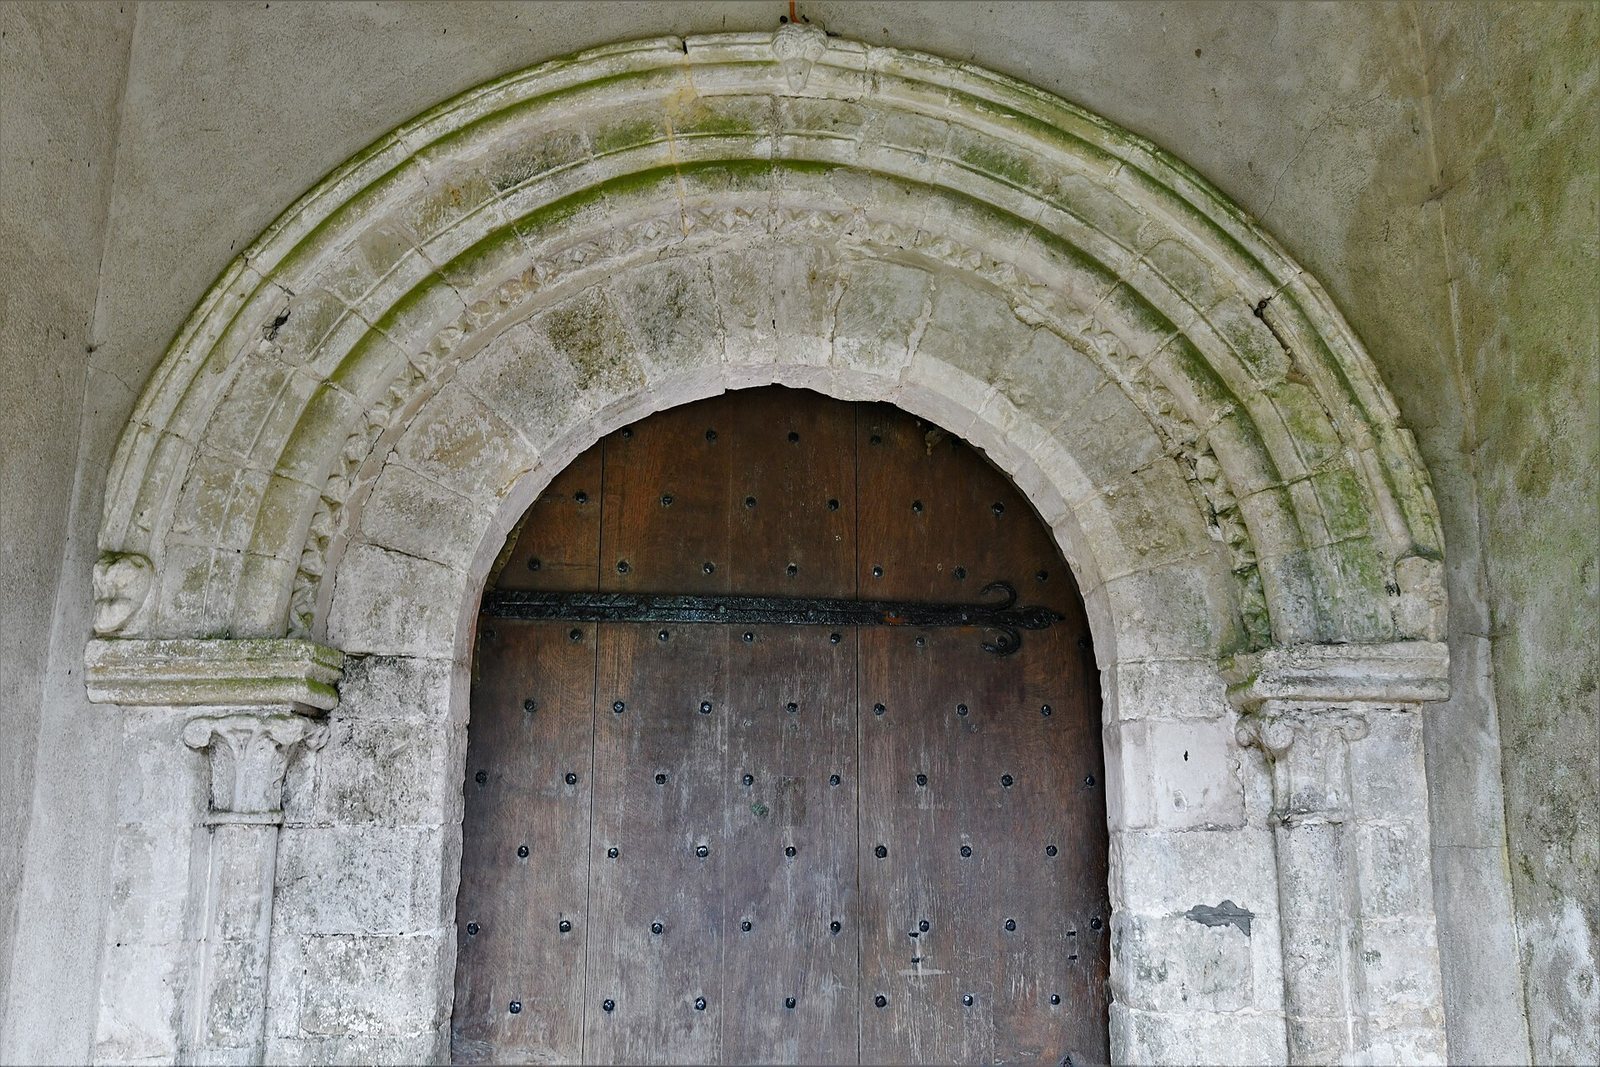
The single-storey Perpendicular south porch has diagonal buttresses, a crenellated parapet, and large carved grotesques at its corners. The Norman south doorway has round shafts set into its recessed sides, with leafy capitals, the carved tops of columns. Dog-tooth ornament decorates the arch, whose ends and apex carry beak-head carvings, heads with projecting beaks. A carved two-handled cup on the south aisle wall has been interpreted as a possible image of the Holy Grail.
Interior
Nave and arcades
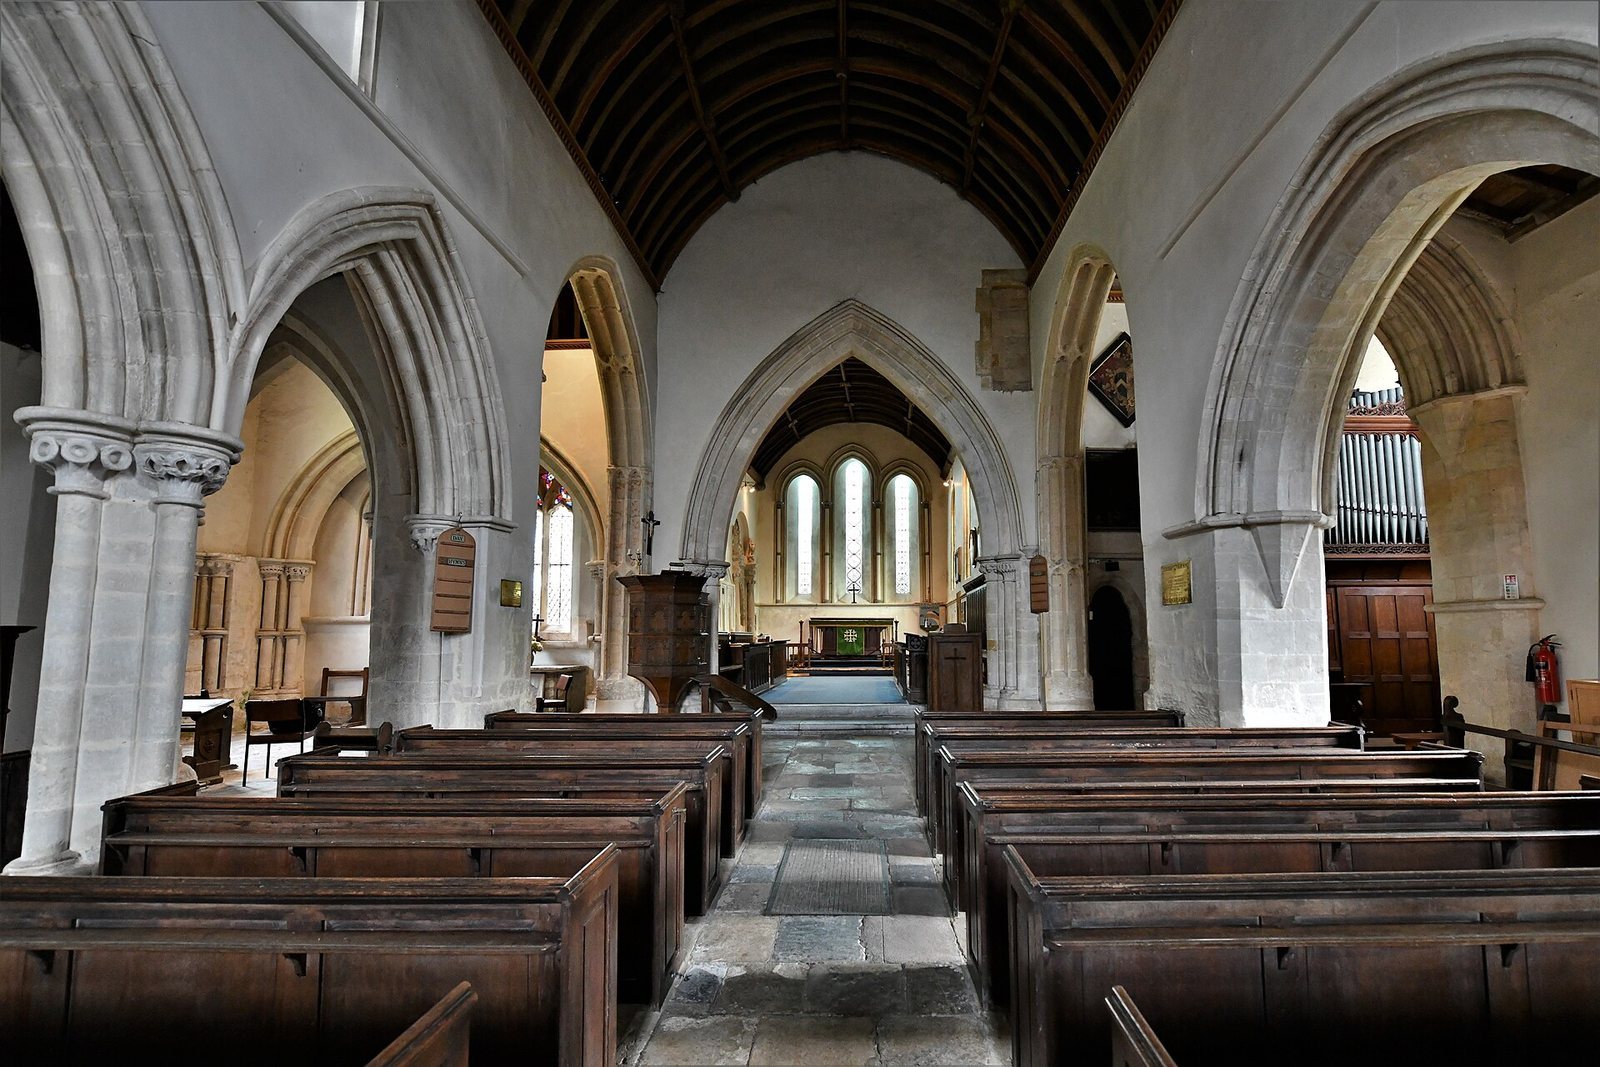
The three arches of the south arcade are Norman, with round piers and capitals carved with waterleaf and scallop patterns. A beak-head tops the central arch’s molding, and a naturalistic head appears at the base of each space between the arch and its frame. The north arcade has four Early English bays. Its columns rise from bases and have four shafts apiece; their capitals feature naturalistic foliage and trumpet-shaped scallops. One pointed arch carries a pronounced double-chevron pattern.
High in the nave, the clerestory, a windowed section above the lower roof, has four-lobed windows with rere-arches set into the inner sides of the openings. The wooden nave roof is shaped as a continuous curved ceiling and has painted bosses, carved or painted ornaments, dating from the fourteenth century.
Chancel
A broad pointed arch separates the chancel from the nave. The rebuilt east wall has three stepped lancets, tall, narrow pointed windows; two more lancets pierce the south wall. The oak stalls are decorated with early sixteenth-century flowing patterns and panels of ornamental tracery.
Transepts
The north and south transepts retain Early English lancet windows, with three-light Perpendicular windows added to their outer sides. In the north transept, wall arcades have clustered shafts attached to the walls and capitals carved with leaves. The plainer south transept houses a pipe organ.
Font and pulpit
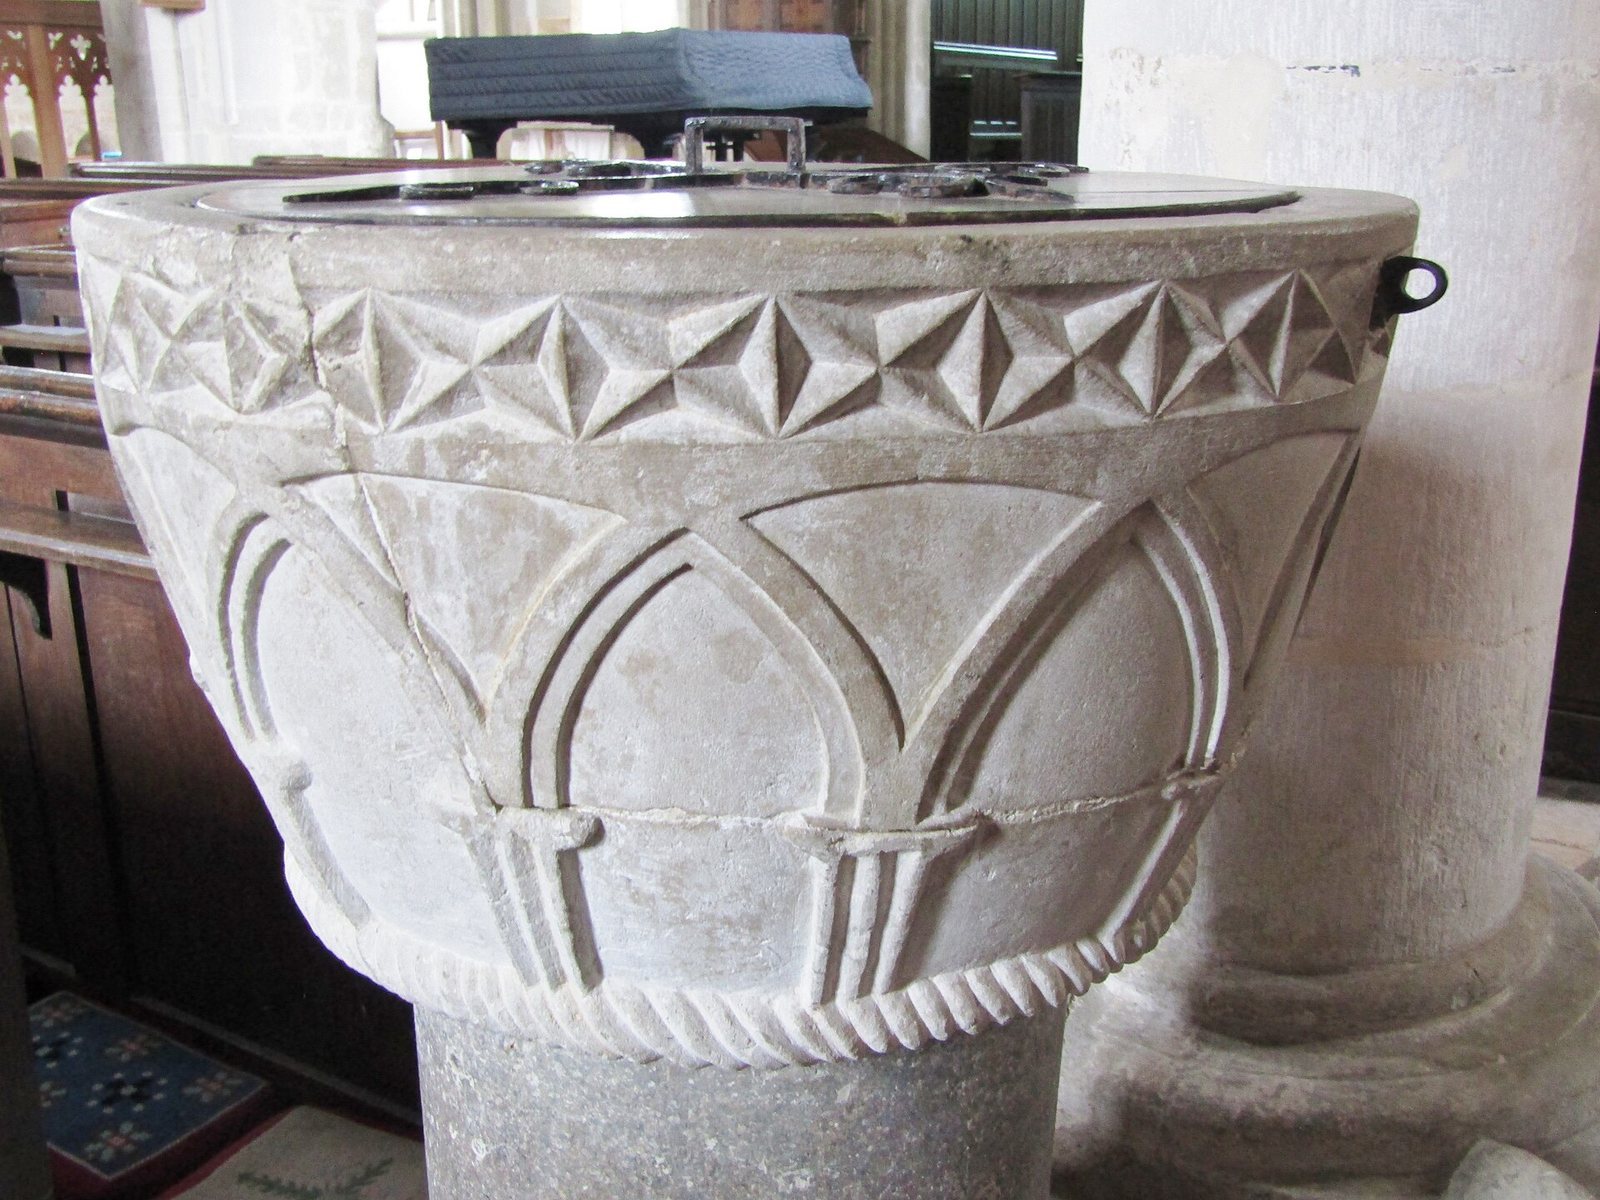
The Norman stone font is a bowl decorated with overlapping arches. The octagonal wooden pulpit is Jacobean, a style associated with the reign of James I, and has two tiers of arches.
Shrine and memorials
St Wite’s shrine
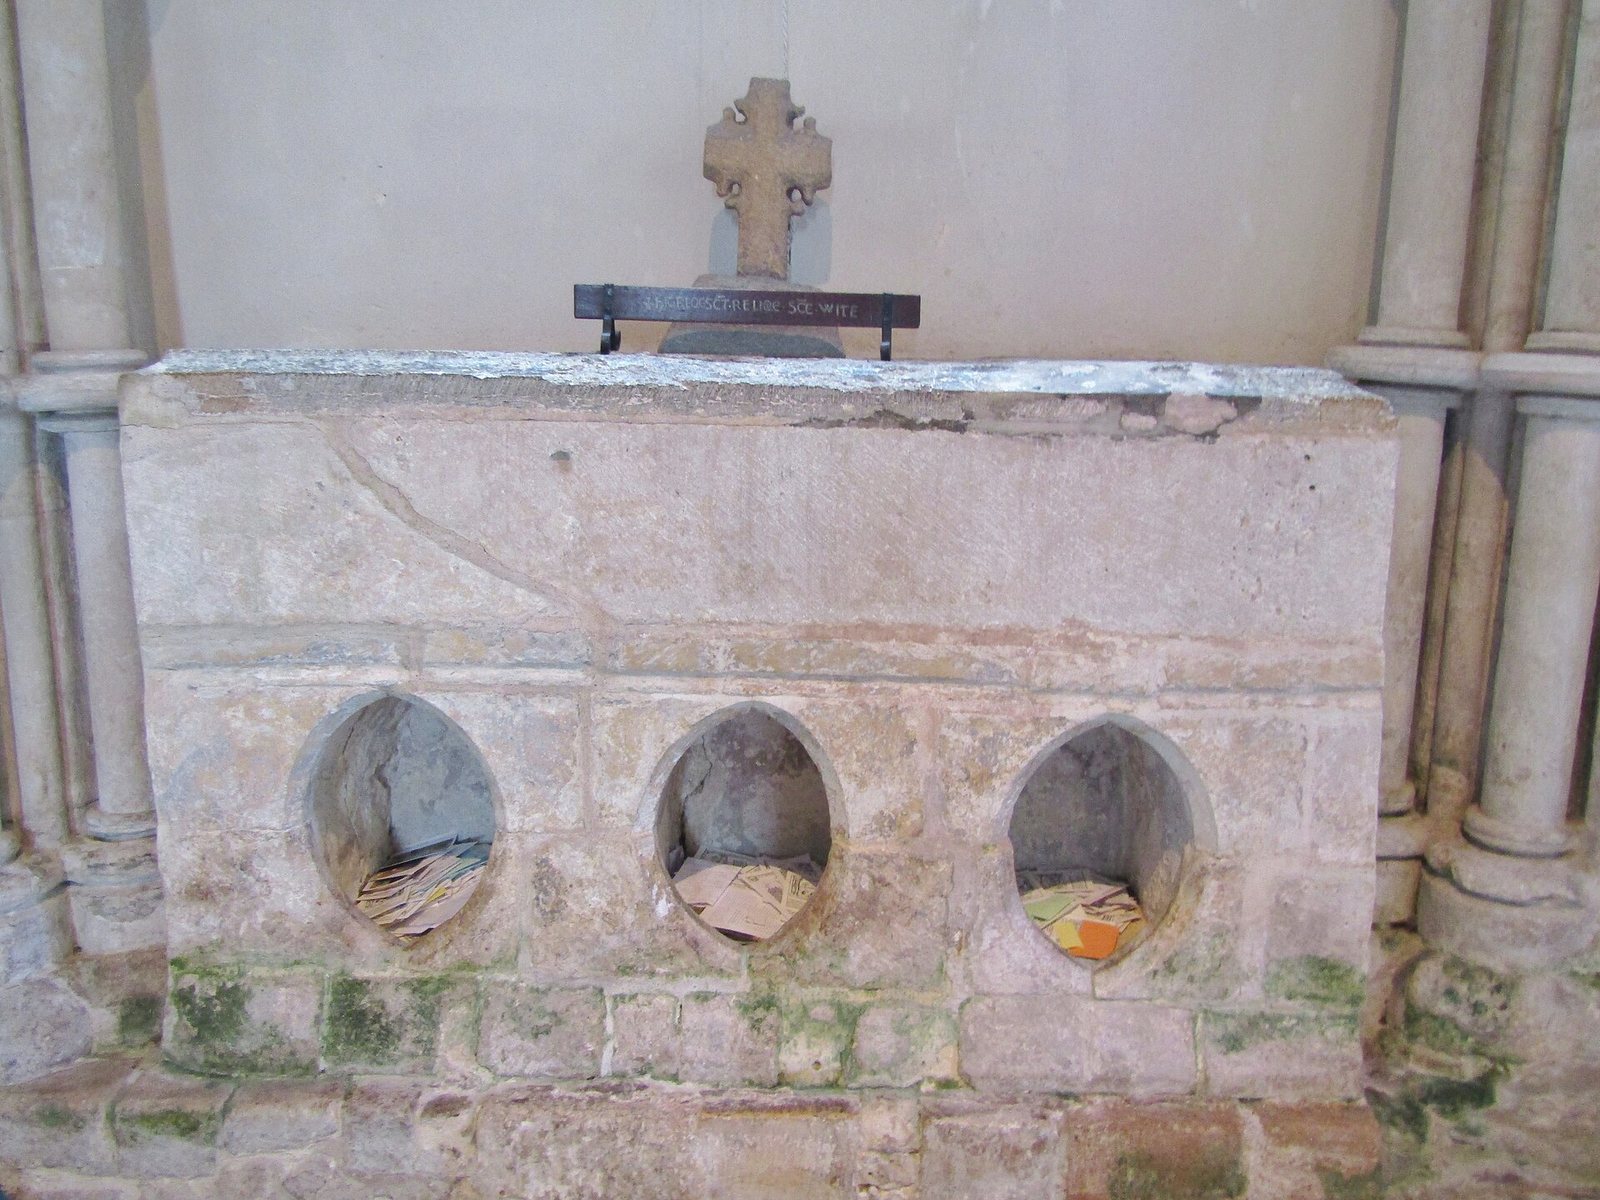
The thirteenth-century shrine is a plain limestone altar tomb, shaped like an altar, about 5 feet (1.5 metres) high. A rectangular coffin beneath a Purbeck Marble lid rests on a base with three oval openings. Purbeck Marble is a fossil-bearing limestone that can take a polish. Pilgrims placed personal belongings or diseased body parts through the openings in hope of healing.
The shrine’s lead casket contained the bones of a small woman. Its inscription means “Here lie the remains of St Wite,” providing the identification rediscovered when the shrine was opened in 1900.
Jefferey and Wadham monuments
The chancel monument to Sir John Jefferey includes a recumbent effigy, fluted columns, interlacing carved bands, cornucopias, floral ornaments, masks, and other motifs. Nearby, John Wadham’s tomb is a plain tablet divided into two panels and topped by a tall pediment decorated with a cluster of circles.
Somers memorial and later burials
A brass plaque commemorating George Somers was installed on the south wall in 1905. Somers’s body, without its heart, lies beneath the vestry. Georgi Markov’s grave is in the churchyard, while Robin Day’s ashes are interred near the south door. A plaque commemorates Edgar Christopher Cookson.