Mapperton Manor House: A Historic Manor in Dorset
Site at a Glance
- Popularity
- Medium
- Country
- United Kingdom
- Primary era
- Early Modern
- Eras represented
- Early Modern, Modern
- Civilizations
- British, English
- Site type
- Domestic
- Remains
- Manor House
On this page14 sections
History
Origins and Tudor manor
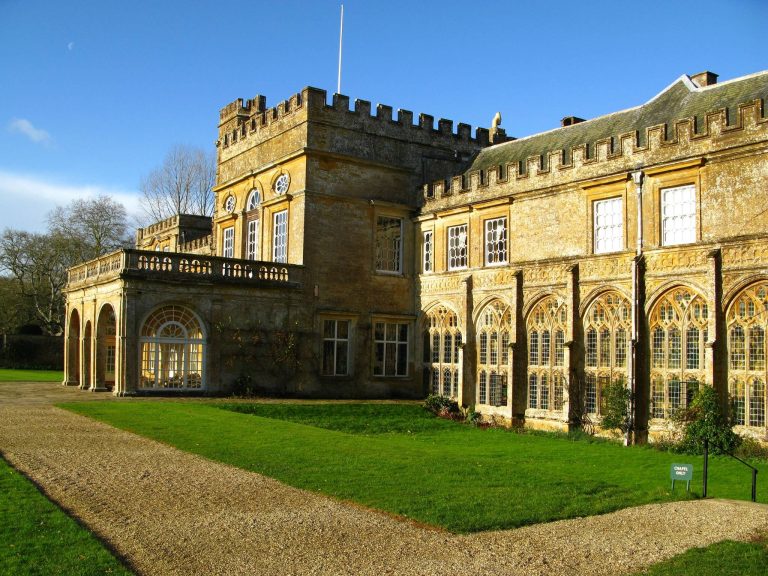
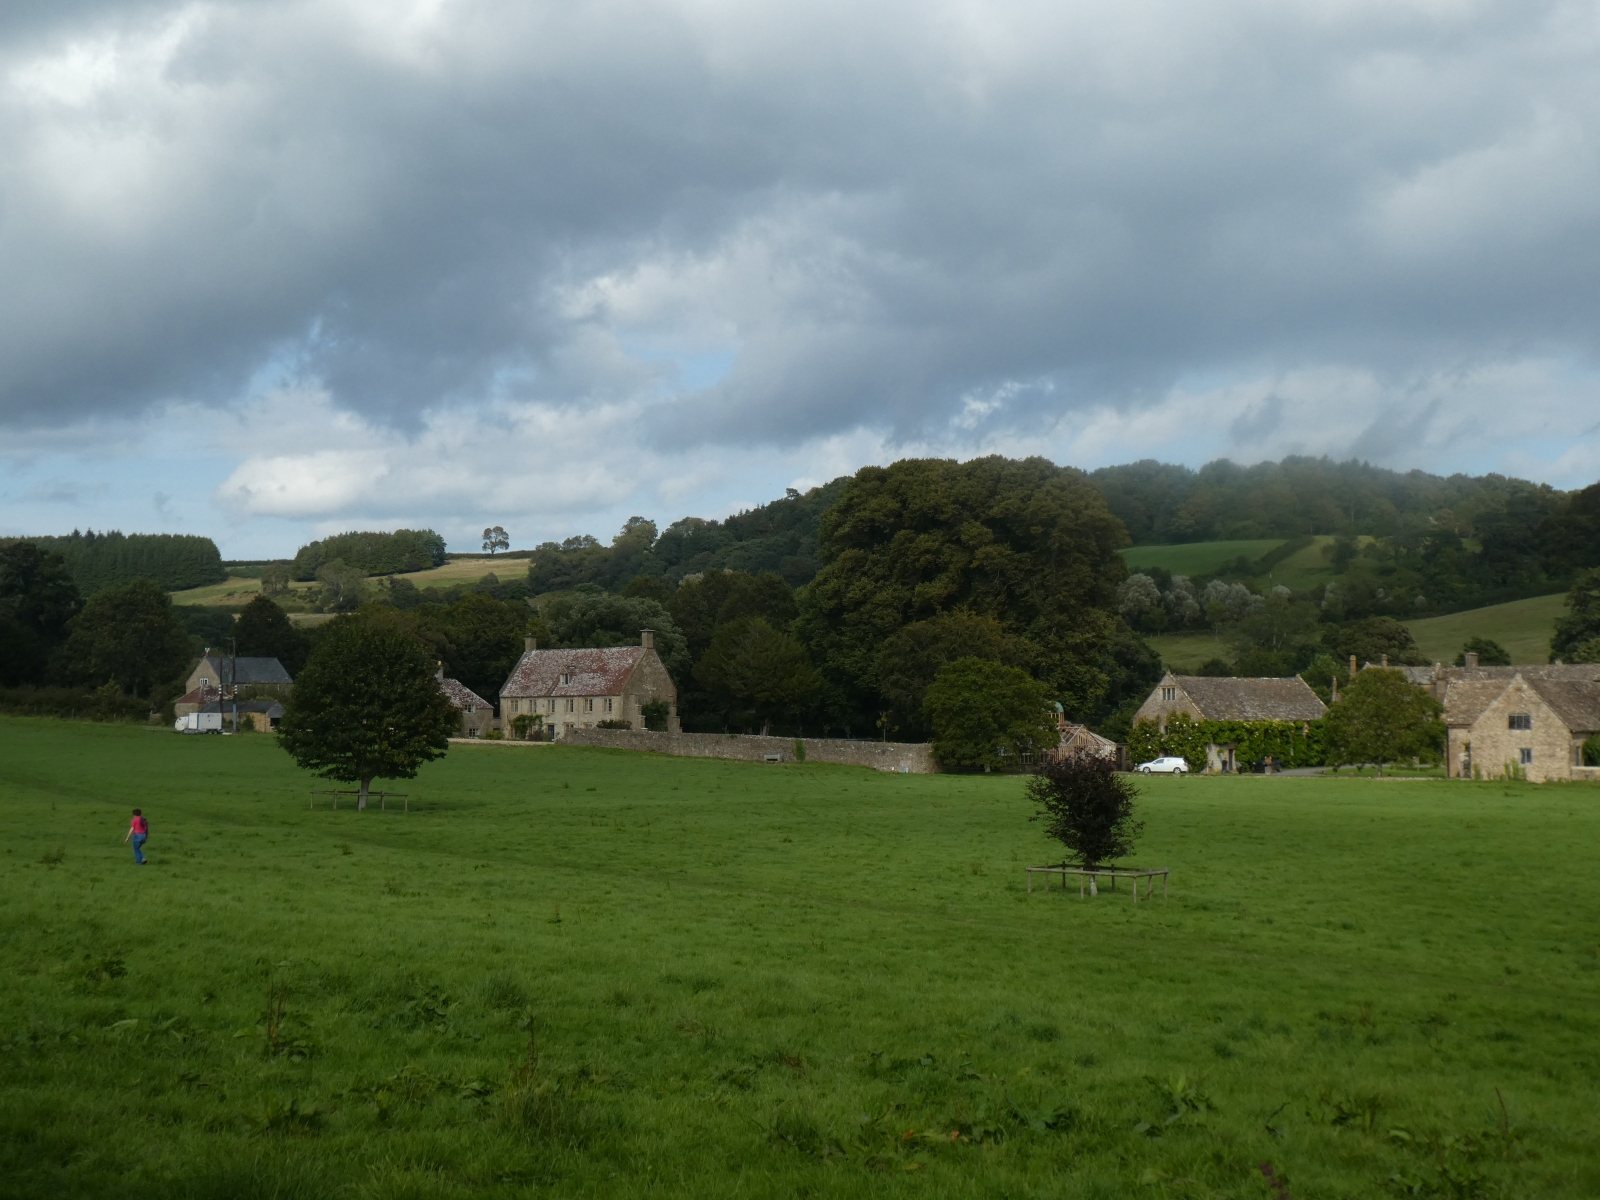
Mapperton Manor House, an English manor with origins in the 11th century, stands in the parish of Mapperton, Dorset, about 3 km southeast of Beaminster. The village appears in the Domesday Book, an English survey commissioned by William I and completed in 1086, under the names Maperetone or Malperetone. These names have been interpreted as meaning a farmstead where maple trees grow. In the 1540s, Robert Morgan built a manor in the Tudor period, the English dynasty era conventionally dated from 1485 to 1603. The north wing retains fabric from this building.
By female-line inheritance, the manor passed through four successive families: Brett, Morgan, Brodrepp, and Compton.
Renewal and Georgian changes
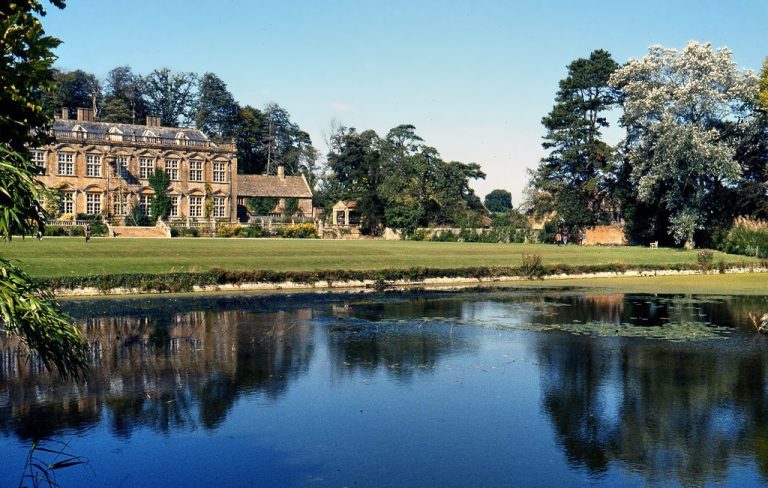
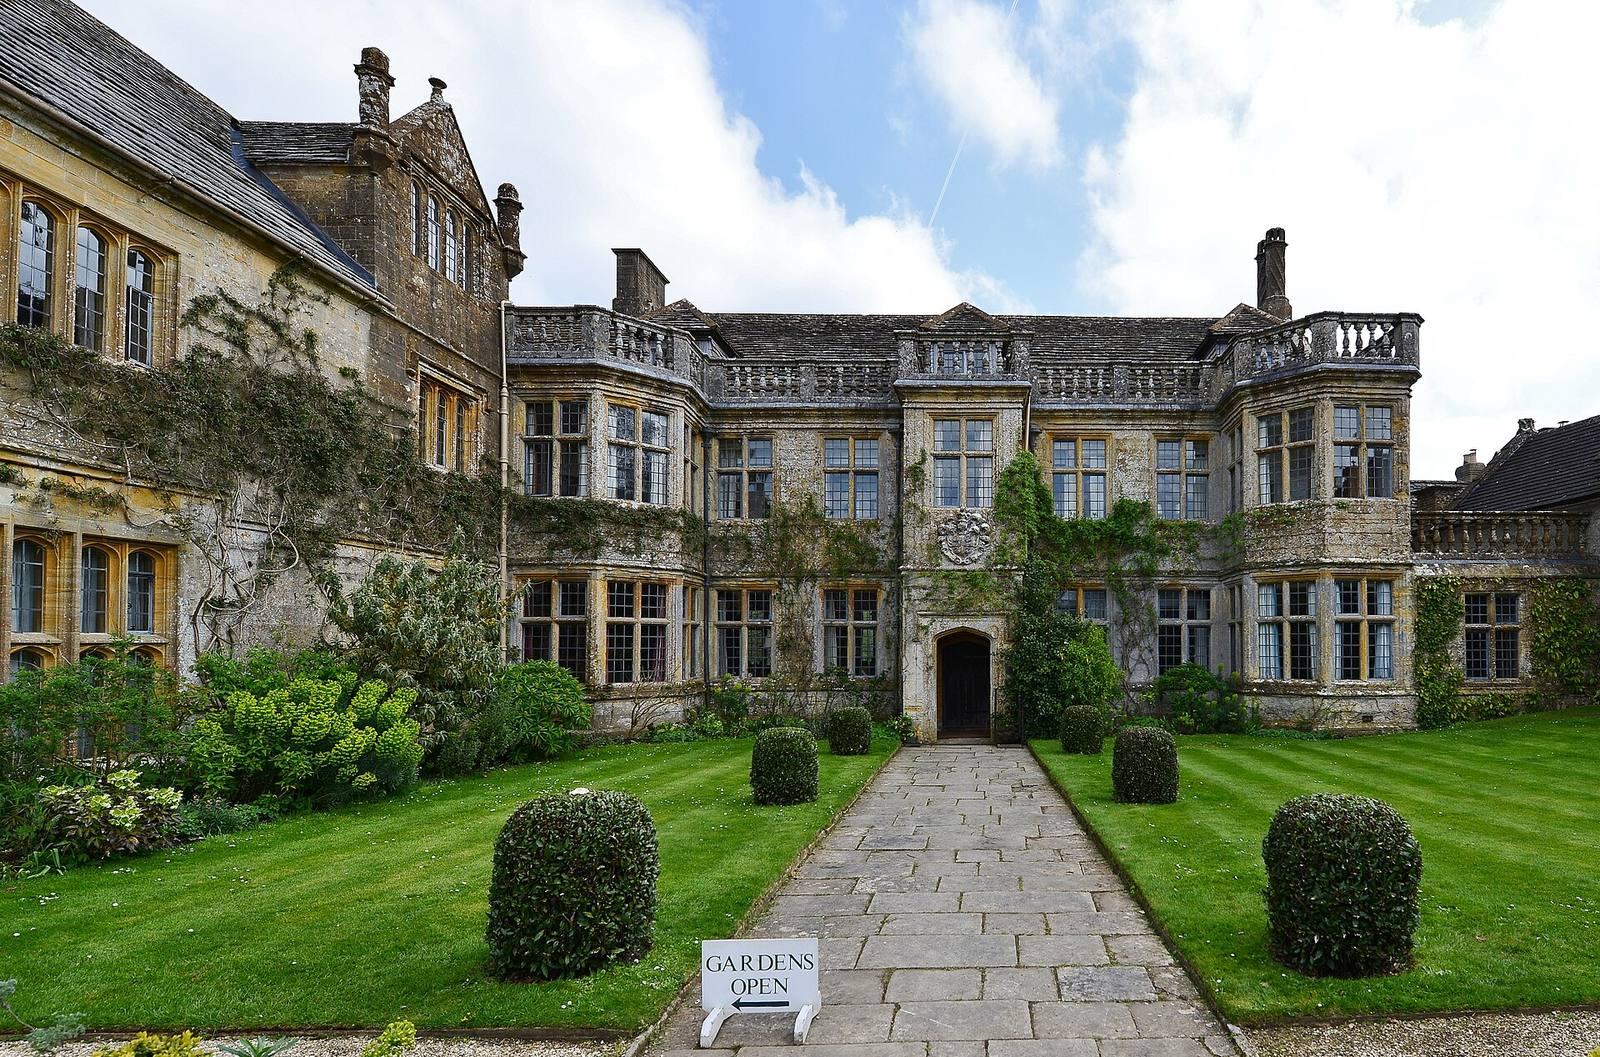
Richard Brodrepp substantially renewed the house in the 1660s. The hall and west front, along with the dovecote, are associated with this phase. In the 18th century, a second Richard Brodrepp had the main staircase built in the Georgian style, a period conventionally associated with the reigns of the first four British kings named George, from 1714 to 1830.
Twentieth-century ownership and gardens
In 1919, Ethel Labouchere, born Ethel Dora Munro, bought the manor. She died in 1955, after which Victor Montagu acquired the house. Montagu died in 1995, and John Montagu, 11th Earl of Sandwich, inherited it. An earl is a hereditary rank in the British peerage.
Labouchere laid out the Italian garden in the 1920s. In the 1950s, Montagu established a wild garden and added an orangery. The main house, its attached Church of All Saints, and the north and south stable buildings are Grade I listed. In England’s listed-building system, Grade I denotes exceptional interest; Grade II* denotes particularly important buildings of more than special interest; and Grade II denotes buildings of special interest. The garden, rectory, dovecote, several gate and boundary features, and the wall between the front courtyard and orangery are Grade II*. The garden house and its attached wall, a separate stable and tack room near the rectory, and a ha-ha are Grade II listed.
Remains
The manor house
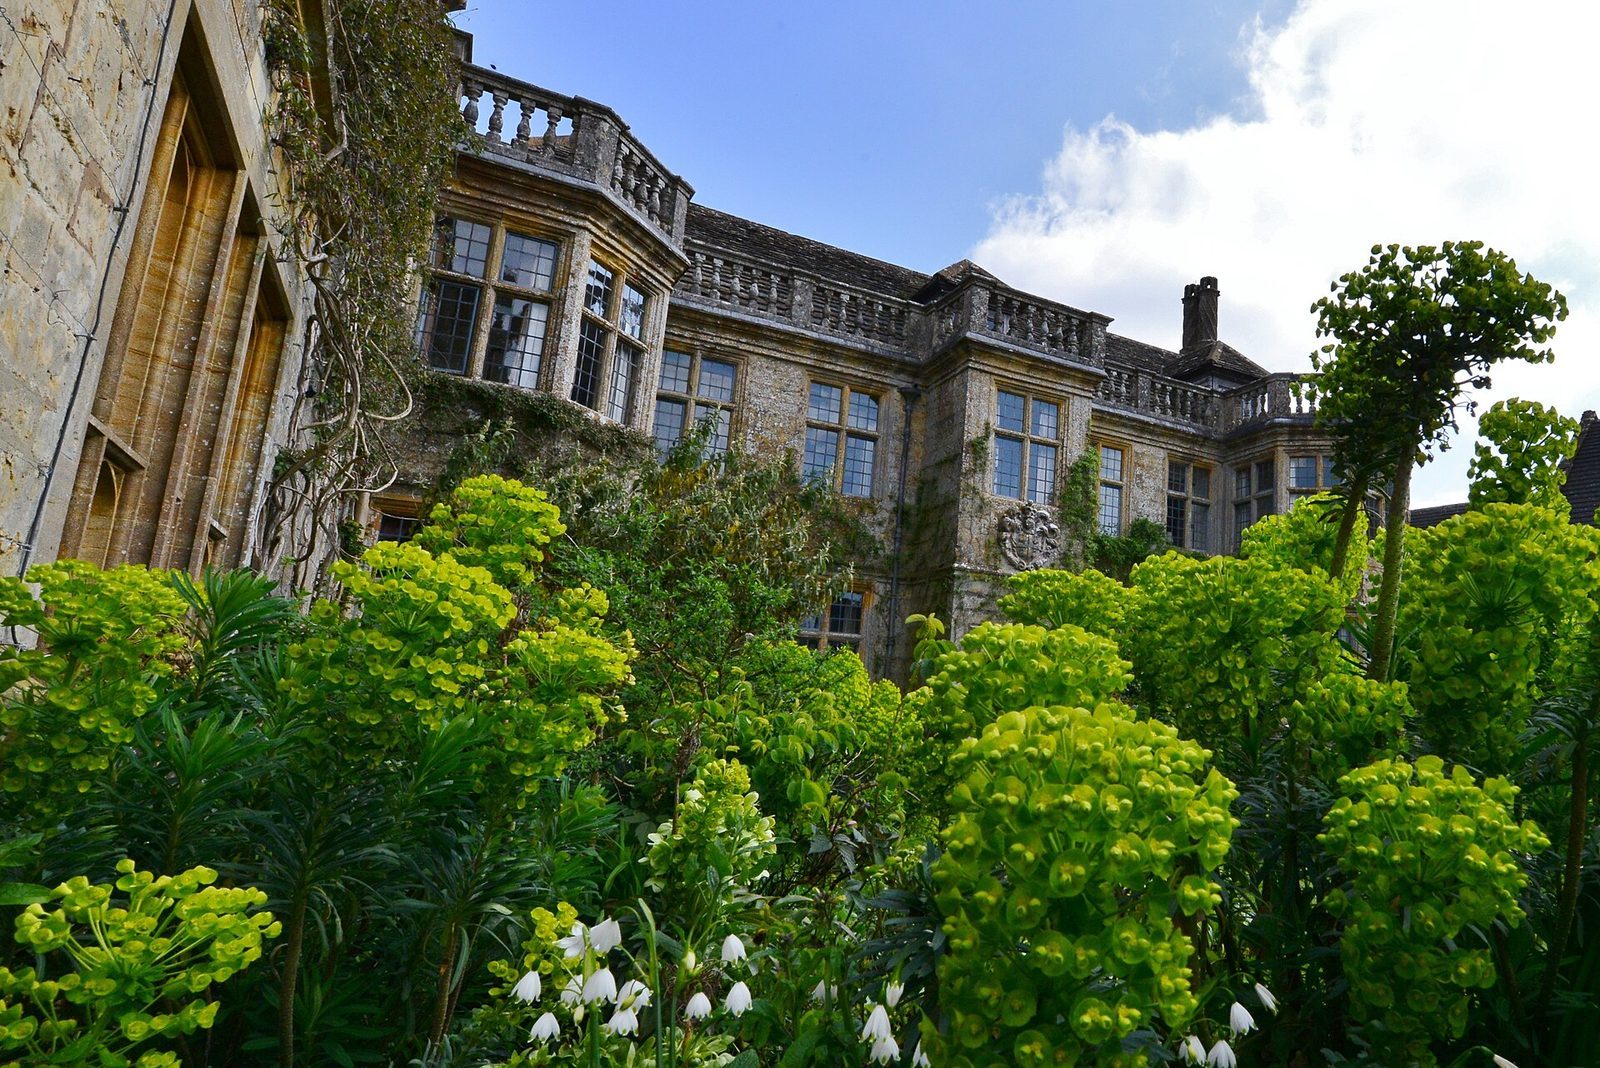
The north wing preserves parts of Robert Morgan’s 1540s Tudor manor. The hall and west front belong to the house renewed in the 1660s, while the main staircase reflects the later Georgian alteration. Together, these surviving elements represent distinct building phases within the present house.
Gardens and garden structures
Garden design
The grounds include the Italian garden created in the 1920s and the wild garden established in the 1950s. These gardens form two distinct phases in the development of the grounds.
Orangery and garden wall
The orangery, added in the 1950s, was designed to shelter citrus and other tender plants. A wall runs between it and the front courtyard.
Dovecote and gate features
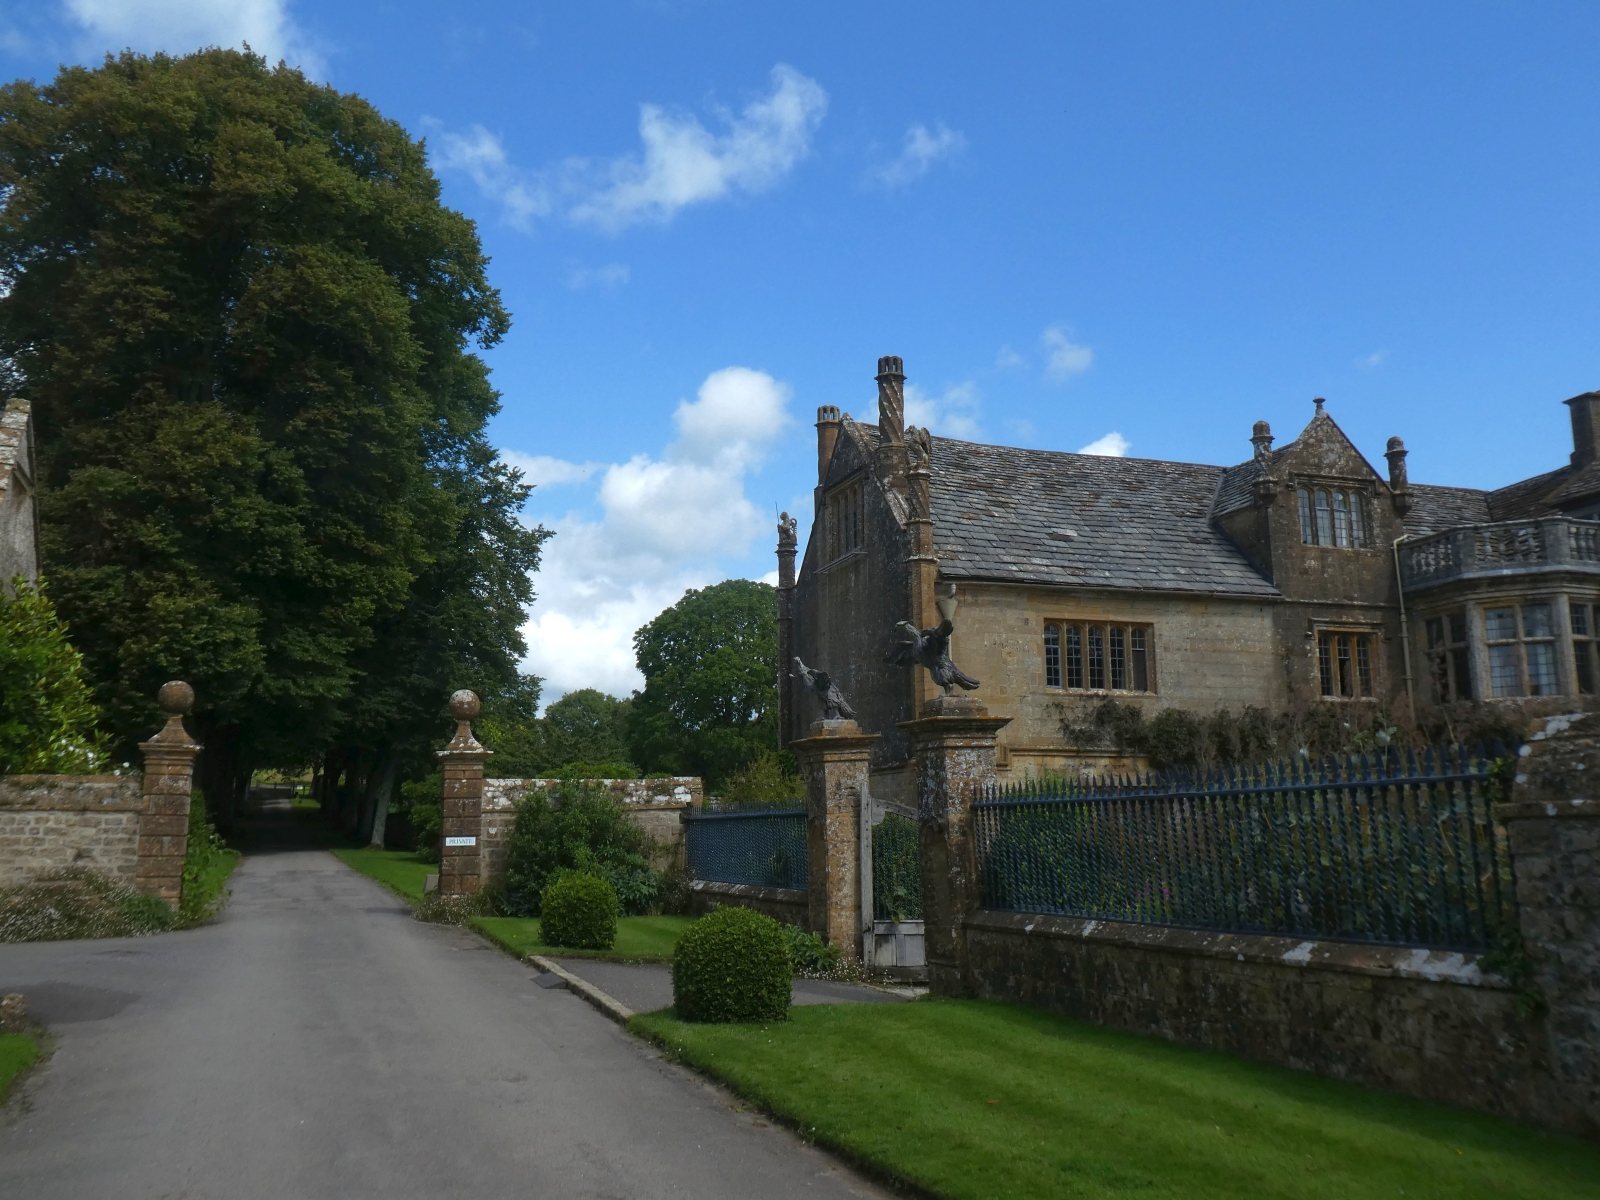
The dovecote stands south of the main house, and two gate piers decorated with eagle sculptures are west of it. Elsewhere among the grounds are two pairs of gate piers with an attached wall and mounting block.
Church and estate buildings
Church of All Saints
Church of All Saints is attached to the house. An enclosure wall with gate piers lies south and west of the church.
Stable buildings
The north and south stable buildings are separate from another stable and tack room positioned north-northwest of the rectory. A tack room is used to store and care for horses’ equipment.
Other associated features
The rectory and a garden house with an attached wall are also part of the group of associated buildings. A ha-ha, a sunken boundary that separates areas without raising a wall across the view, lies west of the stable buildings.