St Michael le Belfrey, York: A Gothic Anglican Parish Church
Site at a Glance
- Popularity
- High
- Country
- United Kingdom
- Primary era
- Early Modern
- Eras represented
- Medieval, Early Modern, Modern
- Civilizations
- British, English
- Site type
- Religious
- Remains
- Church
On this page17 sections
History
St Michael le Belfrey, York, is an Anglican parish church in the United Kingdom, dedicated to the archangel Michael. Its present Gothic building was constructed between 1525 and 1537. A predecessor church stood on the site by 1294, and the church is near the place where Constantine was proclaimed Roman emperor in 306.
From the medieval church to the Tudor building
The current church replaced the earlier building on the site. Its denomination was Roman Catholic from 1553 to 1558; it is now Anglican. In 1570, Guy Fawkes was baptized here. He later became a Roman Catholic and took part in the Gunpowder Plot, a failed attempt in 1605 to blow up the English Parliament and King James I.
Early modern associations
In 1608, the church hosted the marriage of Christopher Levett, an explorer from York, and Mercy More, daughter of the Reverend Robert More of Guiseley, Yorkshire.
Congregational change and renewal
In the early 1970s, St Michael le Belfrey’s parish joined with nearby St Cuthbert’s Church. St Cuthbert’s congregation had grown following a revival associated with clergyman David Watson in the late 1960s, and its building could no longer accommodate those attending. Growth continued at St Michael le Belfrey during the 1970s, and the church became known as a centre of charismatic renewal. Its current churchmanship is described as charismatic evangelical, a tradition that emphasizes the work of the Holy Spirit and spiritual gifts.
In 1973, the church’s choir stalls and pulpit were removed. A modern pulpit designed by George Pace and a stage for musicians and service leaders were installed in their place.
Repair and proposed reordering
A major repair and reordering programme began in 2018. Consultation continued from autumn 2018 to April 2023, including a workshop focused on the gallery in November 2020, and the design was substantially revised. A faculty application was submitted to the Diocese of York in 2022. Listed building consent and planning permission for proposed external features were granted in April 2023.
The proposals drew objections from the Society for the Protection of Ancient Buildings, the Georgian Group and the Victorian Society. The Georgian Group warned of substantial, irreversible harm, while the Victorian Society criticized the assessment of the church’s importance. Historic England said the plans would harm the building’s historic character by removing historic layers and changing how its interior was experienced. It also recognized the need to adapt the church for worship and the possible benefits for the congregation and the city. St Michael le Belfrey is Grade I listed, the highest category of listed-building status in England.
Remains
Building and exterior
Plan and scale
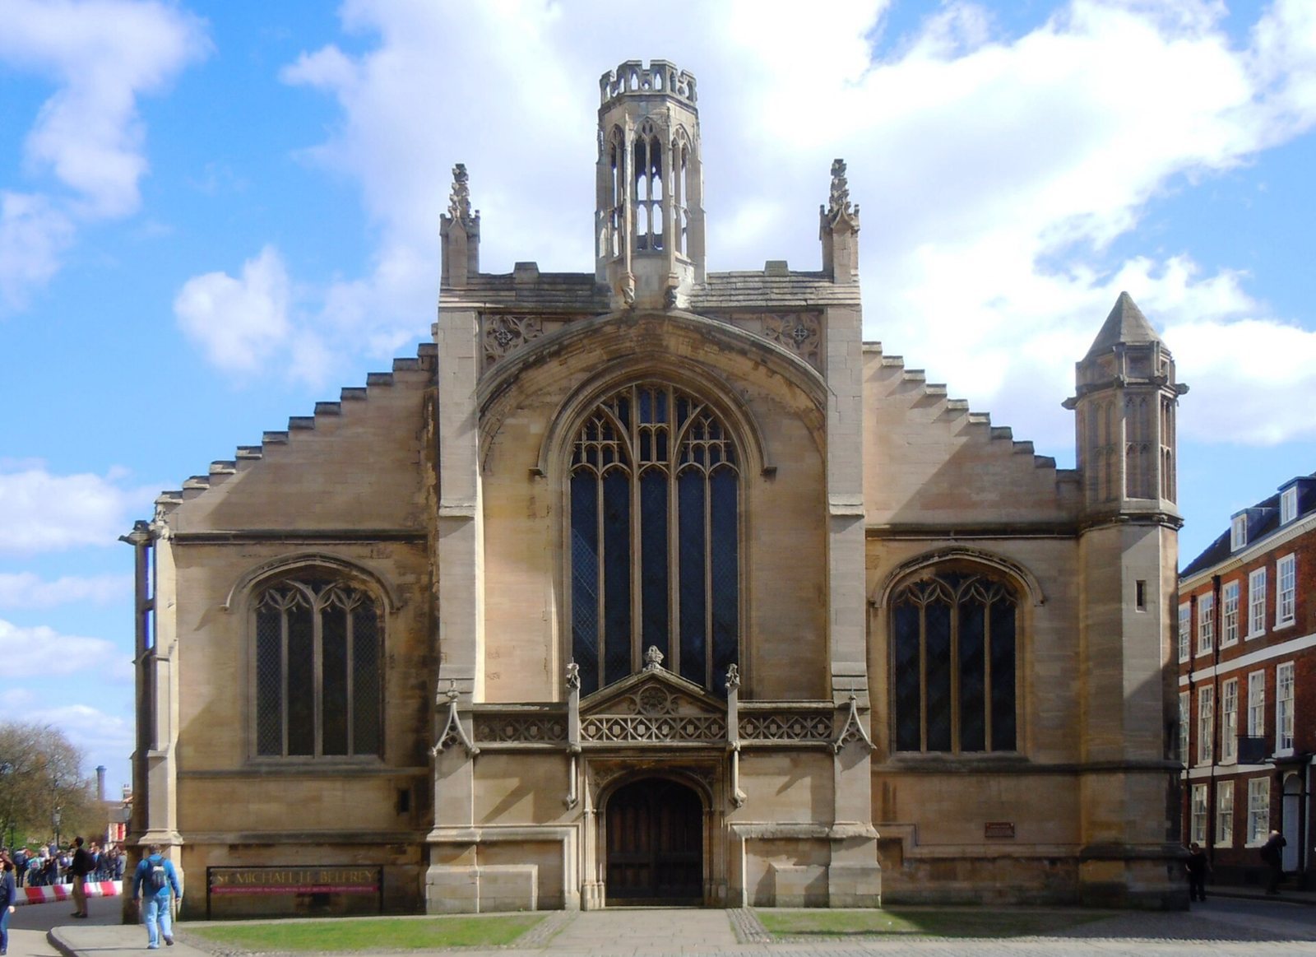
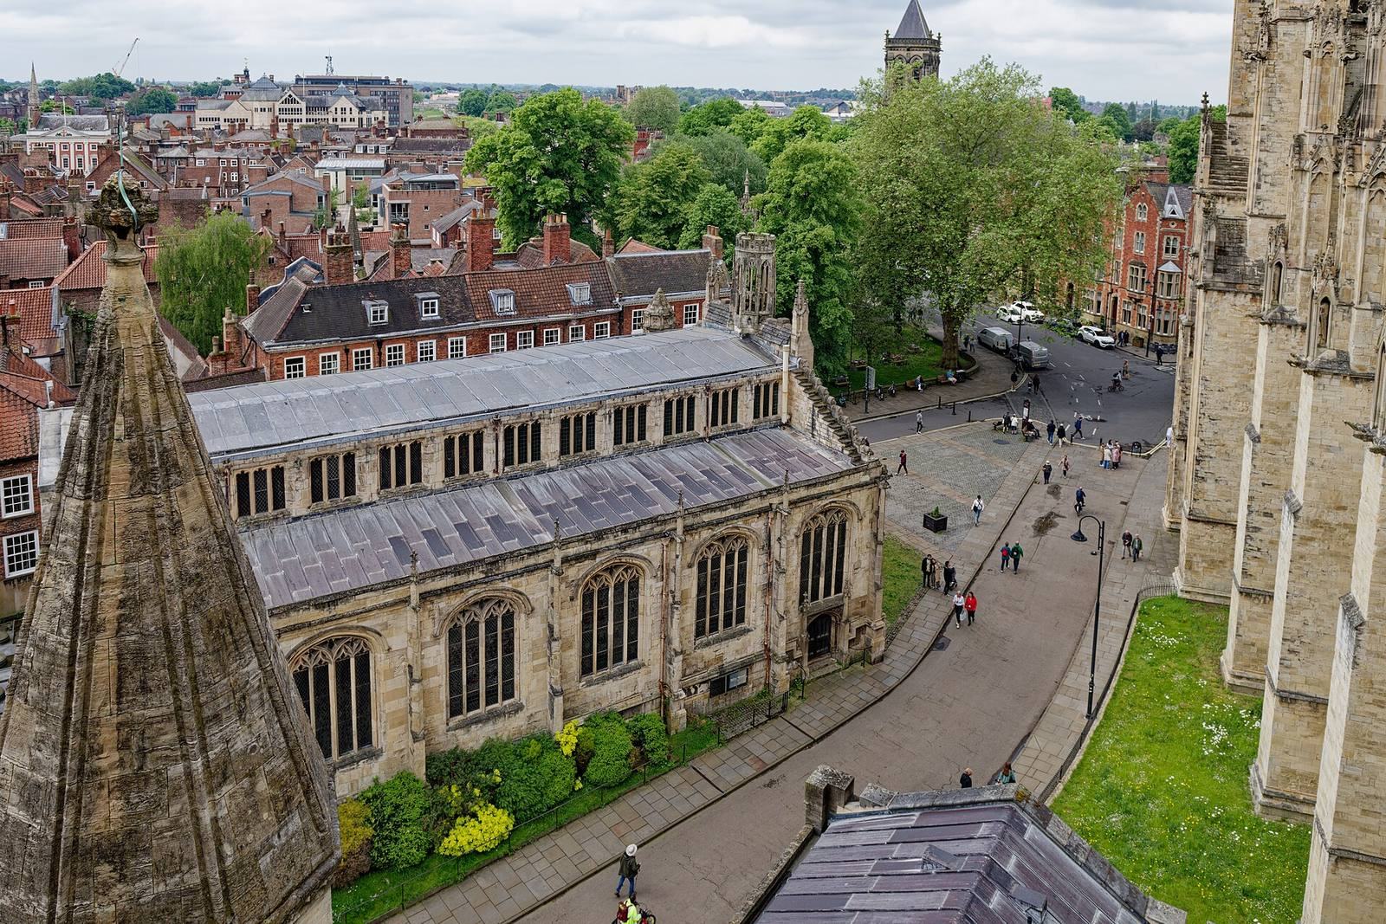
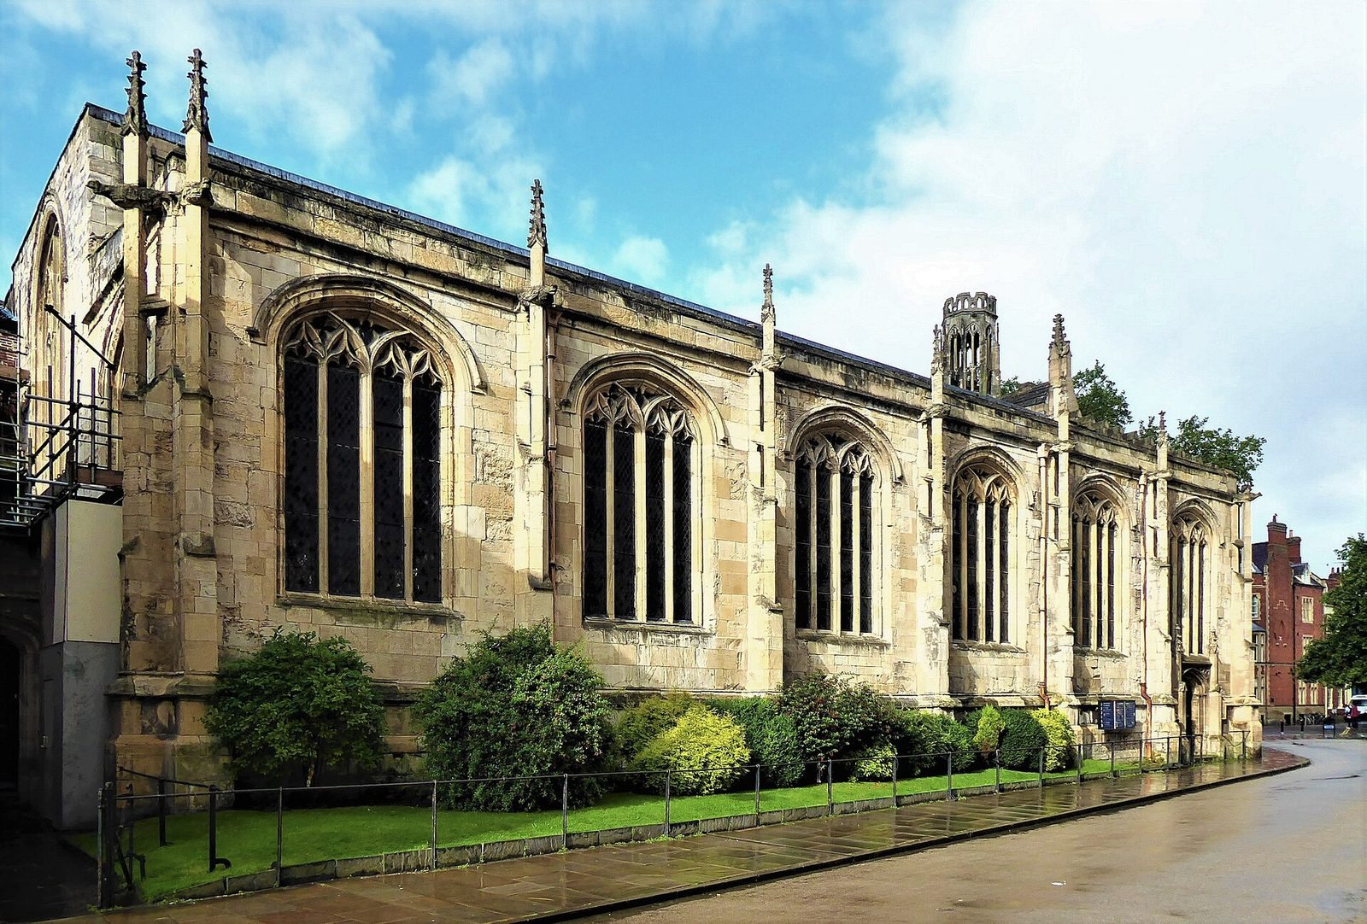
The Gothic church stands at the junction of High Petergate and Minster Yard, directly opposite York Minster. It is 96 feet (29 metres) long and 51 feet (16 metres) wide. The nave, the main body of the church, measures 27 feet (8.2 metres) across, and the building reaches 100 feet (30 metres) at its highest point.
West front and bellcote
The west front and bellcote, a small structure that houses a bell, date from 1867. Their construction was supervised by architect George Fowler Jones.
Stained glass
Some fourteenth-century stained glass from the predecessor church survives in the east window. The stained-glass panels on the front of the building were restored by John Knowles in the early nineteenth century.
Interior fittings
Altar and memorials
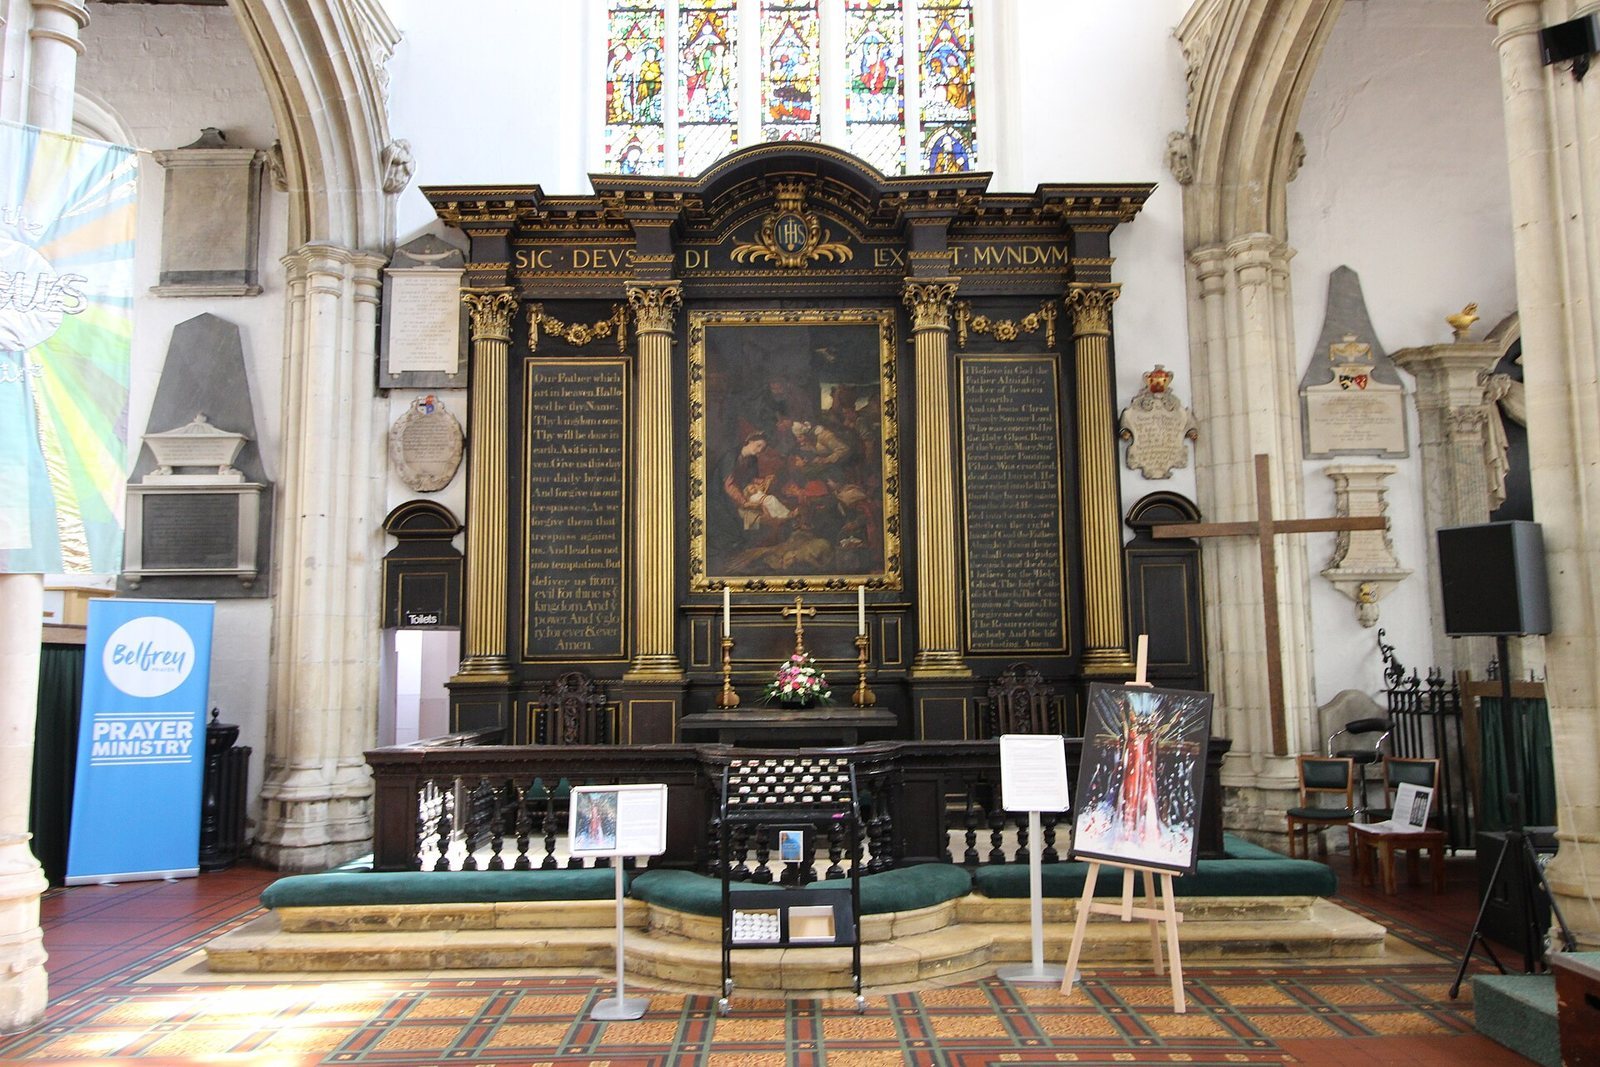
Behind the altar is a Baroque reredos, an ornamental structure, made by John Etty in 1702. The altar rails date from the same period, and the church also contains other eighteenth-century memorials.
Benches and seating
Seventeenth-century carved benches survive alongside Victorian bench seating designed by George Fowler Jones. The Victorian seating has carved poppy-heads, ornaments at the bench ends, and doors on the aisle seats; it is described as a rare survival.
Galleries and staircases
Galleries
William Belwood designed the galleries around 1785, and they survive substantially in their original form. Their seating was probably made in 1785 for children from the Blue Coat and Grey Coat Charity Schools and appears to retain its original design.
West-end staircases
Two staircases at the west end lead to the gallery, an elevated platform inside the church. Their features include raised-and-fielded panels, with raised centres and recessed borders, and Gothic-inspired balustrades. Plain, curved handrails wrap around the newel posts, which stand at the foot of the stairs. Shaped steps, known as curtail steps, form the lower ends of the staircases.
Organ
An organ was in the church by 1687, incorporating parts of an instrument George Dallam had built for Durham Cathedral in 1662. William Denman & Son supplied its replacement in 1885, a 34-stop, three-keyboard instrument. Each stop controls a set of pipes. One of the firm’s largest instruments, it stood in the north aisle in a carved oak case designed by James Demaine, then head of the York architectural practice Brierley Groom. Attempts to remove the case’s dark finish and later lime the wood badly damaged the casework and many of the front pipes. The organ underwent tonal changes and improvements in 1925 and 1975. Its condition had deteriorated substantially by the mid-1990s, and it was last used in 2000. It was dismantled in 2019 by agreement with St Lawrence’s Church and the Diocese of York, then restored and relocated to St Lawrence’s in 2020.