St Thomas the Martyr’s Church, Oxford: A Medieval Parish Church
Site at a Glance
- Popularity
- Medium
- Country
- United Kingdom
- Primary era
- Medieval
- Eras represented
- Medieval, Early Modern, Modern
- Civilizations
- British, English
- Site type
- Religious
- Remains
- Church
On this page12 sections
History
Foundation and medieval parish
St Thomas the Martyr’s Church is a medieval church in Oxford, United Kingdom, founded in the 12th century and dedicated to Thomas Becket, the Archbishop of Canterbury whose murder in 1170 led to his veneration as a martyr. Local tradition placed the church’s foundation in King Stephen’s reign, from 1135 to 1154, but that timing is unlikely because Becket was killed in 1170. In the 1180s, the church site passed to the canons, members of the religious community, of nearby Osney Abbey. A chapel was built there around 1190.
By the mid-13th century, the surrounding Osney area was known as the parish of St Thomas. The church nevertheless remained formally a chapel of Osney Abbey until the Dissolution of the Monasteries, the 16th-century closure of religious houses under Henry VIII. It then came under Christ Church, the Oxford college that also serves as the city’s cathedral church. Christ Church treated St Thomas’s as a parish church, served by a curate, a clergyman working in a parish under its incumbent. From the mid-19th century, the incumbent was styled a vicar.
Early modern changes
Robert Burton, author of The Anatomy of Melancholy, served as curate from 1616 to 1640 and enlarged the church. Expansion and repairs continued during the 17th century. In 1642, Parliamentarian troops who had been captured at Cirencester and imprisoned in the church vandalized its medieval stained glass, destroying it.
After the Restoration of the monarchy, the curates changed frequently. From at least 1713, Christ Church leased a house on the High Street to parish trustees, who used its rental income to pay for church repairs. The house was sold in 1923.
Nineteenth-century parish and religious life
By the early 19th century, both the church and its parish were in decline. Ten communicants were recorded in 1802, and in 1814 about nine-tenths of the parish was thought not to attend church. The parish later lost territory as St Paul’s was created in 1837, St Barnabas’ in 1869 and St Frideswide’s in 1873. John Jones, curate from 1823 to 1842, helped improve attendance.
In 1839, coal merchant H. Ward gave the church a houseboat to serve river and canal workers and their families. Known as the Boatmans’ Floating Chapel, it was St Thomas’s first chapel of ease, a subsidiary chapel for parishioners living far from their parish church. The boat sank in 1868. A chapel dedicated to St Nicholas replaced it and remained in use until 1892. A separate chapel dedicated to St Frideswide opened in 1860; it was later replaced by a new parish church, which took responsibility for New Osney in 1873.
Thomas Chamberlain, vicar from 1842 to 1892 and a supporter of the Oxford Movement, introduced daily services and practices such as altar candles and Eucharistic vestments. The Oxford Movement was a 19th-century Church of England movement emphasizing the church’s historic links with Catholic Christianity. Its advocates were called Tractarians, after their religious writings. Bishop Samuel Wilberforce rebuked Chamberlain for using vestments in 1855.
St Thomas’s became closely associated with early Tractarians and the growth of Anglo-Catholicism, an Anglican tradition emphasizing Catholic worship and belief. Oxford Movement figures Edward Bouverie Pusey, Henry Parry Liddon, John Mason Neale, Charles Fuge Lowder and Edward King all preached there. In 1847, Chamberlain founded the Community of St Thomas Martyr to help the parish’s poor in an area severely affected by slum conditions. The sisterhood continued until 1958; its convent was built in 1886.
Parish status and recent changes
St Thomas’s was declared an ancient parish in 1948 and became a Grade II listed building in 1954, a designation for buildings of special architectural or historic interest in England. The church is within the Church of England’s Anglo-Catholic tradition, in the Province of Canterbury and Diocese of Oxford.
Under the 1993 Priests (Ordination of Women) Measure, the parish adopted Resolutions A and B, rejecting the ordination of women as priests and seeking alternative oversight from the Bishop of Ebbsfleet. The bishop served as a provincial episcopal visitor, a Church of England bishop providing oversight to parishes seeking an alternative to their diocesan arrangements.
In September 2015, St Thomas’s parish joined with neighbouring St Barnabas’ to form the parish of St Barnabas and St Paul, with St Thomas the Martyr. St Barnabas became the parish church and St Thomas’s a chapel of ease. The parish began consulting in November 2022 about whether to reverse that arrangement. In January 2023, its parochial church council voted by a majority to welcome the ministry of women priests and bishops.
Remains
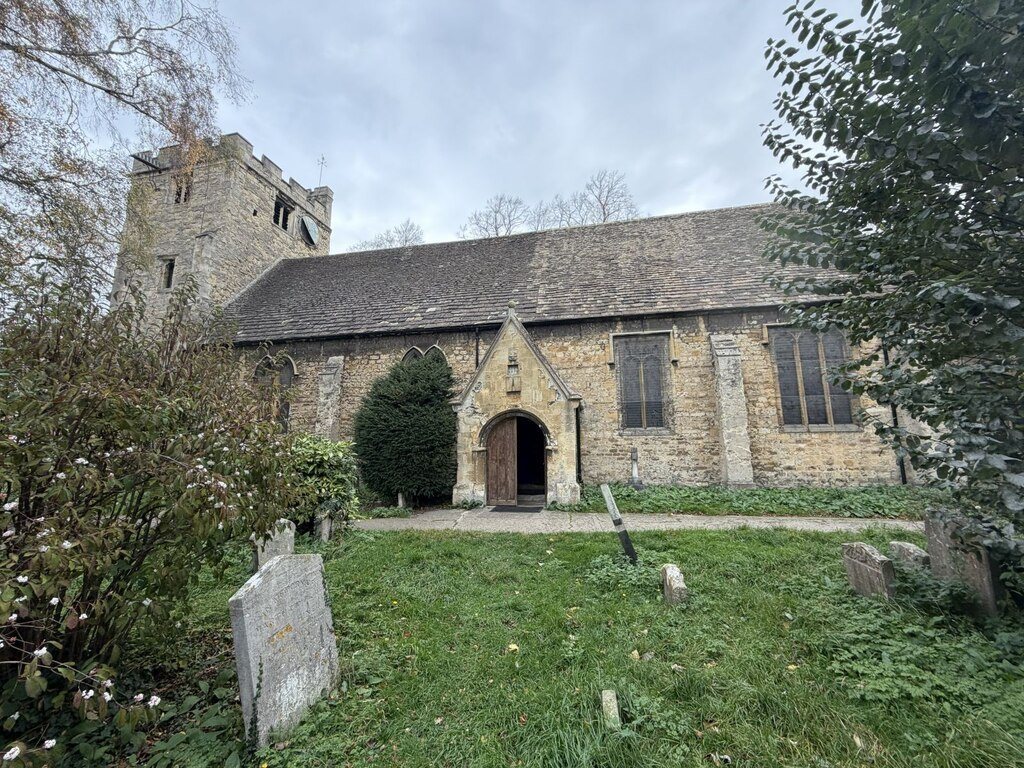
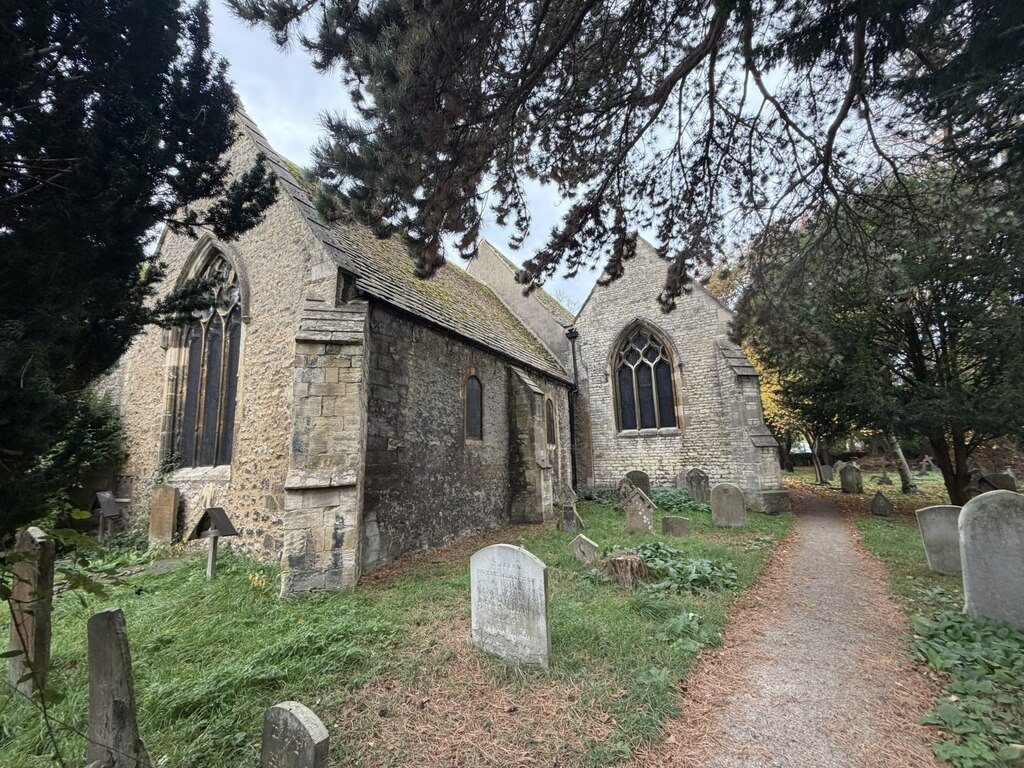
The church stands in Osney between Becket Street on the west and Hollybush Row on the east, with St Thomas’ Street opposite. Its plan brings together a nave, north aisle and vestry, chancel, south porch and west tower. The tower is in the Perpendicular Gothic style, a late English Gothic form marked by strong vertical lines and elaborate window tracery. Some of the church’s earlier fabric survives.
Church fabric and fittings
Nave and west tower
The nave was rebuilt in the late 15th or early 16th century to meet a tower of roughly the same period. It is often dated to 1521 and appears to stand on older foundations. On the nave’s south side, likely 13th-century buttresses support a wall with two Perpendicular Gothic windows. During repairs begun in 1825, the floor was raised by three feet to lift it above flood level. The roof was rebuilt, and the south wall was reconstructed using its original materials. The church was reroofed again in 1897.
North aisle and vestry
The north aisle began in the 13th century. A five-section replacement aisle, with a vestry at its west end, was built in 1846; H. J. Underwood rebuilt the aisle in 1890. The vestry itself was first built in the 17th century and reconstructed in 1846 to designs by Thomas Chamberlain, with support from curate Alexander Penrose Forbes.
Chancel
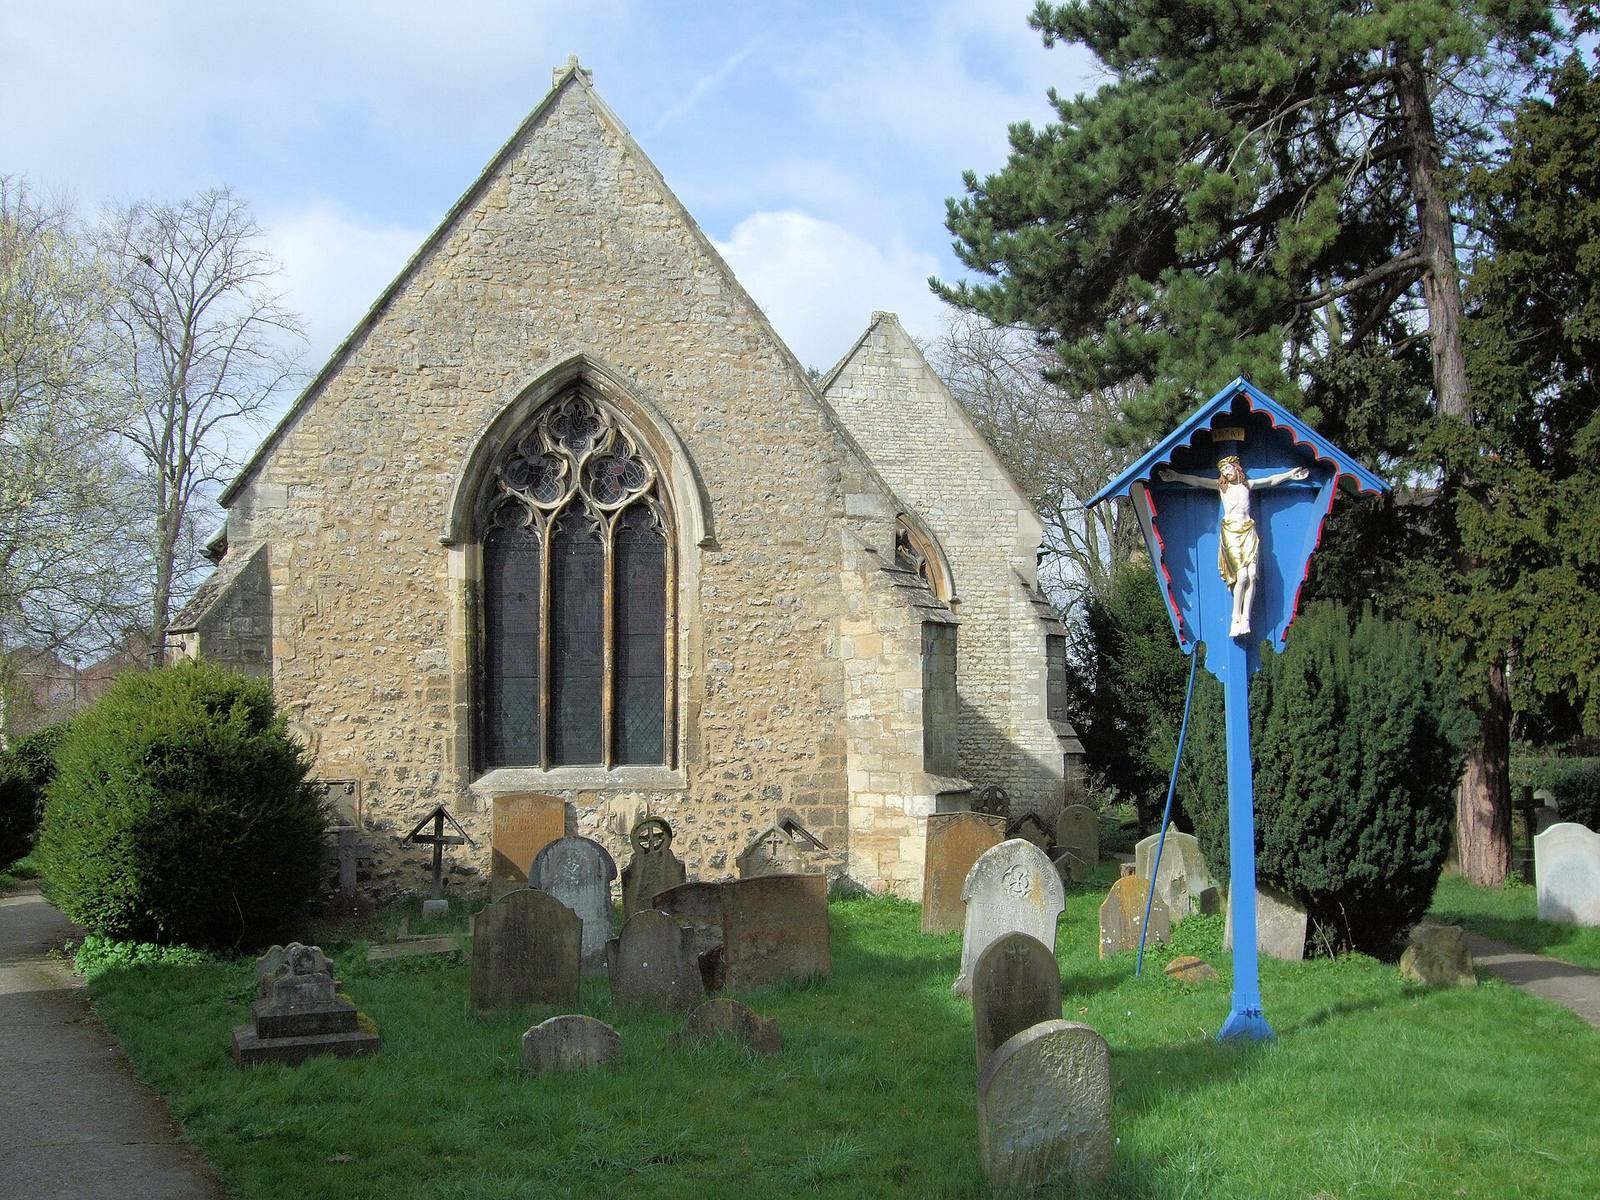
The chancel has three windows in a style associated with the late 12th century and a priest’s door on its south side, built around 1250. In 1825, the main features of its 12th-century arch were discarded. Work in 1846 reopened a blocked arch to the tower and two blocked chancel windows, and a new chancel arch was built. C. E. Kempe decorated the chancel ceiling, which received a pattern of gold stars on a blue ground in 1914.
Porch and interior fittings
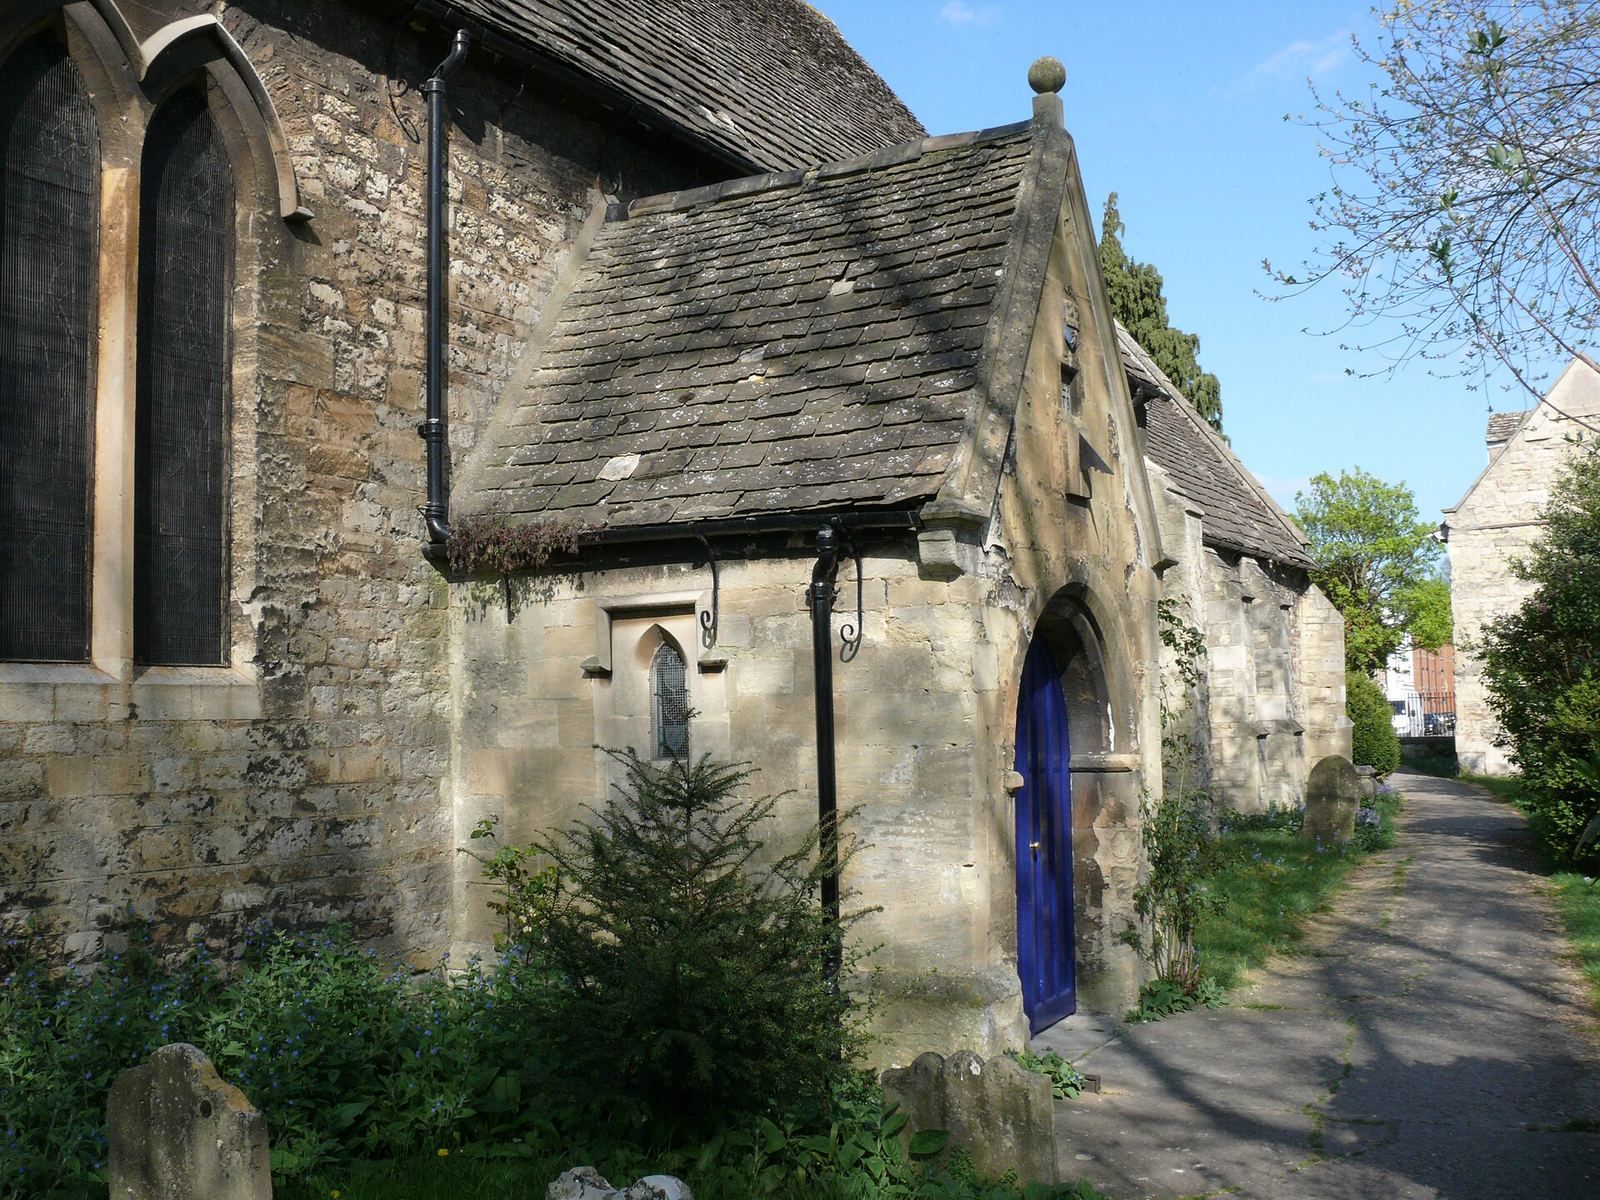
A south porch was erected in 1621. Robert Burton’s arms appear in the gable above the date. A candelabrum given by Ann Kendall in 1705 hangs in the chancel. The royal arms of William IV, king from 1830 to 1837, are displayed in the tower. In 1916, an altar was installed at the east end of the north aisle, and an aumbry, a wall cupboard for sacred items, was placed in the chancel’s north wall.
James Rogers carved the pulpit in memory of his father, Thomas Rogers, a former Keeper of Oxford County Hall. James also carved many pew ends and may have made the misericords, ledges beneath hinged choir-stall seats, in the choir stalls.
Churchyard buildings
Combe House was built in the churchyard in 1702 as a school, and a vicarage designed by C. C. Rolfe followed in 1893. The convent buildings constructed for the Community of St Thomas Martyr in 1886 have since been demolished. Elements that remained in 1974 included a cottage and a gateway made of sculpted brick.