St John the Baptist, Tideswell: A Medieval Parish Church
Site at a Glance
- Popularity
- Medium
- Country
- United Kingdom
- Primary era
- Medieval
- Eras represented
- Medieval, Modern
- Civilizations
- British, English
- Site type
- Religious
- Remains
- Church
On this page14 sections
History
Medieval foundation and ownership
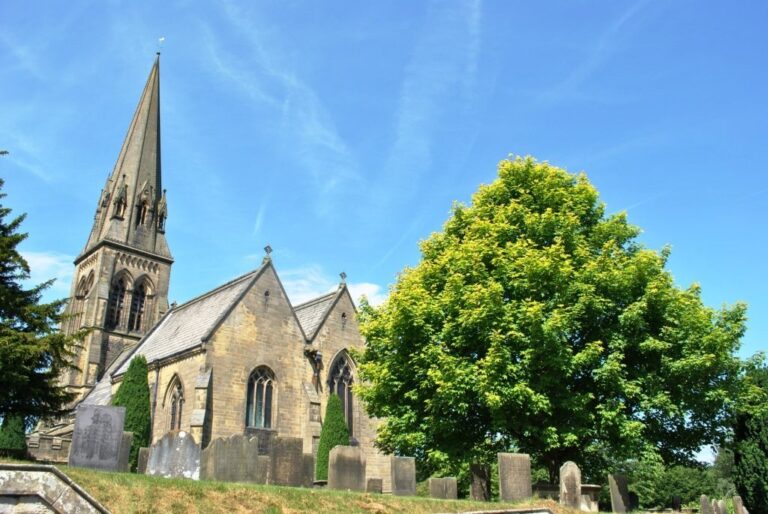
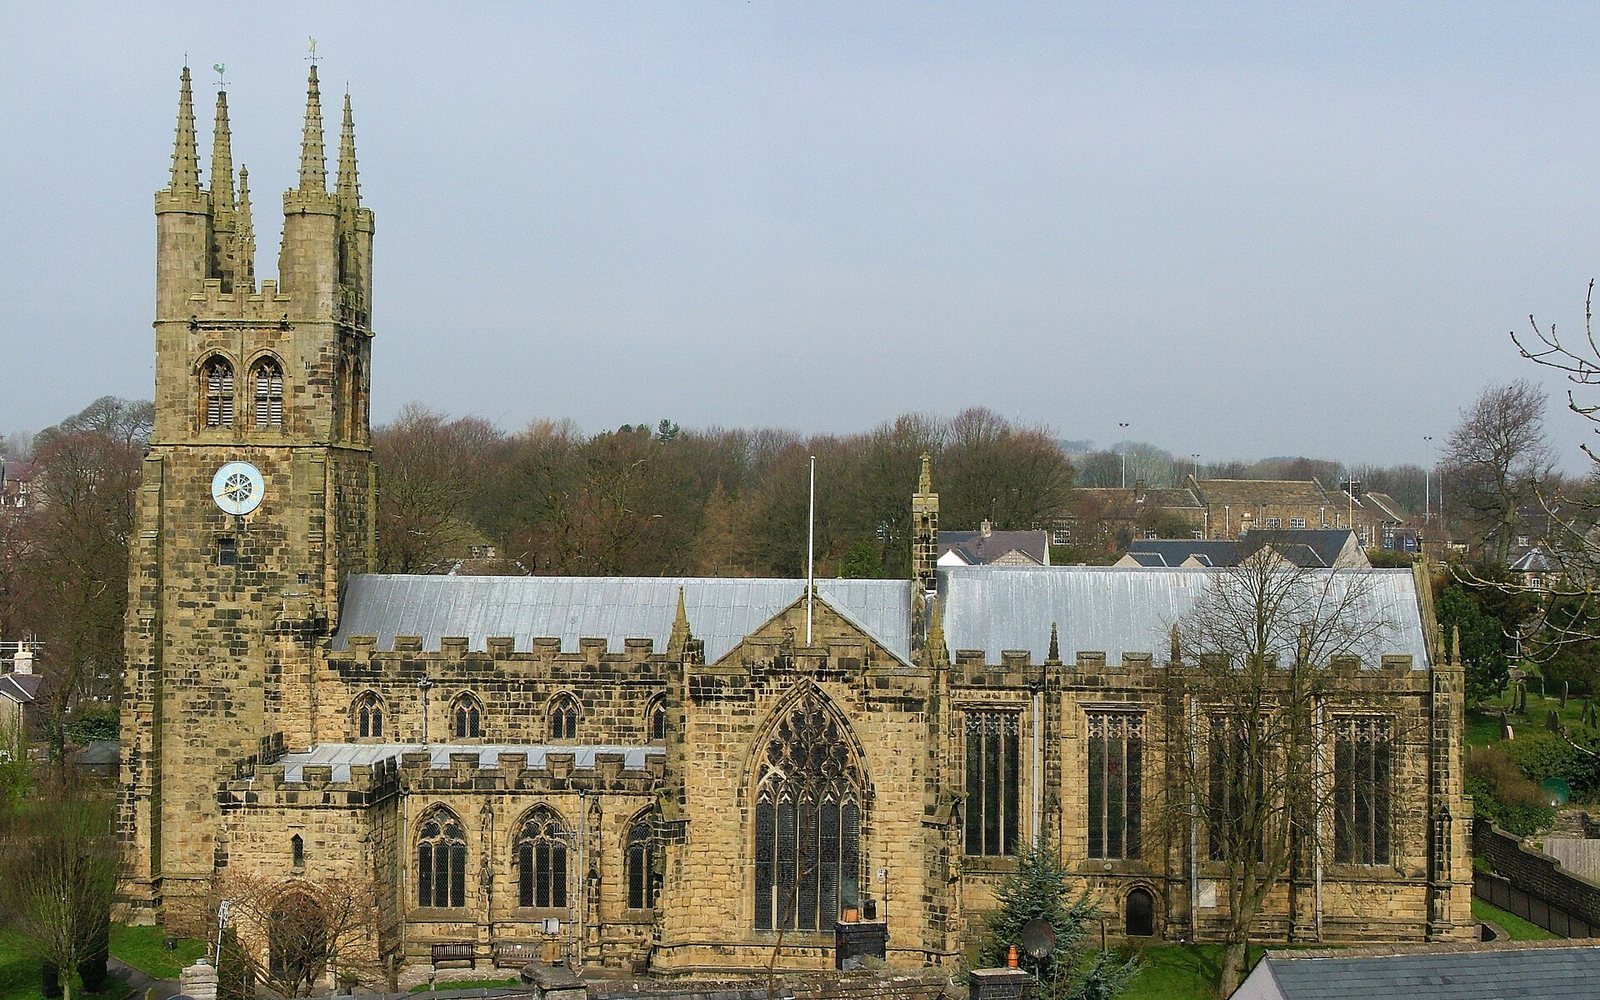
St John the Baptist, Tideswell, is a Church of England parish church in the United Kingdom, dedicated to John the Baptist. Its foundation is dated to 1350, while the present building was constructed between about 1320 and 1400 in the Decorated Gothic style, replacing a small Norman church. Work was delayed by the Black Death, the devastating plague pandemic that affected Europe in the 14th century.
In the 11th century, the Peverel family granted Tideswell among its parishes to Lenton Priory, a medieval monastery. After William Peverel the Younger faced accusations of treason, the Crown seized the family’s lands in the Peak District. Henry II gave those lands to his son John, who later became king and transferred them to the Bishop of Lichfield. They subsequently passed to the Dean and Chapter of Lichfield Cathedral, its governing clergy. Lenton Priory and Lichfield Cathedral then disputed ownership for roughly 300 years, with repeated cases heard at the papal court.
The quarrel erupted at Tideswell in 1250–51. The parish was then controlled by Lichfield, and its dean ordered wool and sheep kept in the church’s nave ahead of an attempted seizure by Lenton’s monks. The monks entered despite the church’s right of sanctuary, and a fight followed. Eighteen lambs died, either trampled by horses or killed with weapons, and the monks took 14. A commission appointed by Pope Innocent IV imposed heavy fines on the monks, but the wider dispute continued until Lenton Priory was dissolved under Henry VIII.
Restoration and parish life
A major restoration began in 1873 and continued until 1905, when a gallery installed beneath the tower in 1826 was removed. The work aimed to preserve older fabric where it remained sound, correct earlier alterations, and recover earlier features where possible. It was a restoration rather than a wholesale rebuilding.
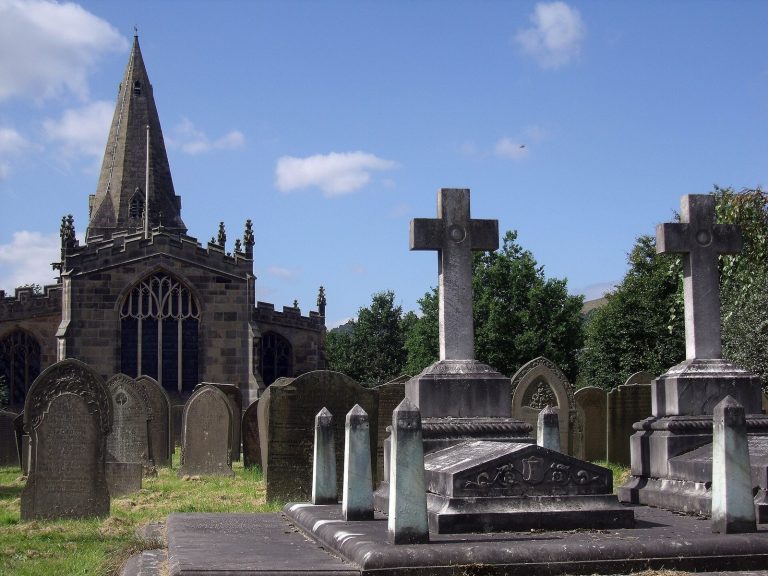
The church remains a parish church of the Church of England, the Anglican church in England. It belongs to the Diocese of Derby, in the Province of Canterbury, and to the Archdeaconry of Chesterfield and Deanery of Bakewell and Eyam. Its Broad Church tradition allows a relatively wide range of theological views. It forms a joint parish with churches in Cressbrook, Litton, Millers Dale, and Wormhill. The building is Grade I listed, England’s highest category for buildings of exceptional historic or architectural interest. Though it is not a cathedral, a church serving as a bishop’s seat, its size and splendour have given it the familiar nickname the “Cathedral of the Peak.”
Remains
The church’s plan includes a nave, or main body, side aisles, crosswise transepts, a chancel around the altar, and a tower. It is classified as Decorated Gothic, one of the successive styles of English Gothic architecture. The nave, aisles, and transepts are described as late Gothic, while the chancel and tower are Perpendicular.
Building and chancel
Roof and carved work
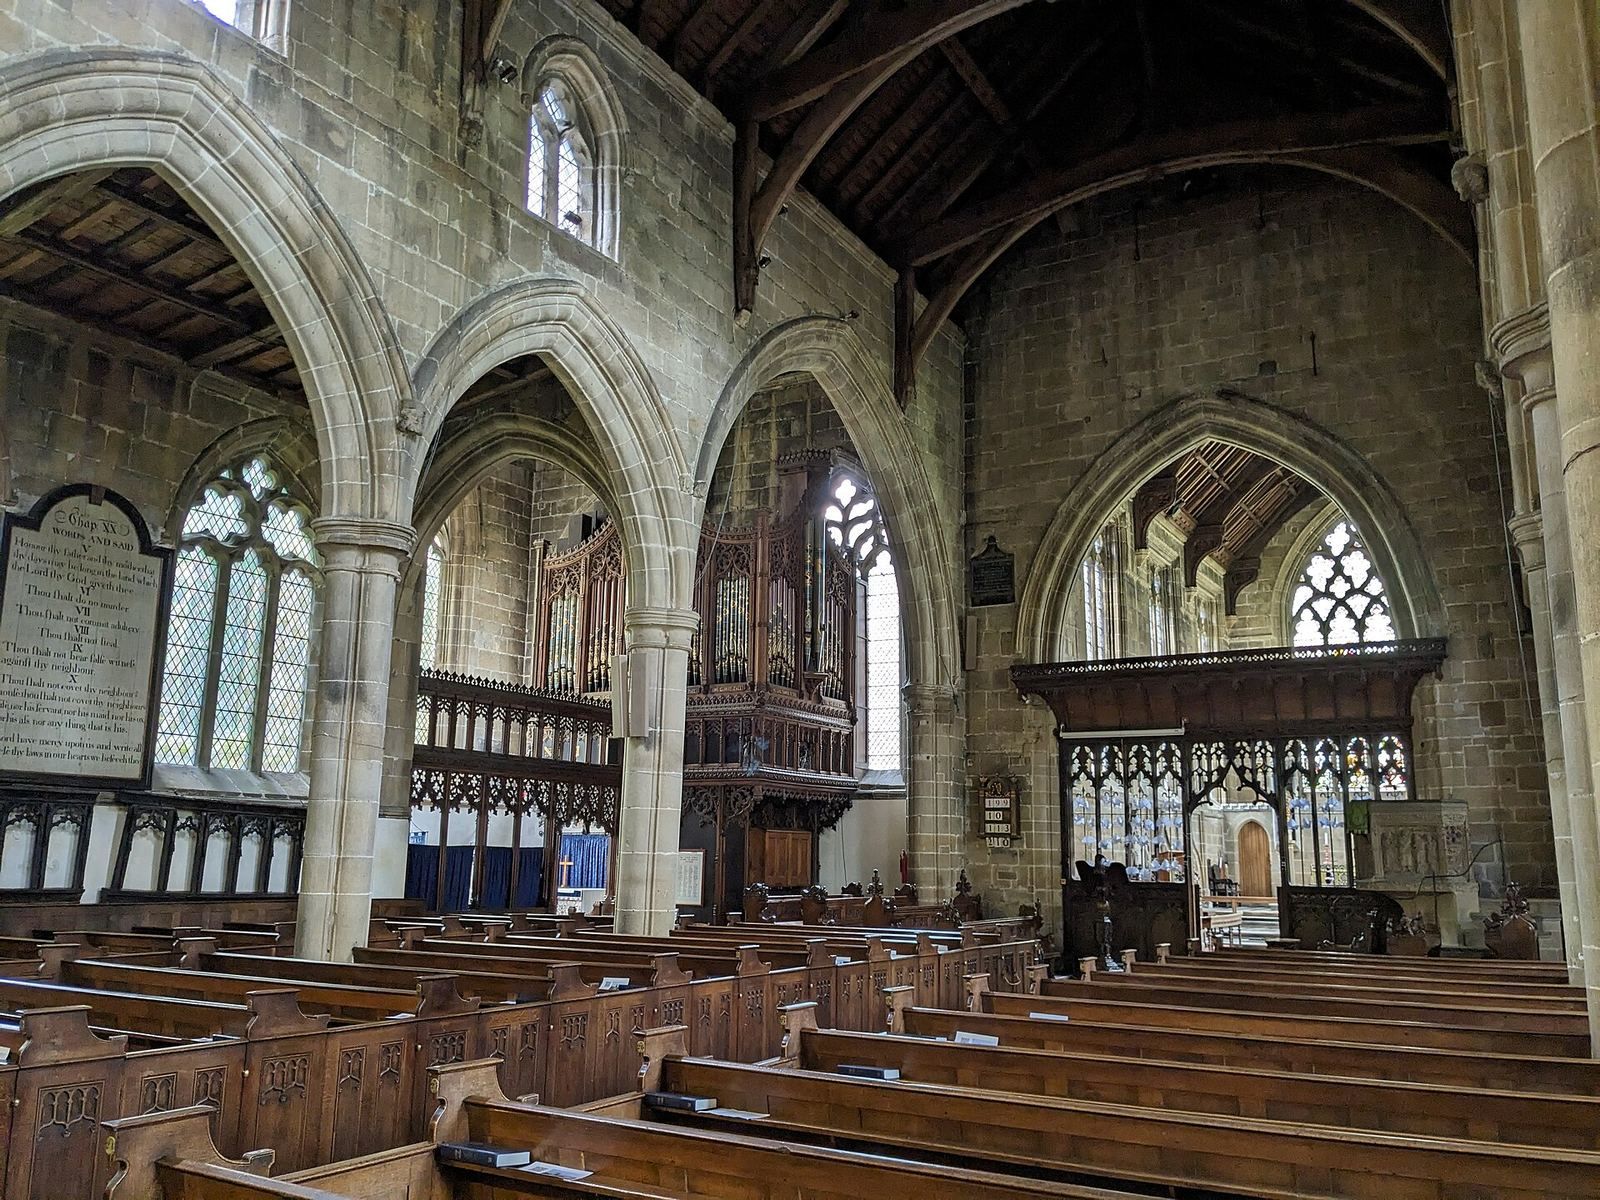
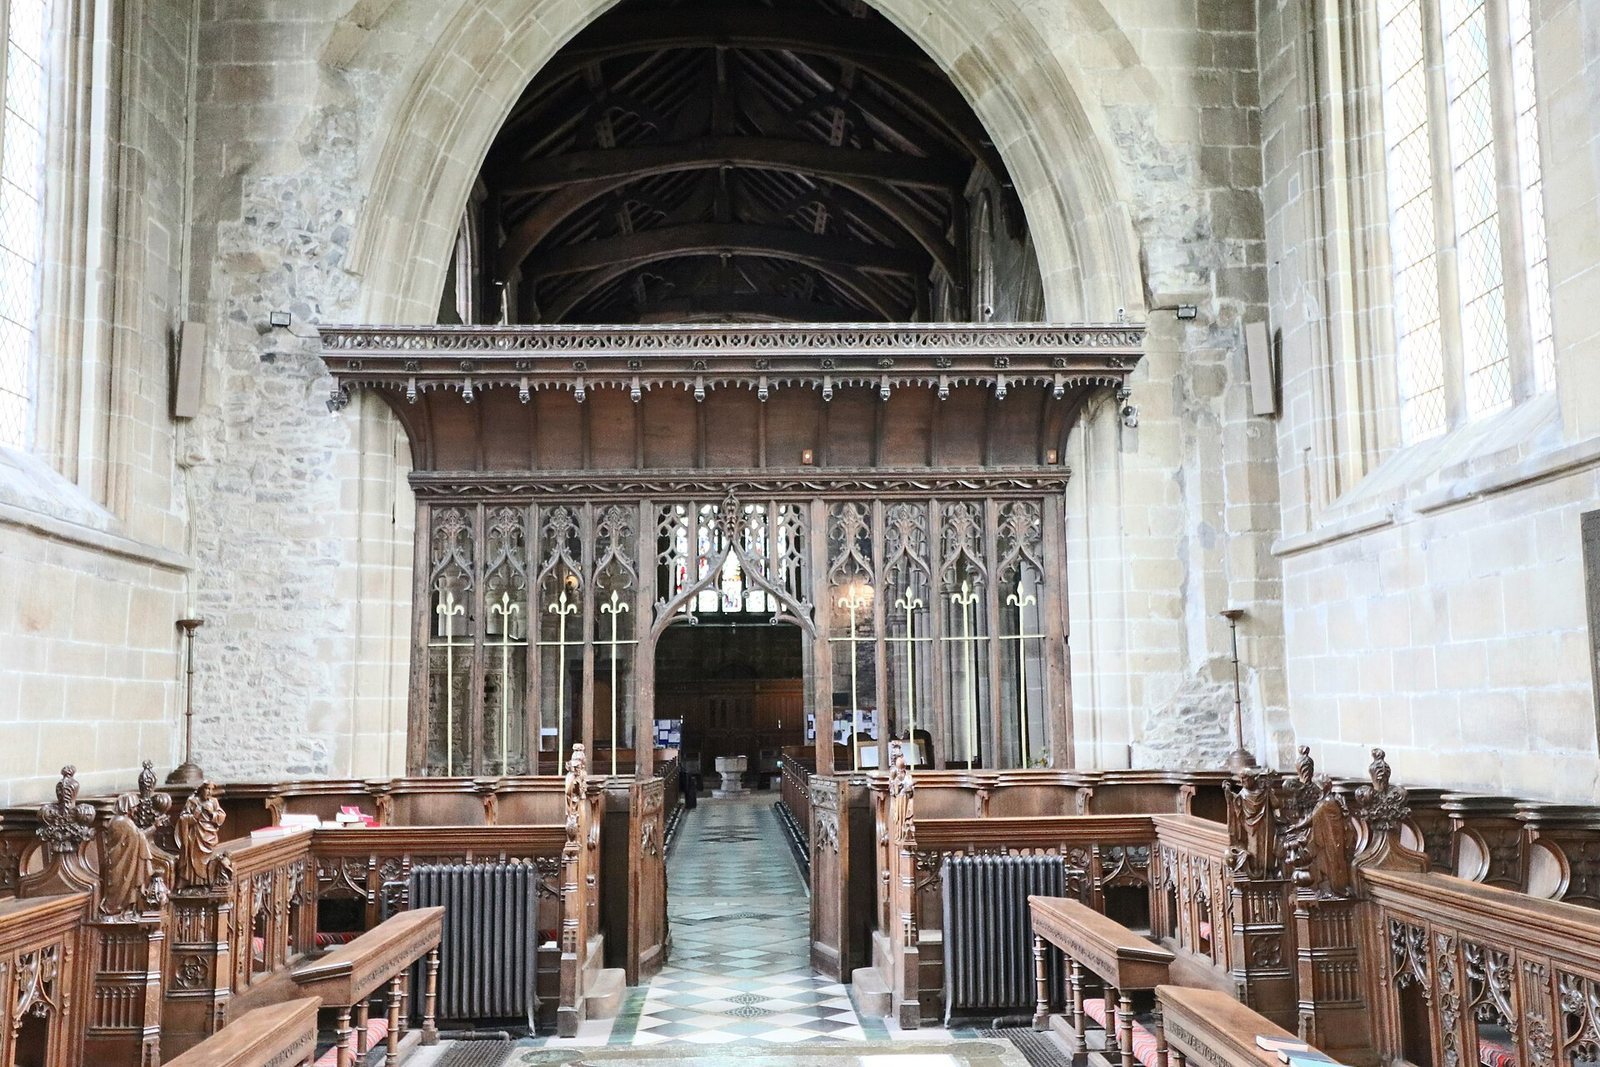
The 1873 restoration replaced the oak roof and renewed its lead covering. Stone and wooden figures in the chancel were carved by Mr Green of Manchester. Mr Tooley of Bury St Edmunds carved the oak chancel stalls, while Messrs Hill of Tideswell undertook the stonework.
Altar and Meverill tomb
An old high altar stands against the chancel’s east wall. Near the middle of the chancel is a raised tomb for Sir Samson Meverill (1388–1462), who fought at the Siege of Orléans against Joan of Arc. Its marble slab rests above a stone sculpture of a dead body, with an alabaster frieze. The tomb was restored in 1876.
Brass memorials
A restored brass memorial, an engraved metal plaque, commemorates Sir John Foljamb, who died in 1383. Another honors Bishop Robert Purseglove, who died in 1579, and depicts him wearing vestments from before the English Reformation.
South transept chapels
The south transept contains the Lytton and Bower chapels. A chapel there was restored as a gift from James Bower Brown of Woodthorpe Hall, Sheffield, under the supervision of Sheffield architects Innocent and Brown.
Lytton Chapel
An old bell lies on the chapel floor. Nearby is the tomb of Robert Lytton, who died in 1483, and his wife Isabel, who died in 1458.
Bower Chapel
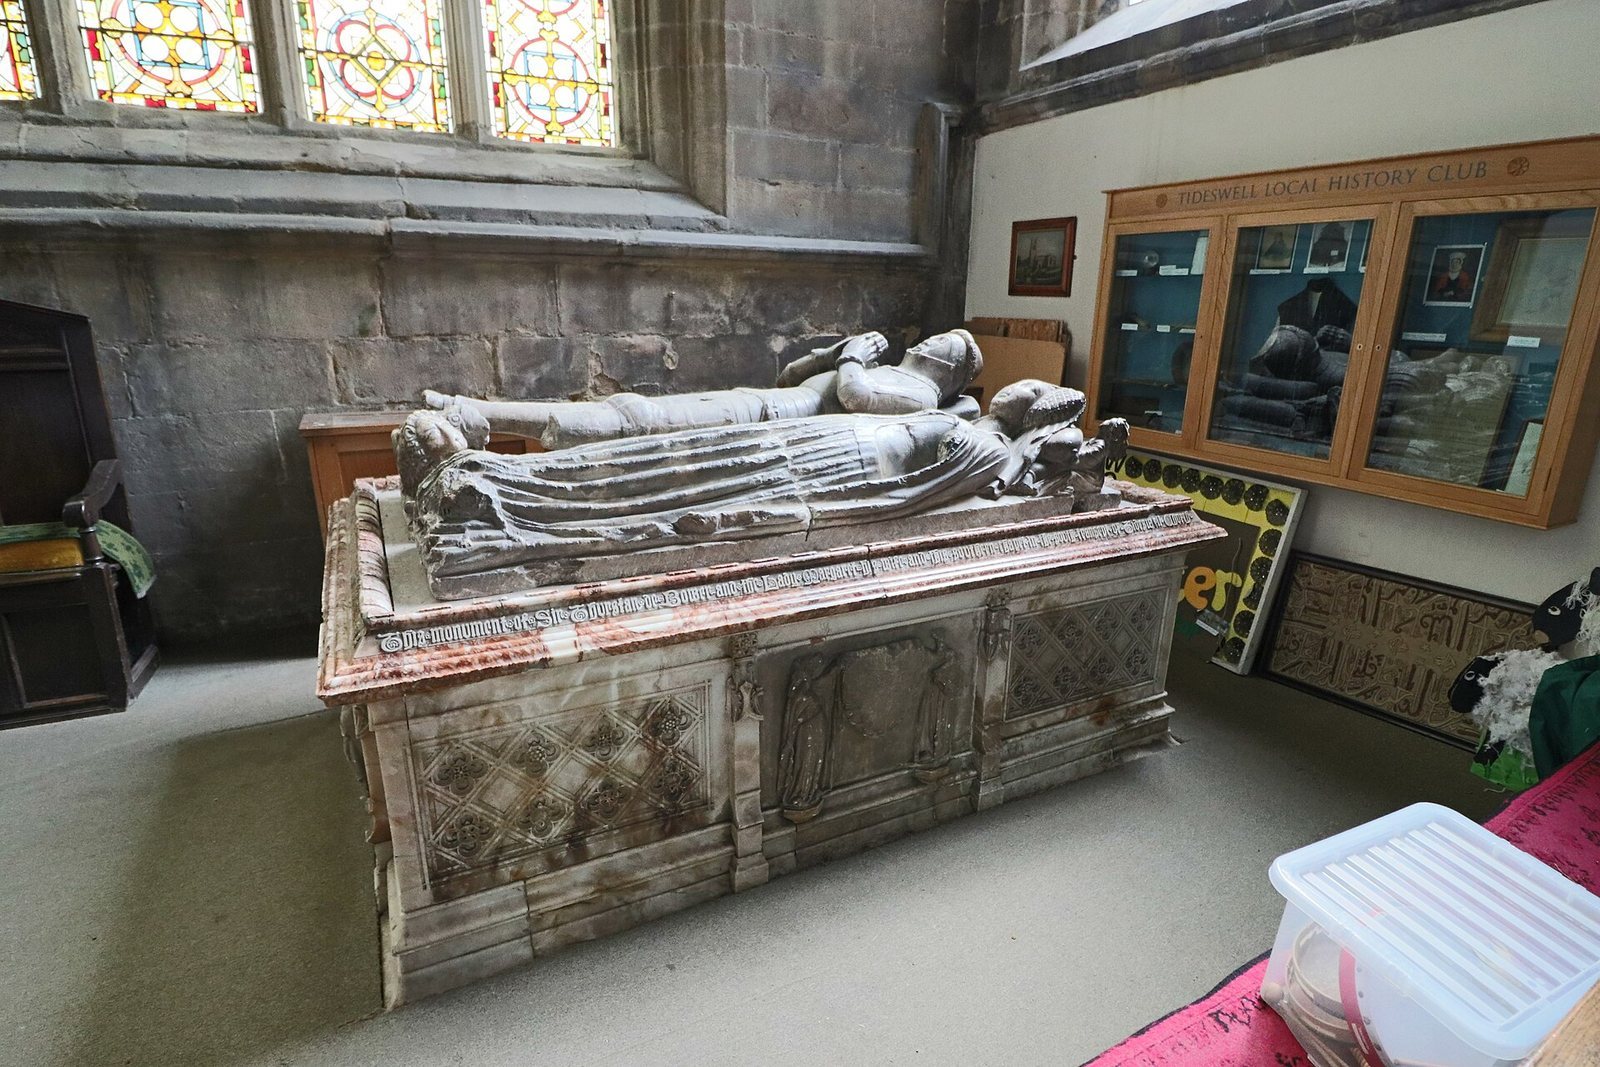
A tomb here may belong to Sir Thurstan de Bower and his wife Margret. Its inscription refers to de Bower, but the identification is disputed. The badly worn alabaster figures lie atop the tomb, which London sculptor Thomas Earp reconstructed.
South doors and churchyard
South doors
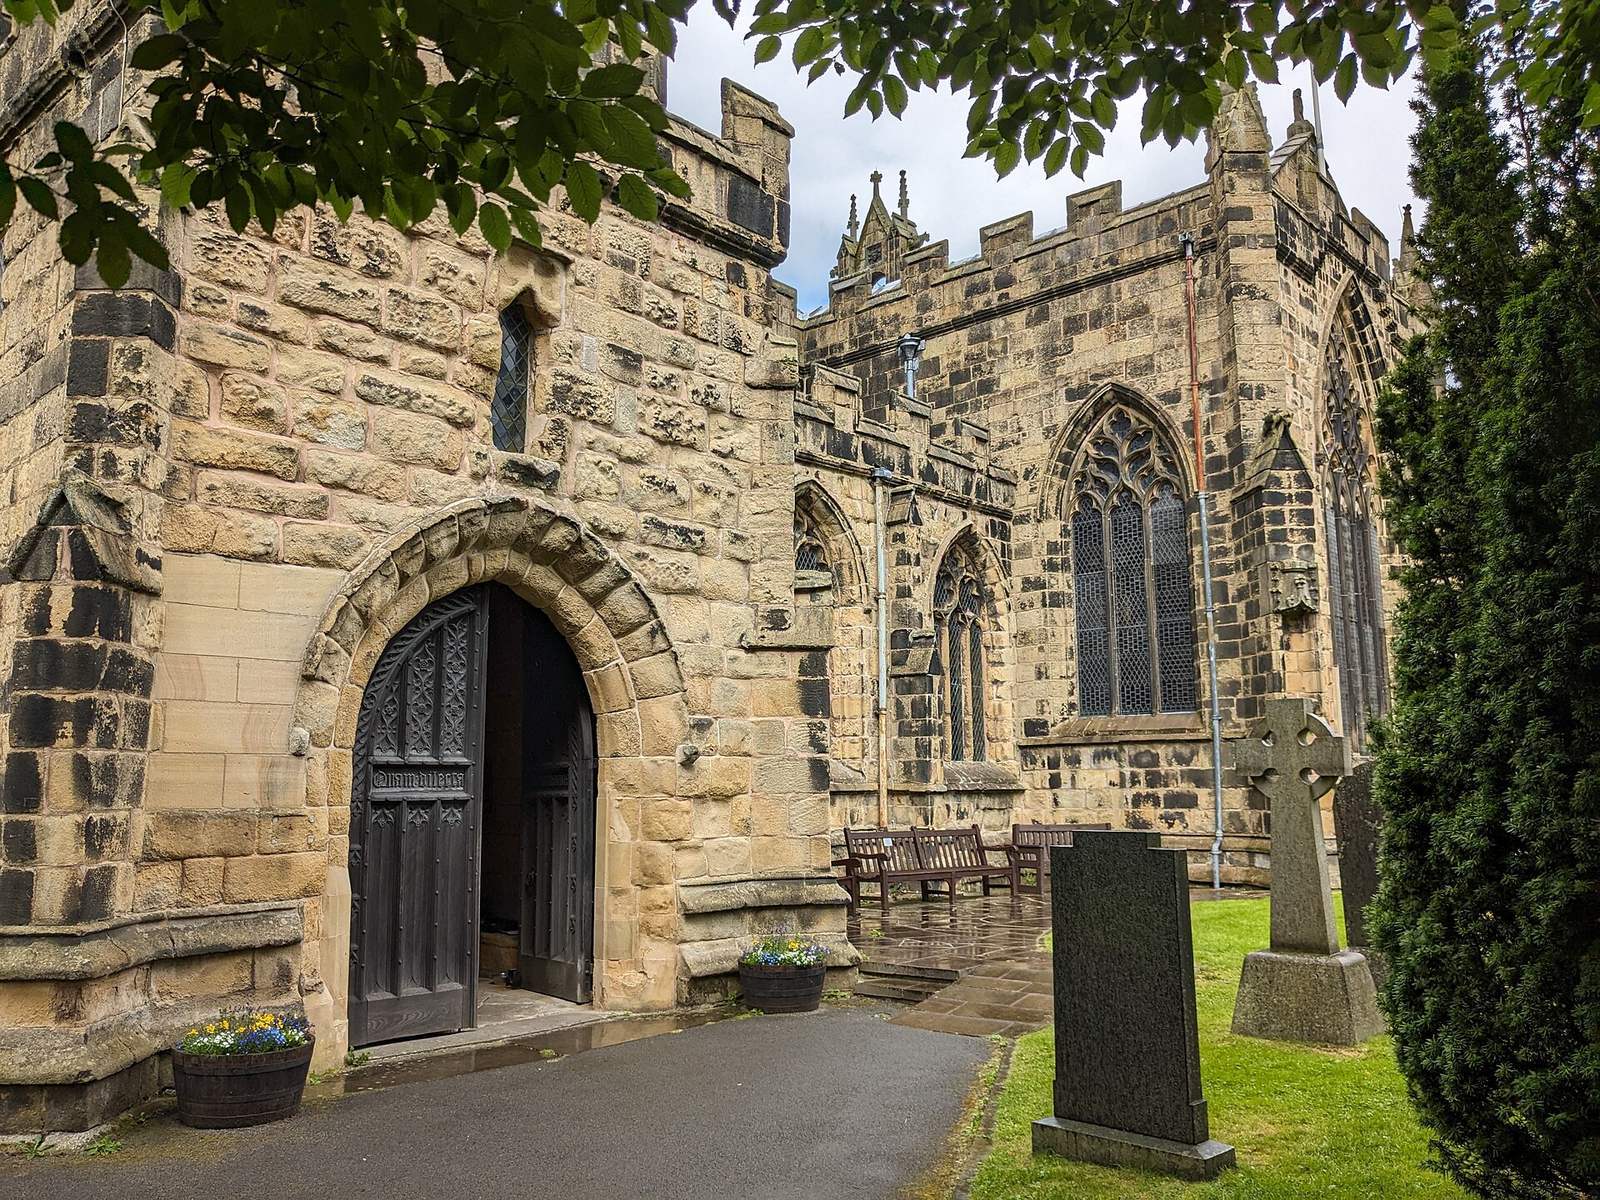
John Oldrid Scott provided new south doors during the restoration. Their panels include pieces cut from an oak beam taken from the Old Guild Hall in the village centre. Tracery, ornamental openwork, is carved into the six upper panels.
War graves
The churchyard contains the war graves of seven service personnel from the First World War.