St Laurence’s Church, Ludlow: A Medieval Parish Church
Site at a Glance
- Popularity
- High
- Country
- United Kingdom
- Primary era
- Medieval
- Eras represented
- Medieval, Early Modern, Modern
- Civilizations
- British, English, Norman
- Site type
- Religious
- Remains
- Church
On this page22 sections
History
St Laurence’s Church, in Ludlow, United Kingdom, was established as the town’s parish church during the Norman foundation of the settlement in the late 11th century. Its major rebuilding in the 15th century used the Decorated and Perpendicular styles, two forms of English Gothic architecture. The church is dedicated to St Laurence of Rome, a Christian deacon traditionally regarded as a martyr.
Foundation and medieval growth
The church’s origins are associated with the Normans’ establishment of Ludlow. As the town’s population grew, the church was rebuilt on a larger scale in 1199. Later medieval prosperity, supported by the wool trade, brought further rebuilding and additions.
Late medieval rebuilding and the Palmers’ Guild
Between 1433 and 1471, the nave, tower and chancel were almost entirely rebuilt. The work formed the main body of the church that survives today. St John’s Chapel on the north side served the Palmers’ Guild, a religious association whose members were pilgrims, especially those who had visited the Holy Land. Ludlow’s Palmers made a pilgrimage there in the 13th century, and their journey inspired the subject of the chapel’s window.
After the chancel was lengthened, the Guild bought 100 oak planks from Bristol in 1447 for choir stalls. The church’s later-medieval furnishings and carved woodwork reflect this period of expansion. In 1540, the antiquary John Leland praised the church as “very fair and large and richly adorned,” calling it the fairest in the region.
Burials and the church’s later role
The church’s chancel became a burial place for people connected with Ludlow Castle and the Council of Wales and the Marches, the government institution for the borderlands between England and Wales. Arthur, Prince of Wales, died at Ludlow Castle in April 1502. His body was buried at Worcester Cathedral, while his bowels, referred to euphemistically as his “heart,” were buried in the church choir. By 1723, they had been taken up.
Ambrosia Sidney, sister of Sir Philip Sidney and Mary Sidney, died at Ludlow Castle aged nine in 1574 and was buried near the altar. Her father, Sir Henry Sidney, who had presided over the Council, died in 1586. His heart was brought to the church in a small lead urn and buried near her tomb; his other remains were buried with his wife at Penshurst in Kent. Sir John Bridgeman, a Chief Justice of the Marches, and Admiral James Vashon were also buried at the church.
St Laurence’s remains an Anglican parish church in the Church of England, with Liberal Catholic churchmanship, a tradition combining liberal theology with Catholic forms of worship. It belongs to the Diocese of Hereford in the Province of Canterbury. The church is Grade I listed, England’s highest category for buildings of exceptional interest, and is a member of the Greater Churches Group. It is described as Shropshire’s largest parish church and as the “cathedral of the Marches.”
Repairs and restoration
The chancel’s east window was restored in 1832. Extensive work in 1859–1861 renewed roofs, floors and seating and included repairs to masonry and glazing. The tower underwent major restoration in 1889–1891, followed by roof work in 1953–1959. A conservation and community-use programme begun in 2008 led to urgent repairs, work on high-level masonry and roofing, and the installation of new heating and lighting.
Remains
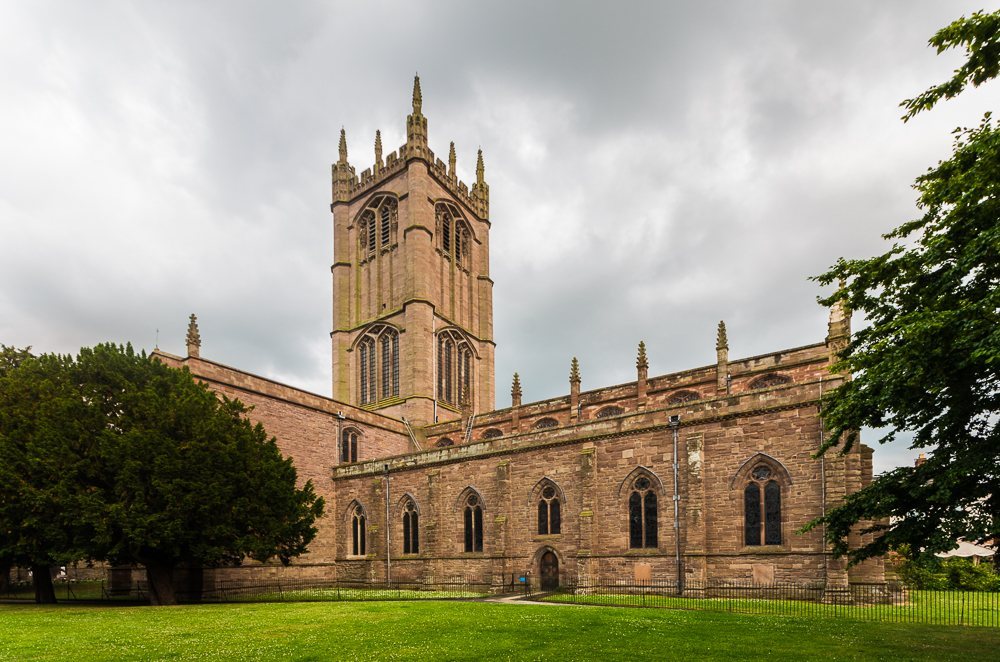
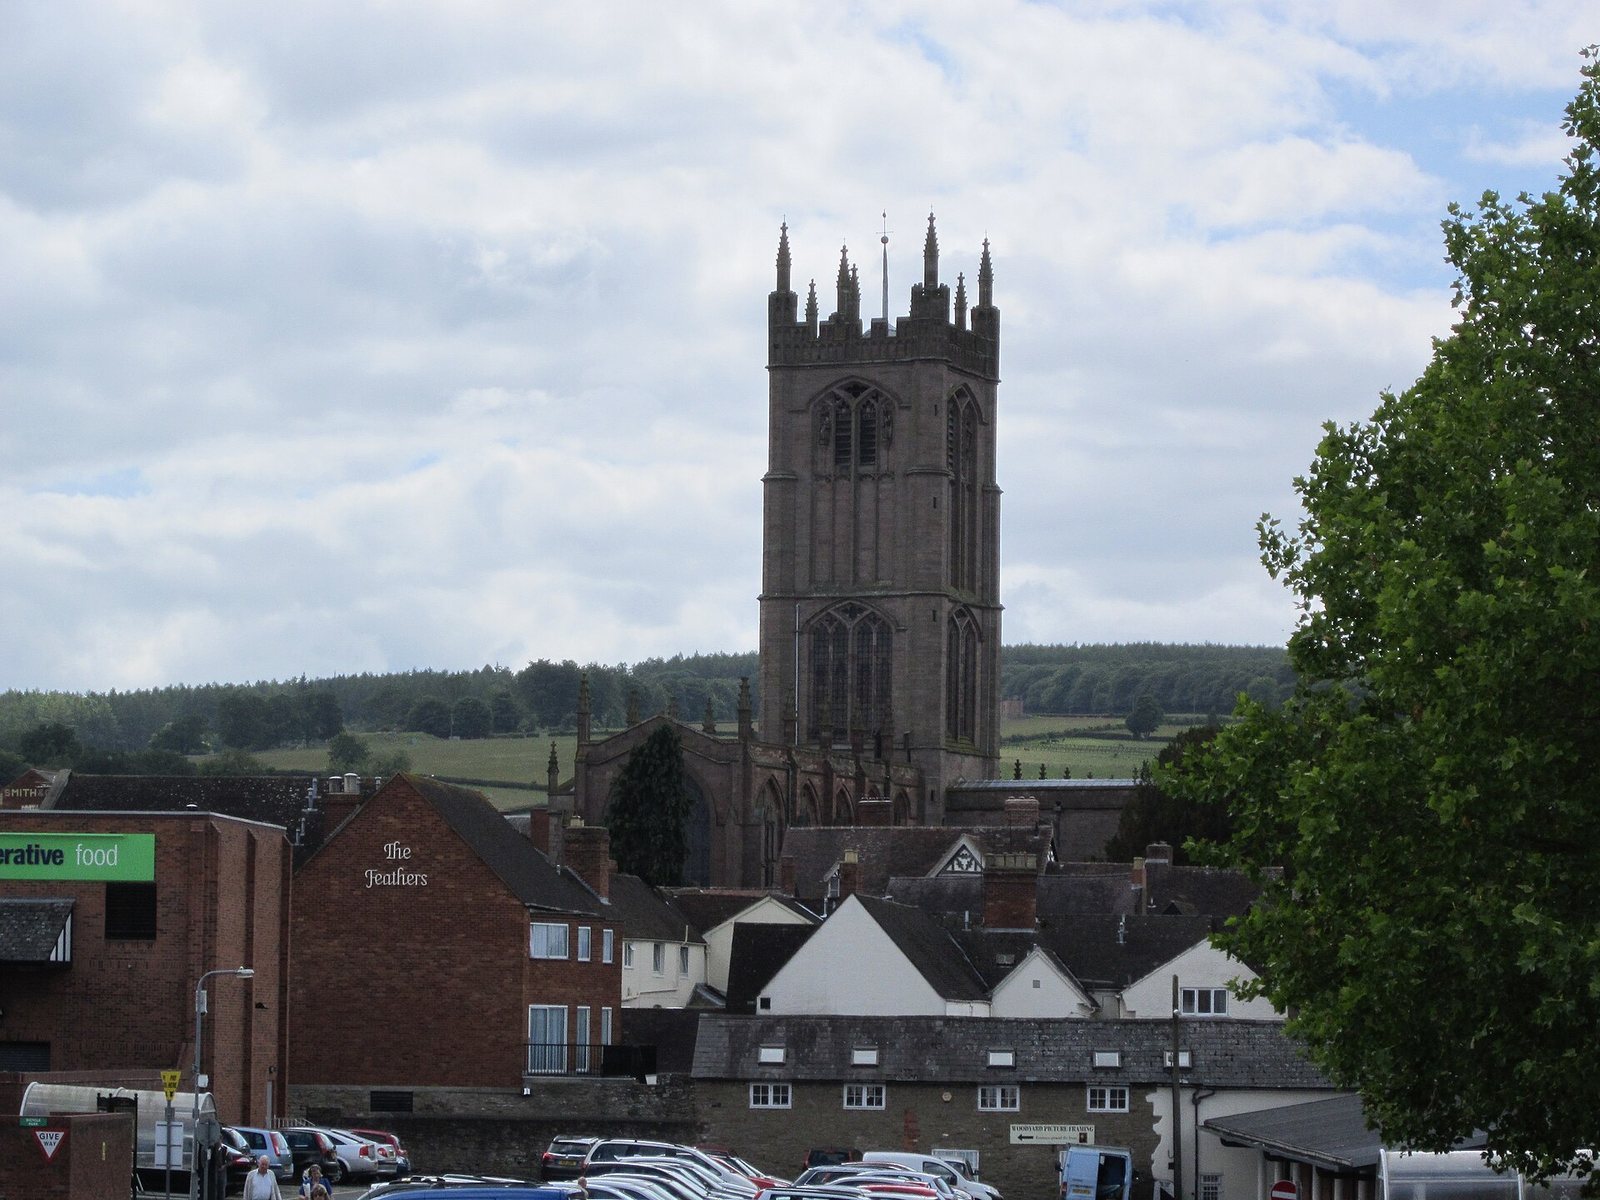
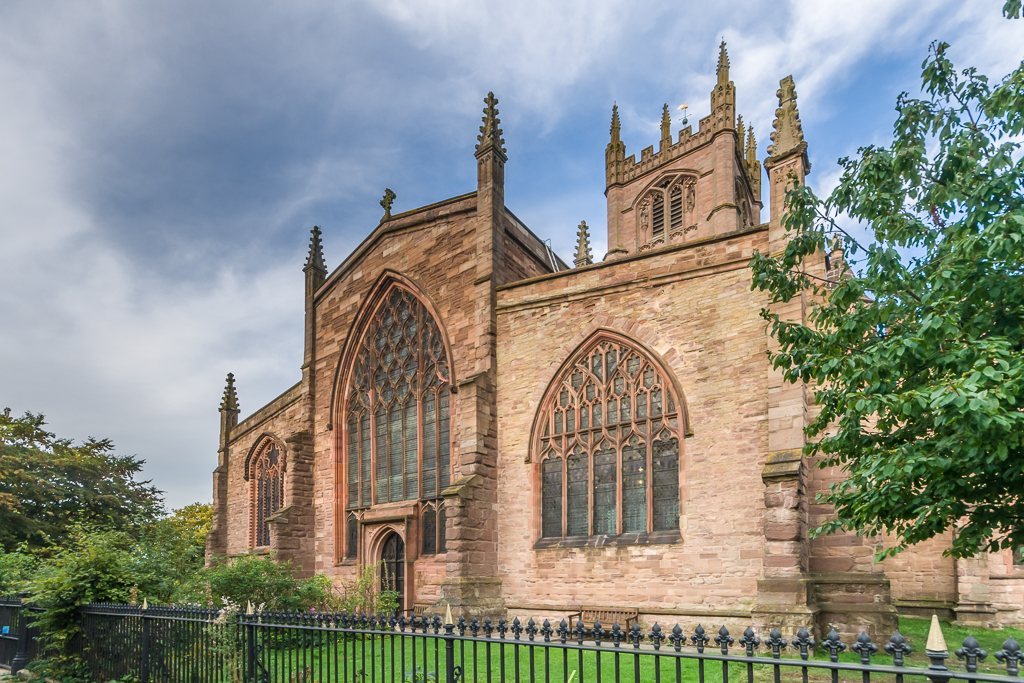
The church stands on a hill around which medieval Ludlow developed. Its three-aisled basilican plan has a central nave flanked by aisles, with a chancel and transepts. A square bell tower dominates the exterior, while timber ceilings cover the church, with especially elaborate work in the chancel. Inside, a stone lantern, an upper structure that admits light, has a vault above it.
Exterior and entrance
Tower
The square tower rises 157 feet (48 metres) to the tops of its pinnacles and houses the church’s historic bells. It is a dominant part of the building’s exterior.
South porch
The main entrance is a six-sided porch dating from the 14th century, one of three porches of this design in England. Norman foundations survive beneath it. Above the porch, the first-floor Parvis room, an upper room over an entrance porch, houses a small museum about the church. The parish war memorial is also in the porch: six bronze plaques list townsmen who died in the First World War, with later additions for deaths in the Second World War and the Korean War. Three wooden battlefield crosses once marked the graves of two soldiers killed in the First World War and a sailor who died in 1921.
Chancel and choir
Chancel windows and ceiling
The chancel has an elaborate timber ceiling. Its large east window depicts the martyrdom of St Laurence and belongs to a sequence of windows about his life and death. Another window shows the Ten Commandments; six surviving panels depict people breaking them. A 19th-century reredos, a decorative structure behind an altar, is among the church’s major furnishings.
Choir stalls and misericords
The choir stalls were made in several stages during the 15th century and numbered 32 by 1447. Their canopies were removed during the Reformation and replaced in a 19th-century restoration directed by George Gilbert Scott. The stall ends have finely carved poppyheads, ornamental finials, including four from 1447. Carved figures include a Pietà, an image of Mary holding the dead Christ, several saints, and a group that may represent a Boy Bishop and Lord of Misrule, figures associated with seasonal celebrations.
Carved misericords
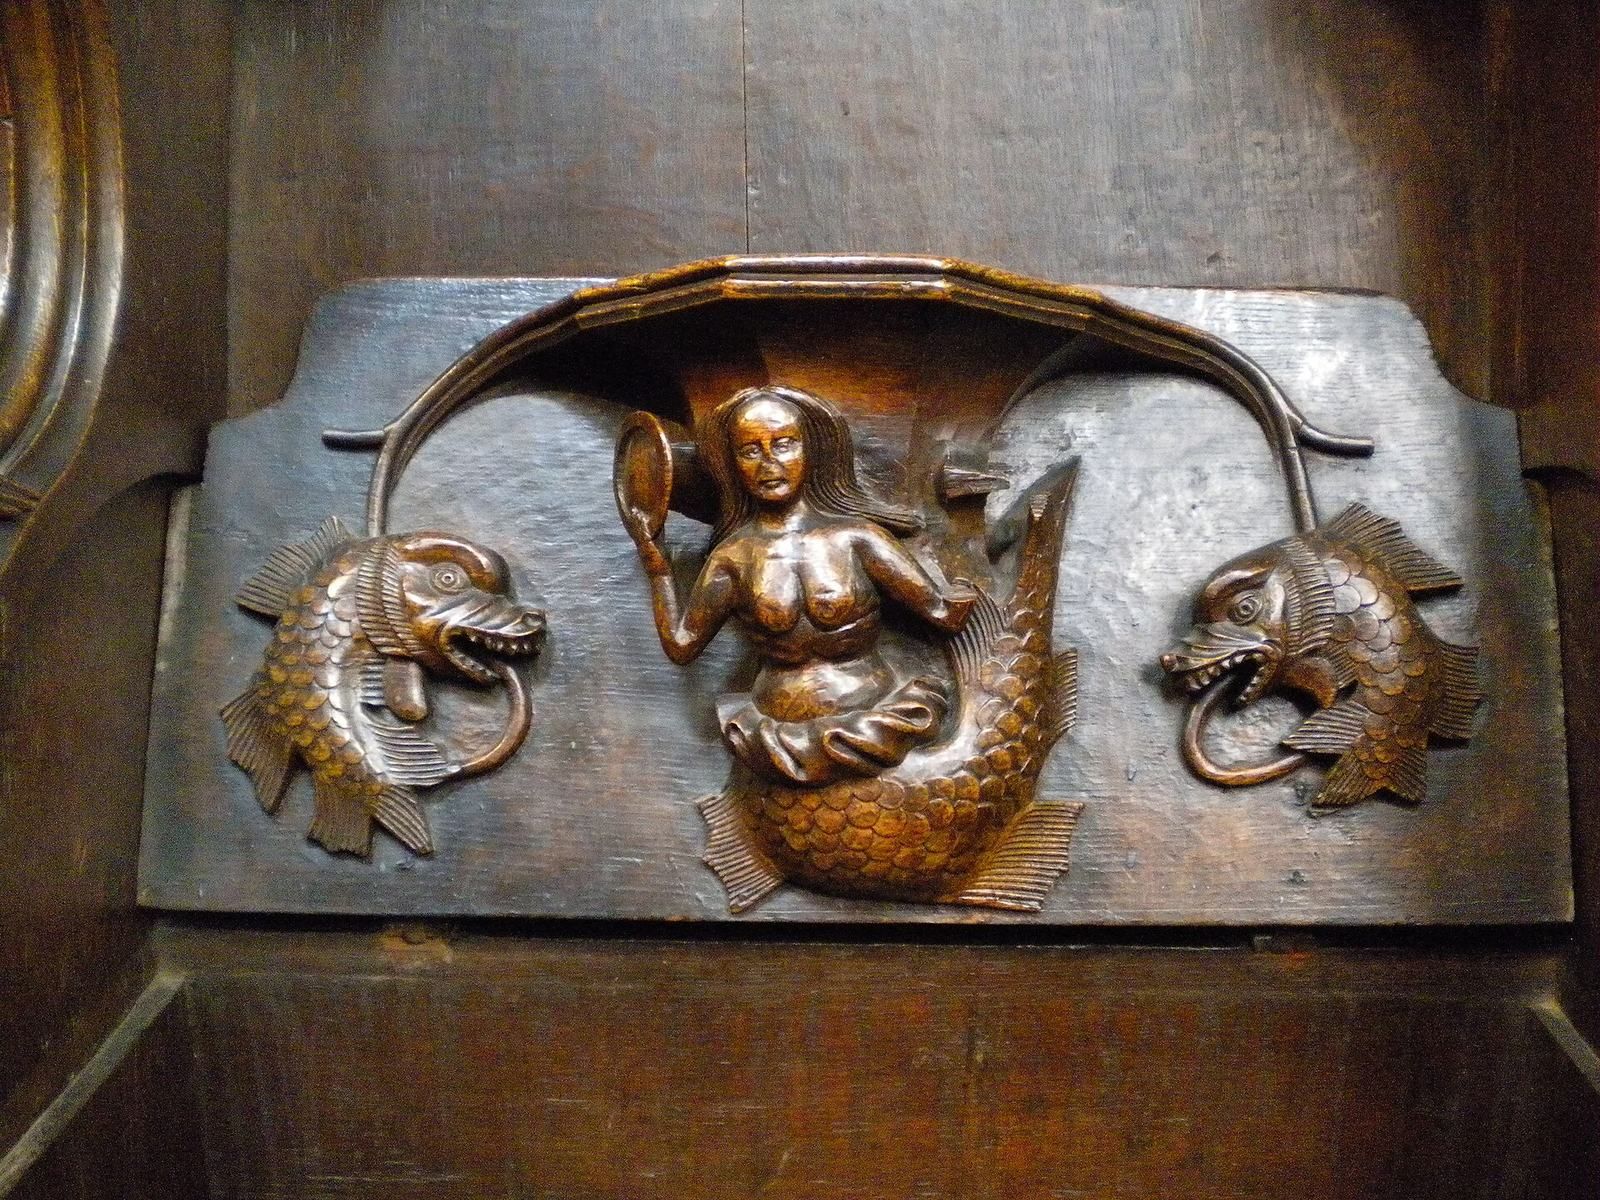
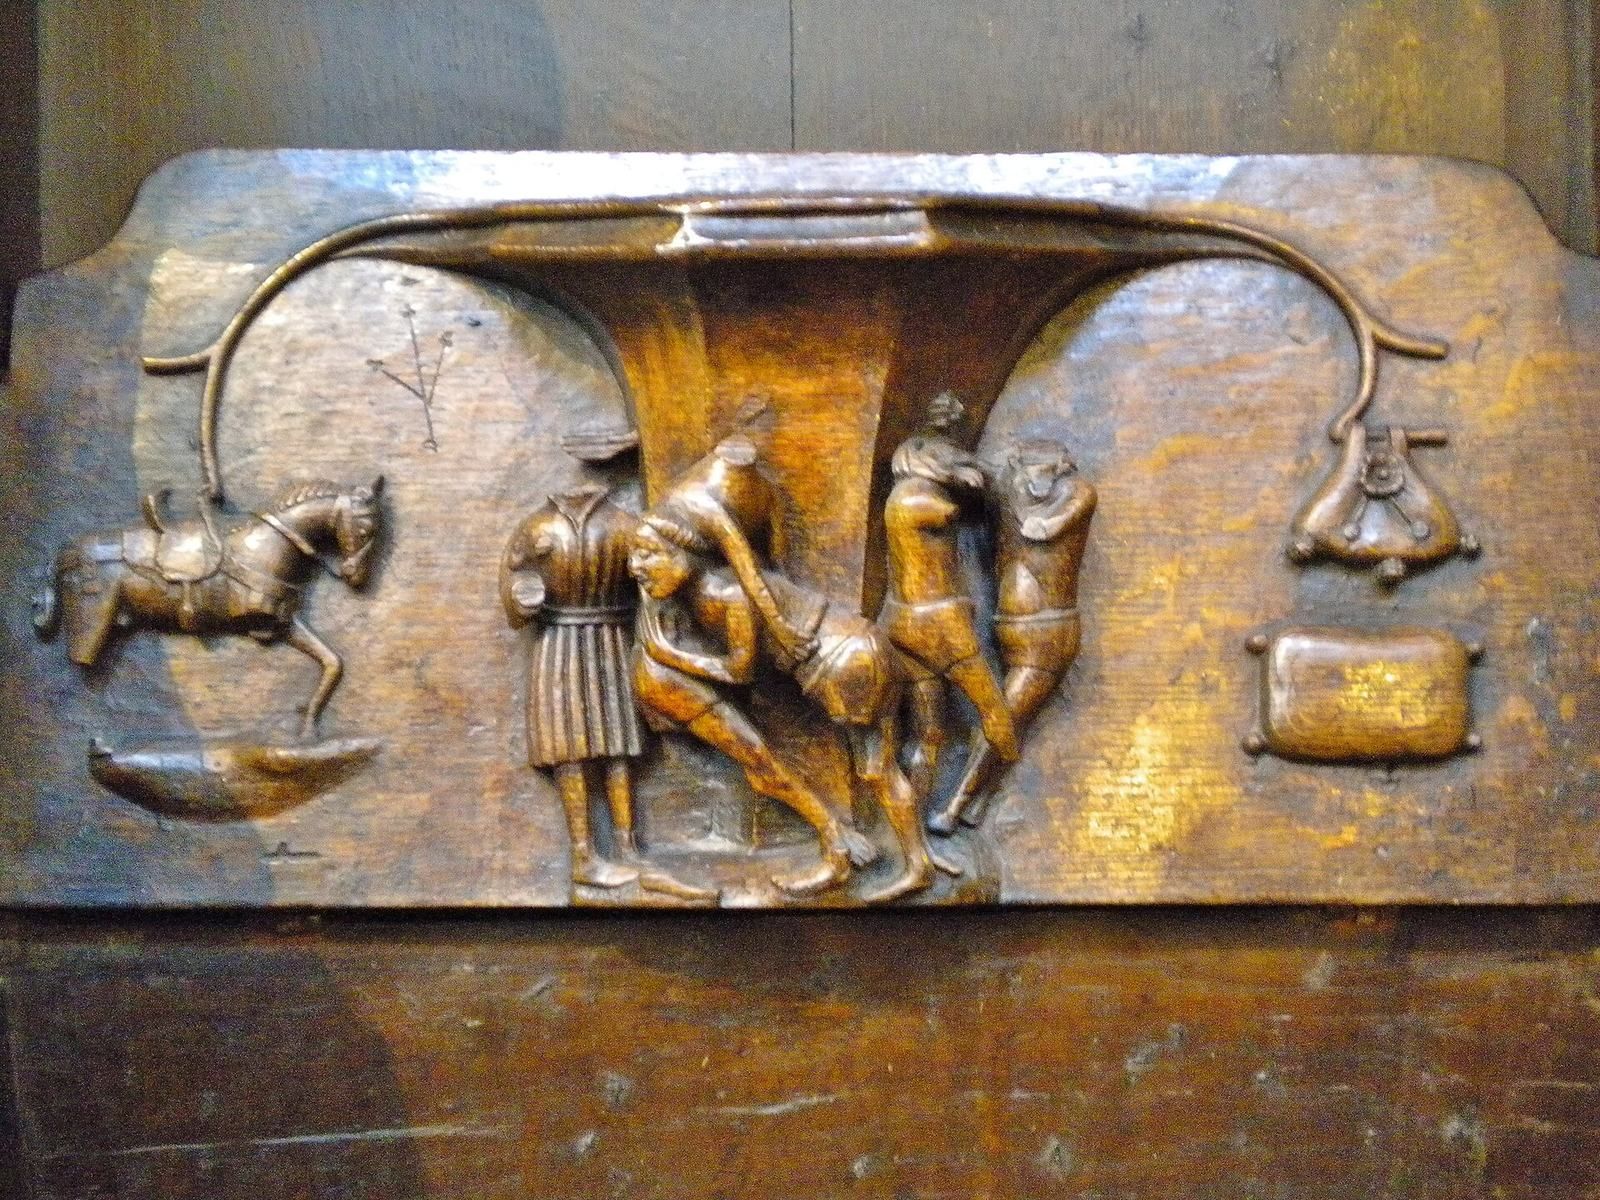
Twenty-eight misericords, small carved ledges beneath hinged choir-stall seats, survive in the chancel. Sixteen date from about 1425, and eight of these bear an unusual mark shaped like an uprooted plant and a distinctive profile to the moulding around their projecting supports. The remaining carvings were made in a matching style around 1447. Each wooden piece is about 660 millimetres long, 300 millimetres deep and 150 millimetres thick; typical carvings measure about 25 centimetres wide and 12 centimetres high, with relief up to 2 centimetres deep.
The carvings include a Green Man, a foliage-faced figure common in medieval church art, and a mermaid. One scene shows two pairs of wrestlers, a tethered horse, a wool sack and a purse; others depict a person drawing ale from a cask and a woman who sold ale being carried to hell by demons, one playing bagpipes. A more complex carving combines a prosperous householder with trade tools, a seated woman holding a child, and a grave with burial implements. It has been interpreted as an image of the Palmers’ Guild caring for spiritual needs throughout life. Heraldic carvings include an antelope associated with Henry VI, a hart linked to Richard II, ostrich feathers connected with the Black Prince, and a swan associated with the Bohun family. The swan emblem passed to Henry IV and then to Henry V and Henry VI through Mary de Bohun’s marriage to Henry IV.
Monuments and burial remains
The chancel contains monuments marking graves of people associated with Ludlow Castle’s Council of Wales and the Marches. Arthur, Prince of Wales’s bowels were placed in a lead box in the choir; in the 18th century they were noted as having been removed not long before. Near the altar, Ambrosia Sidney’s memorial bears the arms of her father, Sir Henry Sidney. His heart was buried in a small lead urn in an oratory near her tomb. Sir John Bridgeman’s tomb monument is attributed to the sculptor Francesco Fanelli.
Chapels and transepts
St John’s Chapel
St John’s Chapel lies on the north side of the church. Its eight-panel Palmers’ Window depicts the legend of King Edward the Confessor, an 11th-century English king, and St John the Evangelist, the Christian figure traditionally identified with the apostle John.
St Catherine’s Chapel and the Lady Chapel
St Catherine’s Chapel is in the south transept, where some floor stones commemorate recent members of the congregation. The Lady Chapel contains an Elizabethan-period board displaying the Ten Commandments. A large blocked doorway there was formerly used by Ludlow’s fire engine.
Organ
The Snetzler organ is in the north transept. Installed in 1764, it originally stood in a gallery beneath the tower and had three keyboards, called manuals, and 19 stops that control sets of pipes. Gray and Davison restored and enlarged it in the 19th century, moving it to its present position and adding a fourth manual. Nicholson & Co. restored it in the 1980s. Later work, including work in 2006, cleaned and improved the instrument and its fittings, added a mounted cornet stop, renewed the keyboards and a toe-operated control, overhauled the air supply and gilded the visible front pipes.
Nave, memorials and church grounds
Nave and aisles
The nave and aisles contain a royal English coat of arms dated 1628 and a west window showing historical figures connected with Ludlow Castle. Near the south door hangs a wall piece titled A Shropshire Lad. The church also displays the White Ensign, the flag of the Royal Navy, from HMS Ludlow.
Housman and Jones memorials
The ashes of the poet A. E. Housman lie in the church grounds. His poem The Recruit repeatedly refers to the church tower. A stone memorial tablet to Housman is set in the north church wall near the West Door. A cherry-tree stump marks the place of his ashes, and a replacement tree was planted nearby in 2003. The ashes of sculptor Adrian Jones are also in the grounds, and his memorial tablet is on the outside north wall near Housman’s.
Memorial garden
The Samuel Burgess Memorial Garden is an exterior feature of the church.