Střela Castle: A Medieval Fortress and Baroque Château in Czechia
Site at a Glance
- Popularity
- Medium
- Country
- Czechia
- Primary era
- Early Modern
- Eras represented
- Medieval, Early Modern
- Civilizations
- Habsburg, Habsburg Austria, Holy Roman Empire, Kingdom of Bohemia
- Site type
- Domestic
- Remains
- Castle
On this page12 sections
History
Medieval castle and fifteenth-century owners
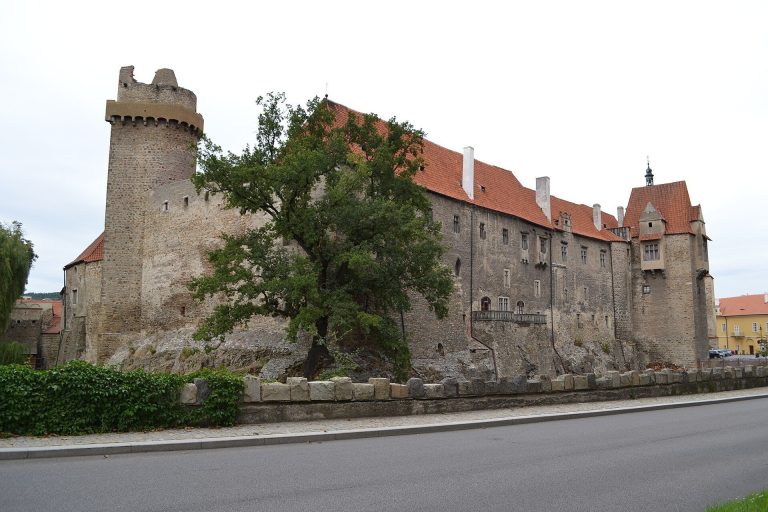
Střela Castle is a medieval fortress and later Baroque château on a hill above the village of Střela in Czechia. Members of the Bavor family of Strakonice built the castle before 1318. A reference to Střela in 1242 may concern another place or feature, while the first reliable record of the castle and its manor dates to 1318, when they belonged to Bleh of Střela. His descendants held the estate until the end of the fourteenth century.
Mikuláš of Landštejn and Borotín became its owner in 1393, and his family retained it into the second half of the fifteenth century. Mikuláš’s sons supported the Hussites during the Hussite Wars, conflicts in fifteenth-century Bohemia involving followers of the religious reformer Jan Hus. Lev of Rožmitál acquired the estate in 1464, and his sons rebuilt the castle. Toward the century’s end it passed to Půta Švihovský of Rýzmberk.
Renaissance rebuilding and wartime damage
Půta’s sons sold the castle in 1514 to Václav Kraselovský of Kraselov, who probably began a Renaissance rebuilding. After Václav died in 1544, the property passed to Václav of Leskovec. His descendants later exchanged it with the Boubínský family of Újezd for the estate of Dub.
During the Bohemian Revolt, an uprising of the Bohemian estates against Habsburg rule, troops commanded by Martin de Hoeff-Huerta plundered the castle. The Crown confiscated the Boubínský family’s property because of its participation in the revolt. The Libštejnský family of Kolovrat purchased the estate in 1623. In 1645, near the end of the Thirty Years’ War, the major European conflict fought from 1618 to 1648, Swedish troops burned the castle.
Jesuit conversion and later ownership
Václav Libštejnský of Kolovrat bequeathed the estate to the Jesuits, members of the Catholic Society of Jesus. Rebuilding began after 1654, and the order converted the damaged castle into a Baroque château. From 1661, the Klatovy Jesuit college, an educational institution run by the order, administered it. Following the Jesuits’ dissolution in 1773, the château passed to an educational fund. Josef Kraus, an estate administrator from Strakonice, bought it in 1777.
Nineteenth century to the present
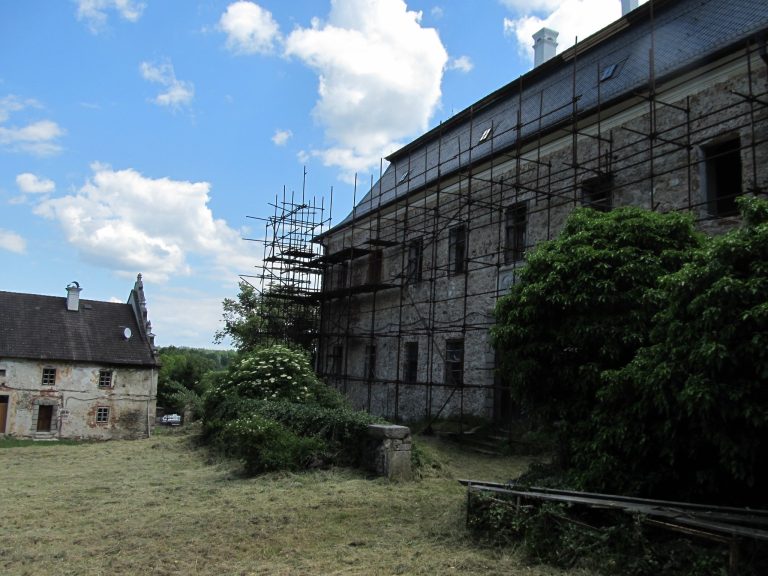
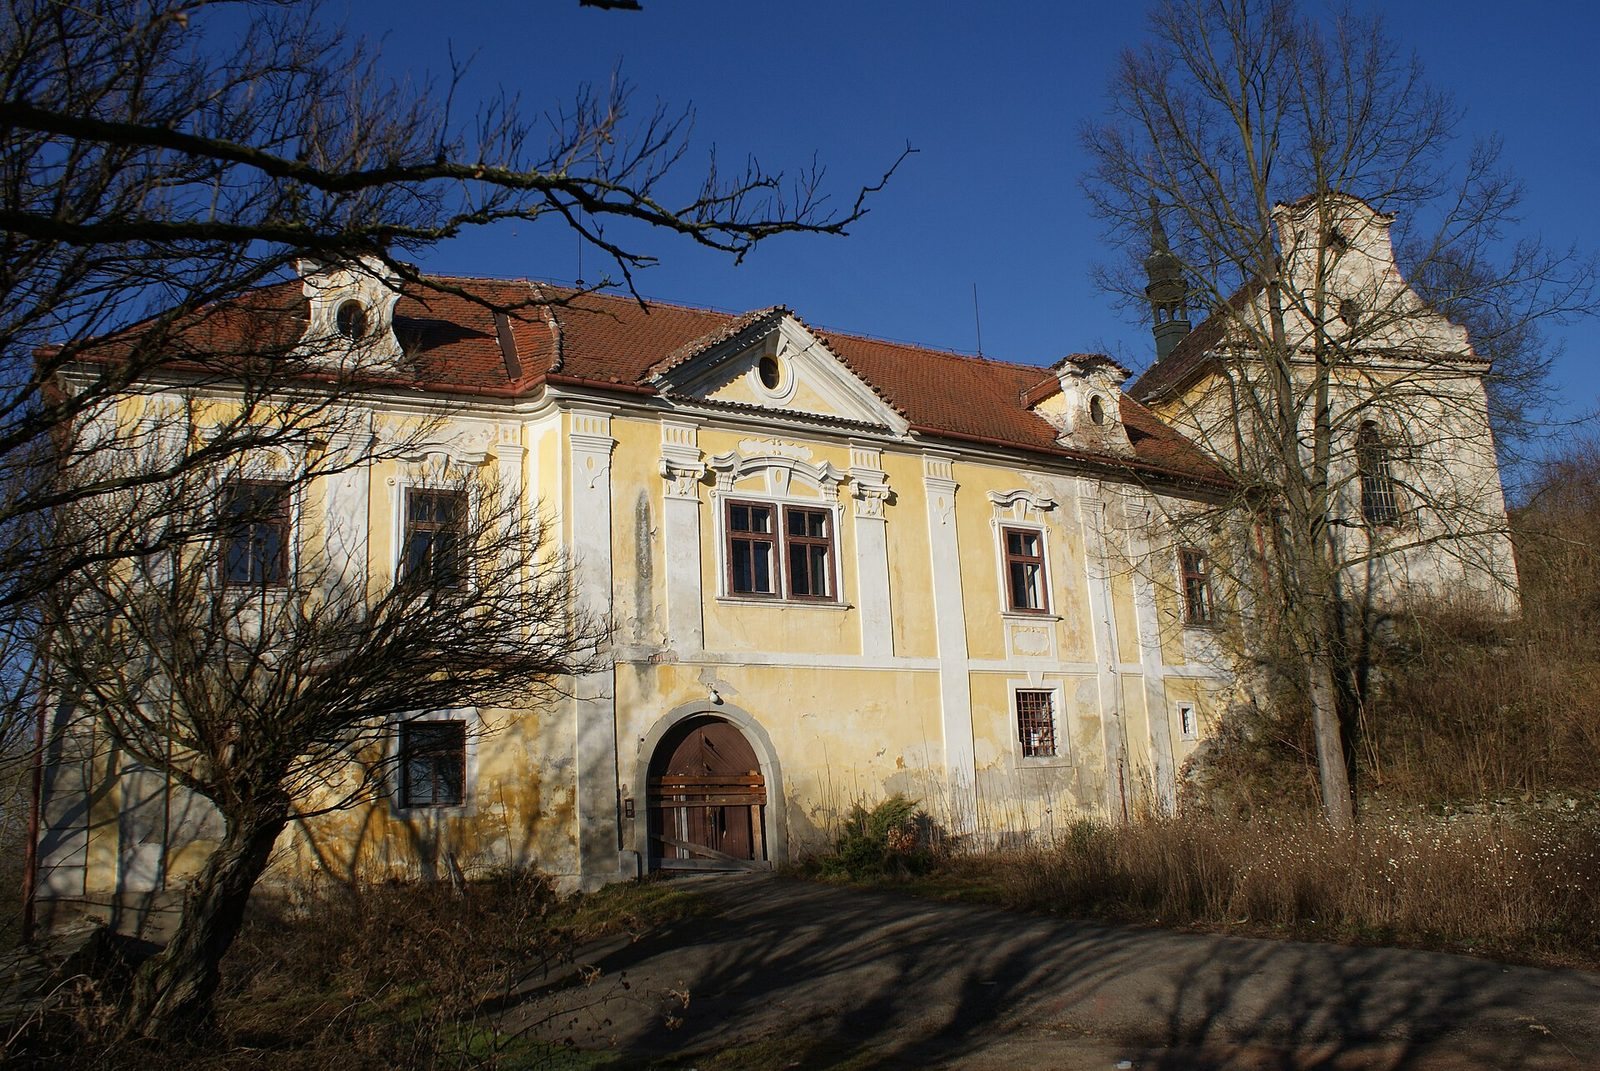
Descendants of Erasmus Obst owned the château for much of the nineteenth century and carried out extensive repairs. Several owners held it between 1889 and 1948, when it was nationalized following the Communist takeover in Czechoslovakia. It later housed a boarding school for children with special educational needs and then an archive. After the Velvet Revolution, the largely peaceful transition from Communist rule in 1989, it returned to former owners, who lived there until 2006. The château was then sold to a Latvian businessman. It subsequently deteriorated and became a target for thieves and squatters. In 2017 a new owner secured and fenced the property. Střela is protected as a cultural monument.
Remains
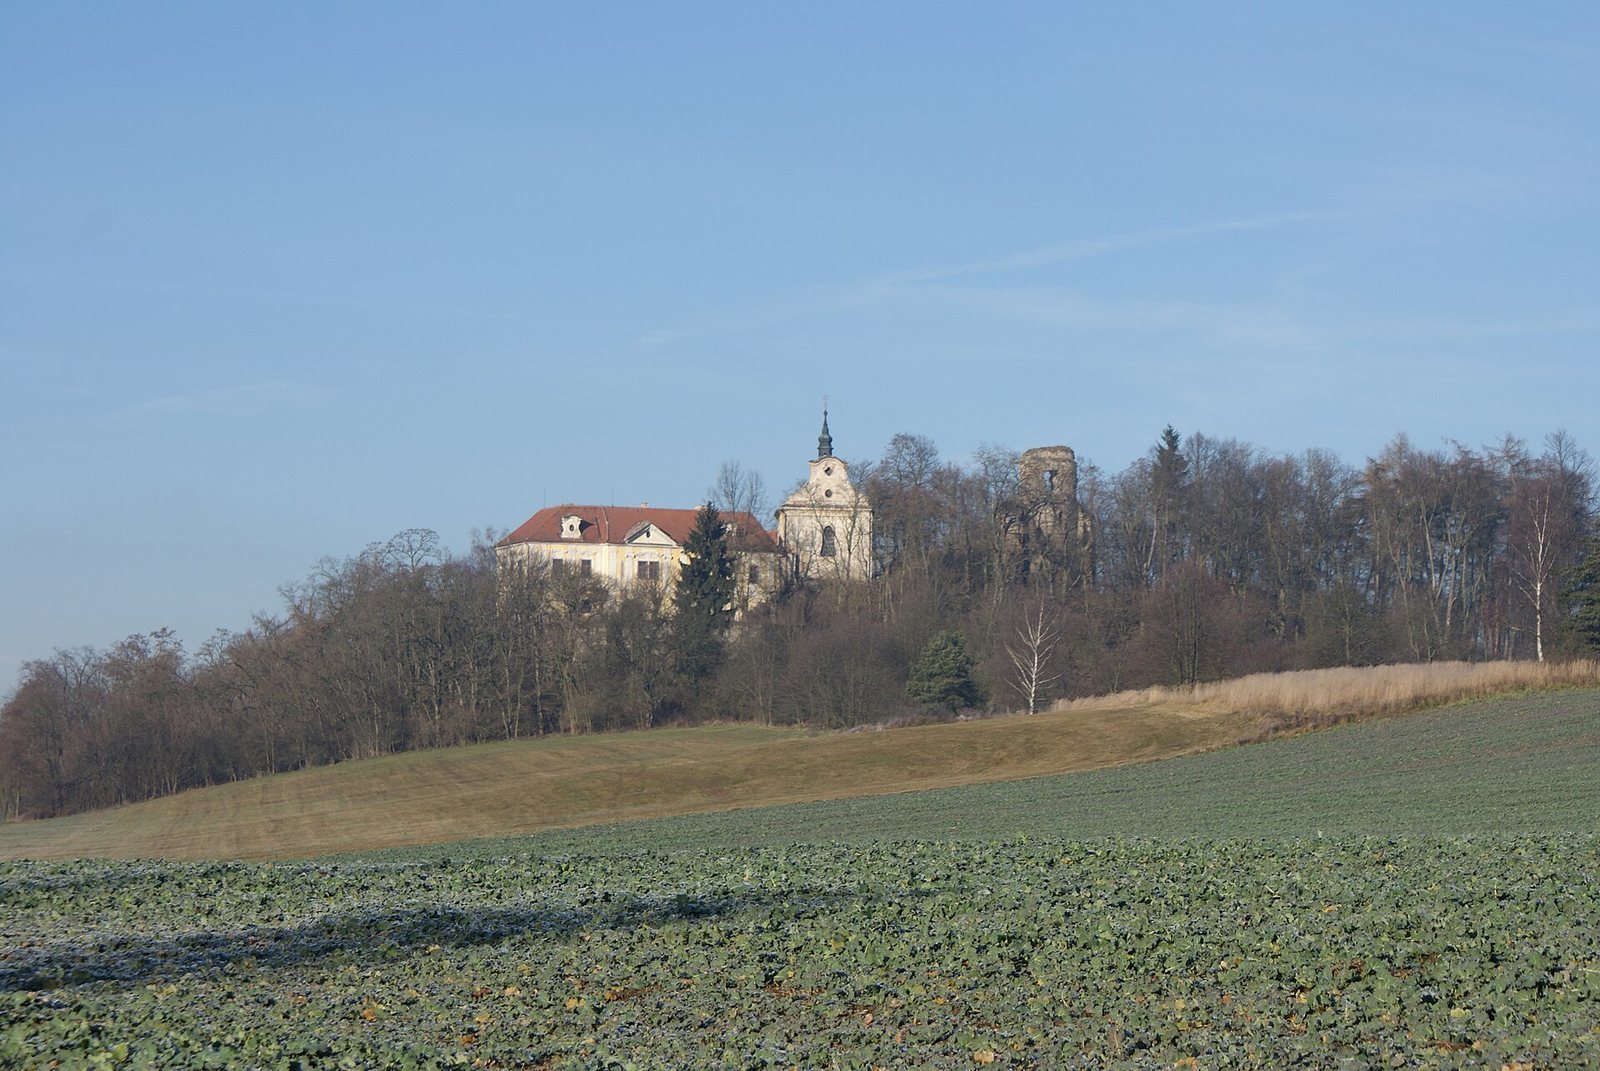
The remains occupy an isolated hill above the Otava River’s left bank, at an elevation of 425 metres and about four kilometres west of Strakonice. The site combines a ruined Gothic castle with a Baroque château. The medieval castle was divided into an upper core, defended by a rampart and broad ditch, and a lower enclosed outer court whose form changed substantially during the later rebuilding.
Medieval castle
Upper core
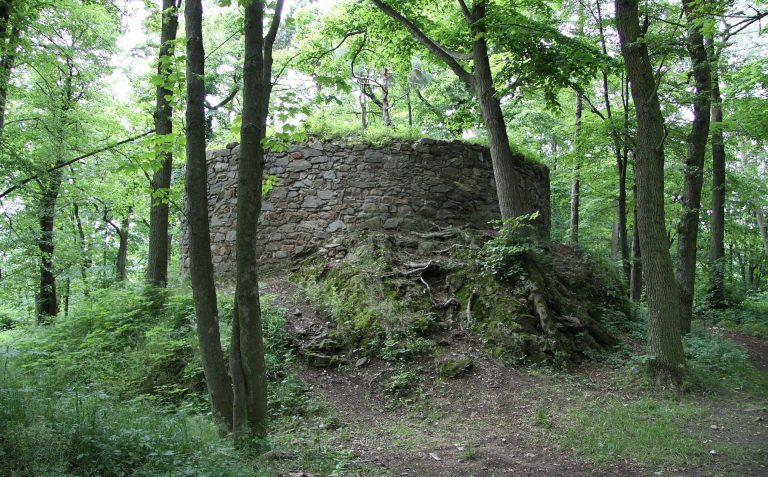
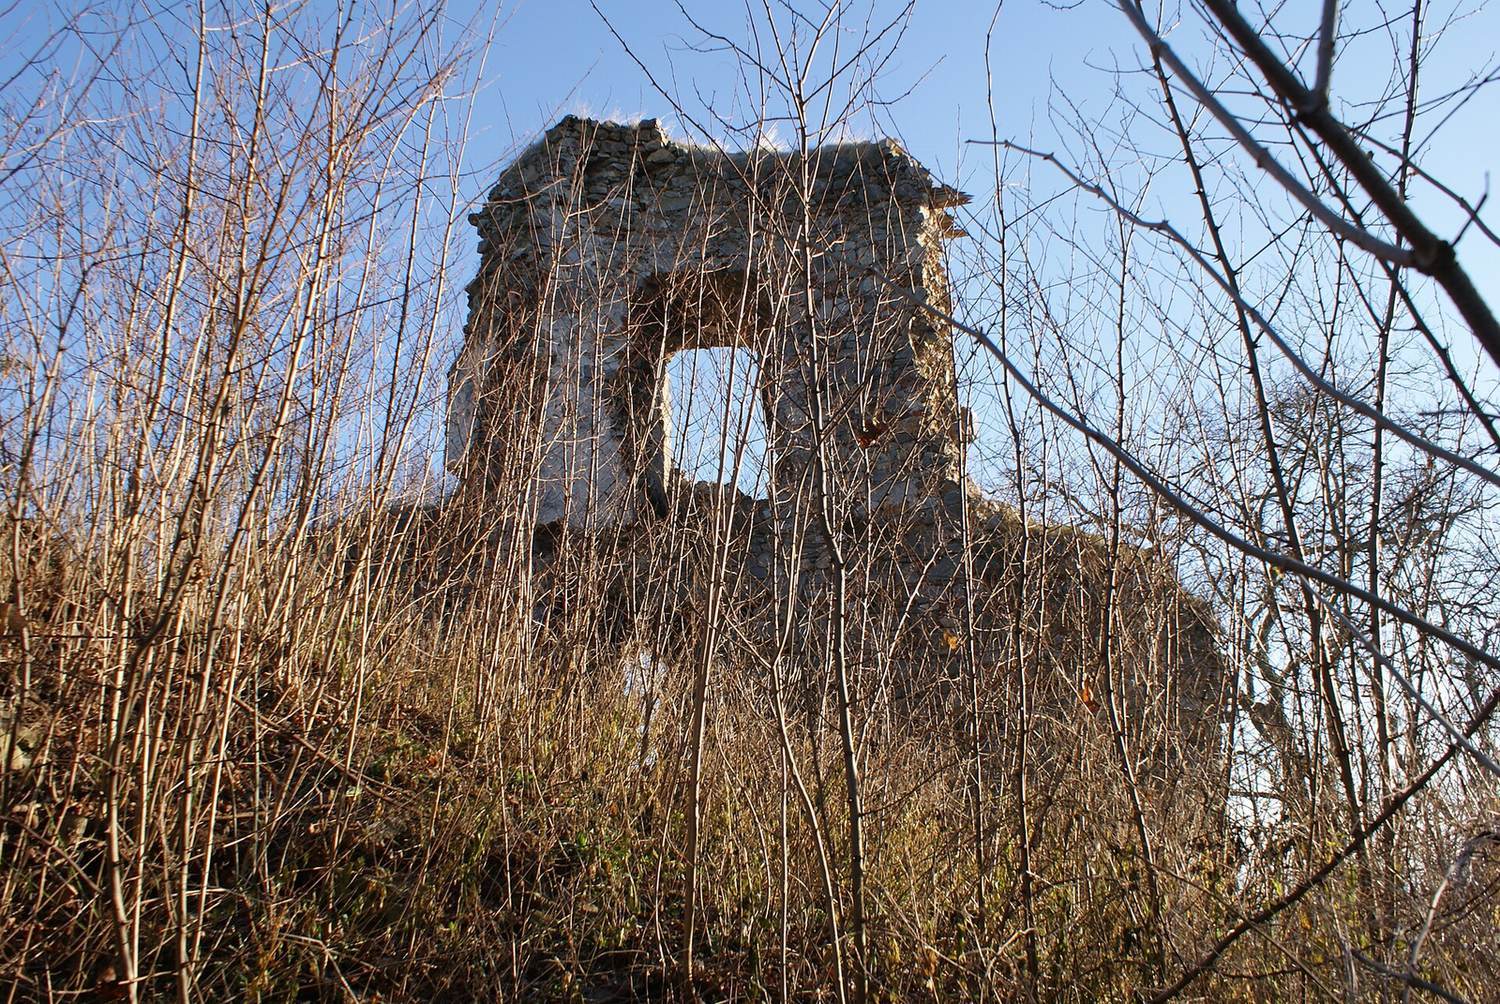
A substantial stretch of the core’s perimeter wall survives, its fabric reflecting several stages of construction. Traces at the site and historical drawings indicate that the core included several palace wings and a square residential tower. It had a compact, block-like plan. A well is probably medieval, as may be the cellars cut into the rock. The castle itself now survives as a ruin.
Outer court and approach
An older approach road comes from the east and ends at a terrace held up by a massive wall. The wall may have formed part of the outer court. This lower area was substantially reshaped when the Baroque château was built.
Baroque château and chapel
Château
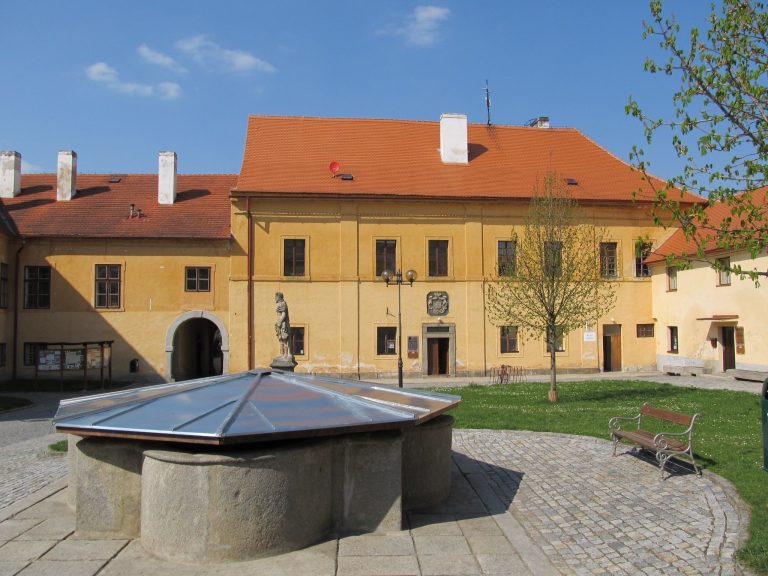
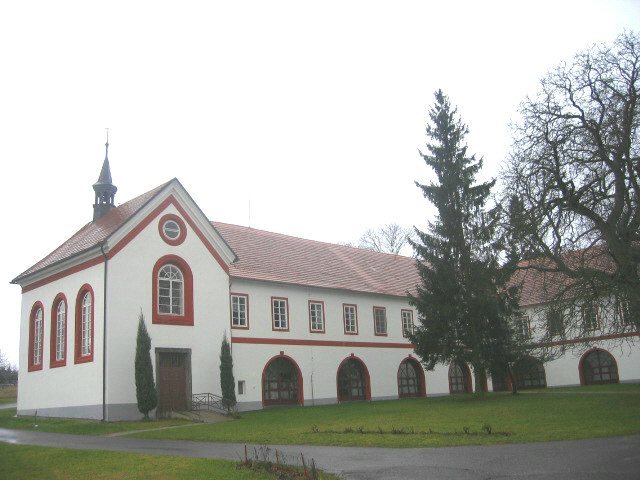
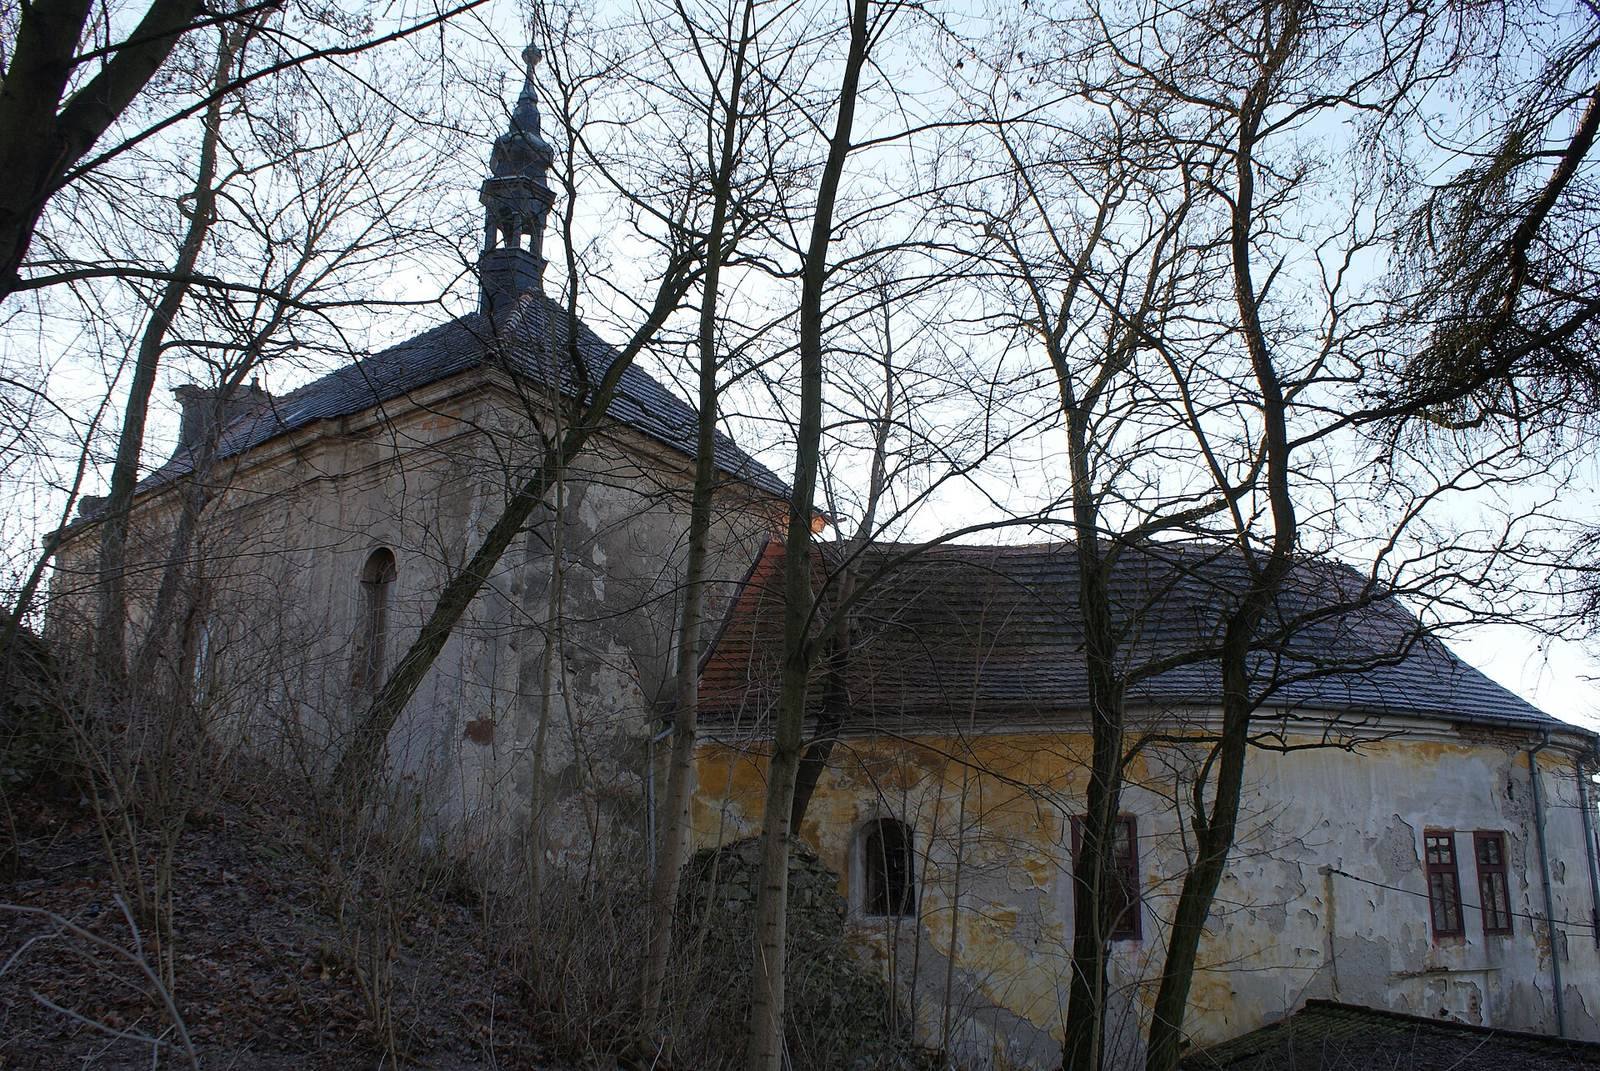
The château has a D-shaped plan. Its other wings enclose a courtyard bordered by arcades, covered passages formed by arches. The entrance runs through a passage with a vaulted ceiling in the east wing. The building has deteriorated, and wind damaged its roof.
Chapel of St John the Baptist
The Jesuits built the chapel dedicated to St John the Baptist on land created by filling part of the ditch in front of the castle core. The chapel shares the château’s D-shaped plan.