Kollegienkirche, Salzburg: The Baroque University Church
Site at a Glance
- Popularity
- High
- Country
- Austria
- Primary era
- Early Modern
- Eras represented
- Early Modern, Modern
- Civilizations
- Austria-Hungary, Austrian Empire, Habsburg, Holy Roman Empire, Prince-Archbishopric of Salzburg
- Site type
- Religious
- Remains
- Church
On this page13 sections
History
Planning and construction
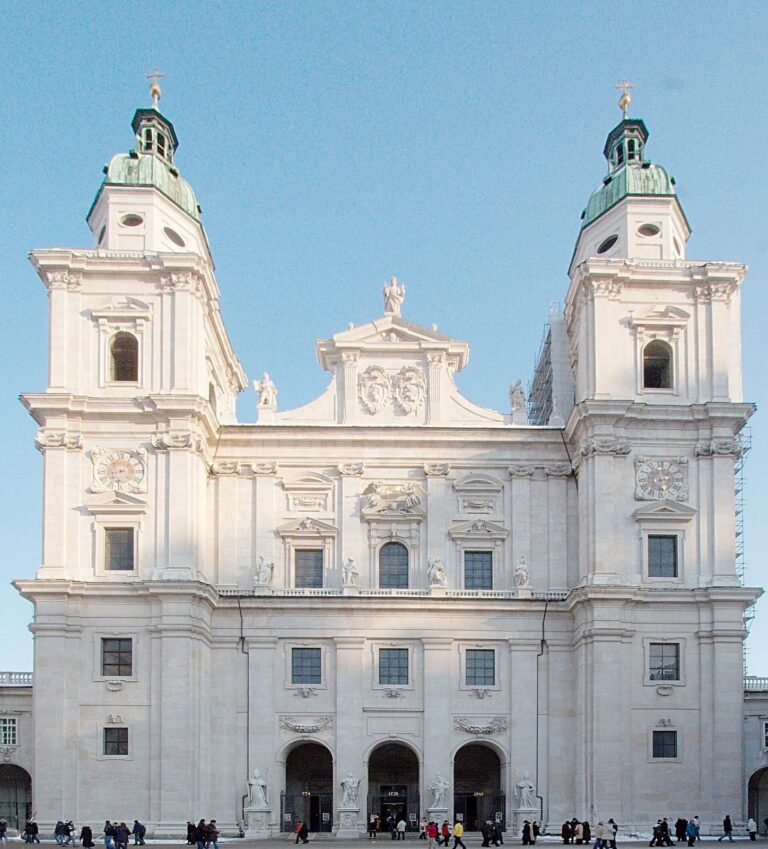
The Kollegienkirche is a Roman Catholic university church on Universitätsplatz in Salzburg, Austria. Its Baroque construction began in 1694 and was completed in 1707. Designed by Johann Bernhard Fischer von Erlach, it became a model for many late-Baroque churches in southern Germany.
Paris von Lodron, a prince-archbishop who held both senior church office and temporal authority, planned the church on the former Frauengarten site. More than 70 years passed before work began. Two of his successors, Guidobald von Thun and Max Gandolf von Kuenburg, did not carry the project through. Johann Ernst von Thun began construction despite opposition, particularly from Josef von Kuenburg, who feared it would affect the Kuenburg family’s Langenhof on Kirchgasse, now Sigmund-Haffner-Gasse.
The church was dedicated in 1707 to the Immaculate Conception, the Catholic teaching that Mary was conceived without original sin. Before it opened, university services took place in the Sacellum and the Great Aula, a hall that also served as a theatre and temporary place of worship. Wolfgang Amadeus Mozart’s Mass in D minor, K. 65, is thought to have been commissioned for the church and was first performed there on 4 February 1769.
Changing uses
During the French occupation under Napoleon, the church served as a military hay store. After the University of Salzburg was dissolved in 1810, the building became a garrison church during the monarchy.
University and festival
In 1922, the Salzburg Festival presented the first performance of Hugo von Hofmannsthal’s The Great Salzburg World Theatre at the church, directed by Max Reinhardt. The building remains a festival venue and became a regular venue from the 1970s. It resumed its university-church role in 1964.
On 18 May 2008, the Kollegienkirche became the parish church of the University parish, a personal parish for Roman Catholic teachers, students and administrative staff at universities, teacher-training colleges and universities of applied sciences within the Archdiocese of Salzburg.
Restoration and protection
A general restoration began in the early 2000s after fungal damage was found in load-bearing parts of the timber roof. Exterior work started in 2003, while the interior restoration began with the Chapel of St Ivo. The apse, the curved end of the sanctuary, was restored in 2010, and the broader work was largely complete by the end of 2013. The church is a protected monument and part of the Historic Centre of Salzburg UNESCO World Heritage property, inscribed in 1996.
Remains
Exterior
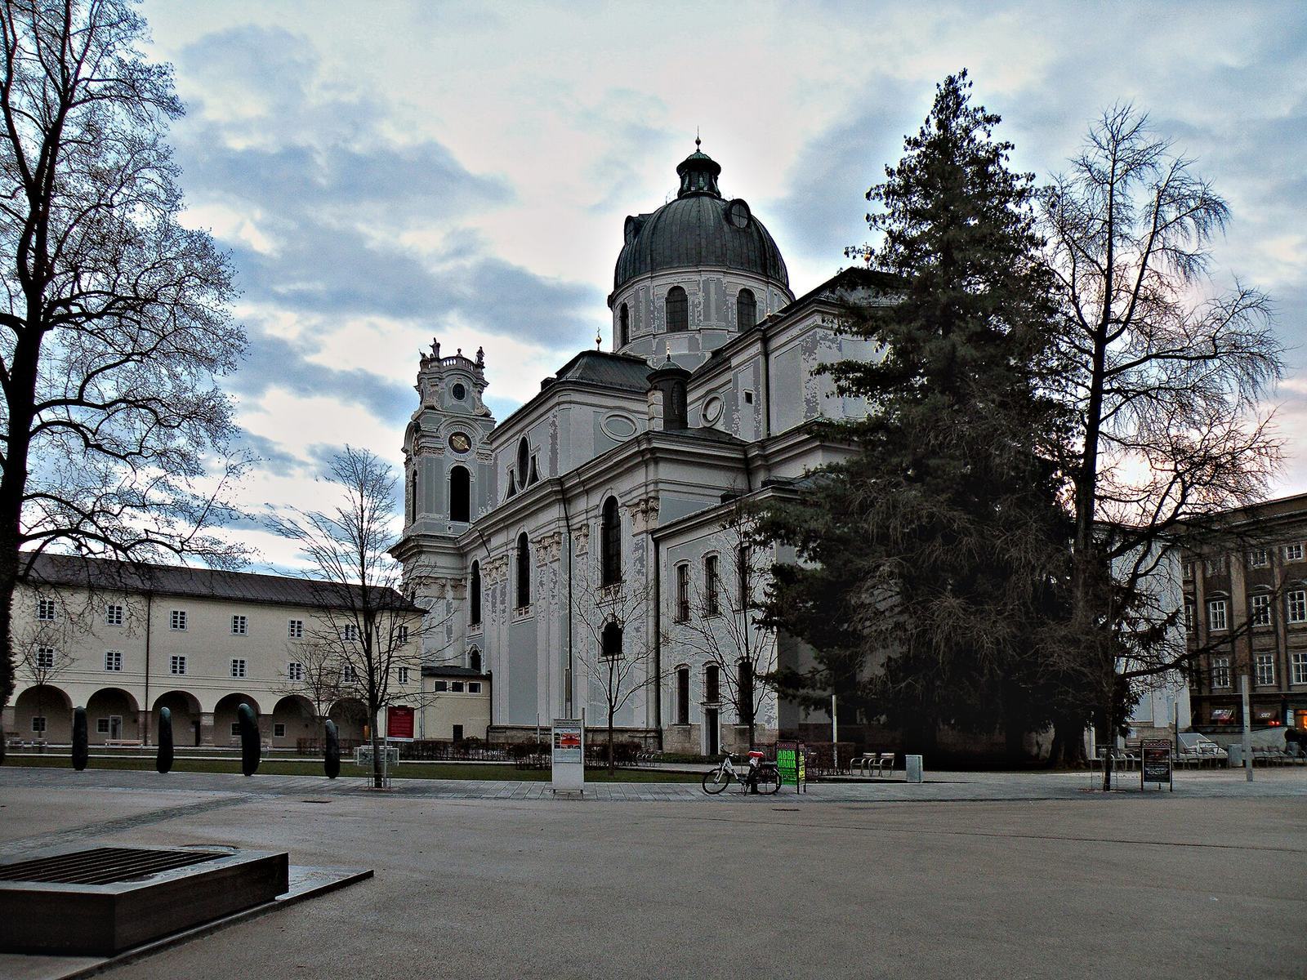
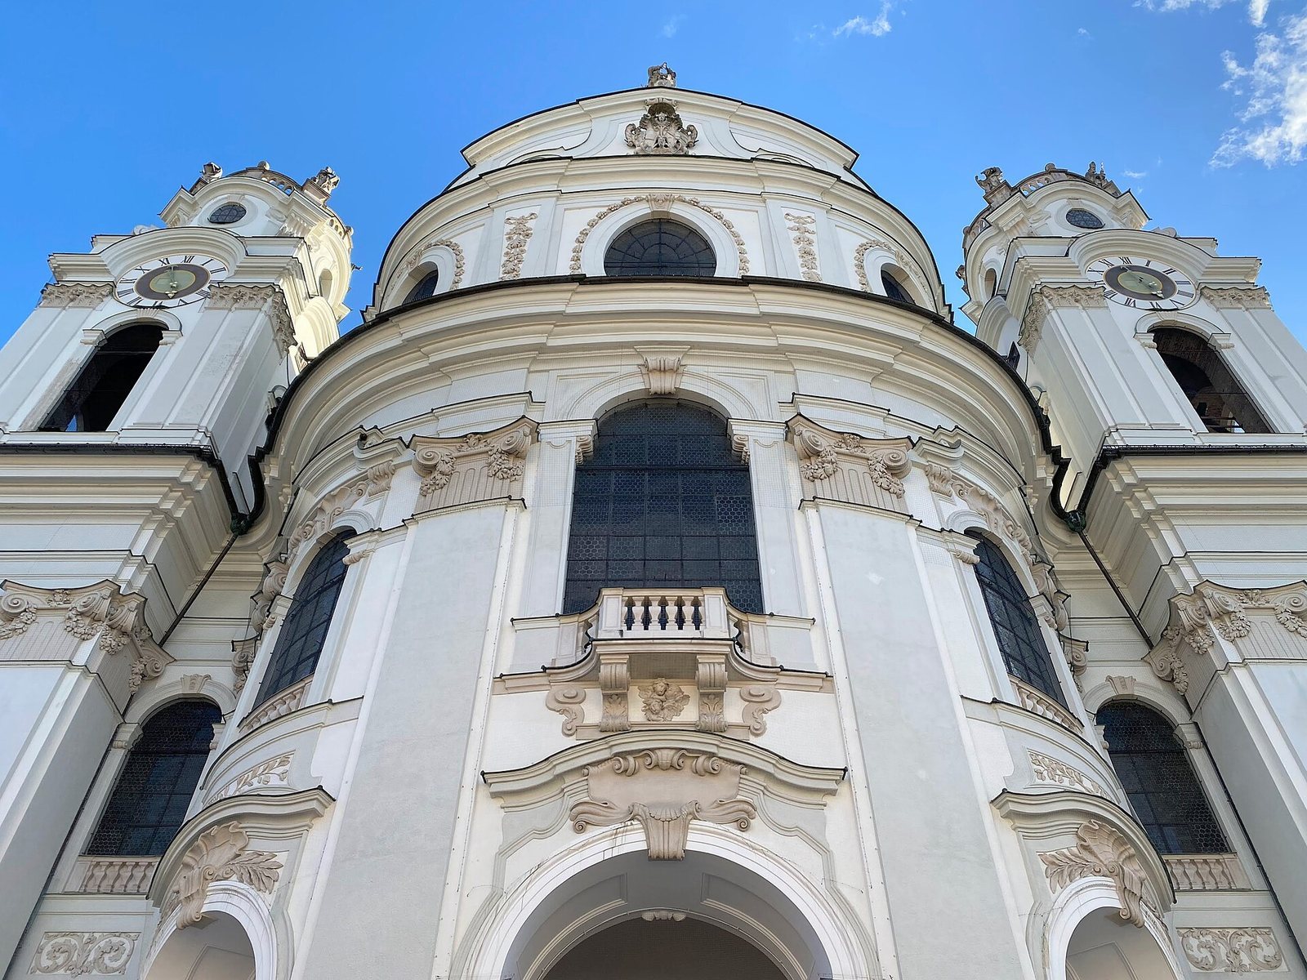
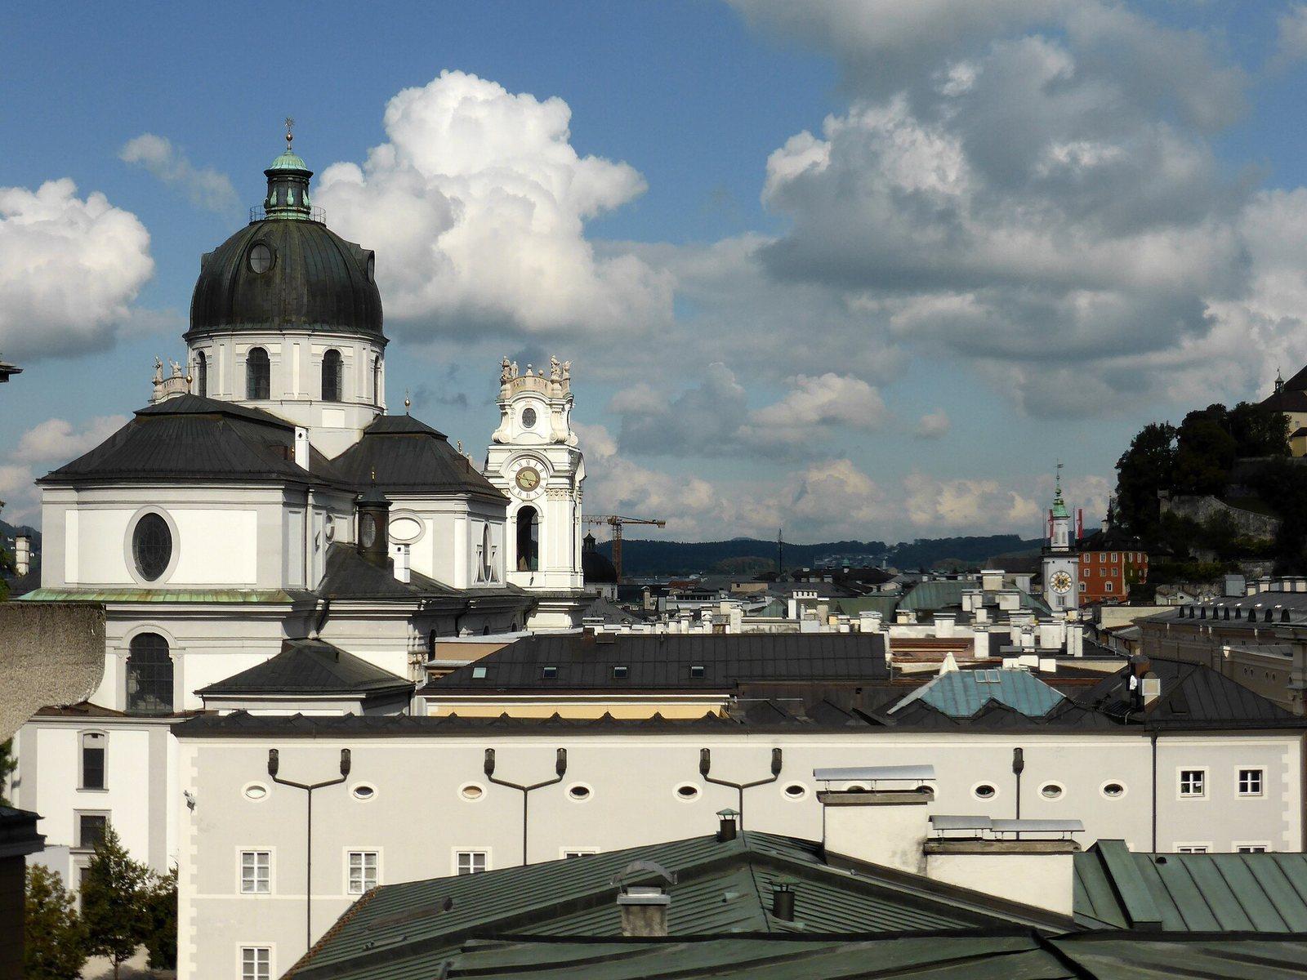
The church’s Baroque composition has three main parts: a north-facing façade, the principal body extending south, and stepped extensions descending from it. The towers are crowned by terrace-like forms with balustrades and corner statues. Figures of the four Evangelists, traditionally associated with the canonical Gospels, occupy the western side; those of the Church Fathers, influential early Christian theologians, stand to the east. A statue of the Immaculate Virgin Mary on a crescent moon crowns the centre, while angels also decorate the main façade. Bernhard Michael Mandl made these figures. Large windows and their delicate ornament, created by Diego Francesco Carlone and Paolo d’Allio, open the façade to the exterior. The two artists also worked with Fischer von Erlach on the interior wall decoration.
Interior
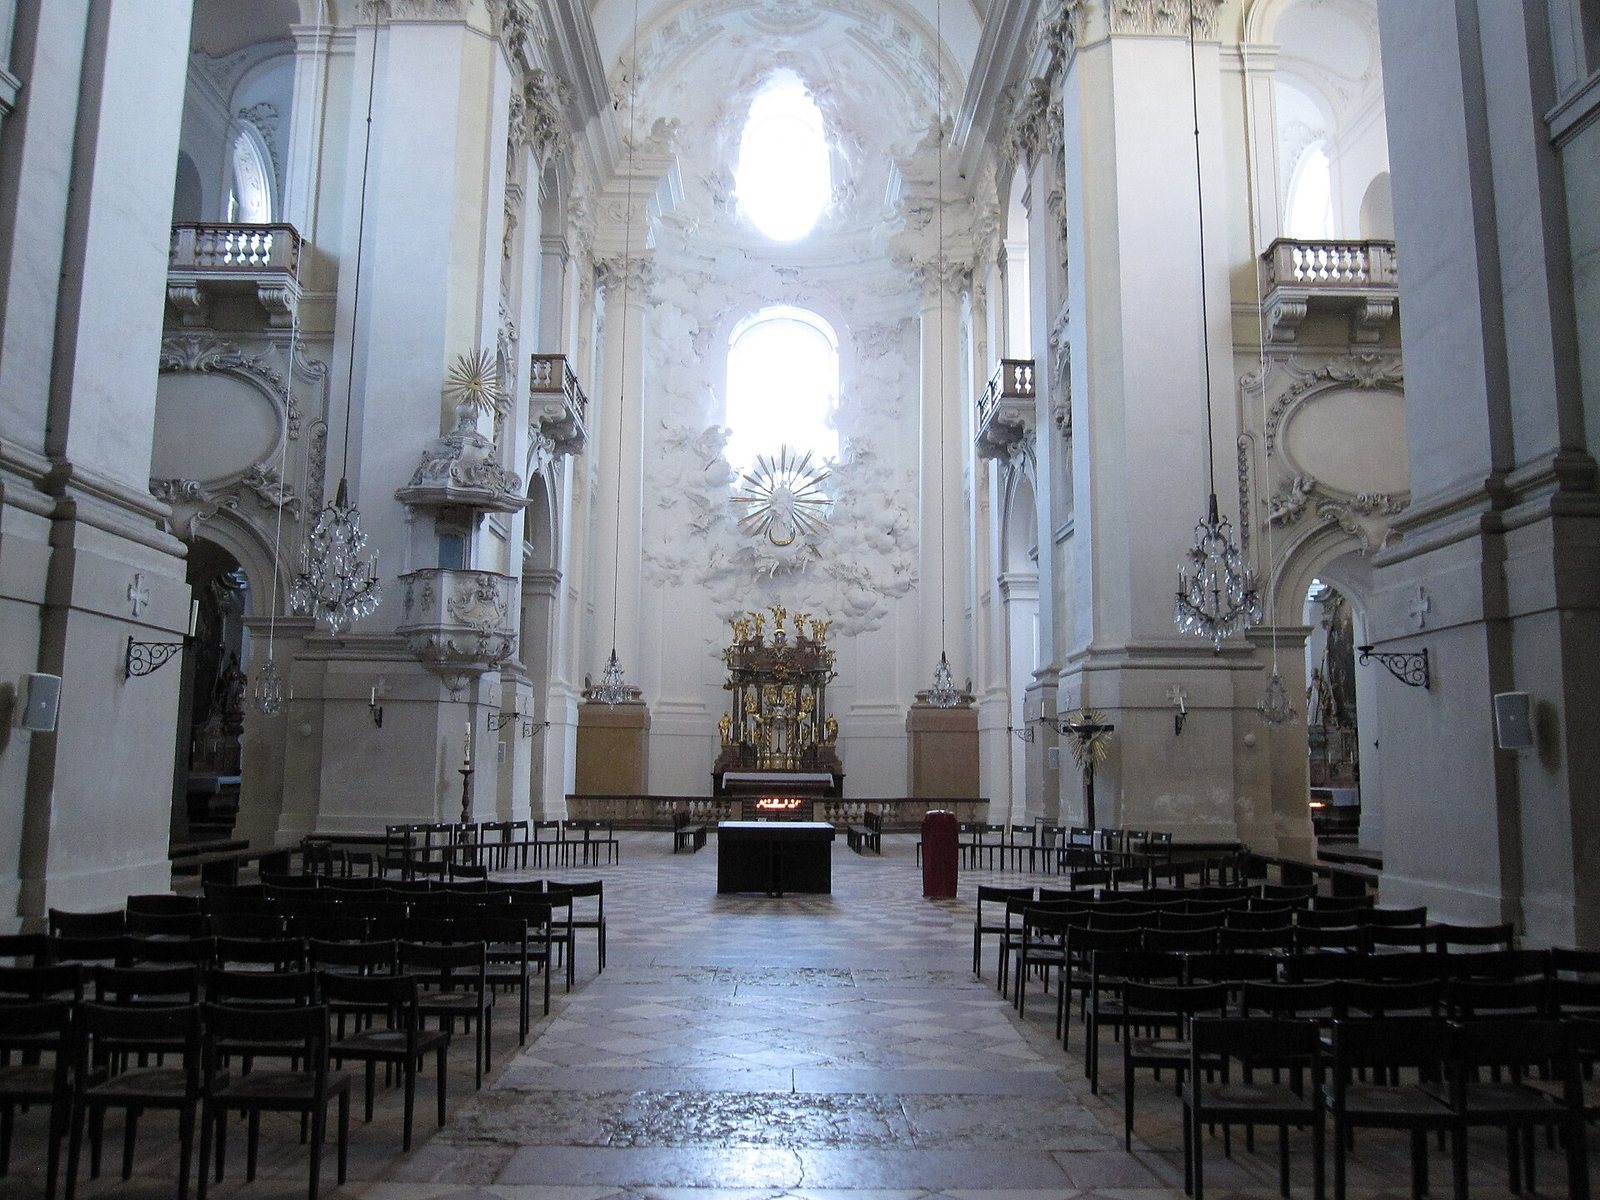
The interior is white, with restrained ornament that draws attention to the building as a whole. Its cross-shaped barrel vault, a long arched ceiling, rises above colossal pilasters, flat columns projecting slightly from the walls, and a central dome on a drum, the structure supporting the dome. Four tall principal chapels frame the dome. Each has an altar and forms part of the church’s unified interior alongside the high altar.
High altar
Father Bernard Stuart designed the high altar, which Josef Anton Pfaffinger executed. Its Old Testament imagery refers to Proverbs 9:1 and the image of Wisdom building a house on seven pillars. Allegorical figures of Music, Poetry, Painting and Architecture stand before the columns, together with figures representing the four university faculties. Love and Hope hover above them, accompanied by winged Faith, while seven archangels stand at the level of the upper ledge. Fischer von Erlach’s stucco figures carry the church’s main motifs above the altar, culminating in the Immaculate Virgin Mary on a crescent moon, surrounded by modeled clouds, angels and rays before the bright apse window.
Cross-arm altars
Paintings by Johann Michael Rottmayr form the focus of the two altars in the church’s cross-arms. One depicts Charles Borromeo among people suffering from plague; the other shows Benedict baptizing pagan princes. The altars are credited jointly to court carpenter Simon Thaddäus Baldauf of Au am Inn and painted-surface decorator Peter Paul Perwanger.
Faculty chapels
The four chapels are dedicated to patron saints of the university’s academic divisions. The medicine altar shows Luke writing, with an ox and two putti holding a herb book in the foreground and the saint’s martyrdom behind them; Saints Aegidius and Magnus stand at its sides. The theology altar depicts Thomas Aquinas writing with two large angels, Church Fathers among the clouds and clergy at lower right, flanked by Saints Isidore and Burkhard. On the jurisprudence altar, Ivo of Kermartin receives a sheet of paper from a boy; Saints Gregory and Anselm stand alongside, and a copy of the Wessobrunn devotional image appears below. The philosophy altar shows Catherine of Alexandria carried aloft by angels, with Lanfranc and Bede the Venerable at the sides.
Nave statues
Johann Piger made 20 stone statues between 1905 and 1912 for niches in the nave walls. In 2012 they were moved to the church’s four oratories, small prayer rooms.
Organ
Matthäus Mauracher the Elder built the organ in 1866–1868. It originally had 32 stops, each controlling a set of pipes with a particular sound, across three keyboards and a pedal keyboard; two stops were added later. The second and third keyboards share a swell box, an enclosure with adjustable shutters that varies the volume of its pipes. A later-added Trompette 8-foot stop, installed on two separate chests in the lower part of the case, was silenced in 1982 because its valves impaired the action. In that year, the Pirchner firm restored the organ and replaced zinc façade pipes with tin. The original tin pipes had been surrendered in 1917 for military reserve needs. Anton Bruckner played several fugues on the organ in the winter of 1869 and performed there again for music enthusiasts the following year.