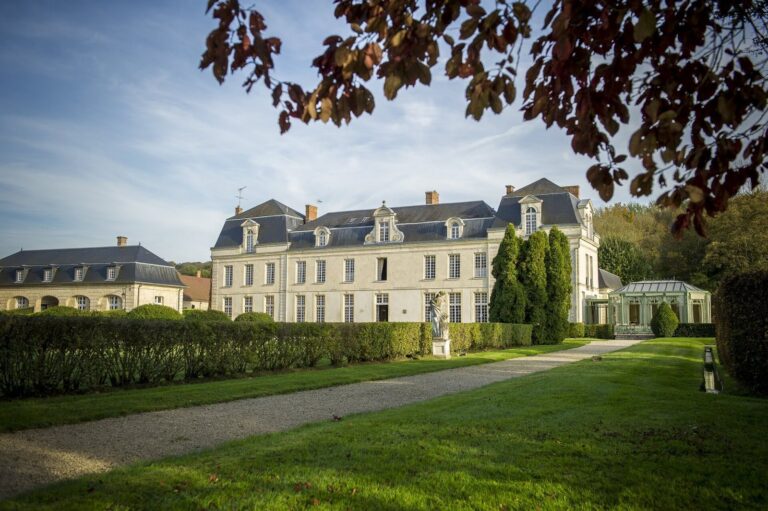
Vauclair Abbey: A Cistercian Monastery in France
Site at a Glance
- Popularity
- High
- Country
- France
- Primary era
- Medieval
- Eras represented
- Medieval
- Civilizations
- French
- Site type
- Religious
- Remains
- Monastery
On this page17 sections
History
Foundation and daughter houses
Vauclair Abbey was a Cistercian monastery in the Ailette valley south of Laon, France, founded in 1134 as a house dedicated to Our Lady, the traditional Christian title for the Virgin Mary. The Cistercians were a monastic order rooted in the Benedictine tradition and centered on communal religious life. Vauclair belonged to the Diocese of Laon, a church district administered by a bishop. Bernard of Clairvaux founded the abbey at the request of Barthélemy de Jur, bishop of Laon and Bernard’s relative, who granted it the site and associated rights and dependencies. A church already stood there.
On 23 May 1134, monks sent from Clairvaux took possession of the new monastery. Their leader, the English Cistercian Henry Murdac, became its first abbot. Vauclair was Clairvaux’s fifteenth daughter house, meaning a monastery founded by or subordinate to another abbey. Bernard named it Vauclair by reversing the word order of Clairvaux’s name. Gifts from wealthy families helped the community prosper and build up lands and farms.
Vauclair also established and governed other Cistercian houses. In 1142, at the initiative of Bernard and Hatton, bishop of Troyes, Notre-Dame du Reclus was placed under its authority. At the request of Henry I the Liberal, count palatine of Champagne, a high-ranking territorial ruler, Vauclair founded Notre-Dame de la Charmoye in 1167. It thus remained a daughter house of Clairvaux while becoming the founding abbey of Le Reclus and La Charmoye.
Expansion and conflict
The monastery expanded as its community and resources grew. Building work took place in the twelfth century and continued on a larger scale in the thirteenth; a second abbey church was consecrated in 1257. The complex was remodeled in the seventeenth century. It suffered damage during the Hundred Years’ War and in conflicts of the sixteenth and seventeenth centuries, including the French Wars of Religion between Catholics and Protestants. Vauclair was not placed under commendam, a system that assigned an abbey’s revenues or administration to someone other than its regular superior.
Revolution, war, and rediscovery
During the French Revolution, Vauclair was suppressed and its property declared national property. Private owners bought the abbey in 1791, after which the buildings were adapted for farming and parts of the complex were demolished.
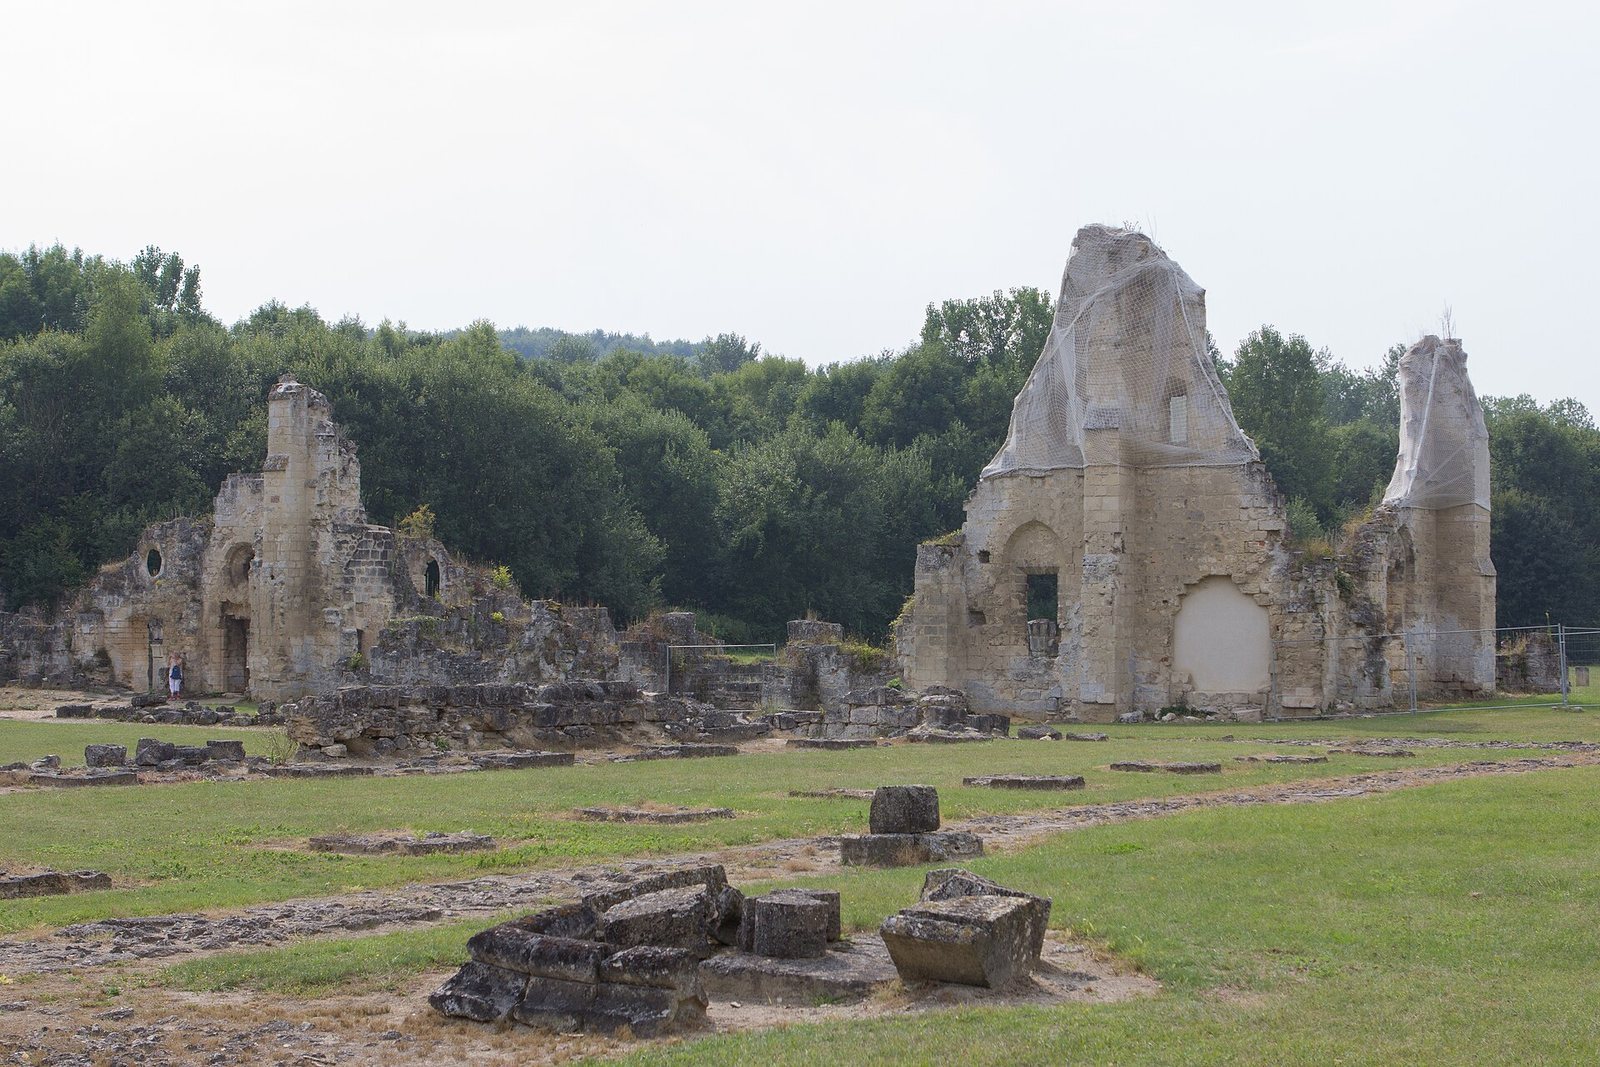
The abbey’s proximity to the Chemin des Dames, a ridge and road that became a major First World War battlefield, left it exposed to artillery during the Nivelle Offensive, a French attack on the Western Front in 1917. That year, bombardment almost completely destroyed the buildings, with especially severe damage to the lay-brothers’ building. After the war, people quarried stone from the ruins.
Excavations began in 1966 under René Courtois, a Belgian Jesuit who lived at the abbey from that year until his death in 2005. The ruins received historic-monument protection in 1970 and 2009.
Remains
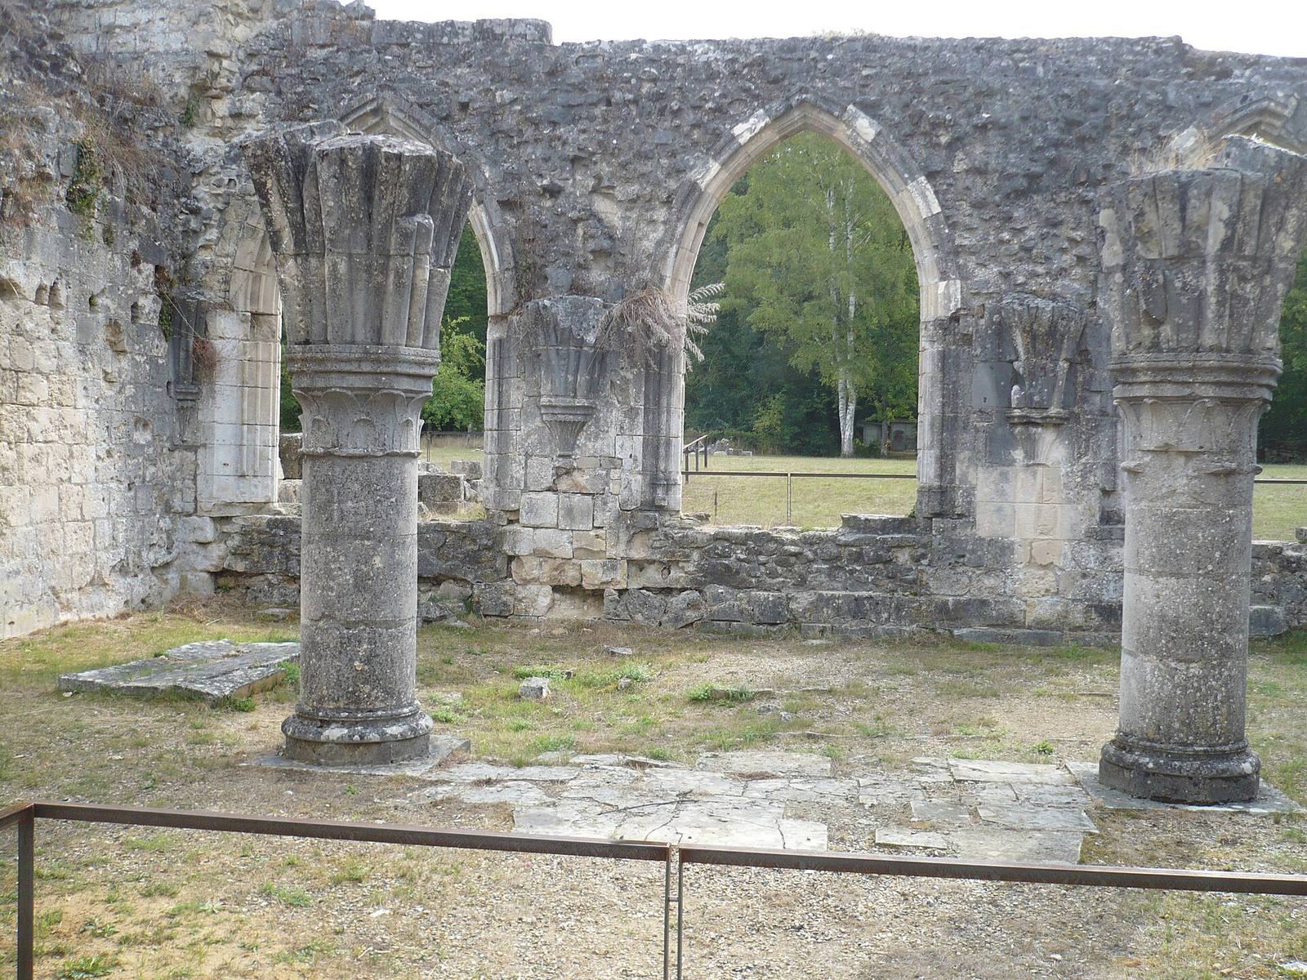
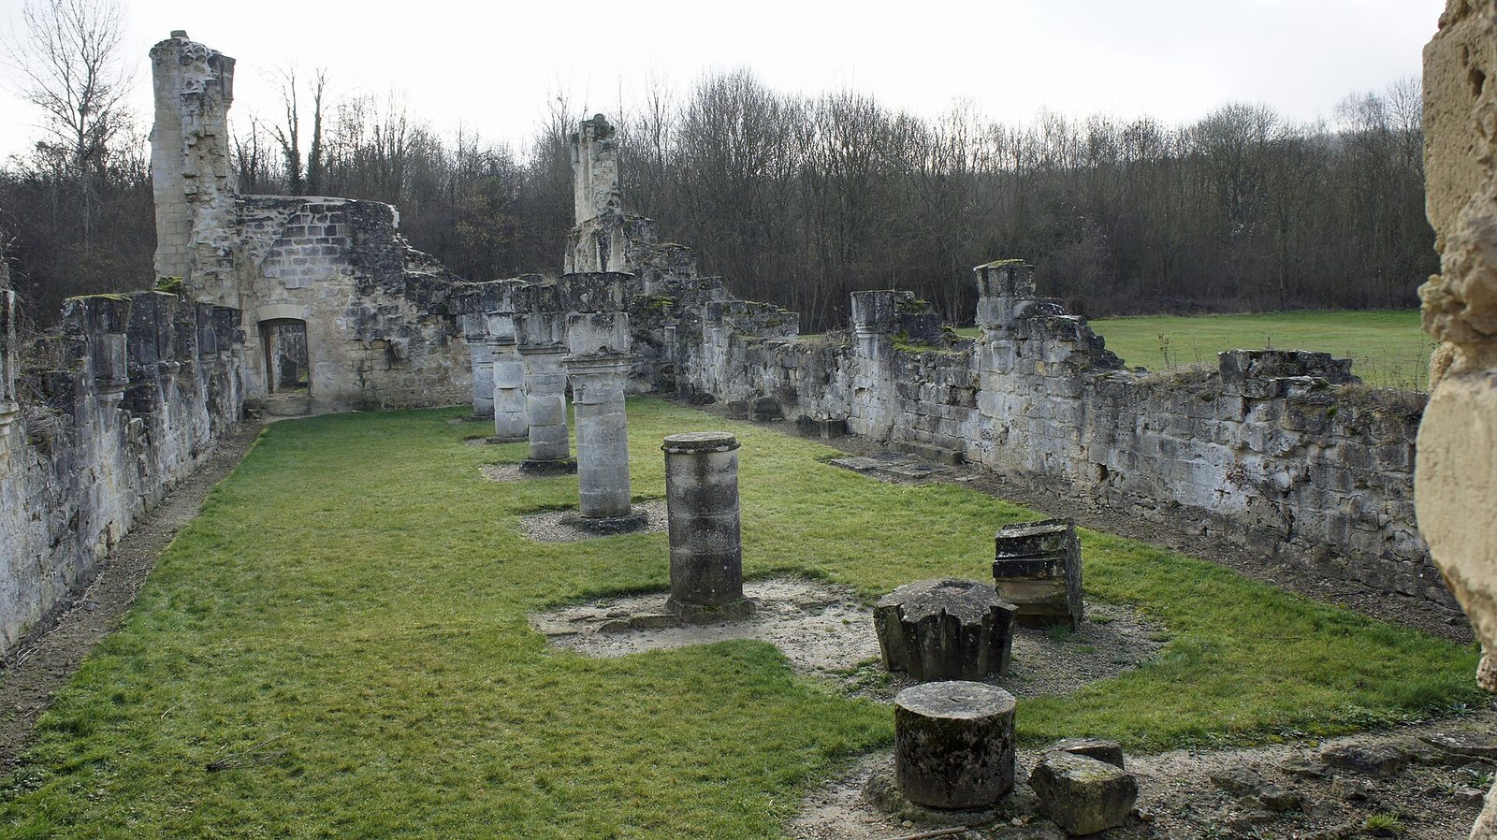
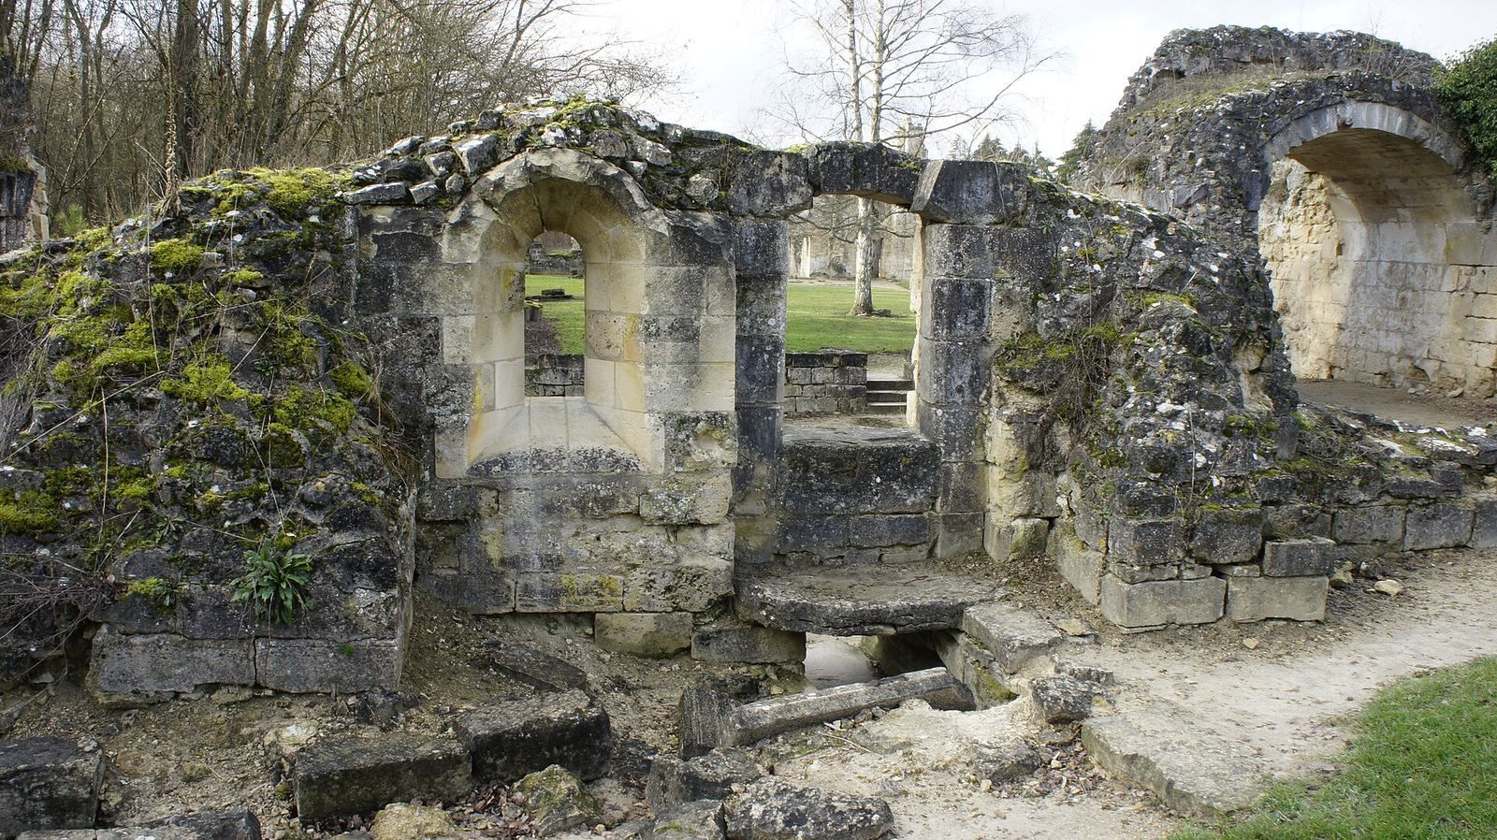
Vauclair survives as a ruin complex in the east-west Ailette valley, near the river’s source and south of Laon. Its layout brought the abbey churches and a square cloister together with buildings for lay brothers, members of the community who undertook practical work and generally lived apart from the choir monks. Substantial parts of the eastern block of monastic buildings remain.
Churches and cloister
First abbey church
The first church measured 49 metres long by 22 metres wide. Its plan included a choir and a transept, the crosswise part of the church that intersects the nave. Two chapels with flat ends stood on each side of the transept. The nave had two side aisles, each divided into nine bays, or structural sections.
Later abbey church
The plan of the later church included an ambulatory, a passage around the choir that provided access to chapels, and a transept 48 metres wide. Its design was comparable to Longpont Abbey’s church on a smaller scale. The nave had two bays.
Cloister
The cloister, a covered walkway enclosing a courtyard, measured 27 metres on each side.
Monastic buildings
Eastern block
Surviving portions of the eastern block include the sacristy, a room for worship furnishings, the abbot’s chapel, and the chapter house, where the monastic community met. A passage, parlour, and monks’ hall also survive in this part of the complex.
Lay-brothers’ buildings
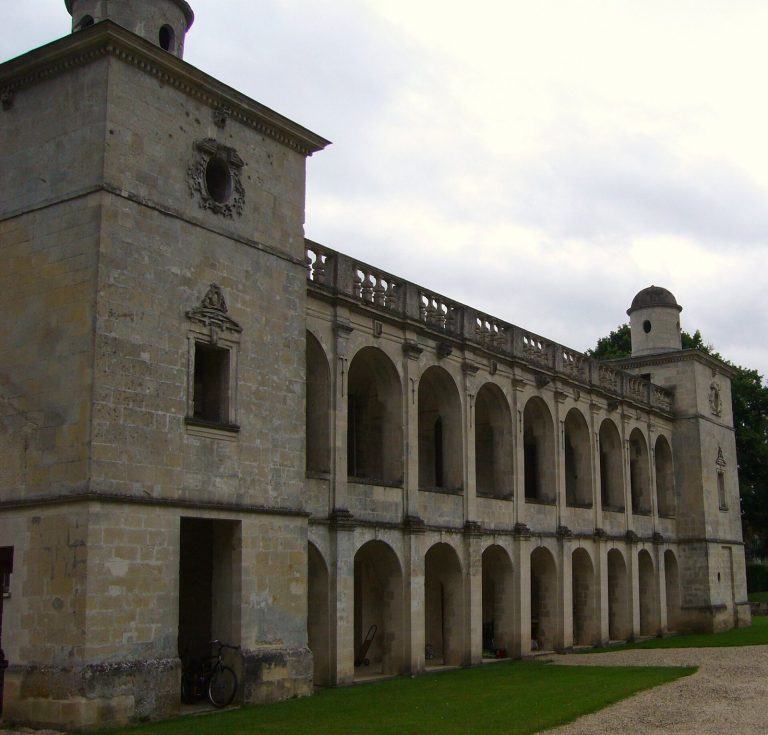
The earlier lay-brothers’ building measured 70 metres long and 6.5 metres deep. Its site later became a large court for the lay brothers. A second building, in the Gothic style, was erected to its west. It measured 70 metres long by 13 metres wide, with a seven-bay cellar, a six-bay refectory or dining hall, and a large dormitory upstairs.
Other surviving structures
Petit Vauclair, the monastery’s town house in Laon, survives. A gatehouse is visible in views of the abbey made before the First World War.
Gardens and excavated finds
Herb garden
A medicinal-herb garden designed by Courtois with Laon herbalists Odette and Fabienne Ballot was inaugurated in 1976. It contains more than 400 plant species and has been managed by the Association of Friends of Vauclair since 2006.
Conservation orchard
An arboretum, or conservation orchard, stands at the site entrance. It consists mainly of old apple and pear varieties from northern France and opened in 1990.
Silver coin hoards
Excavations uncovered two silver coin hoards, groups of coins concealed together, on 3 and 9 August 1973. The first held 3,400 coins and the second more than 800; each group had been buried in a cloth sack. The coins were issued under the French kings Henry III, Charles X, Henry IV, Louis XIII, and Louis XIV; Henry of Dombes; Henry III of Navarre; Philip II of Flanders; Albert and Isabella of Brabant; Ernest and Ferdinand of Bavaria; Charles of Lorraine; Maximilian I of Bavaria; and the Spanish kings Philip II, Philip III, and Philip IV.