Castle Kaceřov: A Renaissance Residence and Gryspek Family Seat
Site at a Glance
- Popularity
- Medium
- Country
- Czechia
- Primary era
- Early Modern
- Eras represented
- Early Modern, Modern
- Civilizations
- Habsburg, Habsburg Austria, Holy Roman Empire, Kingdom of Bohemia
- Site type
- Domestic
- Remains
- Castle
On this page16 sections
History
Castle Kaceřov is a Renaissance castle in Czechia, commissioned by Florián Gryspek as his principal family residence. Built between 1540 and 1562, it was also intended to receive travelling royal officials and envoys. Its history traces the shift from a medieval fortress to a major Renaissance estate, followed by confiscation, neglect, and gradual restoration.
From fortress to Renaissance residence
The first recorded reference to Kaceřov dates to 1376, when Ctibor of Švamberk was named as its owner. He probably built a fortress there around 1370–1376. By 1539, the fortress had fallen into disrepair. That year, the royal official Florián Gryspek of Gryspach received Kaceřov as a pledge for four generations, while Plasy Monastery’s formal rights were respected. Gryspek replaced the old stronghold with a new residence, and the former fortress was later put to agricultural use.
Construction began in 1540. The castle was partly complete by 1548, and further building took place from 1559 to 1562. Italian masons and stonemasons carried out most of the work; Giovanni Statia, a builder active in Prague, was probably the master builder. Gryspek sought a residence in the high Italian Renaissance style. The cost exceeded 10,000 Meissen kops, a historical monetary unit of 60 groschen, with King Ferdinand I providing most of the funds.
Ferdinand I, a Habsburg ruler who was king of Bohemia and Holy Roman Emperor, also wanted the castle to serve as a stopping place for travelling officials and envoys. Gryspek, a royal secretary and councillor, received them there and sent the king news of current events. Kaceřov became the Gryspek family’s principal seat and the centre of its estate. After acquiring further pledged villages belonging to the indebted monastery, Gryspek raised the settlement to market-town status and established a town hall. The town prospered, and its brewery supplied four kinds of beer to Prague. Gryspek had the estate mapped in 1558; a register from the period described the costly castle and its well-furnished rooms.
Inheritance and confiscation
After Florián’s death, his son Karel inherited half the Kaceřov estate, including the family seat. The other half passed through Florián’s brother Jaroslav Bedřich, who died without descendants, to their brother Ferdinand of Mirošov. Karel’s sons Mikuláš and Albrecht Ferdinand died young; Albrecht died in 1618. Karel’s surviving son Václav took part in the Bohemian Revolt of 1618, an uprising against Habsburg rulers Matthias and Ferdinand II. Václav died without heirs in 1620, leaving half his property to his uncle Blažej and the remainder to his nephews Florián and Jan Jaroslav.
The Gryspeks’ involvement in the revolt led to the confiscation of their estates in 1622, ending their ownership of Kaceřov. After the Thirty Years’ War, the confiscated property passed to Plasy Monastery. The Cistercian monks made no major structural changes, and their upkeep helped preserve the castle’s Renaissance character. Interior alterations were made between 1755 and 1779. In 1767, Abbot Fortunát Hartmann established a summer residence and retreat there for the monastery’s superiors. After Emperor Joseph II dissolved the monastery, its property, including Kaceřov, passed to a religious fund.
Neglect, damage, and restoration
In 1826, Austrian chancellor Klemens Wenzel Lothar von Metternich acquired the former monastic estates but showed little interest in Kaceřov. A tenant used the castle as a granary and for animal stalls, and neglect accelerated its deterioration. A fire in 1912 destroyed all the roofs and damaged the upper floors. A temporary roof was installed in 1916, and Ladislav Spěváček bought the castle and adjoining estate during the 1920s.
The state nationalized the castle in 1948. Part of the building became a school before it was assigned to an agricultural cooperative; converting rooms for grain storage caused lasting damage. In 1964, Kaceřov was declared a cultural monument and placed in the care of the National Heritage Institute. Later heritage work included repairs and improvements to the garden. The castle was returned to descendants of a former owner during the 1990s. It remains privately owned and is undergoing long-term restoration.
Art historian Olga Frejková first drew attention to Kaceřov’s architectural importance and compared its features with other buildings. Alongside the castle at Nelahozeves, it is among the first examples in Bohemia of the reception of Italian architectural ideas associated with Andrea Palladio, a leading Renaissance architect.
Remains
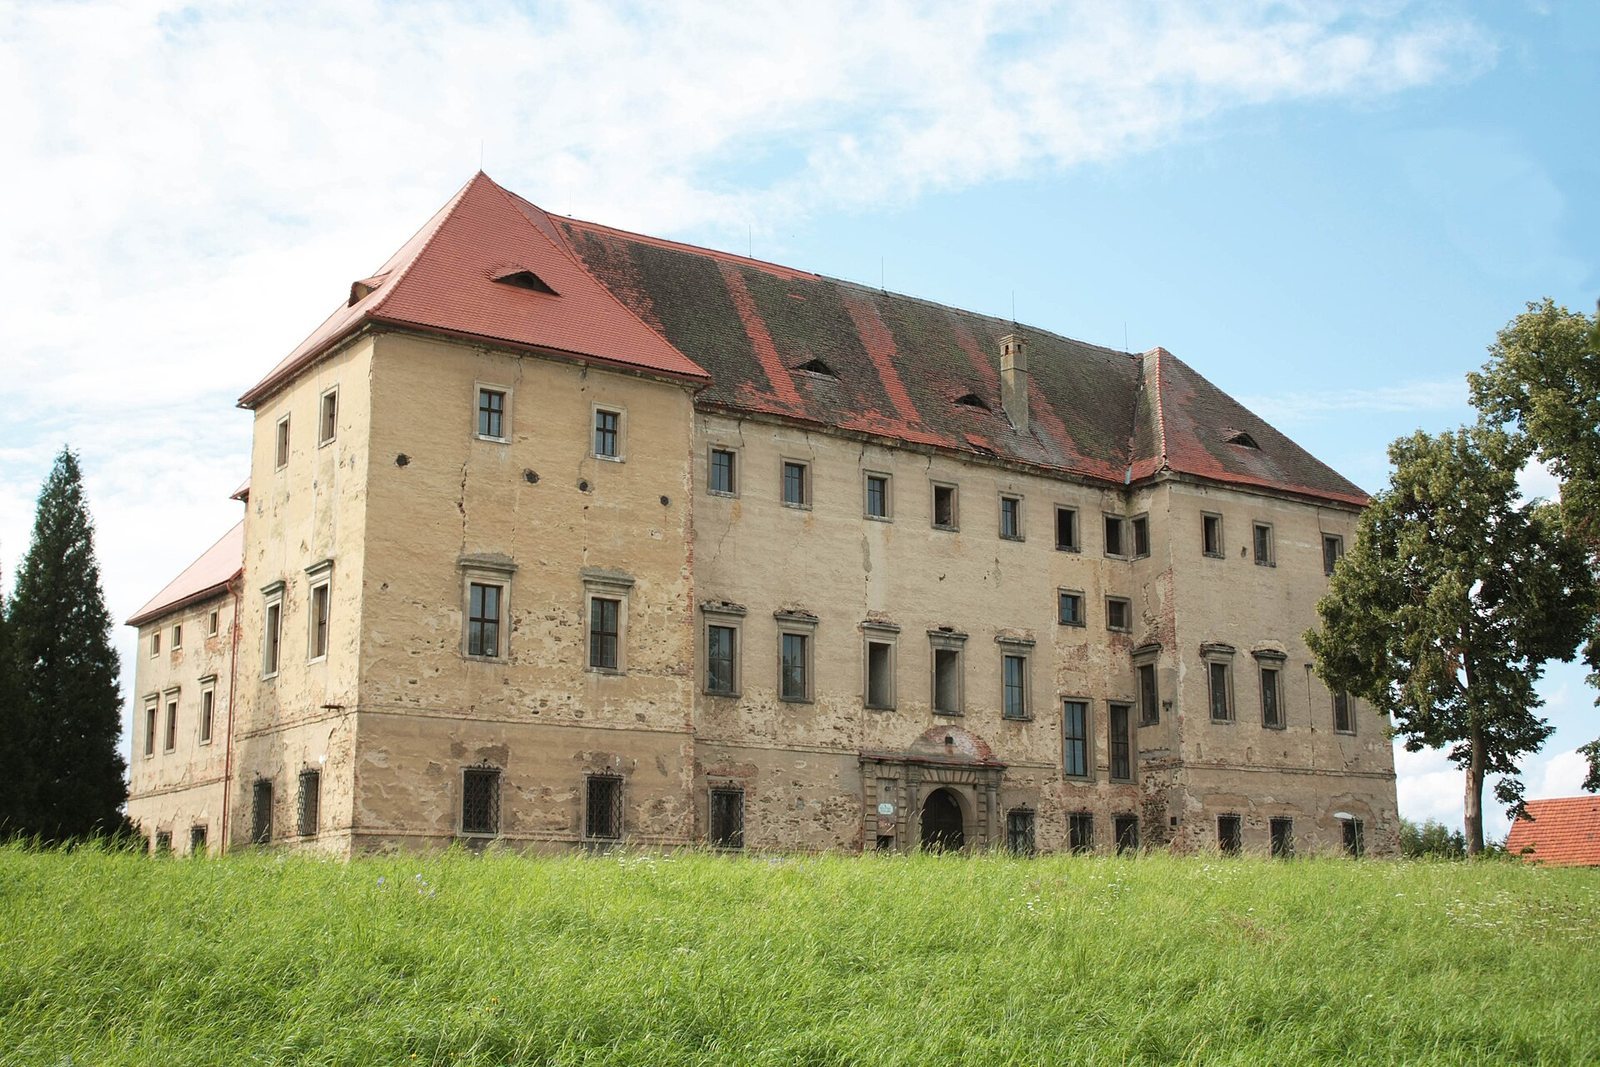
The castle stands at the edge of a village on a plateau that descends steeply toward the Berounka River. Four two-storey wings enclose a rectangular courtyard, and projections at the eastern corners extend the building’s footprint. Its restrained Renaissance design combines classical forms with a carefully arranged defensive perimeter and garden.
Approach and defenses
Entrance axis and perimeter
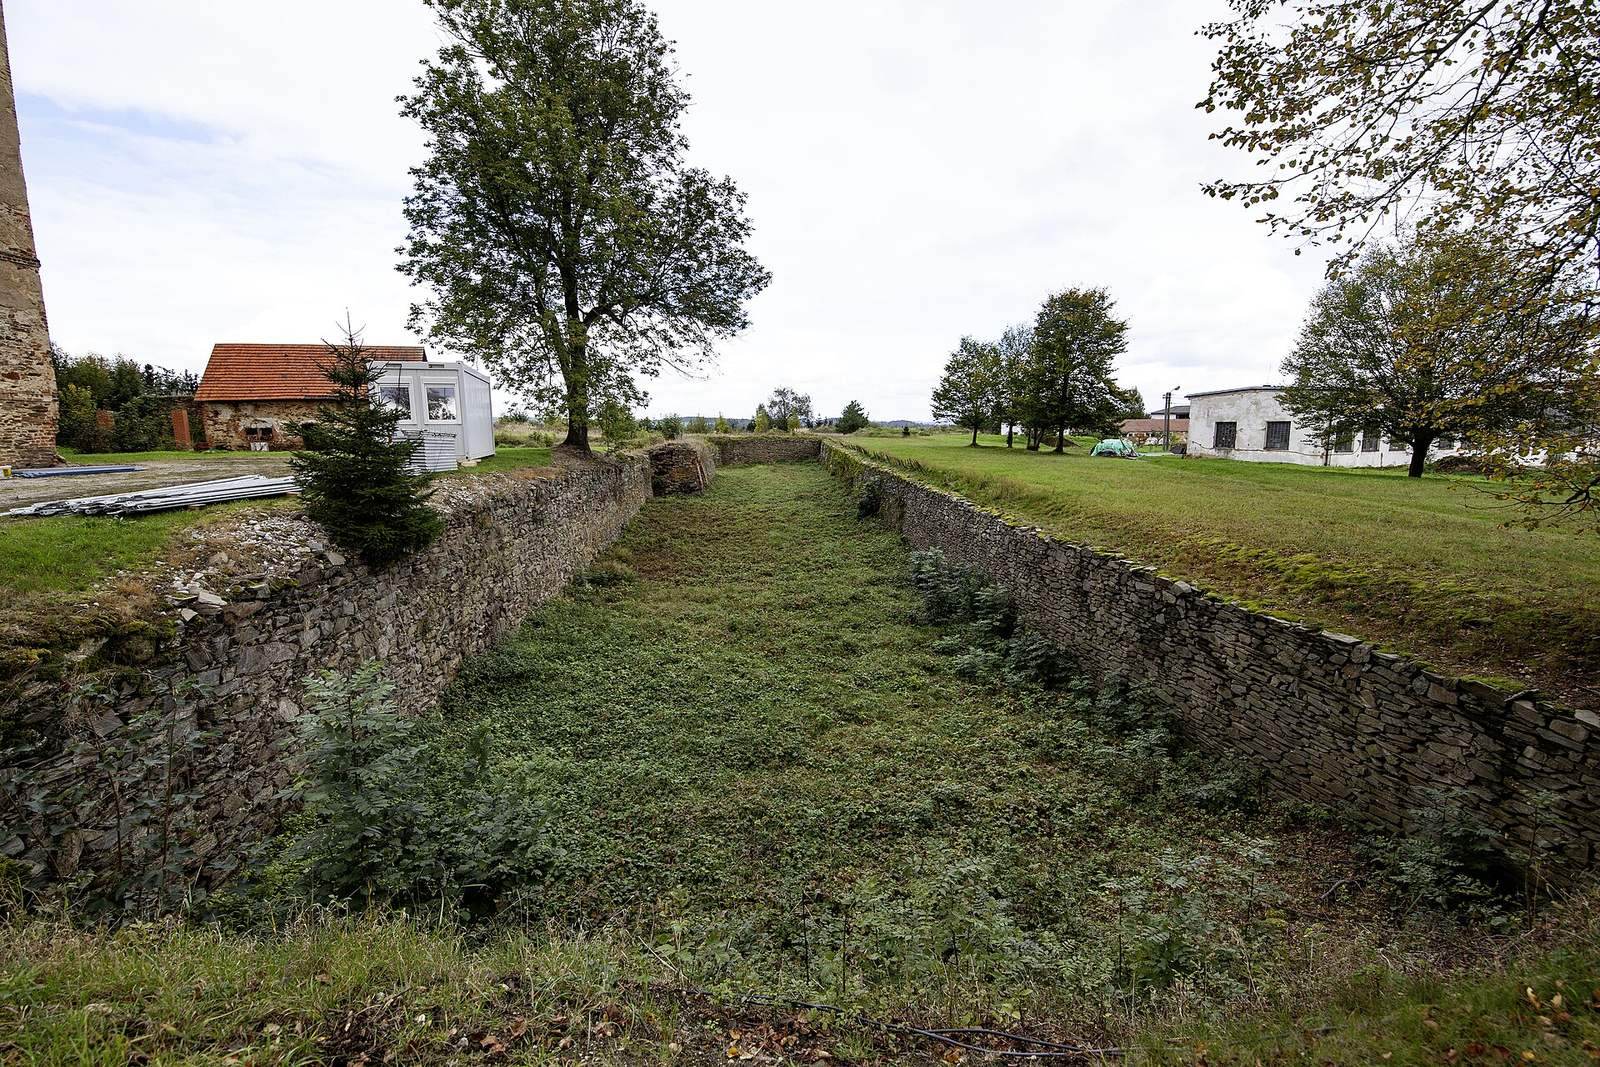
The castle, its fortifications, and its garden were arranged along a lengthwise entrance axis. Access crossed a bridge to an outer defensive area, then passed a second moat and a small bridge in front of the main wing. A moat and defensive wall enclosed the castle; bastions, projecting platforms for defensive gunfire, strengthened the wall’s corners. Loopholes in both the wall and bastions were positioned to allow flanking fire. The entrance gate is lost, but historical images show it. An elaborate portal in a wall joined the western wing and separated the castle precinct from the garden.
Portals, courtyard, and interiors
Entrance portals
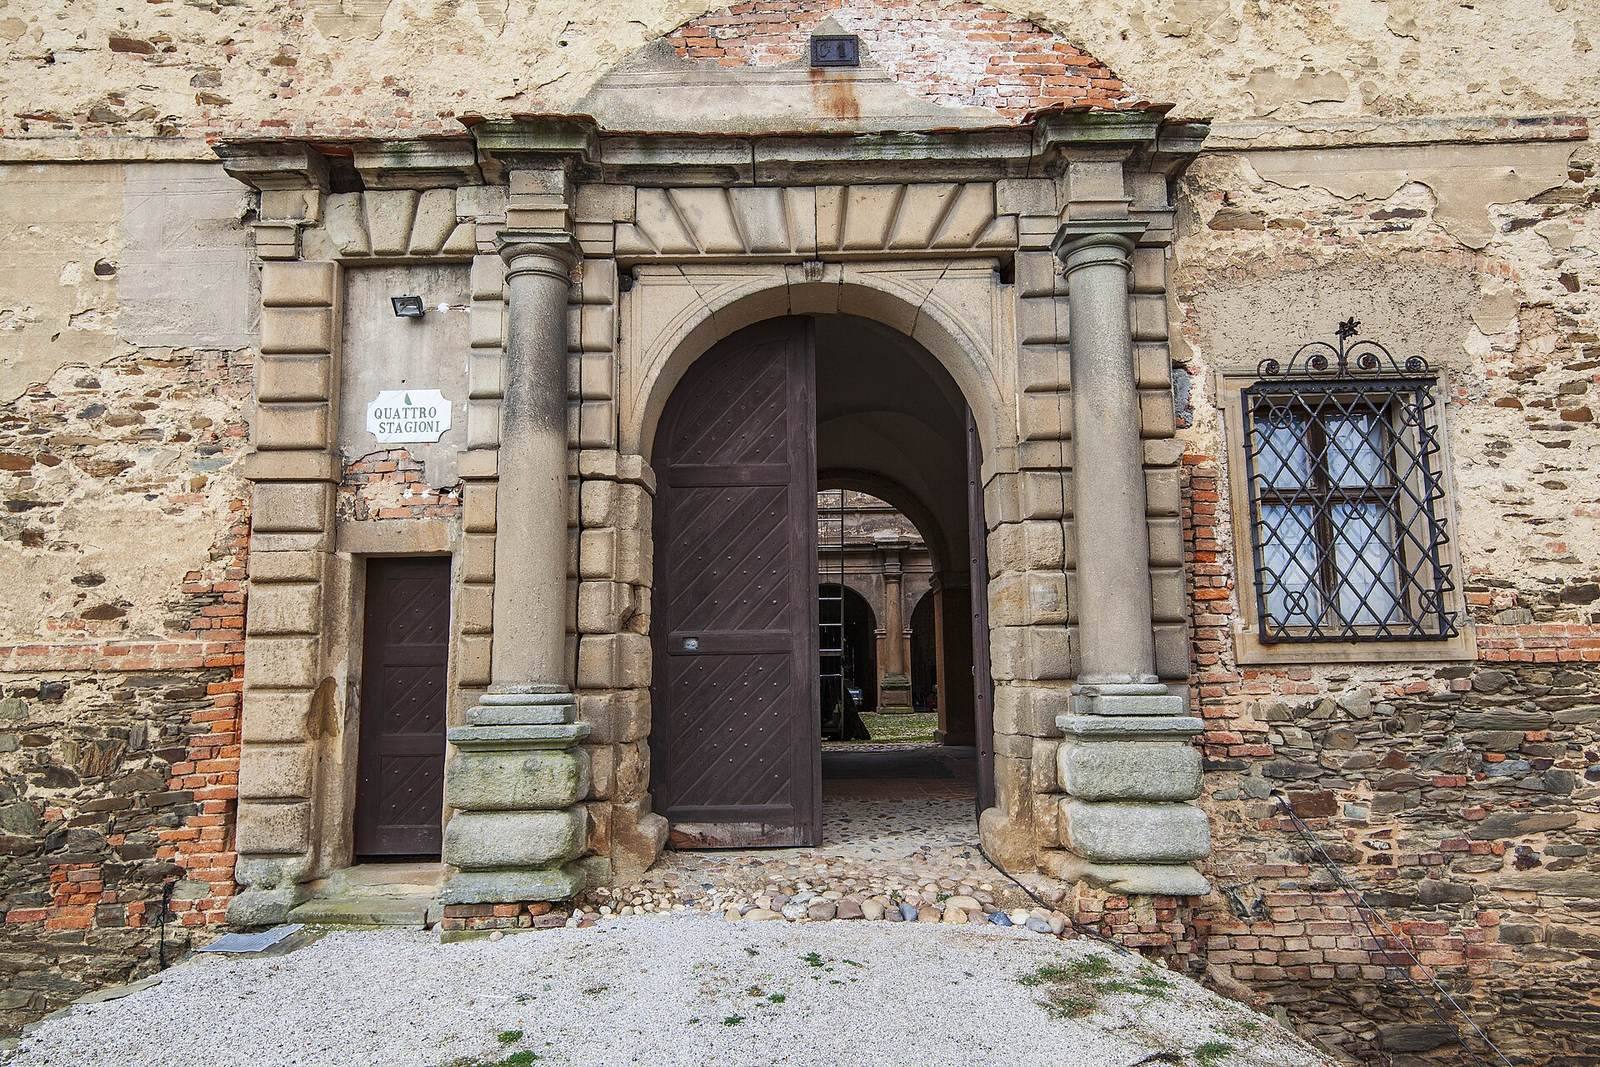
The eastern entrance has a semicircular vaulted portal set within a rusticated frame, whose surface has a deliberately pronounced finish. Engaged Tuscan half-columns, a relatively plain classical style, support projecting sections of entablature, the horizontal structure above the columns. A similar portal on the western side leads toward the garden. Both portals follow the castle’s lengthwise entrance axis.
Arcades and upper galleries
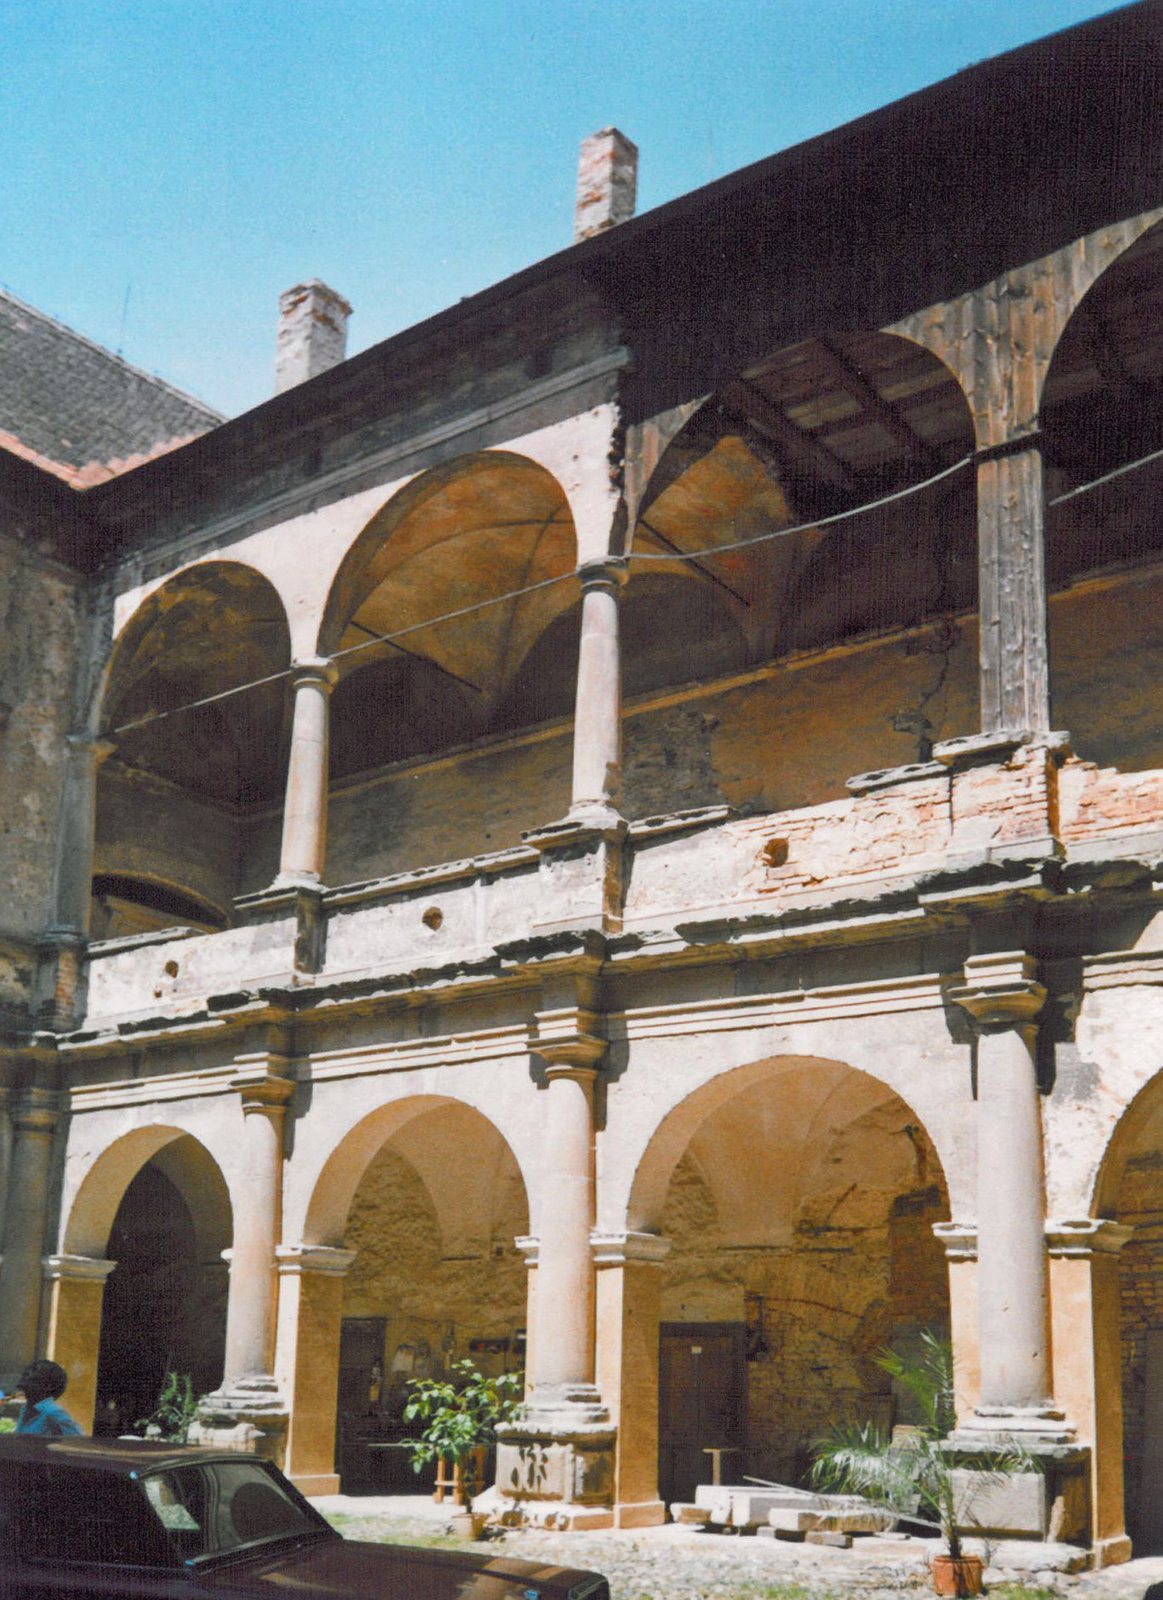
Arcades run around the courtyard at ground level, with half-columns placed in front of their piers. The north and south wings have upper-floor loggias, roofed open-sided galleries resting on Tuscan columns. Their ceilings include cross-shaped and barrel-shaped vaults, with lunettes, curved sections formed where a vault meets a wall or another vault.
Stonework and fireplaces
Finely worked Renaissance stonework appears inside and outside the castle. The interiors include trough vaults, elongated ceilings shaped like troughs, with lunettes, as well as original Italian fireplaces with spiral-scroll brackets. Dates on fireplaces include 1542 and 1552. In the main hall on the upper floor of the eastern entrance wing, the prominent fireplace is flanked by caryatids, sculpted human figures used as supports. The richly detailed cornice includes triglyphs and metopes, alternating elements of a classical frieze, alongside rosettes and other motifs.
Façades and former tower
Rusticated sgraffito covers the façades. This decoration is made by cutting through an outer plaster layer to reveal a contrasting layer beneath; rustication gives the surface a pronounced, block-like appearance. The entrance front also features three illusionistic windows, with their shutters depicted partly open. The north wing incorporated a four-sided Gothic tower with a wooden gallery. The tower was demolished in 1875 because of its poor condition.
Garden and estate infrastructure
Garden and estate buildings
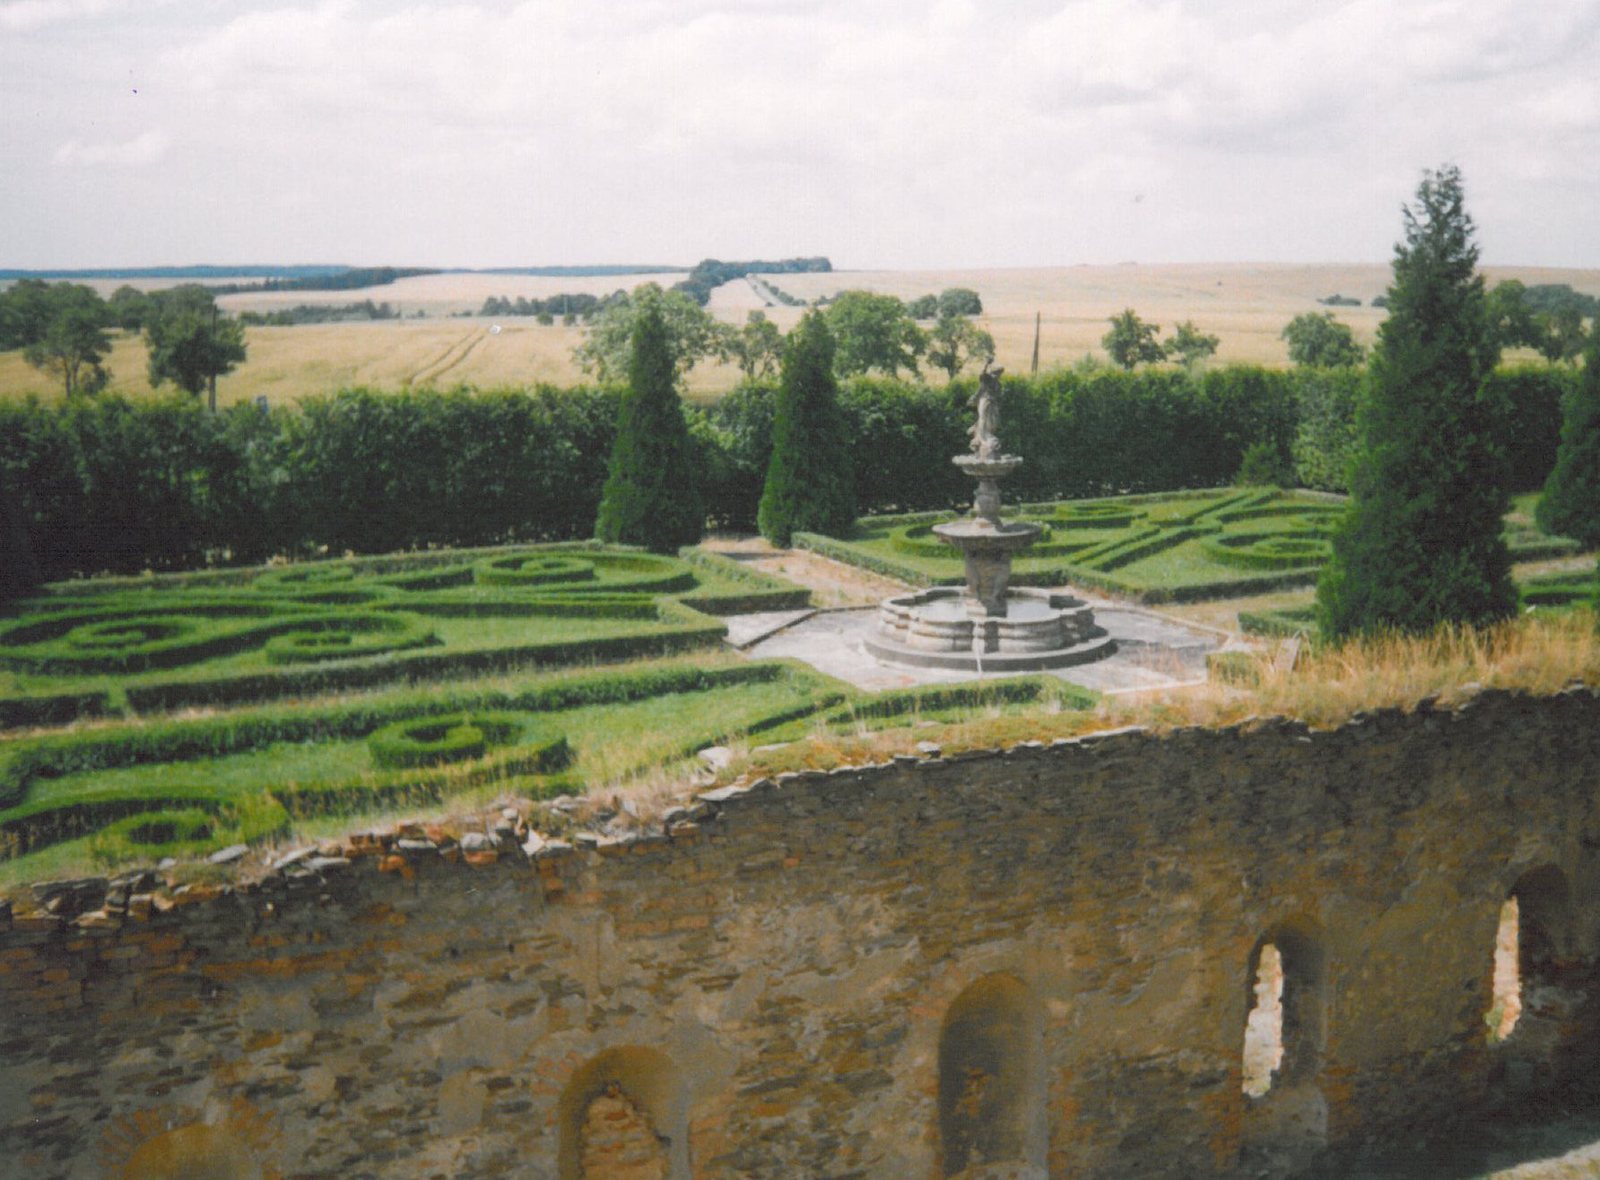
The large garden, also described as a French garden, contained apple trees, vegetables, medicinal herbs, and spices. A fountain there carries a statue of Neptune, the Roman god of the sea and freshwater. The brewery stood in the garden, while farm buildings occupied the north side of the courtyard. The wider estate also included a farmyard and a mill.
Water supply and bathing
A three-kilometre conduit supplied water to the castle and estate facilities. It began in a spring area near Dobříč, followed the Dobříč stream southeast, and then ran mainly east toward the castle. The ceramic pipes measured 45 millimetres across internally and 100 millimetres externally; sections of the conduit survive in the terrain. Water from wetlands near Jezírko, close to Dobříč, was piped to fill the moats. A separate pipe carried water from a cistern to a bathing room with a tub, and the estate also had a public bath.
Brickworks and estate boundaries
Near the river, Gryspek’s brickworks produced bricks, roof tiles, and floor tiles for the castle and other buildings connected with his projects. Boundary stones set in the ground and stone posts known as Gryspek’s markers also defined the limits of the estate.