Reichenstein Castle in Trechtingshausen: A Medieval Castle Rebuilt in the Neo-Gothic Style
Site at a Glance
- Popularity
- High
- Country
- Germany
- Primary era
- Medieval
- Eras represented
- Medieval, Modern
- Civilizations
- Electorate of Mainz, German, Holy Roman Empire
- Site type
- Domestic
- Remains
- Castle
On this page9 sections
History
Reichenstein Castle in Trechtingshausen is a medieval castle in Germany, established during the 12th century. Its history includes destruction as a robber-knight stronghold, rebuilding under the Electorate of Mainz, and an extensive reconstruction in the late 19th century. The castle forms part of the UNESCO World Heritage Site of the Upper Middle Rhine Valley.
Foundation and destruction
The castle’s first documented mention dates to 1213. That year, the Imperial Abbey of Kornelimünster, a religious house directly under the Holy Roman Emperor, appointed Philipp III von Bolanden to administer the castle and exercise legal authority on its behalf. The abbey held Reichenstein as its property.
In the 13th century, Reichenstein became associated with robber knights. A claimed capture in 1253 remains disputed, but in 1282 King Rudolf I of Habsburg, the first Habsburg king of Germany, besieged and captured the castle as a robber-knight stronghold. He ordered its destruction and prohibited reconstruction. Captured knights from Reichenstein and the castles of Sooneck and Ehrenfels were imprisoned and killed at St Clement’s Chapel.
A legend about the Hohenfels family tells that Dietrich von Hohenfels accepted responsibility for his sons’ crimes. Rudolf ordered Dietrich beheaded, then said his sons would be spared if his headless body walked past them. The body was said to pass all nine sons before collapsing, after which the king spared them.
Rebuilding and ecclesiastical conflict
From 1290, the Counts Palatine, territorial rulers in the Holy Roman Empire, owned the ruin. They transferred it in 1344 to the Electorate of Mainz, a church-ruled principality whose archbishop also held electoral status. The castle was rebuilt soon afterward.
Reichenstein became a refuge in a dispute over the archbishopric of Mainz. In 1396, the cathedral chapter chose Gottfried of Leiningen, but the pope appointed Johann II of Nassau-Wiesbaden-Idstein. Gottfried took shelter at the castle in 1397. After lengthy negotiations, he gave up his claim to the archbishop’s seat and became cathedral provost, a senior official of the cathedral chapter. The settlement averted an assault on Reichenstein and the further destruction that could have followed.
Decline and reconstruction
The castle began to decline in the 16th century. In 1689, during the War of the Palatine Succession, a conflict over claims to the Palatinate, its surviving fortifications were blown up.
Franz Wilhelm von Barfus bought the ruins in 1834 and made one of the towers his residence. His heirs sold the castle to the Barons von Rehfuß in 1877, and they sold it to consul Chosodowsky in 1889. Later in the 19th century, the industrialist Nikolaus von Kirsch-Puricelli acquired the property and commissioned an extensive rebuilding from 1899 to 1902. Designed by Georg Strebel, an architect based in Regensburg, the project made Reichenstein the last castle in the Upper Middle Rhine Valley to be rebuilt in the spirit of Rhine Romanticism, a movement that celebrated the Rhine landscape and its medieval castles.
The Kirsch-Puricelli family sold the castle in the 1990s. In 2014, Lambert Lensing-Wolff, a descendant of the family, acquired it. The complex remains privately owned.
Remains
Setting and medieval core
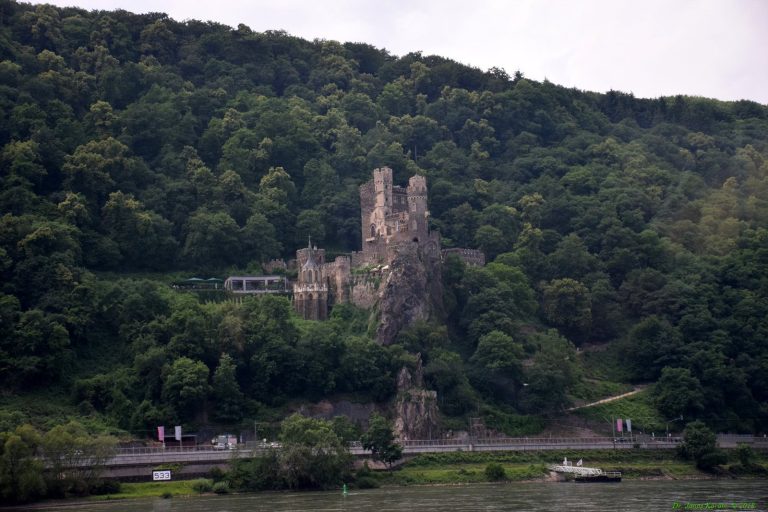
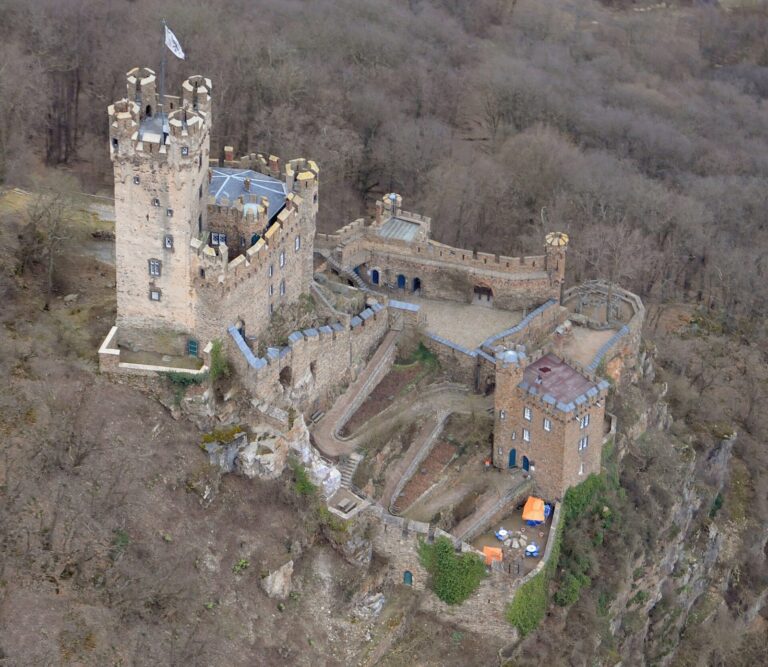
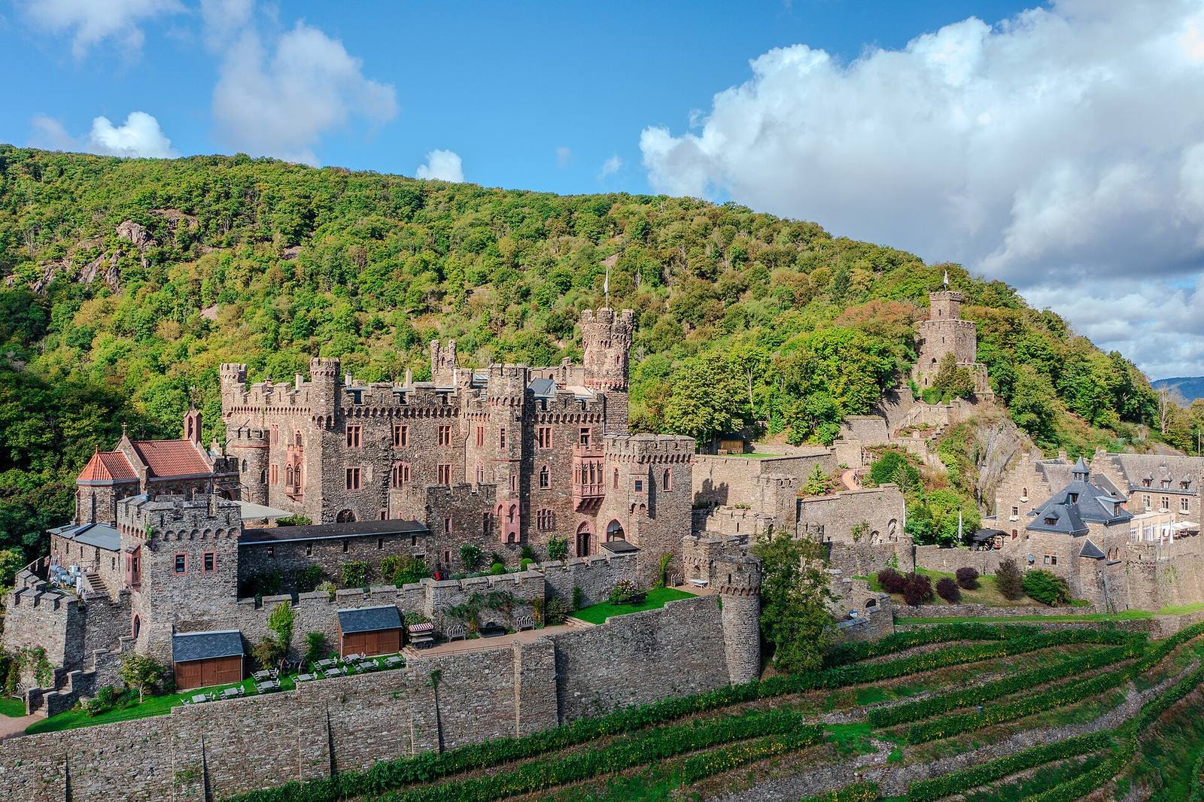
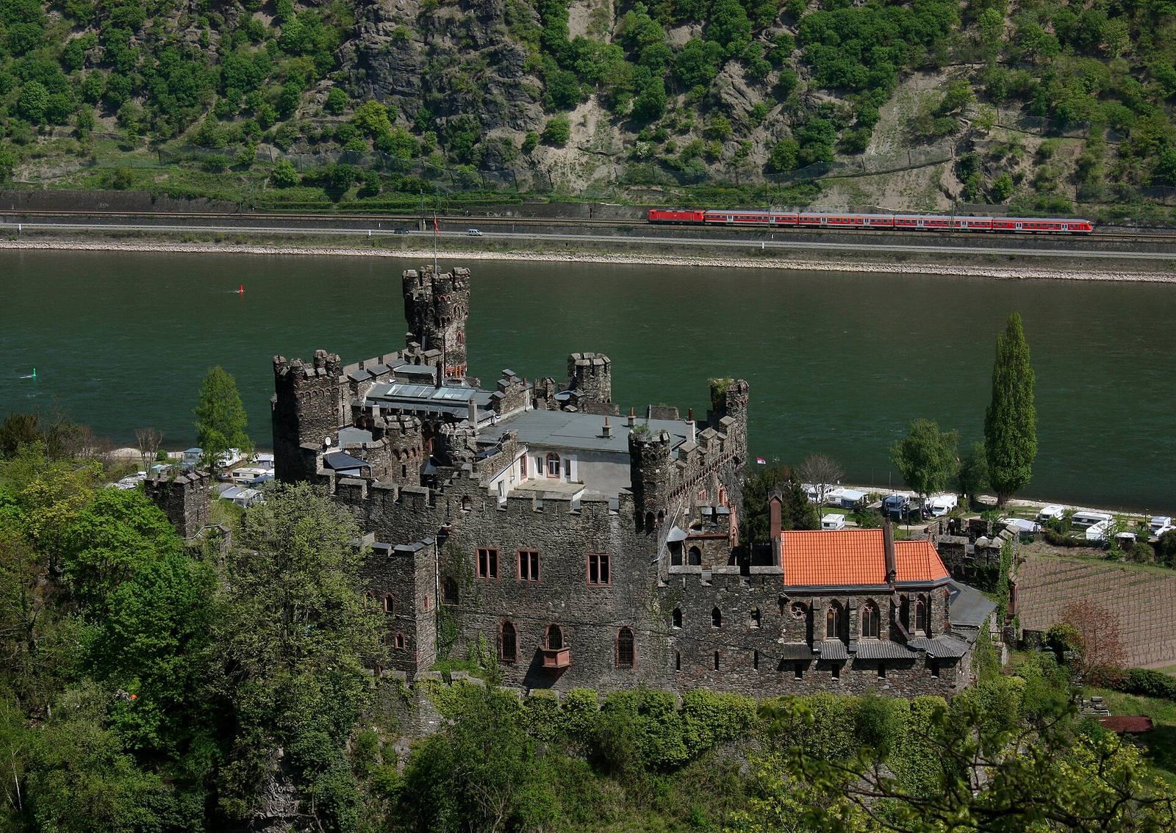
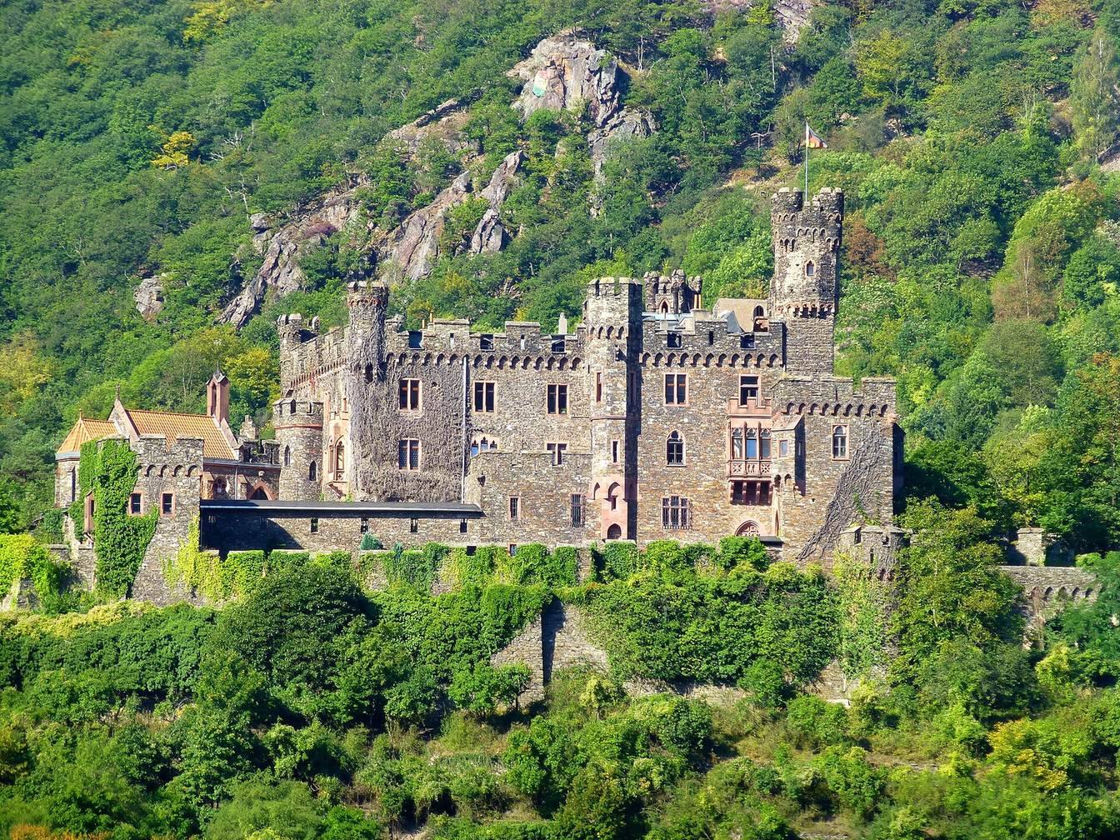
Reichenstein stands on a mountain spur on the eastern slope of the Bingen Forest, above Trechtingshausen. It is about 190 metres above sea level, with Bingen approximately five kilometres to the southeast in a straight line. Stone is the building material, and substantial parts of the complex survive. The main castle’s double ring wall enclosed a rectangular residential tower and an inner courtyard. To the north was an outer bailey, an enclosed outlying part of a castle.
Reconstruction and later use
Residential buildings and grounds
The reconstruction gave the castle a Neo-Gothic residential form, reviving medieval Gothic architecture in a Tudor style associated with England’s Tudor period. Additional residential buildings and a lookout tower were erected in the outer-bailey area, and an English-style garden was laid out.
Chapel and museum
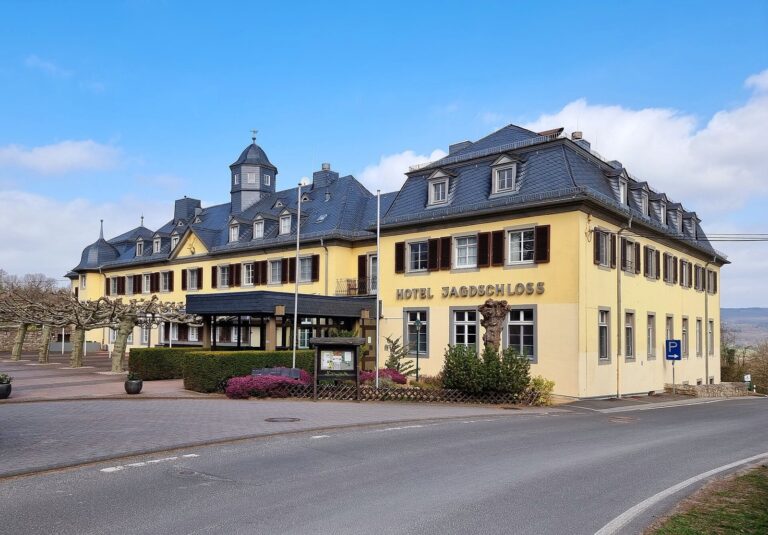
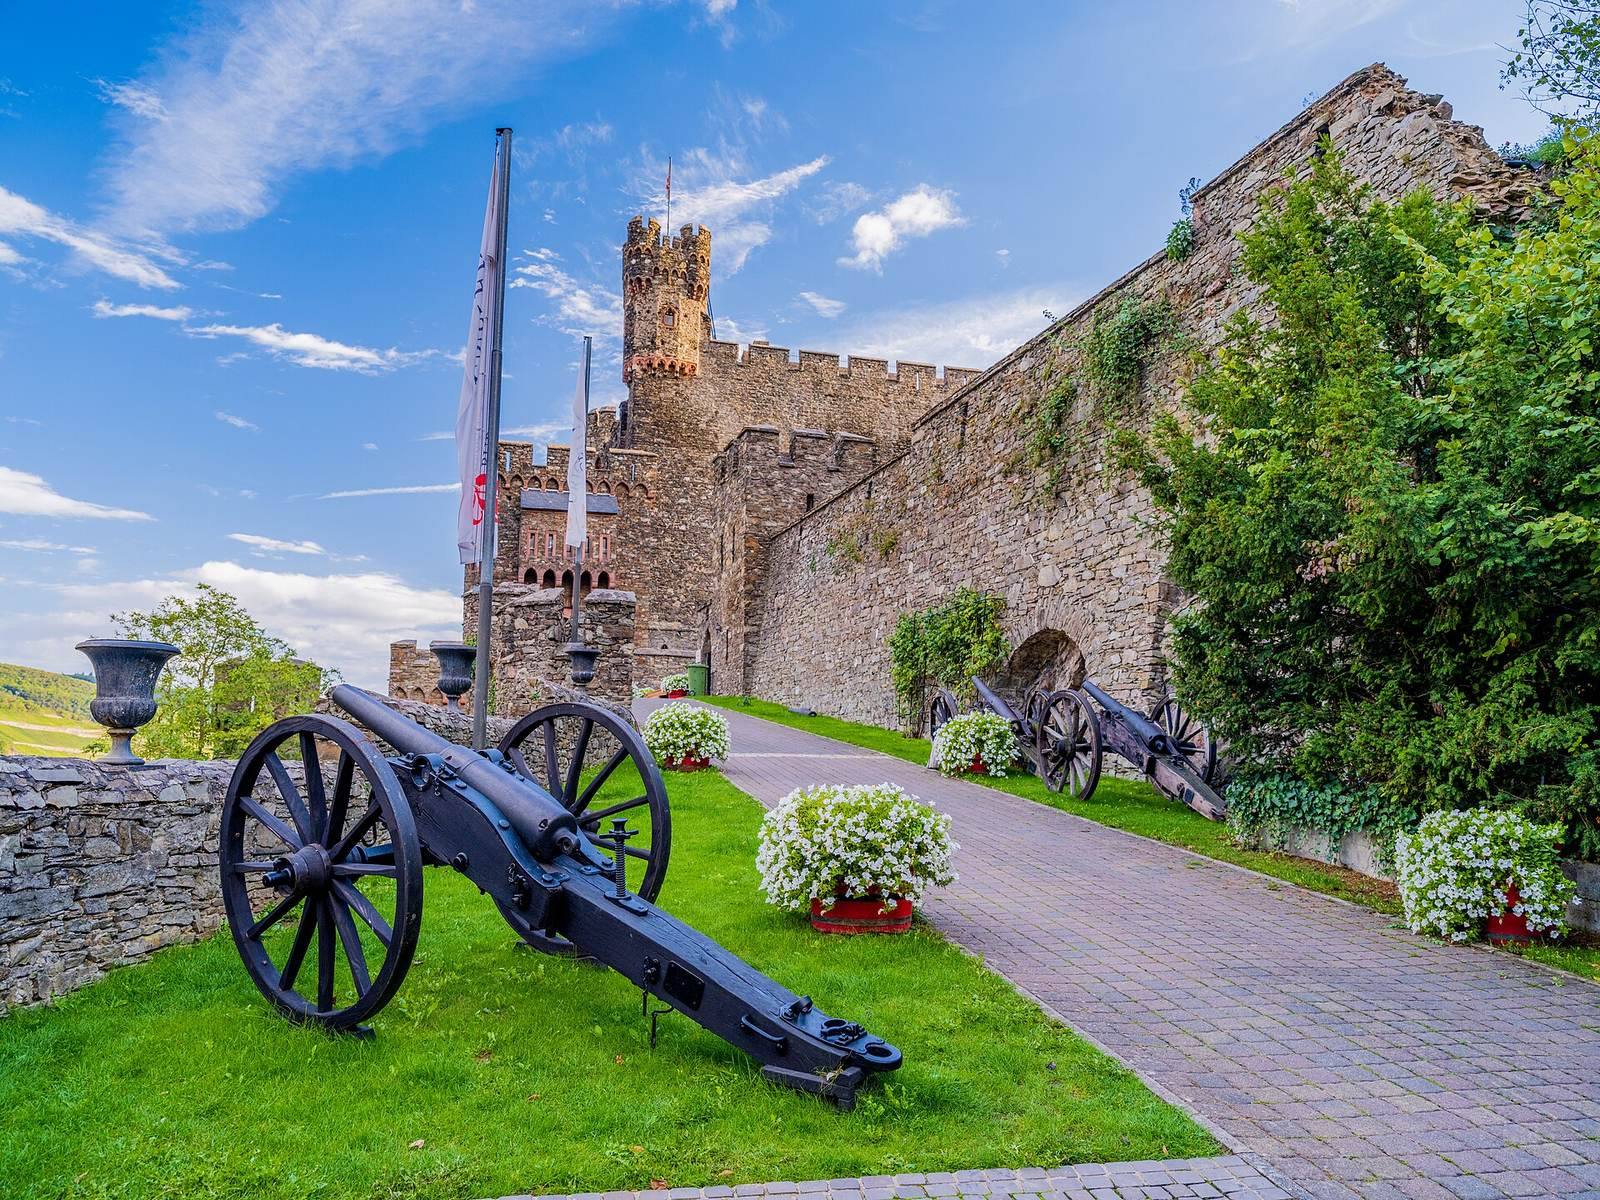
The complex includes a castle chapel. Preserved rooms house a museum whose collections include historical weapons and armour, hunting trophies, wrought-iron art, furniture, and cast-iron stove plates from the Stromberger Neuhütte and Rheinböllerhütte ironworks. Buildings in the outer bailey accommodate a hotel and restaurant.