Luka nad Jihlavou Castle: A Baroque Estate Residence
Site at a Glance
- Popularity
- Medium
- Country
- Czechia
- Primary era
- Early Modern
- Eras represented
- Early Modern, Modern
- Civilizations
- Austrian Empire, Habsburg, Habsburg Austria, Holy Roman Empire, Margraviate of Moravia
- Site type
- Domestic
- Remains
- Castle
On this page17 sections
History
Luka nad Jihlavou Castle is a historic estate residence in Czechia, founded probably toward the end of the 16th century and given its present Baroque form, an ornate architectural style, in the 18th century. Its development reflects the changing ownership and use of the Luka estate, from a late medieval village property to a noble residence and, later, a building with public and institutional uses.
Village and castle origins
The village of Luka was first mentioned in the early 12th century. More reliable records begin in the second half of the 14th century, when the village belonged to the Benedictine monastery at Třebíč. The Benedictines were a Catholic monastic order whose communities followed the Rule of Saint Benedict.
A sale contract from 1584 lists a fortress and a brewery among the properties transferred by the sons of Jan Zahrádecký of Zahrádky to Matouš Grün of Stürzenberg, a wealthy burgher of Jihlava. Matouš Grün is regarded as the founder of the present castle, which was built anew, probably late in the 16th century. It may initially have served as a hunting lodge or a military stronghold.
The estate was confiscated from Karel Grün because of his part in the Estates’ Revolt, a political uprising by the Bohemian estates against Habsburg rule. For several years it was held by Vít Jindřich, Count of Thurn, who transferred it to his daughter Blanka Polyxena. She was married to Rombaldo, Count de Collalto et Salvatore.
War damage and 18th-century rebuilding
At the end of the Thirty Years’ War, the major European conflict fought from 1618 to 1648, Swedish forces partly destroyed and burned the castle and brewery. The estate then belonged to the Collalto family of Brtnice. Since the family’s principal residence was at Brtnice, it gave Luka limited attention, and the castle continued to deteriorate into the early 18th century.
In 1711 the estate was sold to Jan Kryštof Říkovský of Dobrčice, a regional administrative official for the Jihlava area. Reconstruction began under his ownership. In 1730, the next owner, František Antonín Gellhorn, received permission to hold religious services in the castle chapel, evidence that the building had already been altered. A chapel dedicated to the Virgin Mary was built on the first floor in 1747.
From 1739 to 1747, Maxmilián Oldřich z Kounic, a Moravian nobleman, directed a major and costly reconstruction. During the Kounic family’s rule, Luka gained market-town status in 1755, and the village’s Romanesque church, built in an early medieval style, was rebuilt in Baroque form.
The Widmann estate
Baron Widmann bought the estate, including the castle, from the Kounic family in 1768. The Widmanns retained it until 1945 and established the castle park in 1834. During their ownership, the railway from Jihlava to Brno was routed through Luka rather than Brtnice because it proved difficult to obtain land at Brtnice. Railway construction required a diversion of the river and created a sizeable area in front of the castle.
In 1870 the castle lost one storey, probably after a fire. In the early 20th century, alterations included a spiral staircase and wall panelling, and decorative plasterwork was added to the main staircase. The winter garden was removed. Viktor Widmann’s wife, Anna Lazarevová, daughter of the Russian count and general Lazar Lazarev, brought paintings and other valuable art objects to the castle. The resulting collection was regarded as one of the most important in Moravia.
Nationalization and restoration
The castle and estate were confiscated and nationalized in 1945. The Widmann family fled to Austria in 1948, and a local National Committee, a local governing body, received the castle the following year. The family’s furnishings and personal archive were subsequently dispersed around the country. The castle has been protected as a Czech cultural monument, a formal heritage designation, since 1972.
A ceremonial hall and school kitchen and dining room were installed in 1952; the hall remained in use until 2000. Apartments were removed in 1979, leaving the school dining room, and the castle was transferred without charge to the Brno directorate of ČSAD, a state road-transport enterprise, which planned to create a training and recreation facility.
The municipal National Committee acquired the castle in 1987, after the area below it had been demolished. Following unsuccessful rental arrangements, the castle and park were sold to BIO VENDOR Group. Repair and reconstruction began in 2000 and were completed in 2007.
Remains
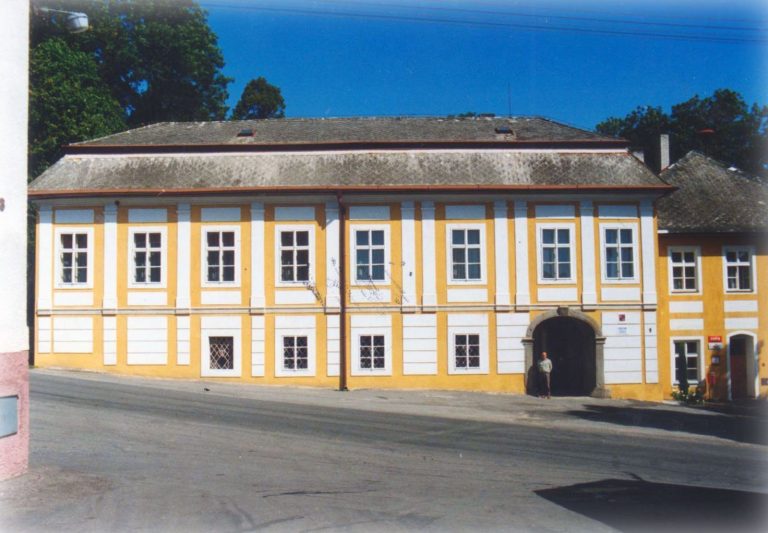
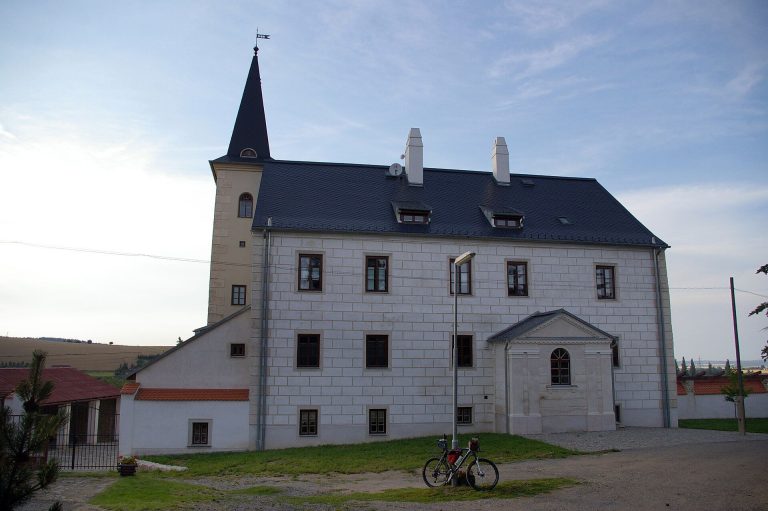
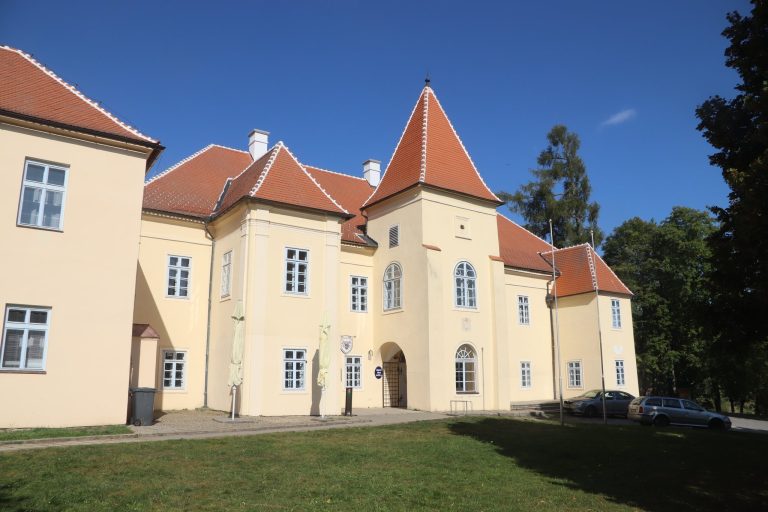
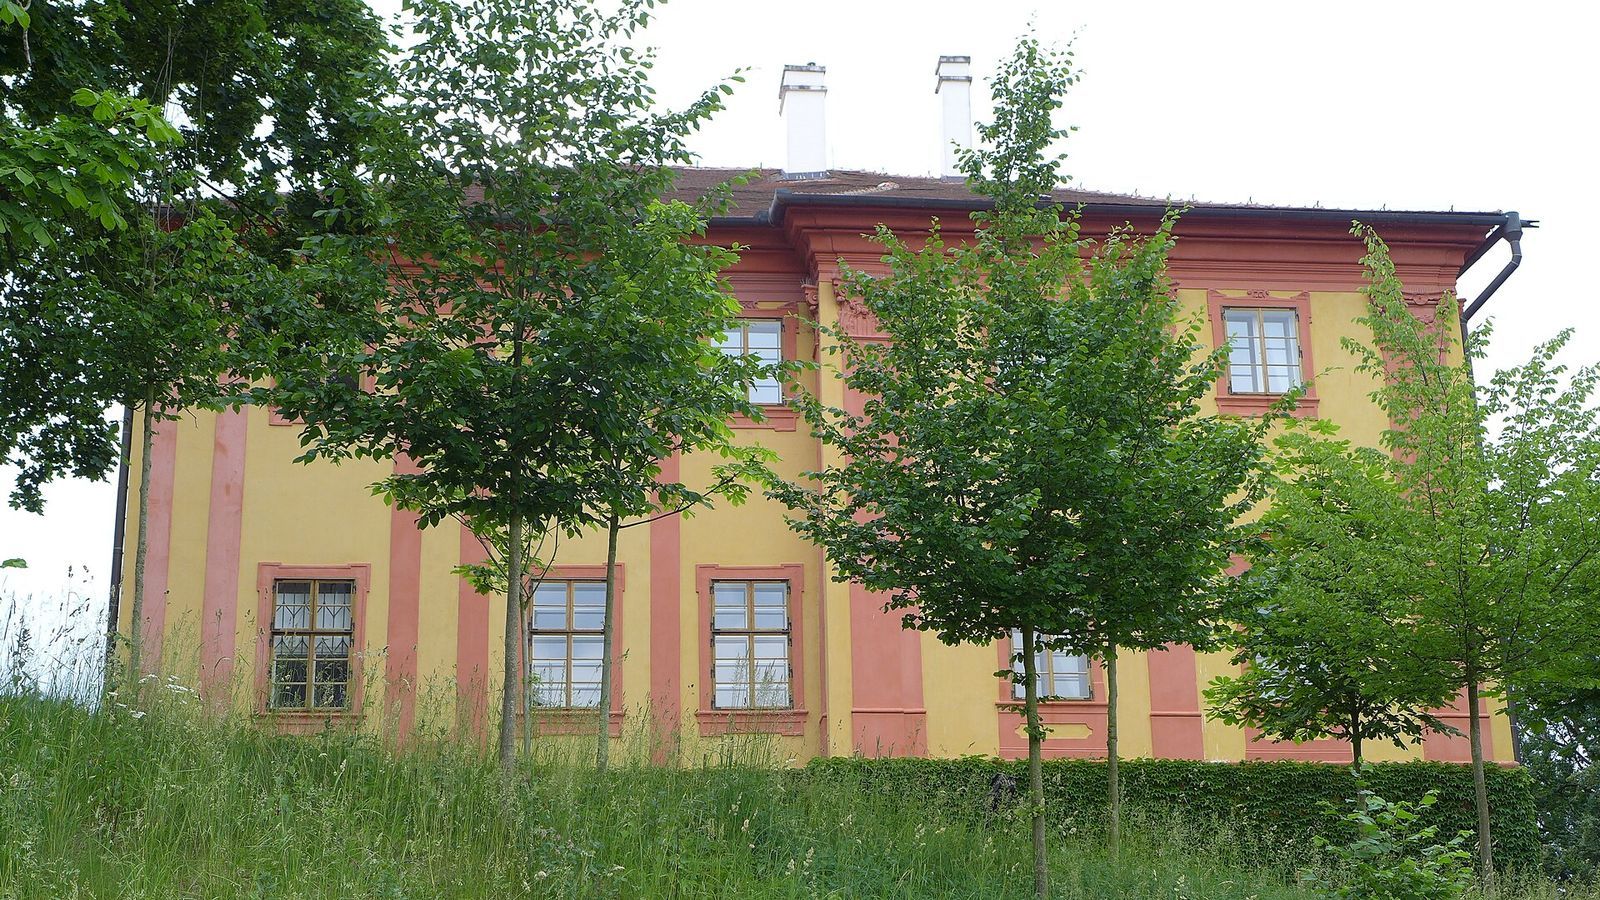
The castle stands on a slight rise on the right bank of the Jihlava River, at a point touched by the river’s former course. Its plan divides the building into three structural bands, with rooms on the ground, first and second floors beneath a mansard roof, which has a steep lower slope and a shallower upper slope.
Exterior and façades
North façade
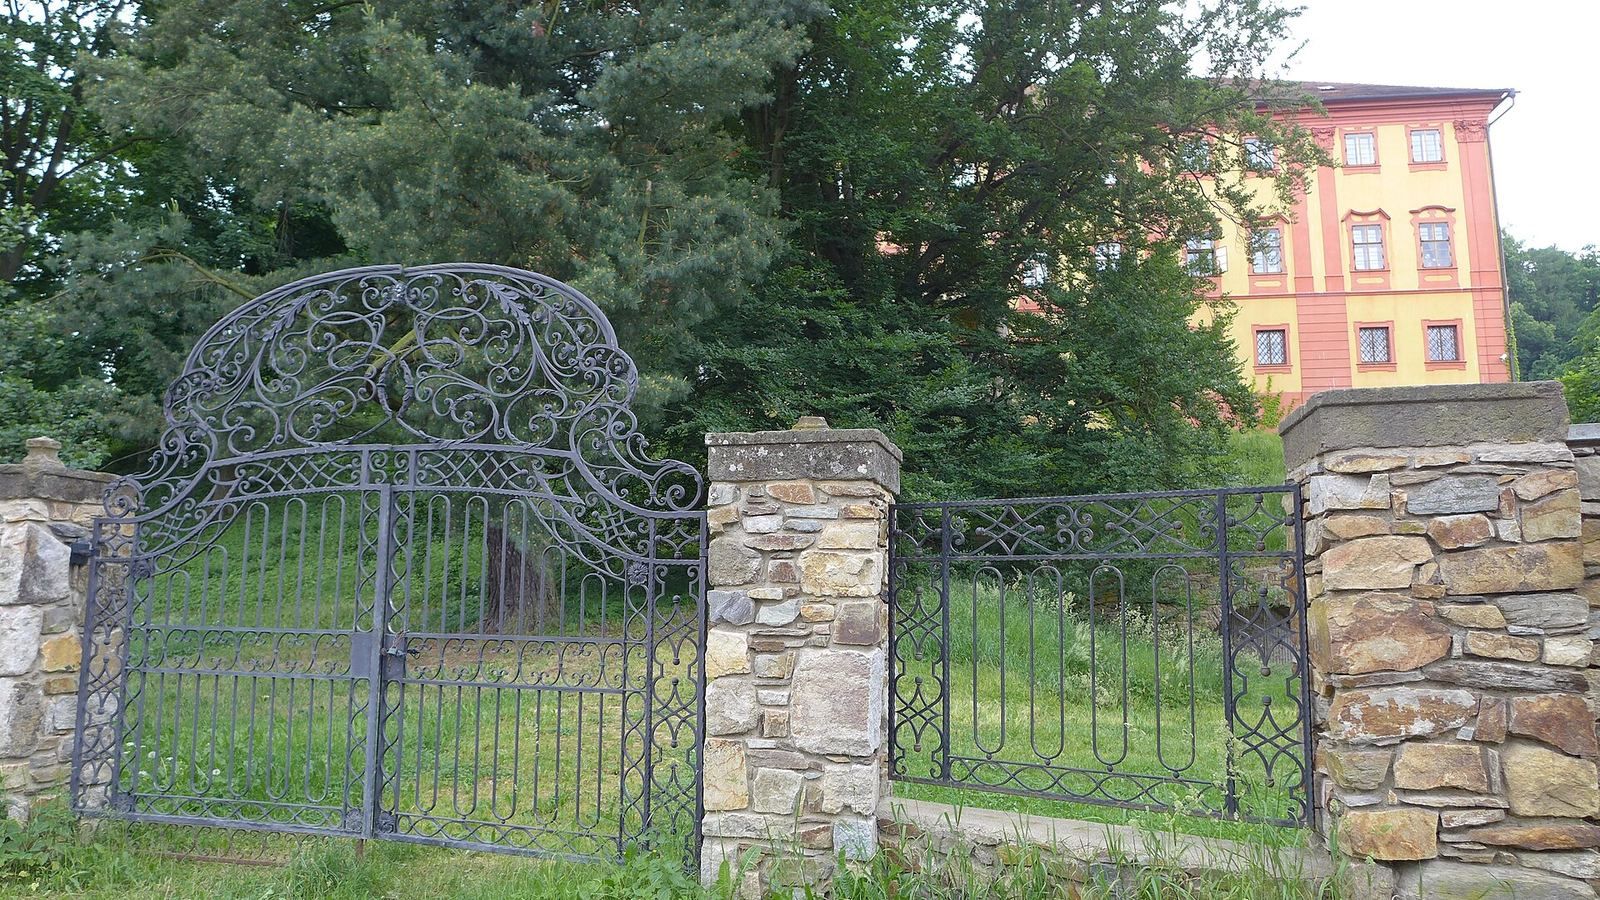
The exterior walls have a smooth finish, with projecting sections that shape the front, while some parts incorporate roughly worked blocks of masonry. Above the central window on the north façade is a damaged coat of arms showing a white stork holding a golden stone in its raised right foot. The stork motif later became Luka’s emblem.
Balcony and garden frontage
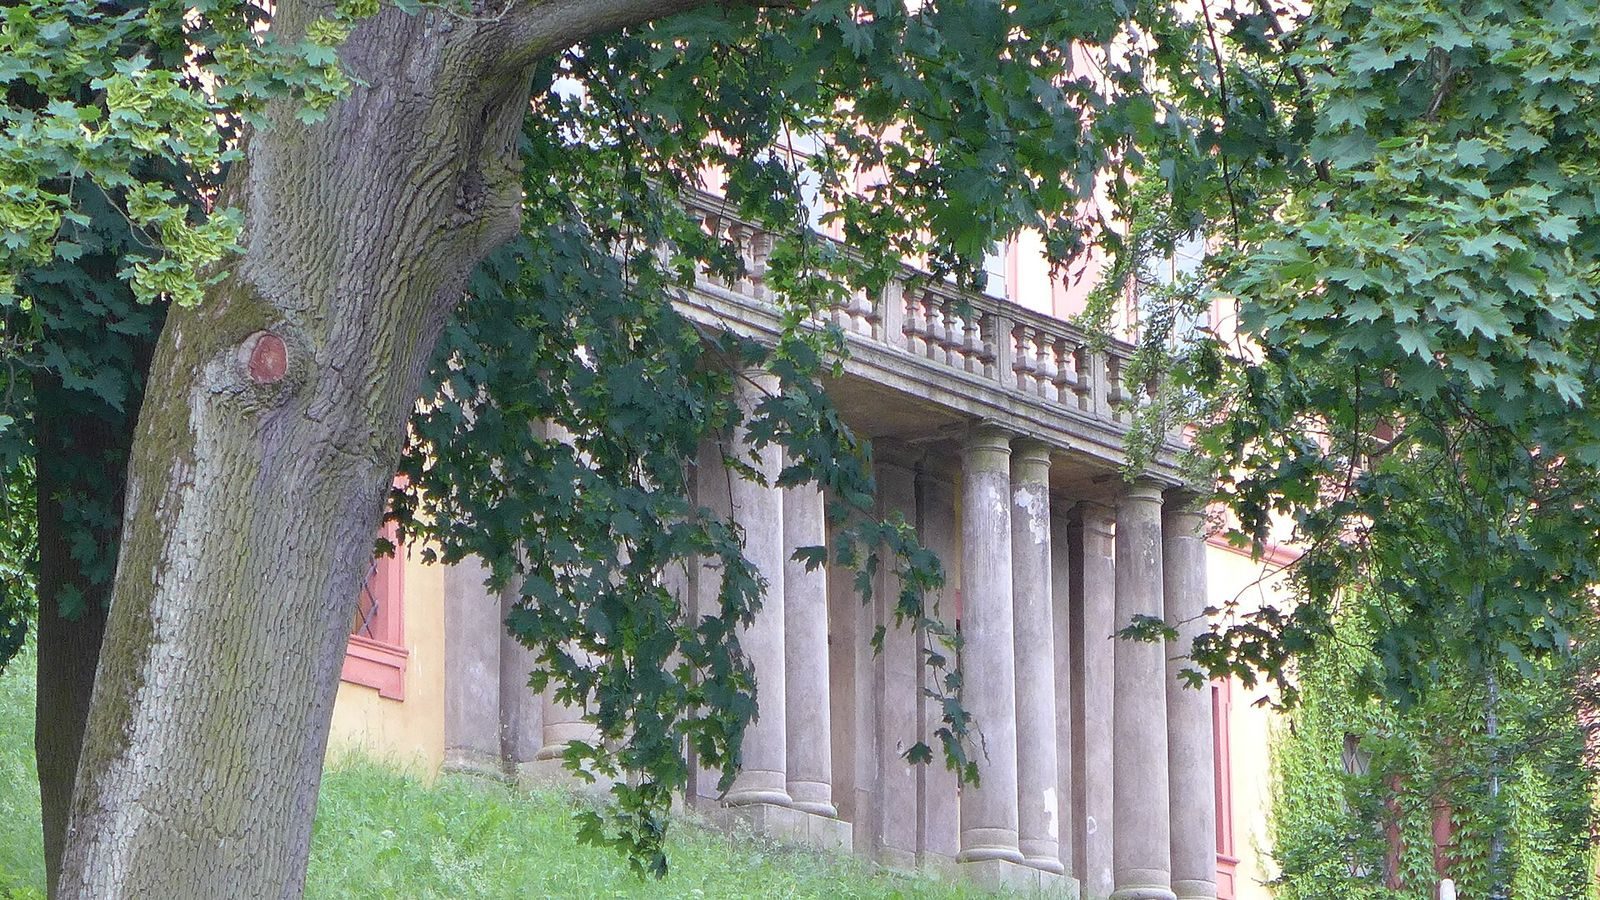
A balcony between the side wings rests on four pairs of columns and has a balustrade, a railing supported by small posts. On the garden side, smaller columns carry a terrace with a passage beneath it. A projecting horizontal molding separates the ground and first floors.
Interior and room arrangement
The castle contains 48 rooms, including corridors, of which 29 were intended for residential use. Nine rooms, three on each floor, were occupied throughout the year; the others were used for periods ranging from several weeks to three or four months. Household staff used the ground floor, the Widmanns occupied the first floor, and relatives and acquaintances stayed on the second.
Ground floor
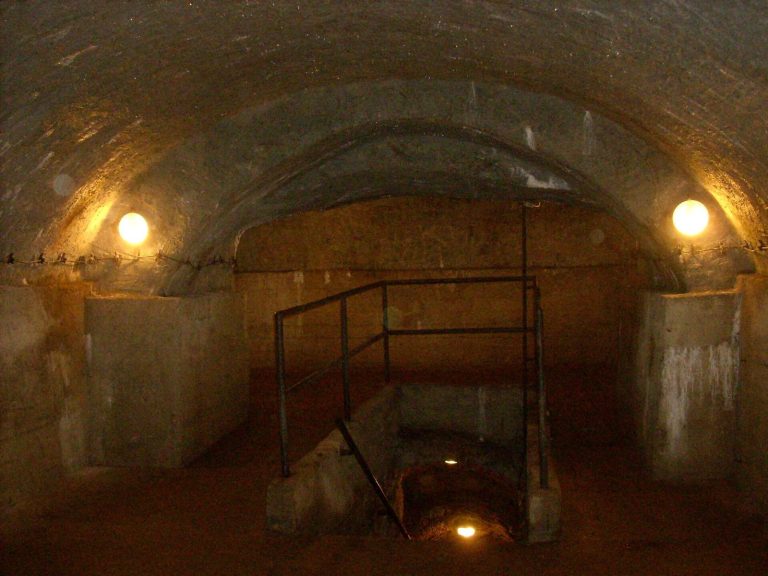
The ground floor has 15 rooms, two corridors and two entrance halls. Its habitable rooms served household staff and servants accompanying guests; other spaces included storage rooms, a pantry, cloakroom, washroom, kitchen, dining room, laundry, dishwashing room, bathroom and a toilet beside the stairs. The rooms have barrel vaults, continuous arched ceilings. Stucco, or decorative plasterwork, adorns the walls and ceiling of the main staircase.
First floor
The first floor contains 13 rooms, three corridors and an entrance hall. Its rooms include a study, library, dining room, bedroom, salon, bathroom, toilet, children’s room, guest room and room for guests’ children, as well as a large room and a small chamber. The ceilings use trough vaults, with curved sides around a flat central panel known as a mirror. The hall has further mirror panels in its parapet, extensive plasterwork and irregularly interrupted moldings above the windows. A large French window opens onto the balcony, with the Widmann coat of arms above it; another opens onto the terrace. The walls also have column-like projections and the coat of arms of Jan Říkovský of Dobrčice, whose emblem became a symbol of Luka. The precise position of the Marian chapel on this floor is uncertain.
Second floor
The second floor has 11 rooms, a large corridor and a smaller corridor. Six of its rooms were large guest rooms; the others included an unspecified room, two storage rooms, a maid’s room and a small storage room. Its decoration follows the approach used on the first floor.
Park and estate grounds
Park
The preserved castle park covers 19 hectares and follows the English style, with a naturalistic rather than geometric layout. A lawn occupies the area in front of the castle.
Forecourt and associated structures
The land created by the river diversion in connection with railway construction lies in front of the castle. An entrance gate, a building for servants and an estate building were erected in this area. The castle complex also includes a riding arena.
Earlier estate features
The fortress named in the 1584 sale contract probably stood behind St Bartholomew’s Church, on the left bank of the river. The same contract places the mill and brewery on the right bank and the Šimanov farmstead on the left. Remains of the brewery lie beneath the castle.