St Oswald’s Church, Ashbourne: A Perpendicular Gothic Parish Church
Site at a Glance
- Popularity
- Medium
- Country
- United Kingdom
- Primary era
- Medieval
- Eras represented
- Medieval, Modern
- Civilizations
- British, English, Norman
- Site type
- Religious
- Remains
- Church
On this page14 sections
History
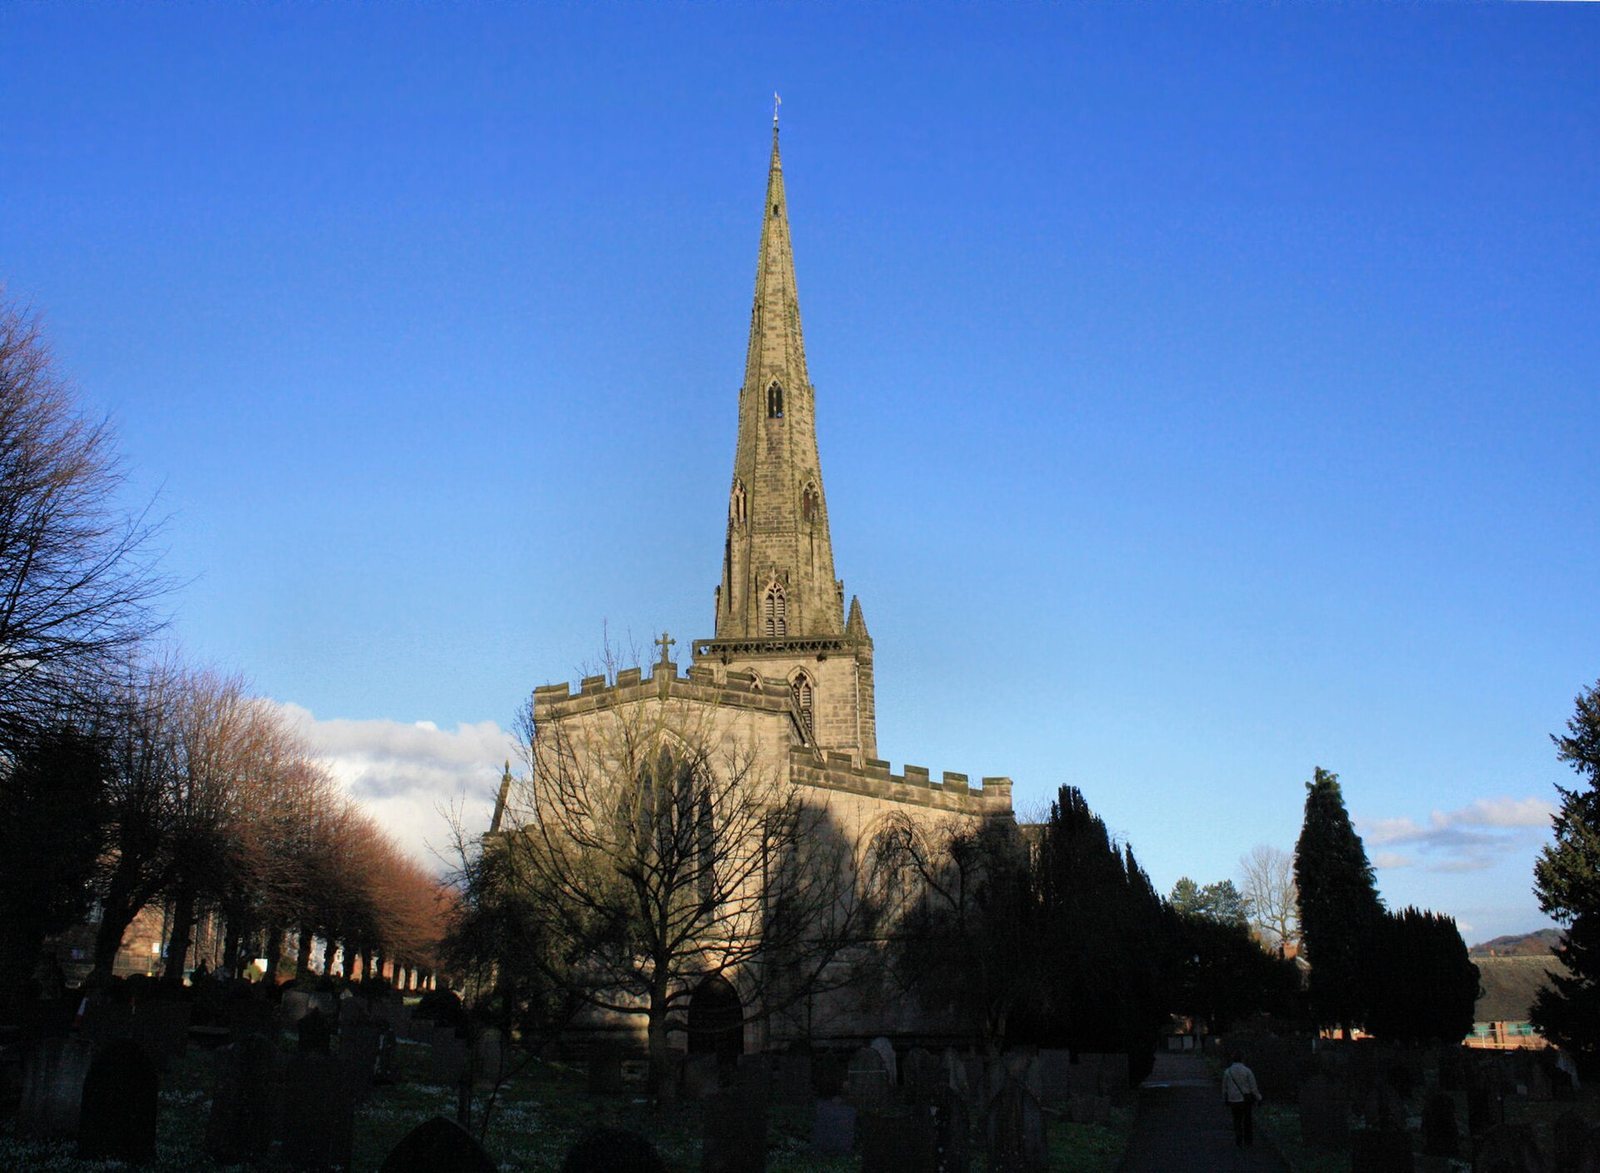
St Oswald’s Church is an Anglican parish church in Ashbourne, United Kingdom, dedicated to Oswald of Northumbria, a seventh-century king revered as a Christian saint. Its origins are placed at about 1220, and it is in the Perpendicular Gothic style, a late English Gothic form marked by strong vertical lines. Building is thought to have begun in 1240 and probably continued into the early 14th century. The church belongs to the Diocese of Derby, within the Province of Canterbury. Its churchmanship is described as Broad Church/Central, an Anglican tradition that accommodates varied theological views and lies between more strongly defined traditions.
Origins and dedication
The church replaced an earlier Anglo-Saxon building and may also have taken the place of a Norman church. Excavations in 1913 uncovered a Norman crypt, a chamber beneath a church. On 24 April 1241, Hugh de Pateshull, Bishop of Coventry and Lichfield, dedicated St Oswald’s.
Restoration and townscape
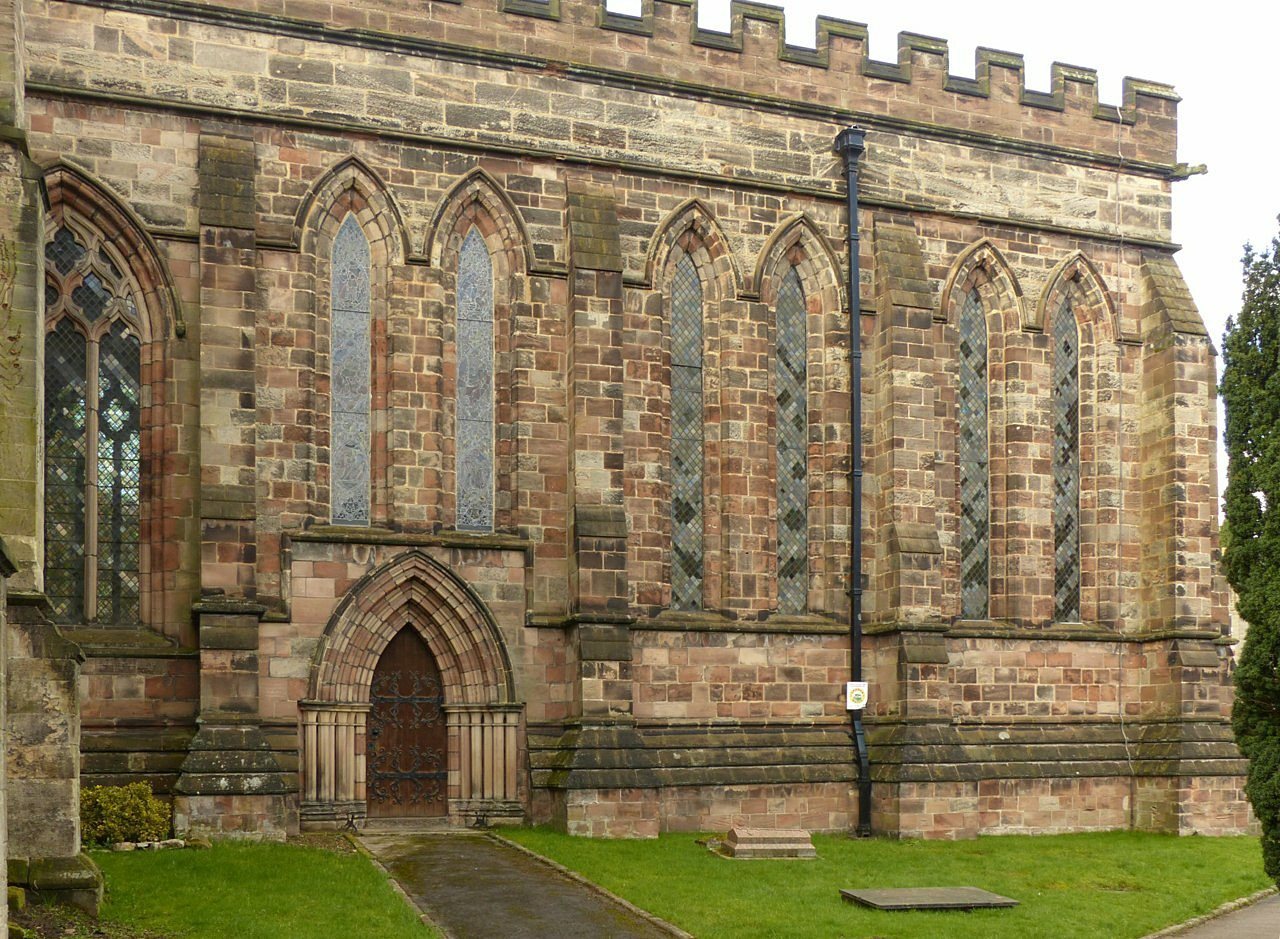
Lewis Nockalls Cottingham led a restoration from 1837 to 1840. In the 1870s, George Gilbert Scott undertook further work and added battlements to the area around the main altar. The church is Grade I listed, the highest category in England’s listed-building system, used for buildings of exceptional interest.
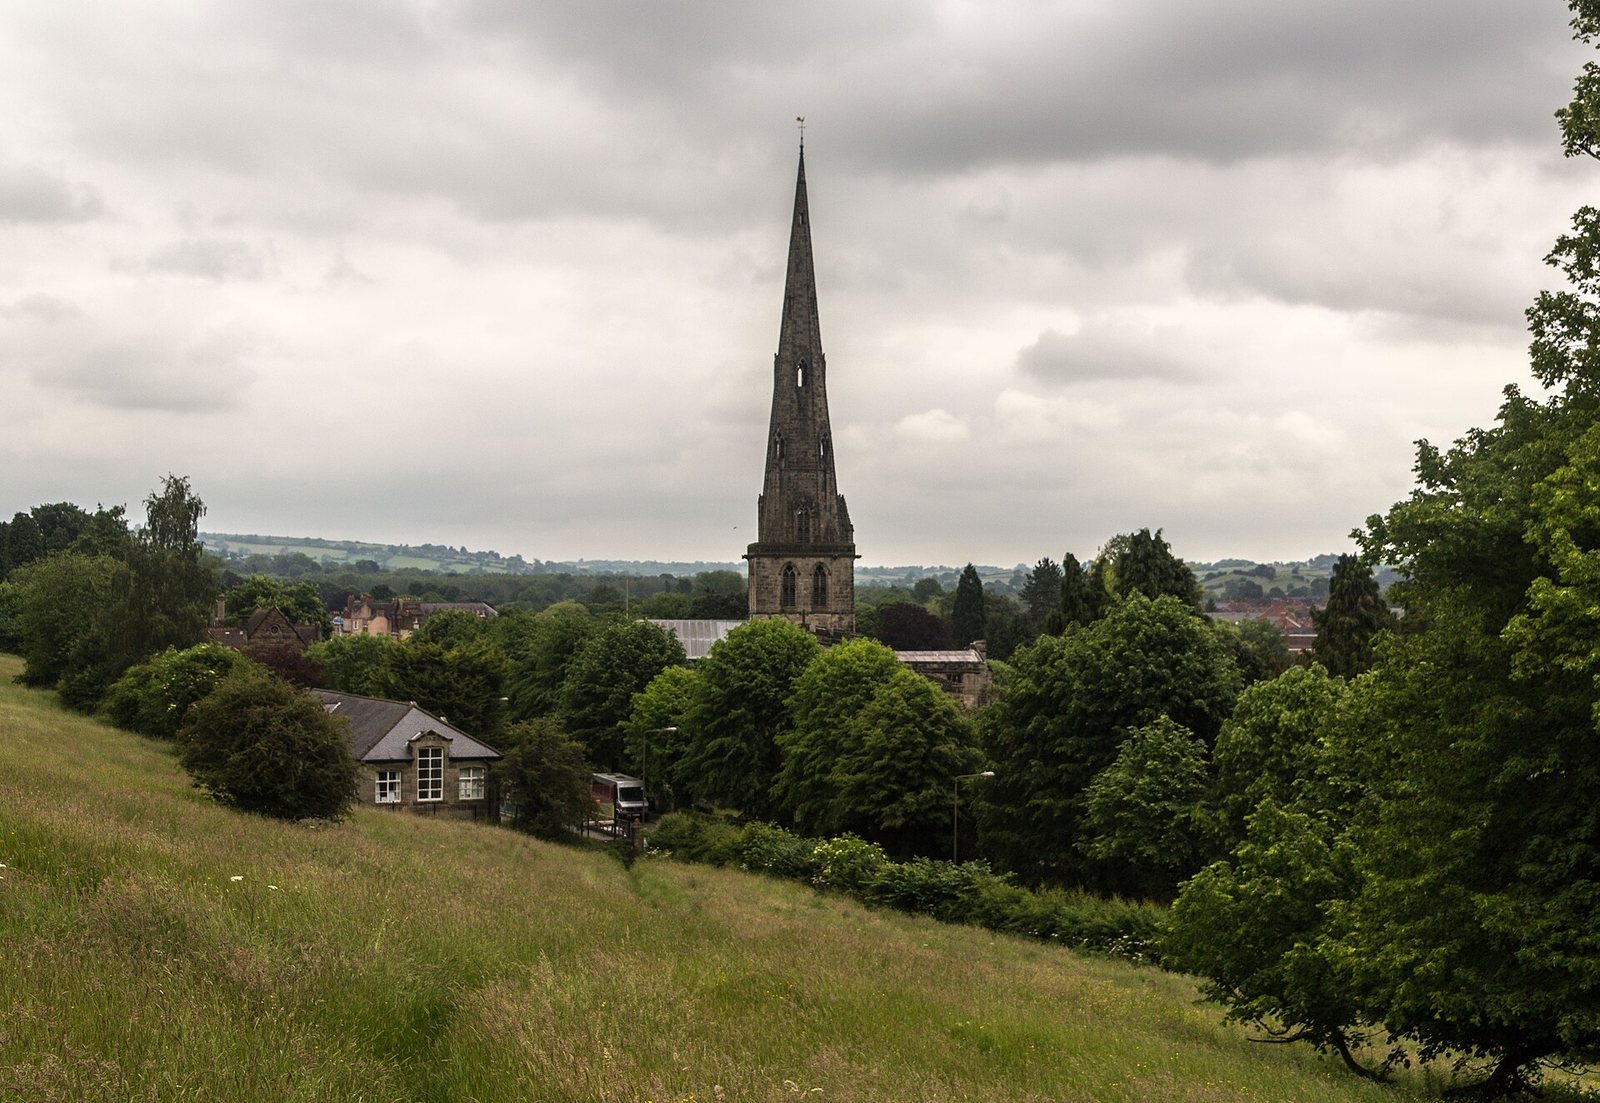
St Oswald’s and Ashbourne Hall stood as major landmarks at opposite ends of the town’s main street. The Boothby family rebuilt and refurbished the hall in the 18th century. After part of it was demolished, the church and its tower again became a major landmark. The church bells also inspired lines in Lalla Rookh by Irish poet Thomas Moore, who lived in the area for four years.
Remains
The church’s Perpendicular Gothic design includes a 212-foot (65-metre) spire and north and south transepts, the cross-arms of the building. Each transept contains a chapel associated with local families.
Family chapels and memorials
North transept chapel
The chapel is associated with the Cockayne and Boothby families and contains funerary monuments. Other memorials and inscriptions in the church commemorate successive generations of Boothbys.
South transept chapel
The chapel is associated with the Bradbourne family and contains funerary monuments, including a memorial to John and Anne Bradbourne. A brass plaque here commemorates the church’s dedication in 1241 by Hugh de Pateshull.
Penelope Boothby’s monument
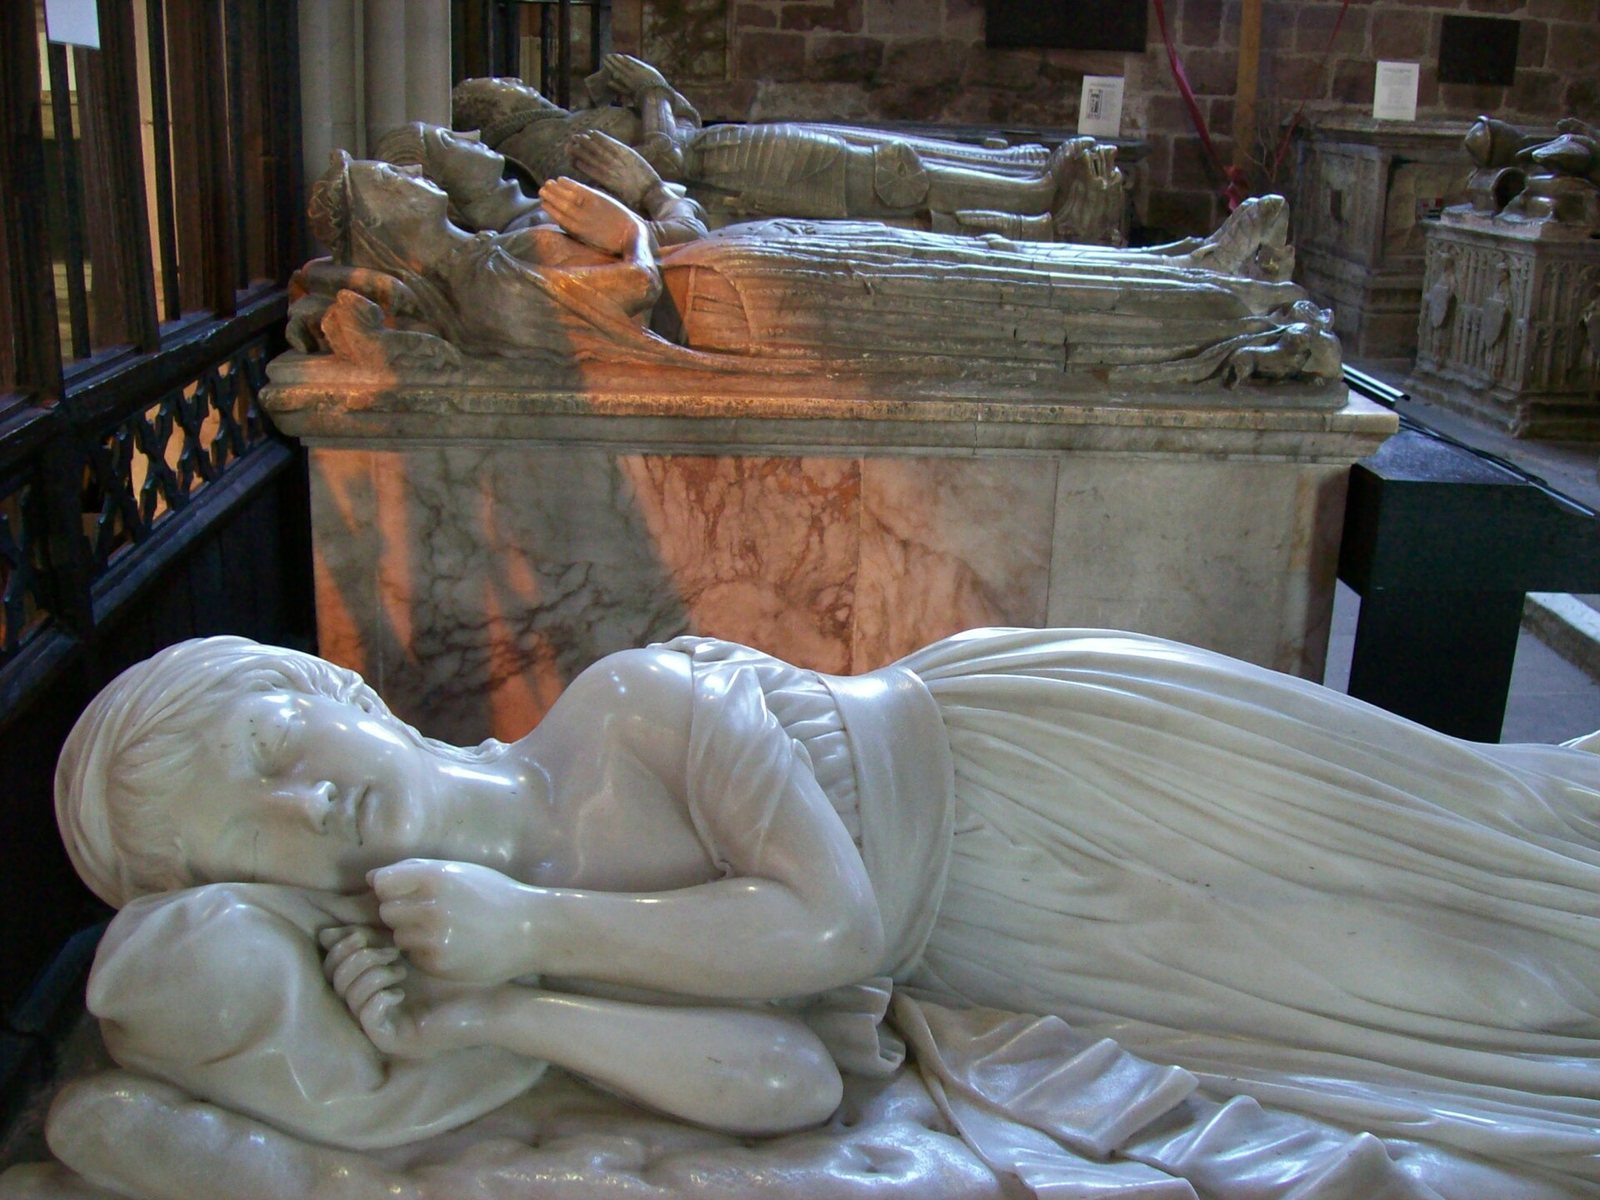
Among the Boothby memorials is a Carrara-marble sculpture of Penelope Boothby, daughter of Sir Brooke Boothby, 6th Baronet. The marble, quarried around Carrara in Italy, was carved by Thomas Banks on commission from her father. It depicts Penelope as a sleeping child in highly realistic detail and is regarded as Banks’s masterpiece. Inscriptions in English, French and Latin include a passage from the medieval Italian poet Dante. The English text praises Penelope’s appearance and intellect and describes her parents’ hopes as overwhelmed by their loss.
Stained glass
East and west windows
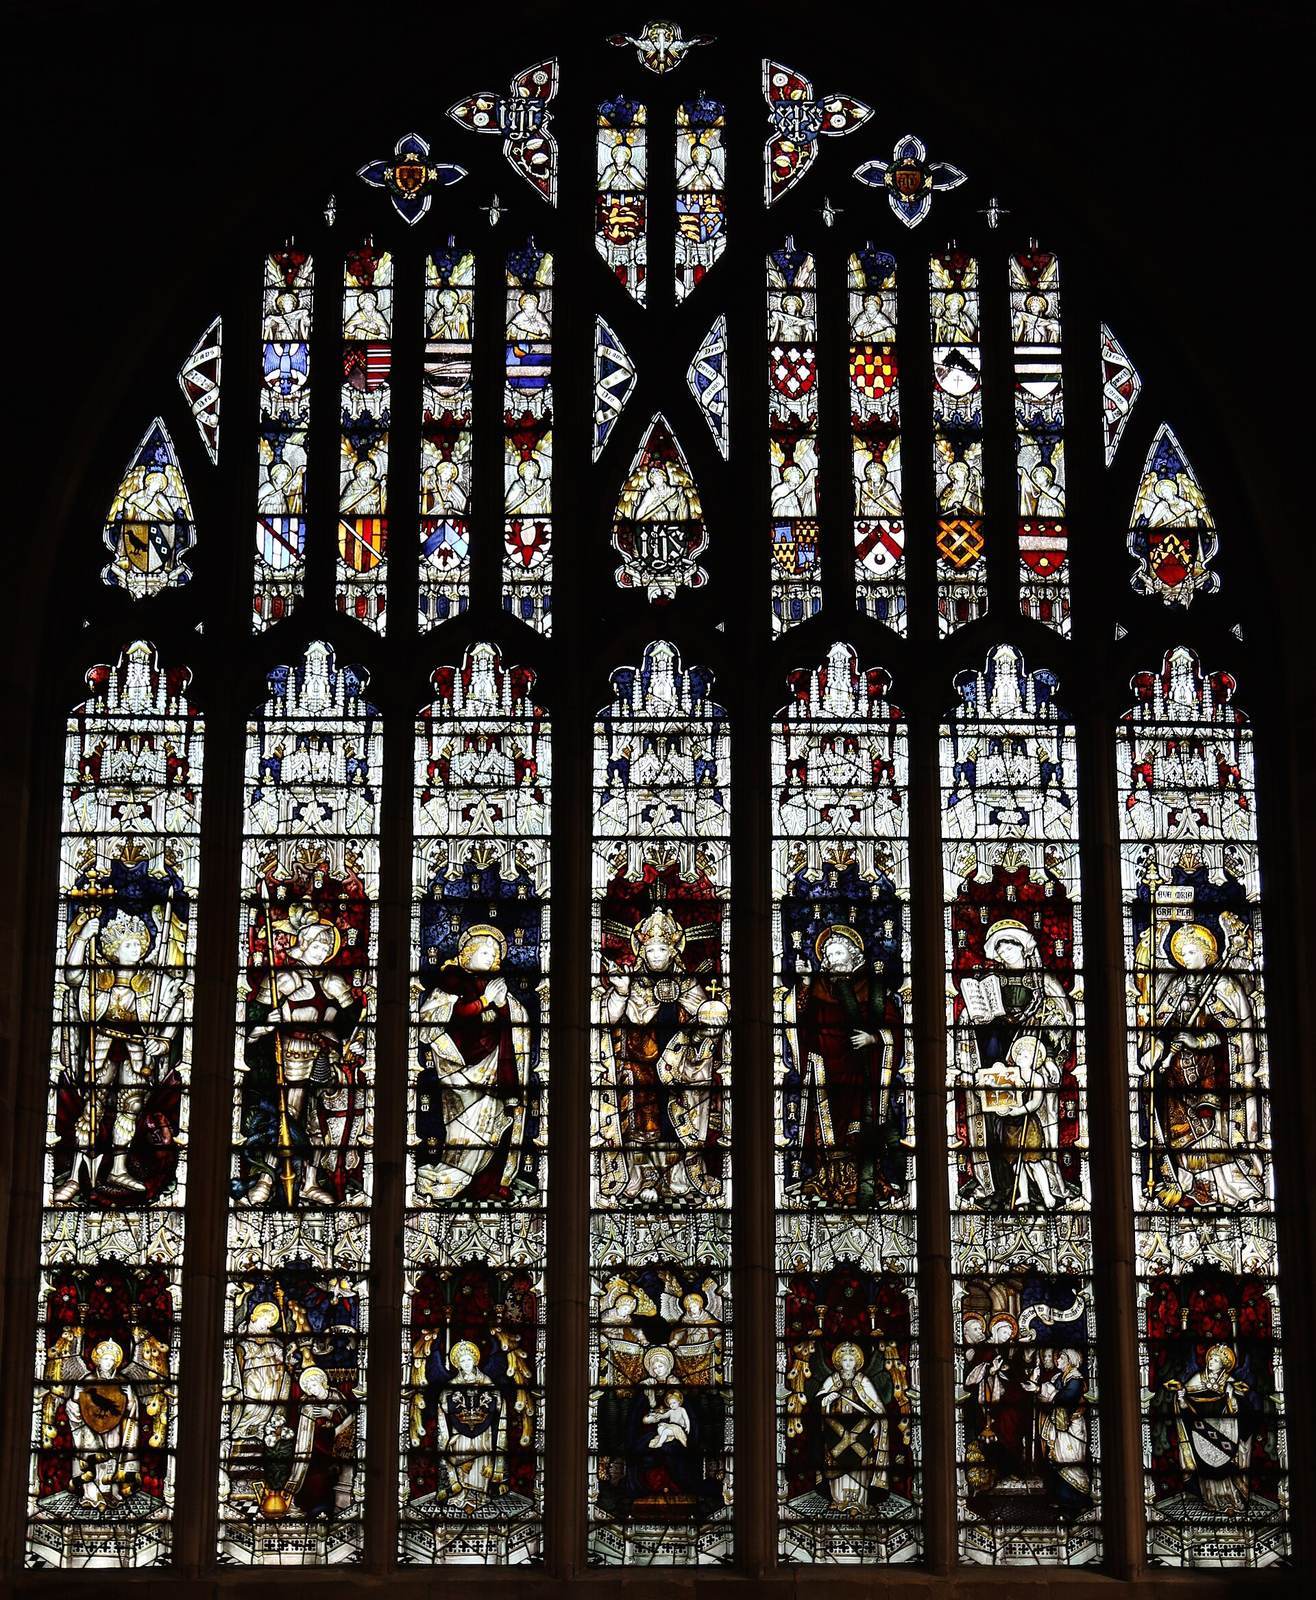
Charles Eamer Kempe designed the church’s east and west windows.
Transept windows
Hardman and Co made the south-transept window. The north-transept window, also by the firm, depicts the Benedictus, a Christian hymn traditionally identified with the Song of Zechariah.
Whall memorial window
Christopher Whall’s three-light window, divided into three vertical sections, dates from 1905. Mr and Mrs Peveril Turnbull of Sandybrook Hall gave it in memory of their daughters, who died in a fire in the area. The window depicts the martyr saints Cecilia, Monica and Dorothea. Cecilia appears falling asleep to heavenly music; other details include girls in medieval dress playing an organ, flowers and crowns in their hair, and a celestial city beyond a thicket of thorns. Whall marked the glass with his thumbprint.
Organ
Valentine of Leicester supplied a new organ in 1710. An instrument by Parsons was acquired in 1826 and enlarged in 1840. The present organ was installed in 1858 and may include pipes from an 18th-century instrument. It underwent further work by Hill in 1876, Hill, Norman and Beard in 1950–51, and Henry Groves & Son in 1982 and 2011.
Churchyard
The churchyard contains war graves for two soldiers who served in the First World War and an army officer from the Second World War.