St Mary’s Collegiate Church: A Medieval Parish Church in Haddington
Site at a Glance
- Popularity
- Medium
- Country
- United Kingdom
- Primary era
- Medieval
- Eras represented
- Medieval, Early Modern, Modern
- Civilizations
- British, Kingdom of Scotland
- Site type
- Religious
- Remains
- Church
On this page16 sections
History
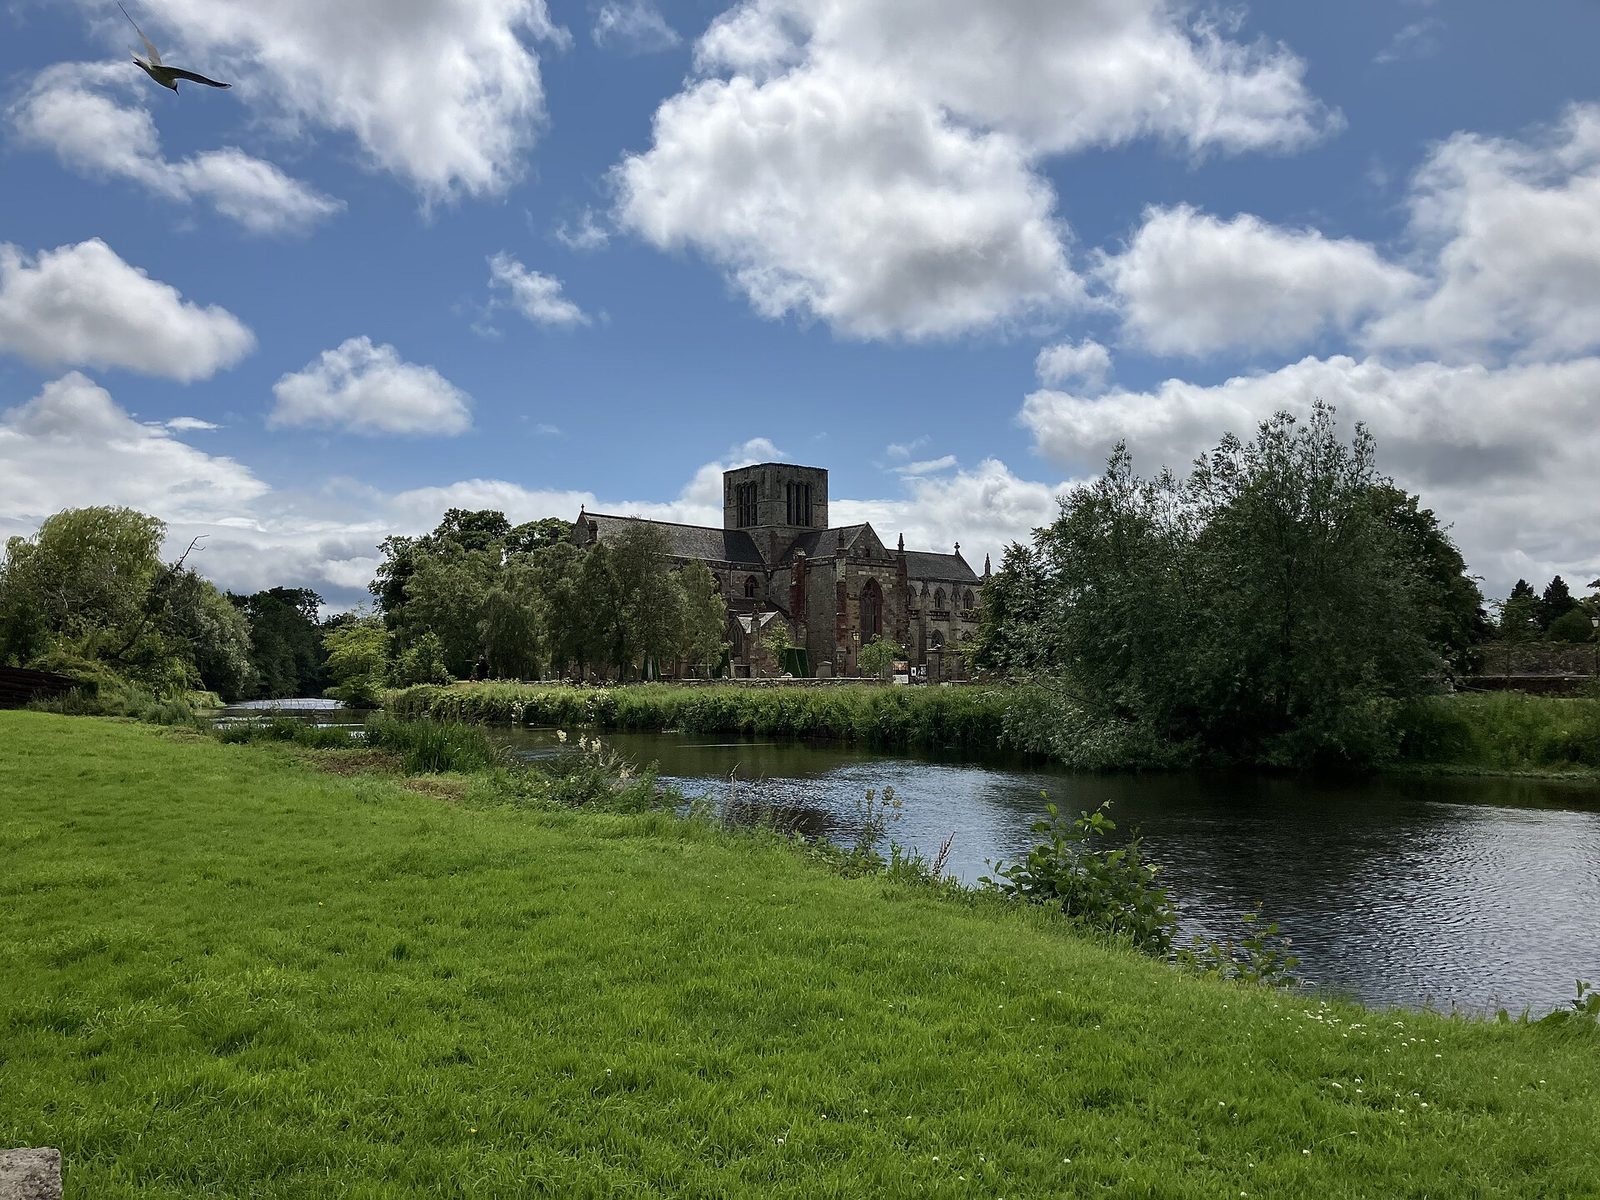
St Mary’s Collegiate Church is a Church of Scotland parish church in Haddington, Scotland, United Kingdom. The present early Gothic building, a medieval style associated with pointed arches and stone window tracery, was begun in 1380 and completed in 1462. It became a collegiate church in 1540, served by a community of clergy organized to maintain worship rather than by a monastic community. In the High Middle Ages, Haddington was among Scotland’s largest towns and its first royal burgh, a town granted a royal charter and civic privileges.
Medieval origins and construction
A church dedicated to the Virgin Mary stood in Haddington by 1139. That year, King David I granted its revenues to the monks of St Andrews Cathedral Priory. The earlier parish church probably occupied the site of the present choir, the part traditionally reserved for clergy and singers. Haddington also had a Cistercian abbey for nuns, founded in the late twelfth century by Ada de Warenne, as well as Franciscan and Dominican religious houses. A lodging house and a house caring for people with leprosy served the area; the latter was connected with the hamlet of St Lawrence.
English forces under Edward III sacked and burned Haddington in 1356, destroying the parish church. The attack followed the Scots’ capture of Berwick-upon-Tweed and formed part of Edward’s invasion of Scotland. A small Romanesque church, an earlier medieval style characterized by rounded arches, was probably built soon afterward on the site of the present choir. Work on the current church began in 1380, after the town recovered. Parts were in use by the 1380s as a collegiate foundation. Henry Wardlaw, Bishop of St Andrews, consecrated it around 1410, and building was finished in 1462. That year, the prior of St Andrews pledged £100 toward the choir’s embellishment.
War and religious change
During the Rough Wooing, the mid-sixteenth-century war in which Henry VIII sought to force Scotland to accept the marriage of his son Edward to Mary, Queen of Scots, English forces entrenched themselves in Haddington from 1547 to 1549. The church was badly damaged. Its nave remained intact, but the roofs over the tower, crosswise arms and choir were lost. The English army also took the church’s three bells in 1548.
In 1561 the nave was restored for Reformed worship, Protestant worship shaped by the Reformation, and walled off from the ruined choir. The nave and tower were repaired for congregational use, while the choir and crosswise arms fell into ruin. John Knox trained for the priesthood and was ordained at St Mary’s, although he never served as its parish minister. In January 1547, the Protestant preacher George Wishart held two services in the church while Knox stood guard beneath the pulpit with a two-handed sword. Knox is also thought to have preached there.
Later alterations and restoration
In the seventeenth century, the church’s sacristy became a mausoleum for the Maitland family. Major interior alterations followed in 1811 and around 1892. A comprehensive restoration in the 1970s, carried out with the Lamp of Lothian Collegiate Trust, repaired the choir and crosswise arms. In 1978, the sacristy was fitted out as an Episcopal chapel. It now serves as an ecumenical chapel as well as the Maitland mausoleum, and is also known as the Lauderdale Aisle.
St Mary’s and its churchyard, including the boundary walls, gate piers and gates, received Category A listed status in 1971. The church remains a Church of Scotland parish church, while Historic Scotland manages the Lauderdale Aisle.
Remains
Plan, setting, and exterior
Overall layout
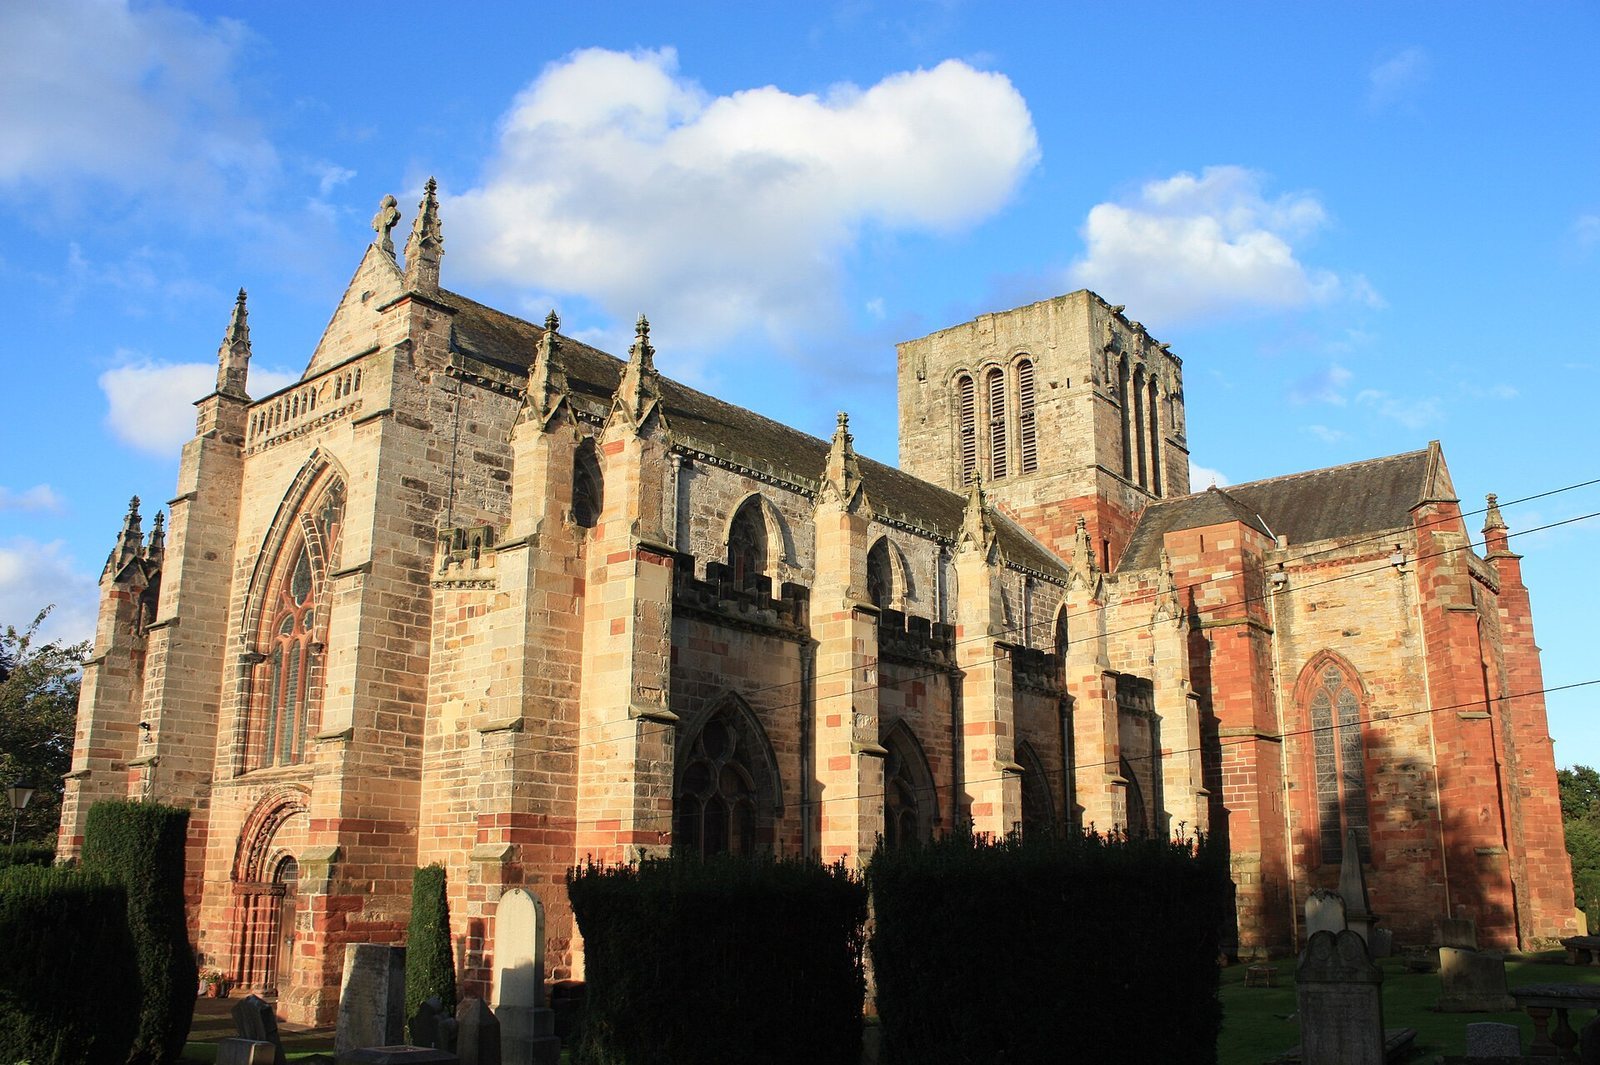
The church stands in an open churchyard on the north bank of the River Tyne, at Haddington’s southern edge and some distance from the town centre. Its east-west, cross-shaped plan has a nave, the main area used by the congregation, a choir, and crosswise arms known as transepts. Side aisles run alongside the nave and choir. The building measures 62.8 metres long and 18.9 metres wide; its transepts together are 34.5 metres long and 9.1 metres wide. It is Scotland’s longest church and, after St Giles’ Cathedral, the largest church in the Lothians.
Choir
The choir has four structural sections, or bays. Supports built against its walls end in a mix of gables and small upright ornaments. The windows have two main lights divided by flowing stone tracery, while carved foliage decorates the cornice below the eaves. Above the aisle roofs, the upper wall, or clerestory, has paired windows beneath flame-shaped stone forms.
The east window, built in 1877, has four lights with tracery from the same period. An ornamental finial, the piece at the top of a feature, shows an angel playing bagpipes. The restored east end is glazed with clear glass.
Transepts and tower
The transepts have no side aisles. Their gables and west walls contain windows, and the gable windows have three lights beneath flame-like tracery. Stairs in the north transept lead to the upper north gallery, where a pipe organ was installed in 1990. The south transept holds a memorial to George Seton and a window by Edward Burne-Jones, given by the Victoria and Albert Museum during the restoration. A separate memorial to William Seton, Provost of Haddington, was erected on its east wall in 1682.
A stair turret in the eastern angle of the north transept provides access to the tower. The tower is cubic, with three tall, narrow pointed windows on each face and niches for single figures beside them. Its upper walls end in a carved cornice with gargoyles, carved waterspouts. Projecting masonry at this level suggests that a crown-shaped spire may have been planned, perhaps following examples at St Giles’ Cathedral in Edinburgh and St Michael’s Parish Church in Linlithgow. Whether that spire was ever built is uncertain.
Nave and west front
The nave has four bays on each side, separated by wall supports. Its windows resemble those in the transept gables, while the upper windows echo those of the aisles. The raised side aisles end in battlements and pinnacles, and their wall tops have cornices. The outlines of the earlier ceiling vaults remain visible along the nave walls.
The west front has a large window divided into six main lights around a Y-shaped stone divider. Each group of three lights is topped by paired flame-shaped forms and oval openings; paired dagger-shaped windows and a four-lobed opening complete the upper design. The main doorway has a rounded arch formed from several carved shafts. A central stone support divides it into two semicircular openings, and its capital bears images of the instruments associated with Christ’s Passion.
Interior and monuments
Vaults, furnishings, and sculpture
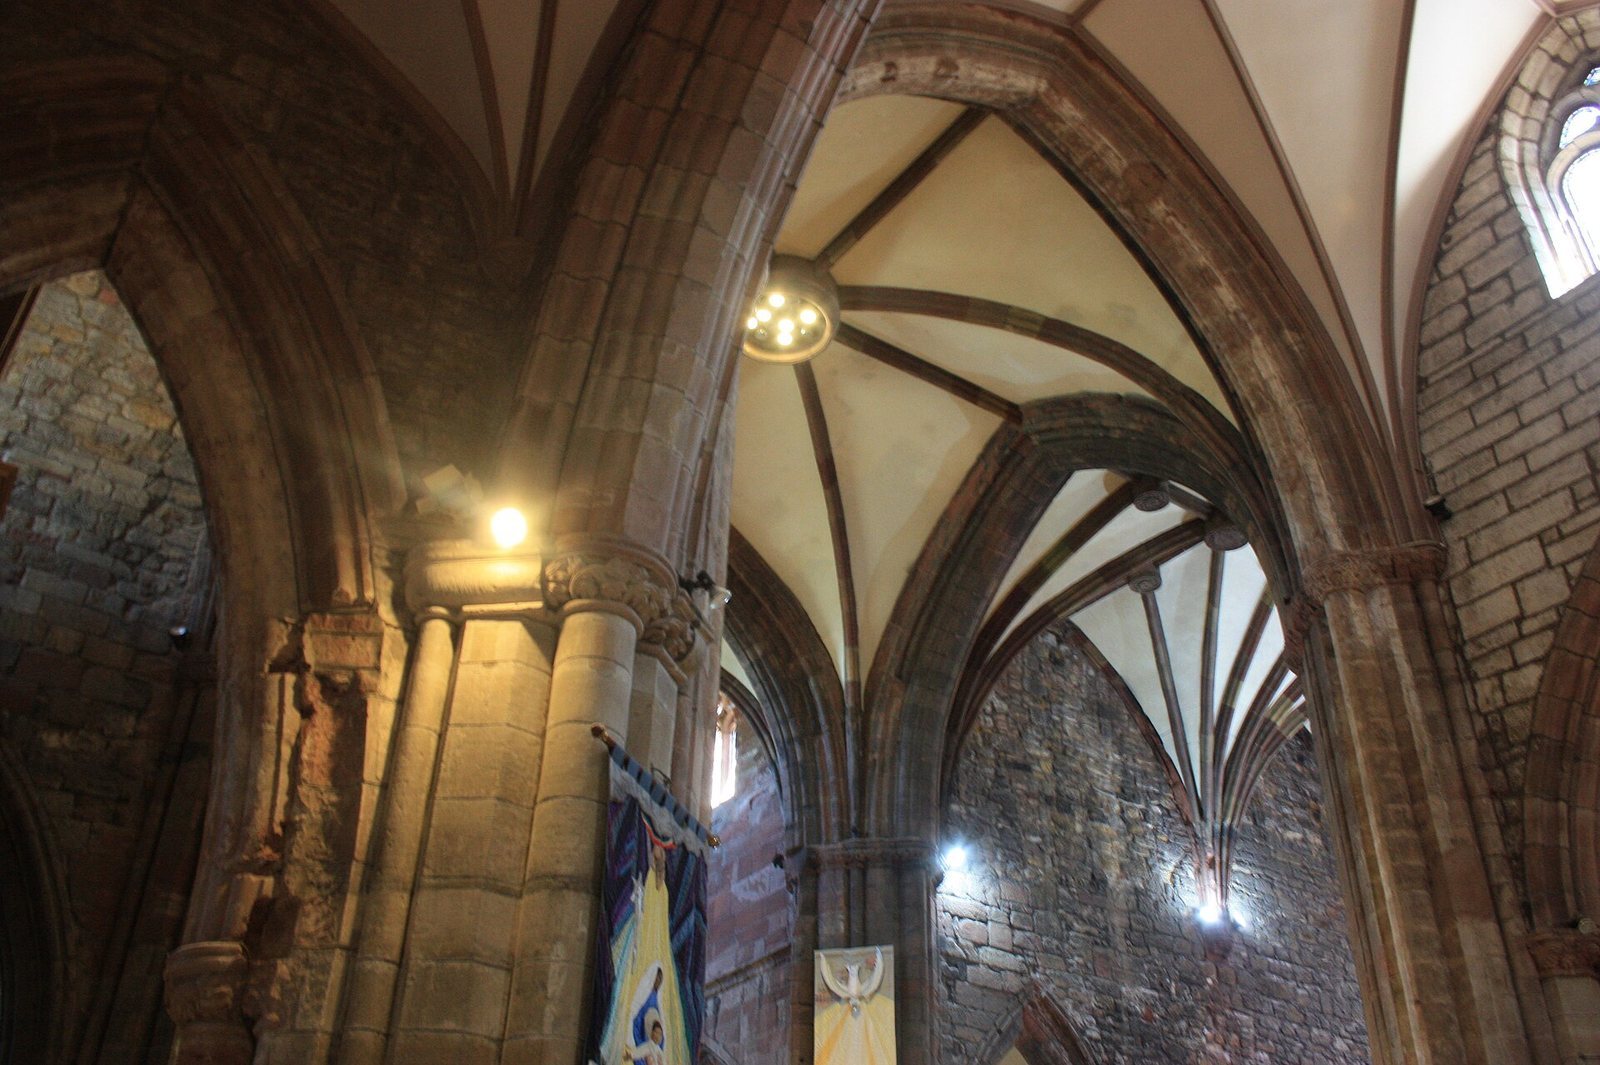
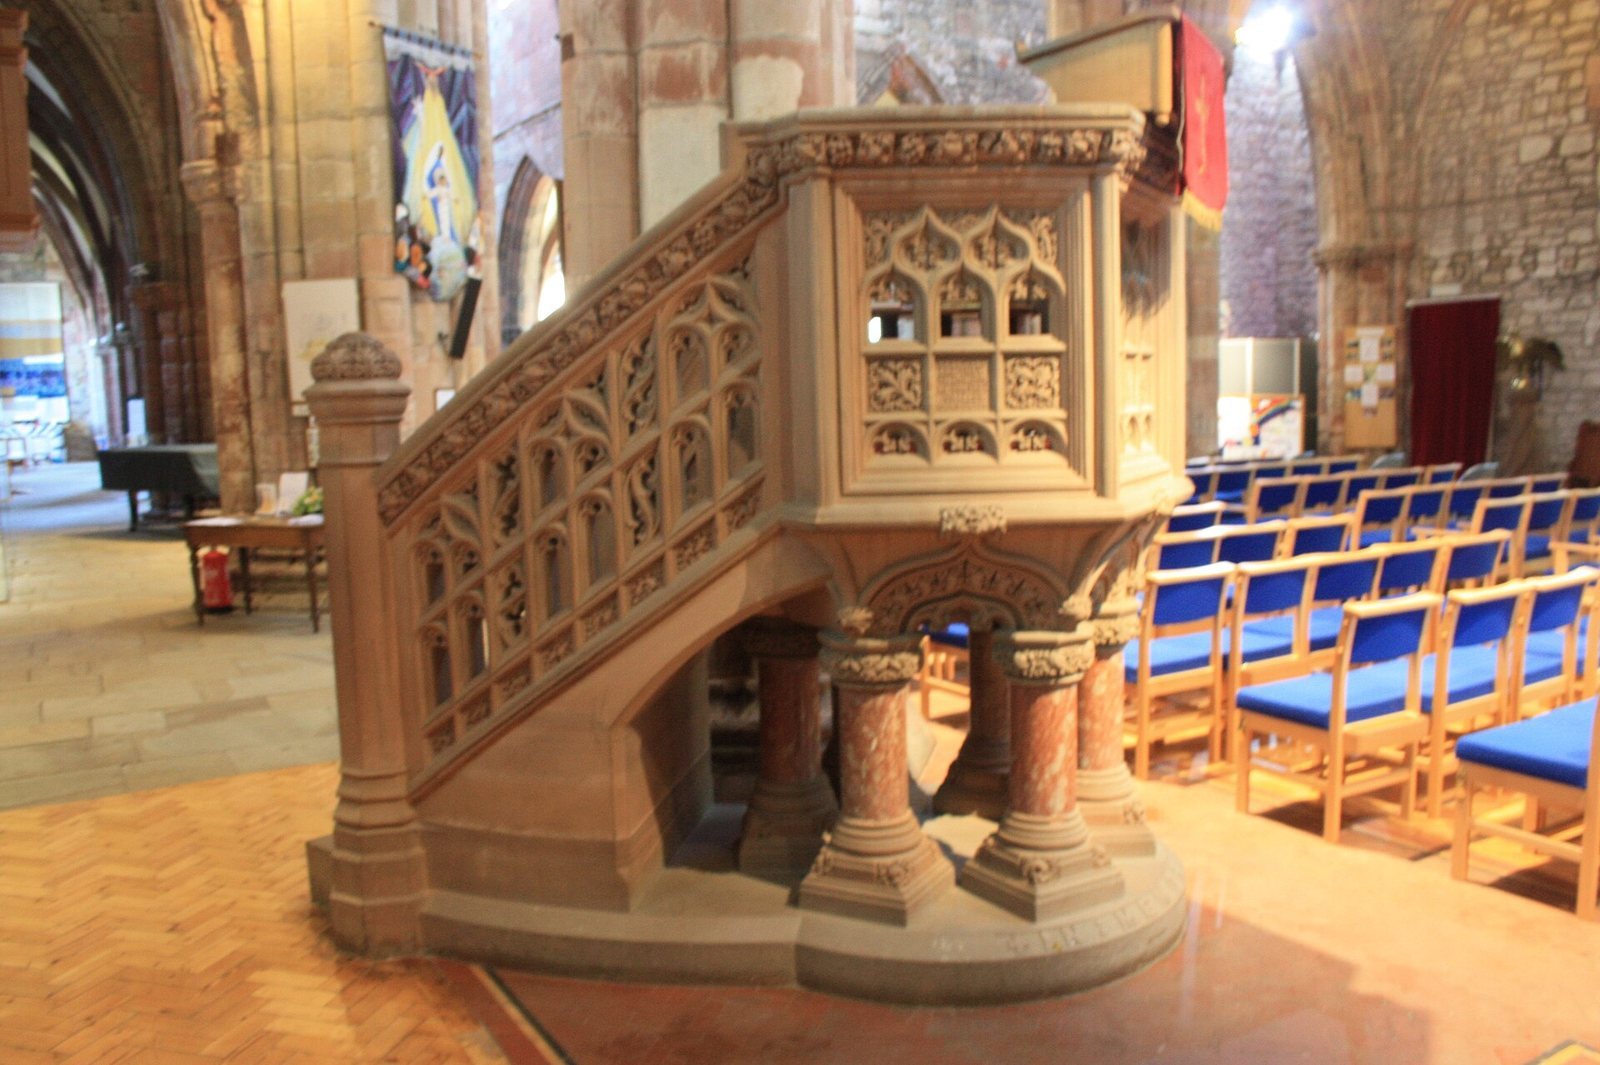
Extensive vaulting divides the interior ceiling into sections of six. The Glasgow sculptor William Birnie Rhind designed the pulpit and font in 1891. During restoration in the 1970s, a medieval carving of Haddington’s burgh arms was found in the north transept; it is now displayed in the north aisle of the choir.
Sacristy and Maitland mausoleum
The sacristy on the north side of the choir is partly medieval and partly from the seventeenth century. Also called the Chapel of the Three Kings and the Lauderdale Aisle, it contains a Renaissance-style marble monument with sculpted alabaster likenesses reclining in two adjacent arched niches. Pillars with carved Corinthian capitals support the monument. It commemorates John Maitland, Lord Thirlestane, his wife Jane Fleming, their son John Maitland, first Earl of Lauderdale, and the earl’s wife. The Maitland family vault lies beneath it.
Stained glass
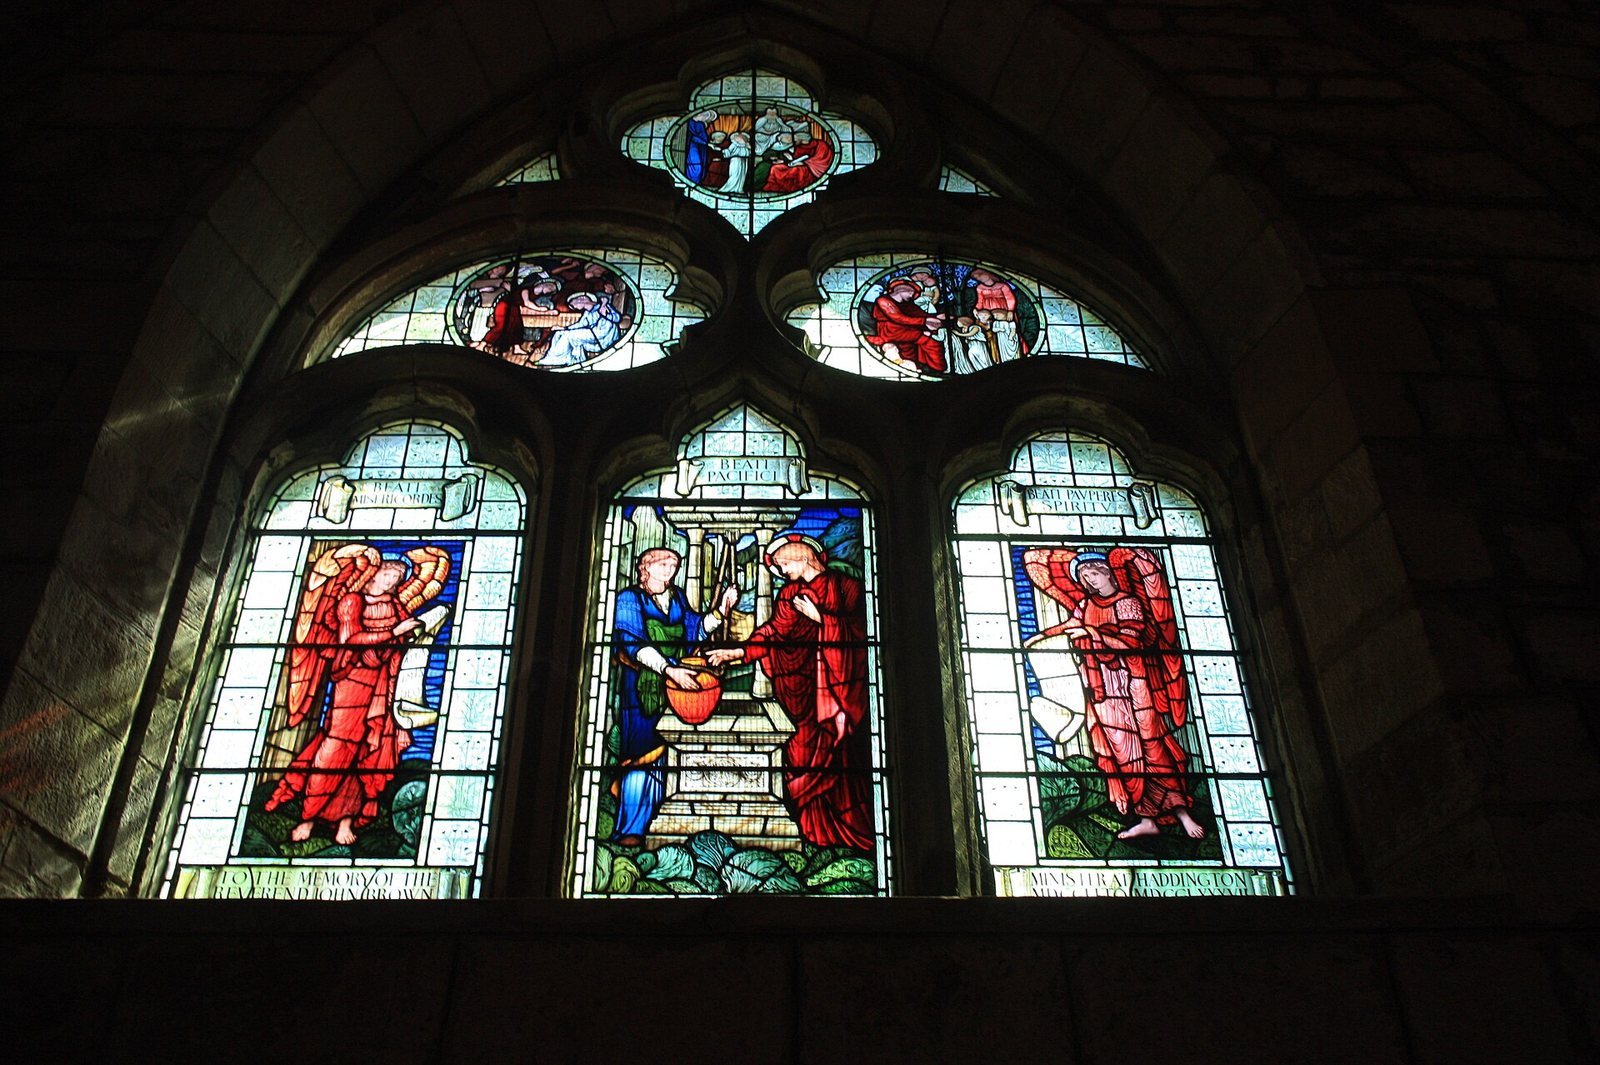
The south wall includes The Sepulchre by Clayton and Bell and Vision of St John the Divine by the Ballantyne Brothers, both from 1893. Burne-Jones’s Christ and the Woman of Samaria (1895) is dedicated to the Reverend John Brown, and the Ballantyne Brothers’ The Good Woman dates to 1934. In the south transept, Burne-Jones’s The Crucifixion with the Virgin and St John dates to 1877. The same transept contains Sax Shaw’s St Margaret and St Helen (1979), presented by Sir Hannibal Scicluna of Malta.
North-wall windows include William Wilson’s Divine Wisdom (1945), the Ballantyne Brothers’ The Herald Angel Appears to the Shepherds (about 1893) and Christ the Good Shepherd (1893), and Christ and the Woman of Samaria (1893), made by the Ballantyne Brothers and Gardiner in memory of the Reverend Patrick Wilkie. The upper south gallery has the Ballantyne Brothers’ The Ascension (1931), while the upper north gallery has their Gethsemane and Emmaus (1920). The west window depicts their Christ and the Sea of Galilee (1906).
Churchyard and burials
The churchyard contains numerous raised, table-like grave monuments from the eighteenth century, along with its boundary walls, gate piers and gates. Jane Welsh Carlyle and Sir Robert Sinclair are buried inside the church. Other burials include John Brown; John Cook, Moderator of the General Assembly of the Church of Scotland in 1866; members of the Maitland and Wemyss families; Francis Wemyss-Charteris, Lord Elcho; artists Mary Davidson and Robert Buchan; architect Francis Farquharson and his sons John and Robert; and surgeon A. A. Scot Skirving. Among the other people buried there are Colonel Sir David Davidson, George Dunbar, John Pettigrew Croal, Archibald Todrick and George Young.
Bells
Eight bells were installed in the tower in 1999 and dedicated that June. Cast in 1911 for the coronation of George V, they had previously hung as a chime at Dunecht House.