Saltoun Hall: A Tudor Gothic Mansion in East Lothian
Site at a Glance
- Popularity
- Medium
- Country
- United Kingdom
- Primary era
- Modern
- Eras represented
- Medieval, Early Modern, Modern
- Civilizations
- British, Kingdom of Scotland
- Site type
- Domestic
- Remains
- Castle
On this page10 sections
History
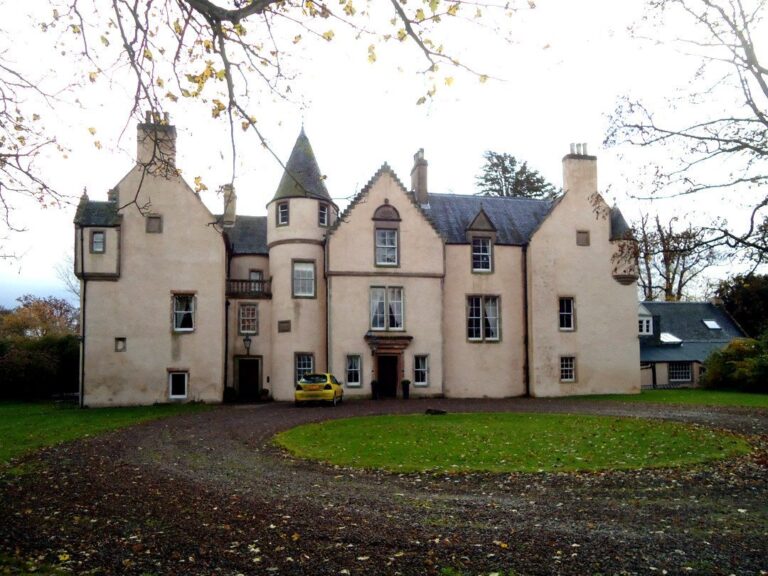
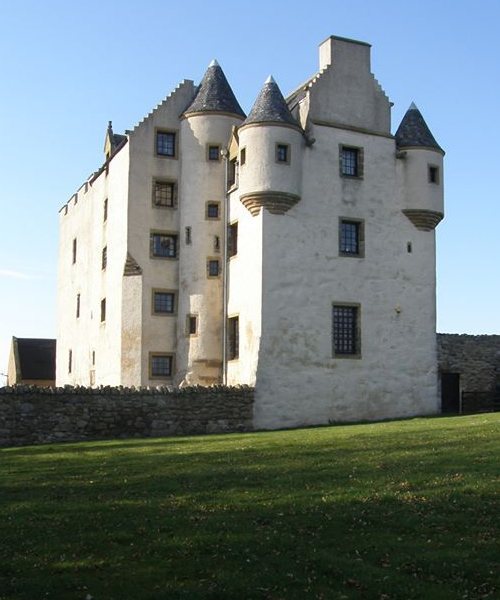
Saltoun Hall is a Tudor Gothic mansion in East Lothian, Scotland, United Kingdom. Its present design draws on Tudor-era and Gothic forms, while its origins lie in a 12th-century fortress established by the de Morville family. The early stronghold formed the nucleus of the present house.
Origins and medieval owners
King David I granted lands at Saltoun to Hugh de Morville, an Anglo-Norman nobleman, whose family built a fortress there, probably a tower house, a fortified residence built around a tower. The de Morvilles also held the hereditary office of High Constable of Scotland, a senior position passed down within a family.
William Abernethy held the lands and castle by 1260. His descendant Sir Lawrence Abernethy received the title Lord Saltoun in 1445, and the Abernethy family retained the estate for nearly four centuries.
Conflict and Fletcher ownership
In 1548, during the English occupation of Haddington, John Cockburn of Ormiston held the castle for the English commander Grey of Wilton. Cockburn was an “assured” Scot, meaning he had accepted the English position during the Rough Wooing, a period of English military and political pressure on Scotland. In February, the Earl of Arran, James Hamilton, who was then regent, recaptured the castle with artillery brought from Edinburgh Castle. Five of Cockburn’s men were hanged and five were taken prisoner.
Andrew Fletcher, Lord Innerpeffer, bought the estate in 1643. His grandson Andrew Fletcher of Saltoun (1655–1716), a political writer and politician, became known for his opposition to the Acts of Union. Passed in 1707, the Acts joined the kingdoms of Scotland and England.
Rebuilding and designed grounds
Fletcher-era building work included a new south wing in 1769 and a separate library extension in 1779. Robert Burn designed corner turrets in 1803. In a major campaign in the early 19th century, his son William extensively altered the earlier house and gave it much of its present appearance.
Formal gardens were laid out during the 18th century, and the estate became known for its formal garden in the 19th. Botanist David McHattie Forbes worked as the estate’s foreman forester from 1883 until he left for Hawaii in 1887.
Later changes and status
The Fletchers sold the house and part of the estate in the late 1960s, after which the house was divided into apartments. In 1970, the owners converted the stables to residential use and lived there.
Saltoun Hall and the stables are Category A listed buildings, Scotland’s highest listed-building category. The surrounding designed landscape, meaning grounds planned as a unified landscape, was added to Scotland’s Inventory of Gardens and Designed Landscapes in 1987. A local tradition says that a “grey lady” haunts the house.
Remains
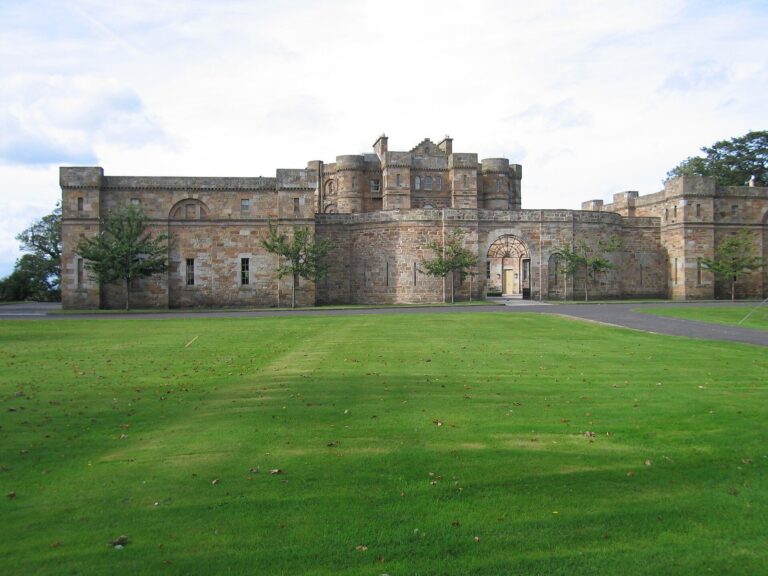
The surviving estate includes a mansion within extensive grounds and a separate group of service buildings. The house has an L-shaped plan, while a terrace wall and enclosure, a dovecote, a carriage house and a cistern-head form part of the associated landscape. A dovecote is a building for housing doves or pigeons; a cistern-head marks or covers access to a water cistern.
The mansion
Plan and exterior
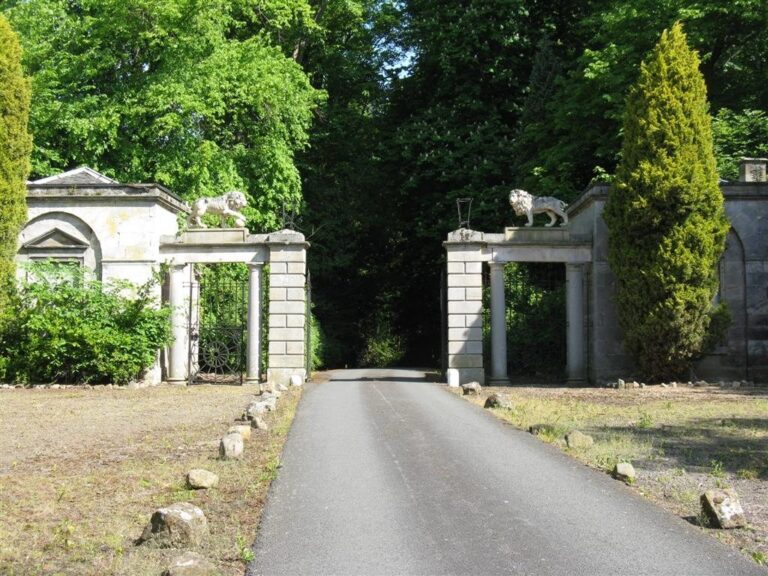
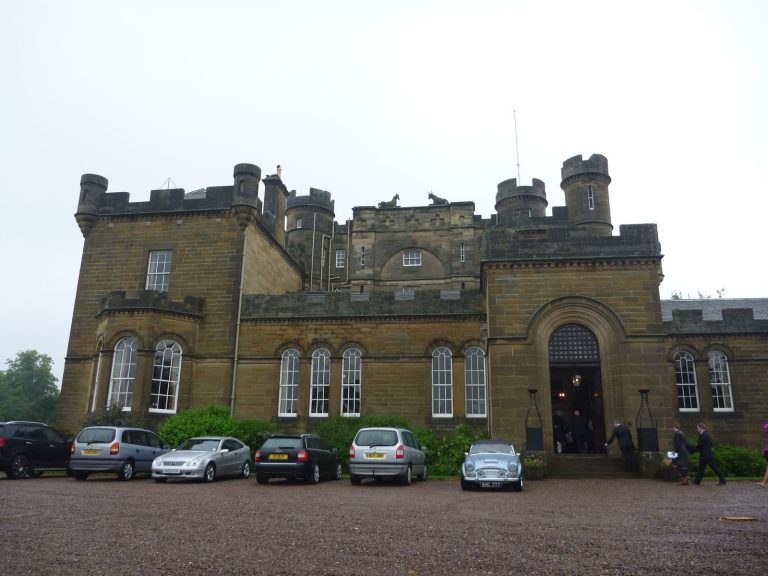
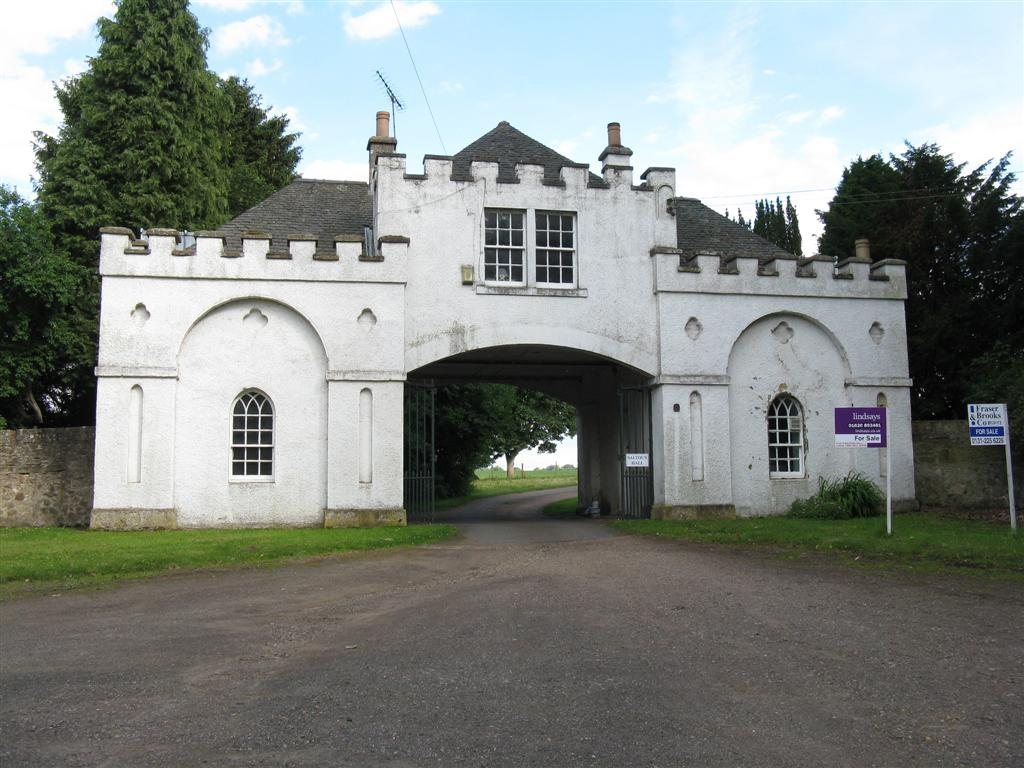
The south wing and library extension give the house its L-shaped plan, with the great stair set in the angle. Corner turrets create a castellated appearance, and William Burn’s redesign included a large square turret. An imposing gateway provides the entrance to the grounds.
Interior
Inside, rib vaulting, formed by intersecting ribs supporting a vaulted ceiling, runs throughout the house. A corridor serves as a Gothic gallery, while rooms were recast in a Grecian style, meaning Greek-inspired classical design. Together, these features give the interior a mix of Gothic Revival and Grecian character.
The stable block
The stables stand about 200 metres southeast of the house. This late-18th-century, two-storey building is constructed of reddish sandstone and has a classical design; Robert Burn may have designed it. Its north-facing front is eleven bays wide, meaning it is divided into eleven sections. A slightly projecting central arch with a keystone sits below an octagonal clock tower on a square base. Within the arch, the entrance is framed by timber and pilasters, which are flattened, column-like projections, and topped by a triangular pediment. Decorative leaded-glass door panels include heraldic motifs. The clock tower alternates clock faces with Roman numerals and round-arched windows; above these are a dome, a ball finial, or crowning ornament, and a weather vane. The rear has a central triangular pediment, and its side projections extend farther than those on the north front.