Singhasari Temple: A Shaiva-Buddhist Funerary Sanctuary in Indonesia
Site at a Glance
- Popularity
- Very High
- Country
- Indonesia
- Primary era
- Medieval
- Eras represented
- Medieval
- Civilizations
- Majapahit
- Site type
- Religious
- Remains
- Temple
On this page13 sections
History
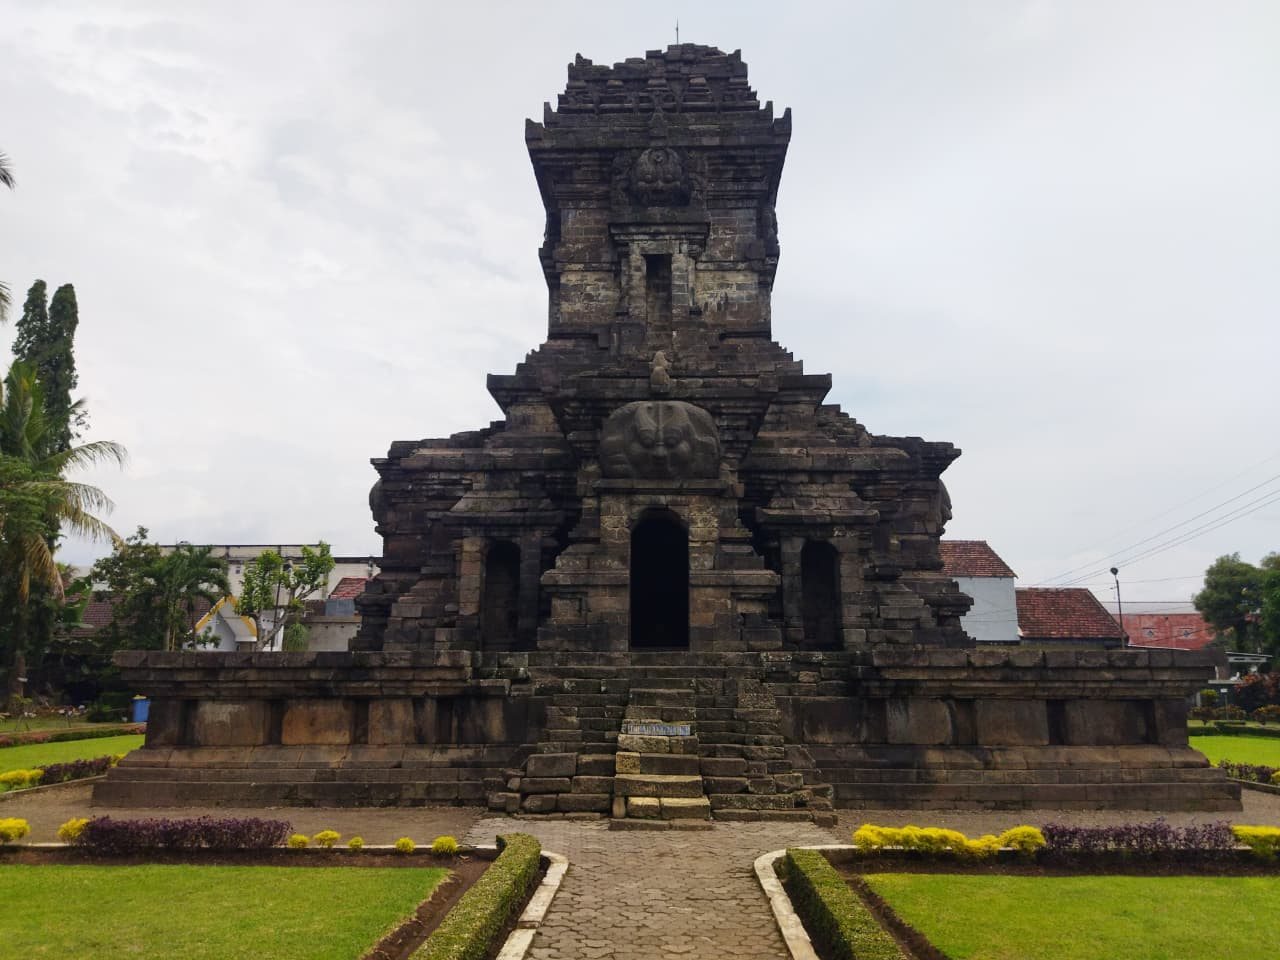
Singhasari Temple is a Javanese Shaiva-Buddhist sanctuary at Candirenggo, in Singosari, Indonesia, associated with the Singhasari and Majapahit kingdoms. Its religious character combines Shaivism, a Hindu tradition centered on Shiva, with Buddhist elements. The temple is understood as a funerary sanctuary honoring Kertanegara, Singhasari’s last king. Its precise construction date is unknown, but it is estimated to have been built around 1300 and may never have been completed.
Singhasari’s defeat and the memorial
In 1292, Jayakatwang, ruler of Gelang-gelang, attacked Kertanegara’s palace and killed the king. Singhasari’s defeat was followed by the rise of Majapahit rule. The temple’s commemorative purpose is tied to this transition between the two Javanese kingdoms and to the memory of Kertanegara.
Majapahit commemoration
The Nagarakretagama refers to the sanctuary in passages 37:7 and 38:3. A 1351 inscription also associates the site with Mahapatih Gajah Mada’s construction of a commemorative shrine for a revered deceased figure connected with the Shaiva-Buddhist sanctuary.
J.L.A. Brandes proposed that the Battara Sapta Prabu, a council of seven senior Majapahit officials, ordered a temple commemorating Kertanegara and a Mahabrahmana. The latter was head of the Shaiva-Buddhist religious establishment, a former chief minister, and died with Kertanegara. In Brandes’s reconstruction, Majapahit ruler Tribhuwana Wijayatunggadewi conveyed the order to senior minister Rakrian Empu Mada, who entrusted the building work to minister Jinordhana.
Colonial encounters and conservation
Dutch governor Nicolaus Engelhard reported the ruins in 1803. Sculptures began to be removed the following year, and in 1819 some were transported to the Netherlands for the Dutch king or museums. Some entered collections in Leiden, while others became part of Engelhard’s private collection in Semarang. Thomas Stamford Raffles visited in 1815, during British rule in the Dutch East Indies, and later recounted his visit to Malang and his connection with Engelhard in The History of Java (1817). By 1820, the temple stood amid teak forest that had only recently been cleared.
In 1896, Siamese King Chulalongkorn found a four-armed image identified as Buddhist Vinayaka, another name for Ganesha. At his request it was taken to Bangkok, placed first at Wat Phra Kaew, a Buddhist temple complex, and later moved to the Bangkok National Museum. The Dutch colonial archaeological service carried out restoration from 1934 to 1937, repairing the roof, though the work remained incomplete. The temple was designated National Cultural Heritage in 1998.
Remains
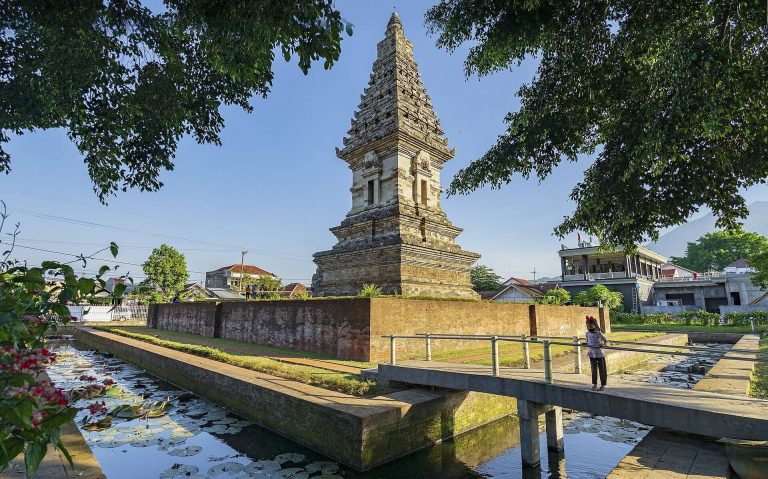
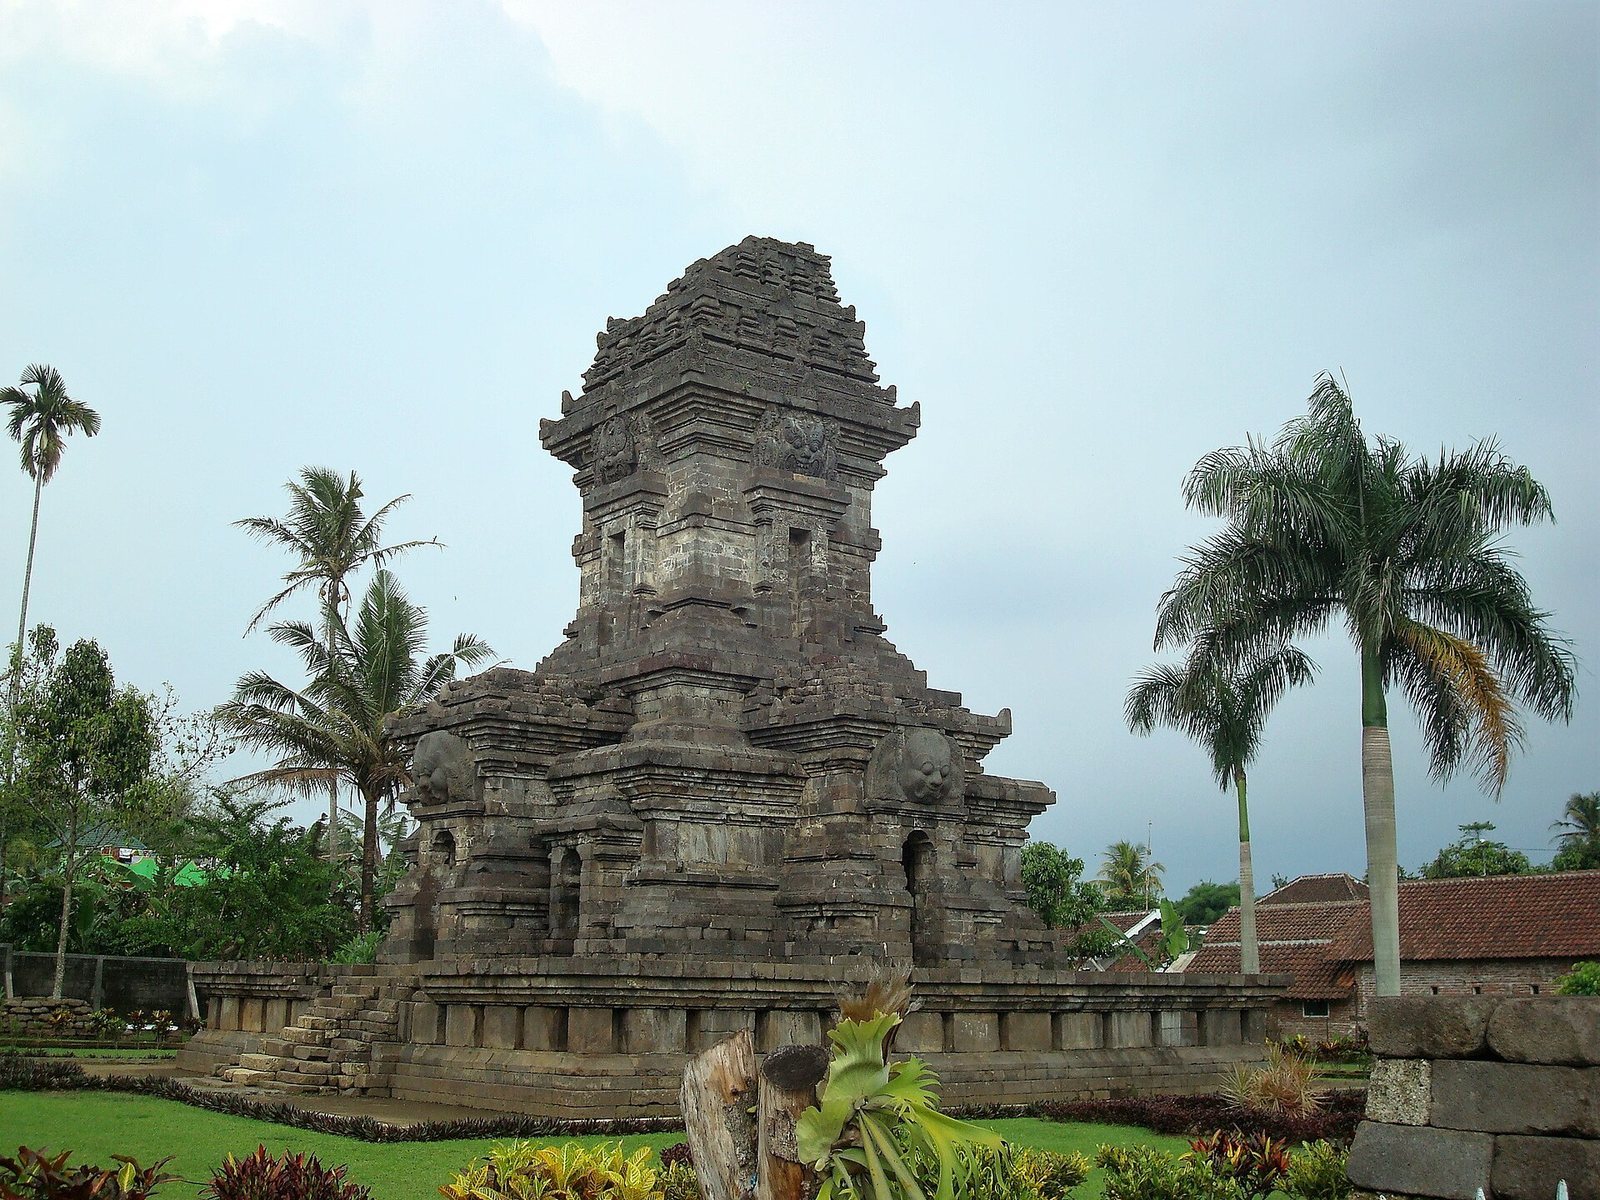
The complex lies at an elevation of 512 metres in a valley between the Tengger-Bromo range to the east and the Arjuno-Welirang range to the west. It faces northwest toward Mount Arjuno and covers an area of about 200 by 400 metres. Several temples once occupied the complex, with the main shrine at the center of its courtyard. The shrine has a square plan and a tiered roof. It was regarded as the tallest temple of its time among nearby temples.
Main temple
Base and entrance
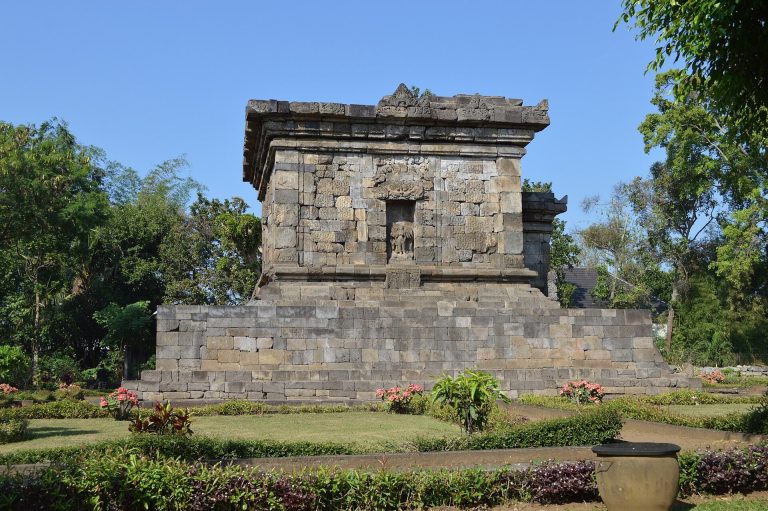
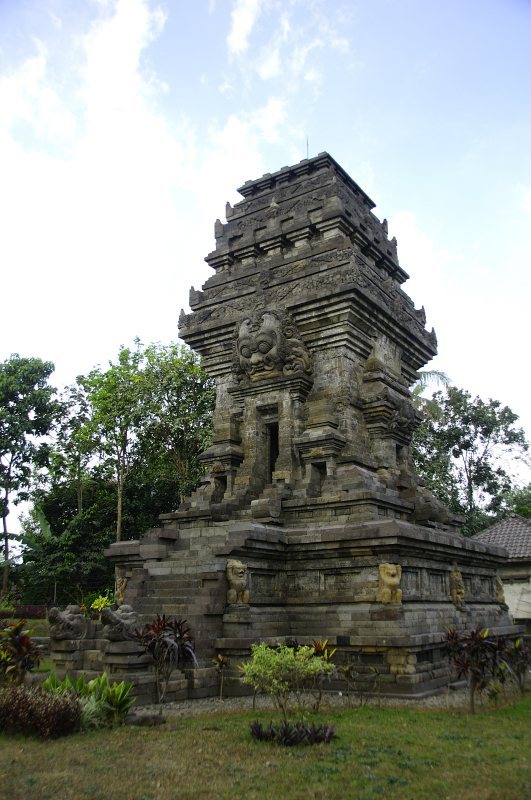
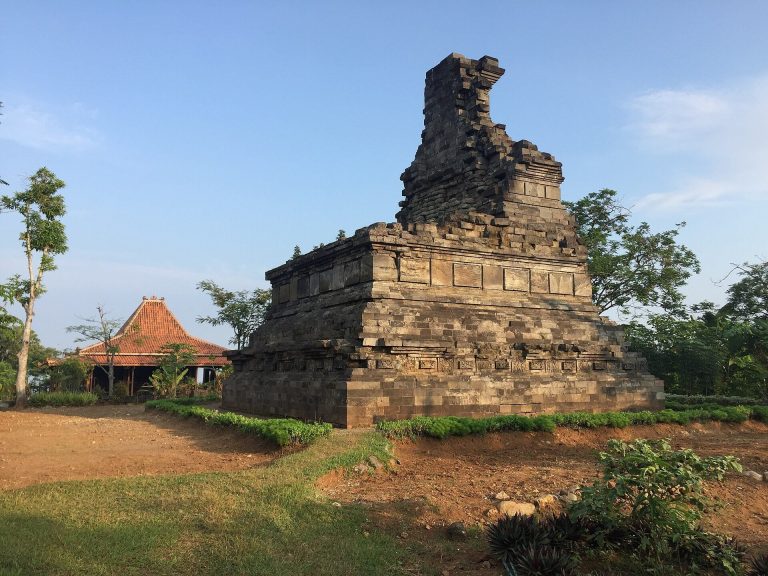
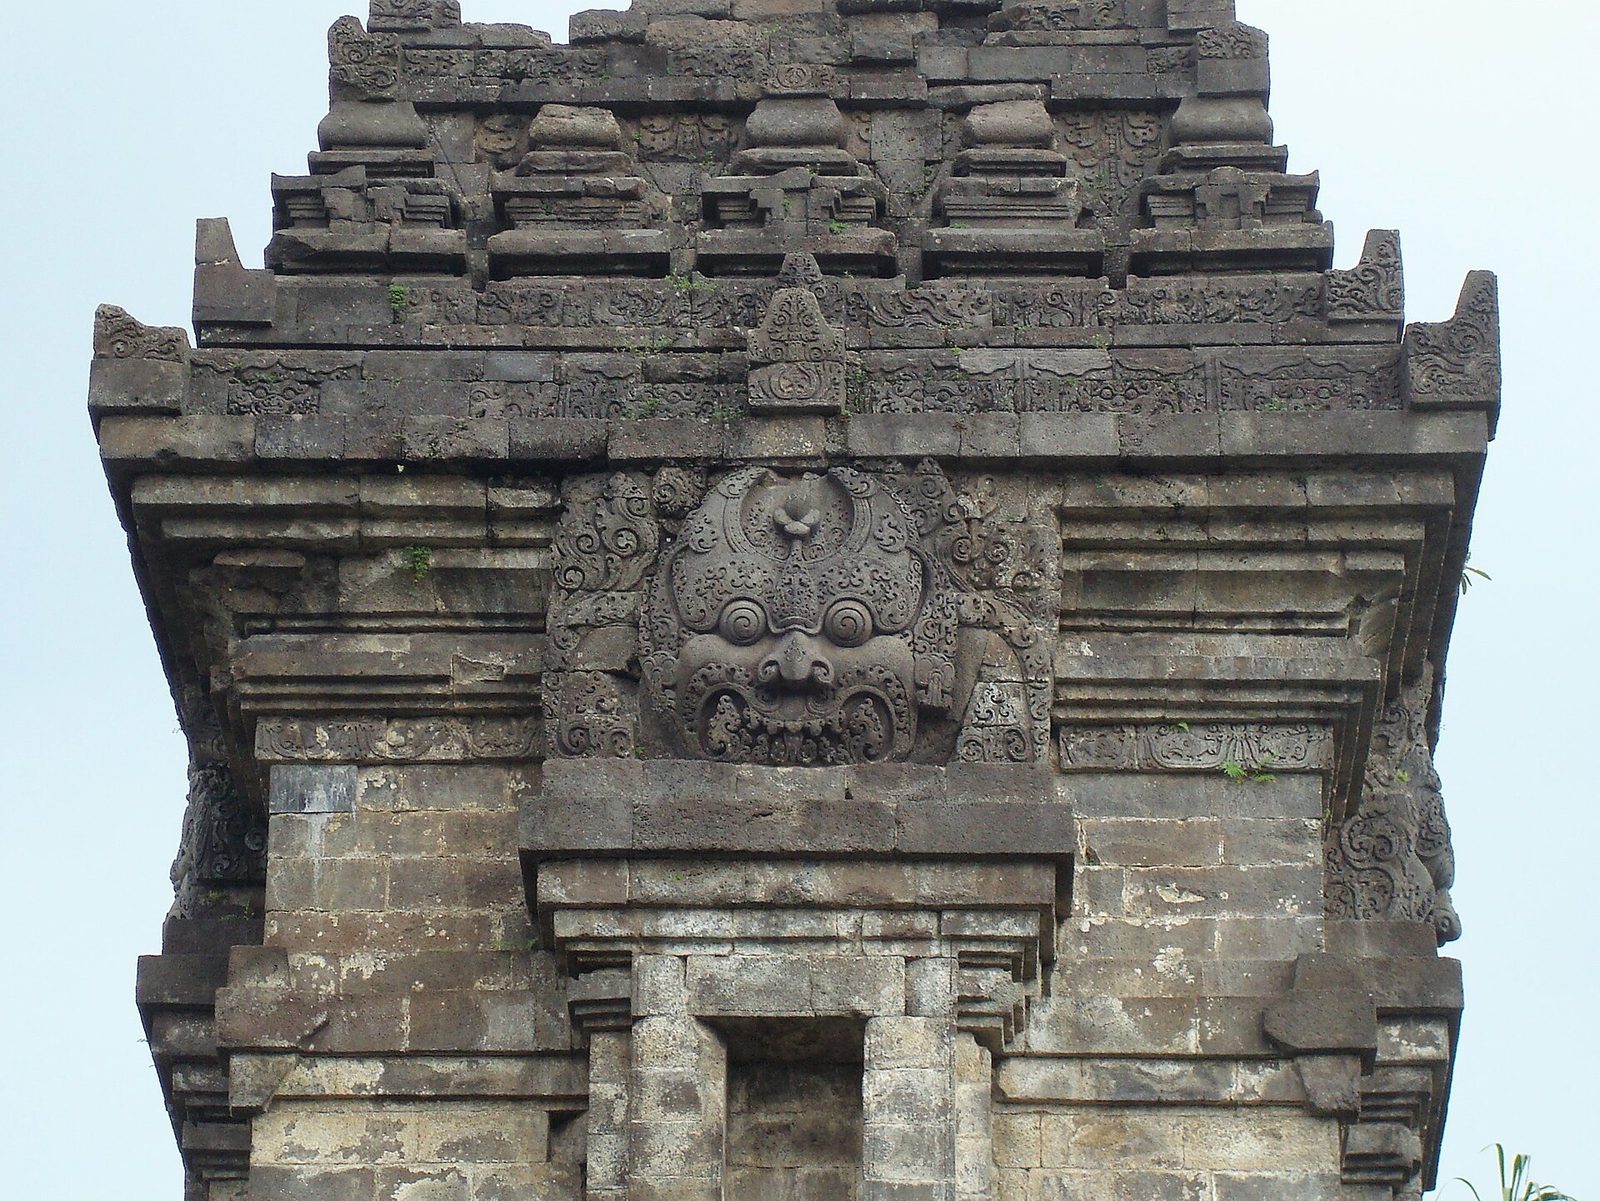
The building is made of andesite, a type of volcanic stone, and stands on a square base measuring 14 metres on each side. Its surviving height is 14.1 metres, above a raised platform about 1.5 metres high. Steps lead to a walkway around the base. The entrance is on the south side, in a small projecting chamber. A protective Kala face motif is carved above the lintel and is believed to ward off harmful spirits. Niches on the other three sides of the temple body project outward and have simple Kala carvings above them.
Roof and reliefs
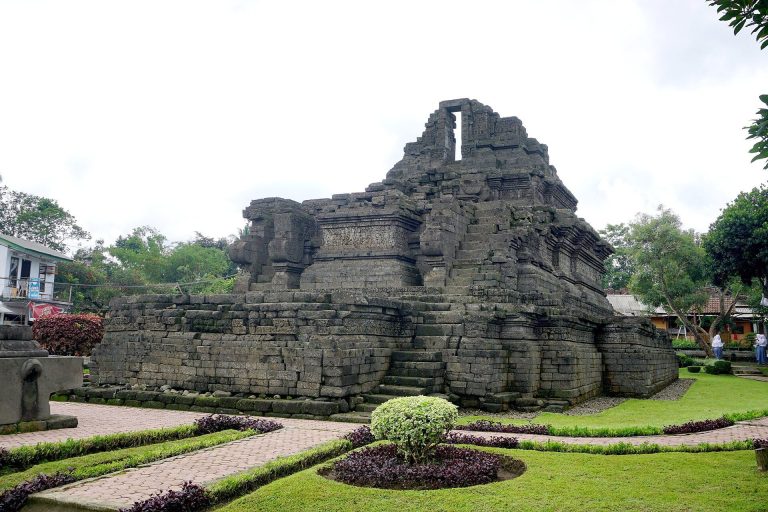
The building appears to have two storeys because the lower roof forms a square, room-like level with a niche on each side. These four niches may once have held statues, and each has a more elaborate Kala carving above its lintel. The upper roof tapers in tiers in a meru form, a mountain-like roof shape, part of which has collapsed. Reliefs include floral and animal forms, among them paired lions facing in opposite directions. The relatively plain carving and unfinished Kala above the lower entrance are consistent with the view that construction was left incomplete.
Sanctuary and images
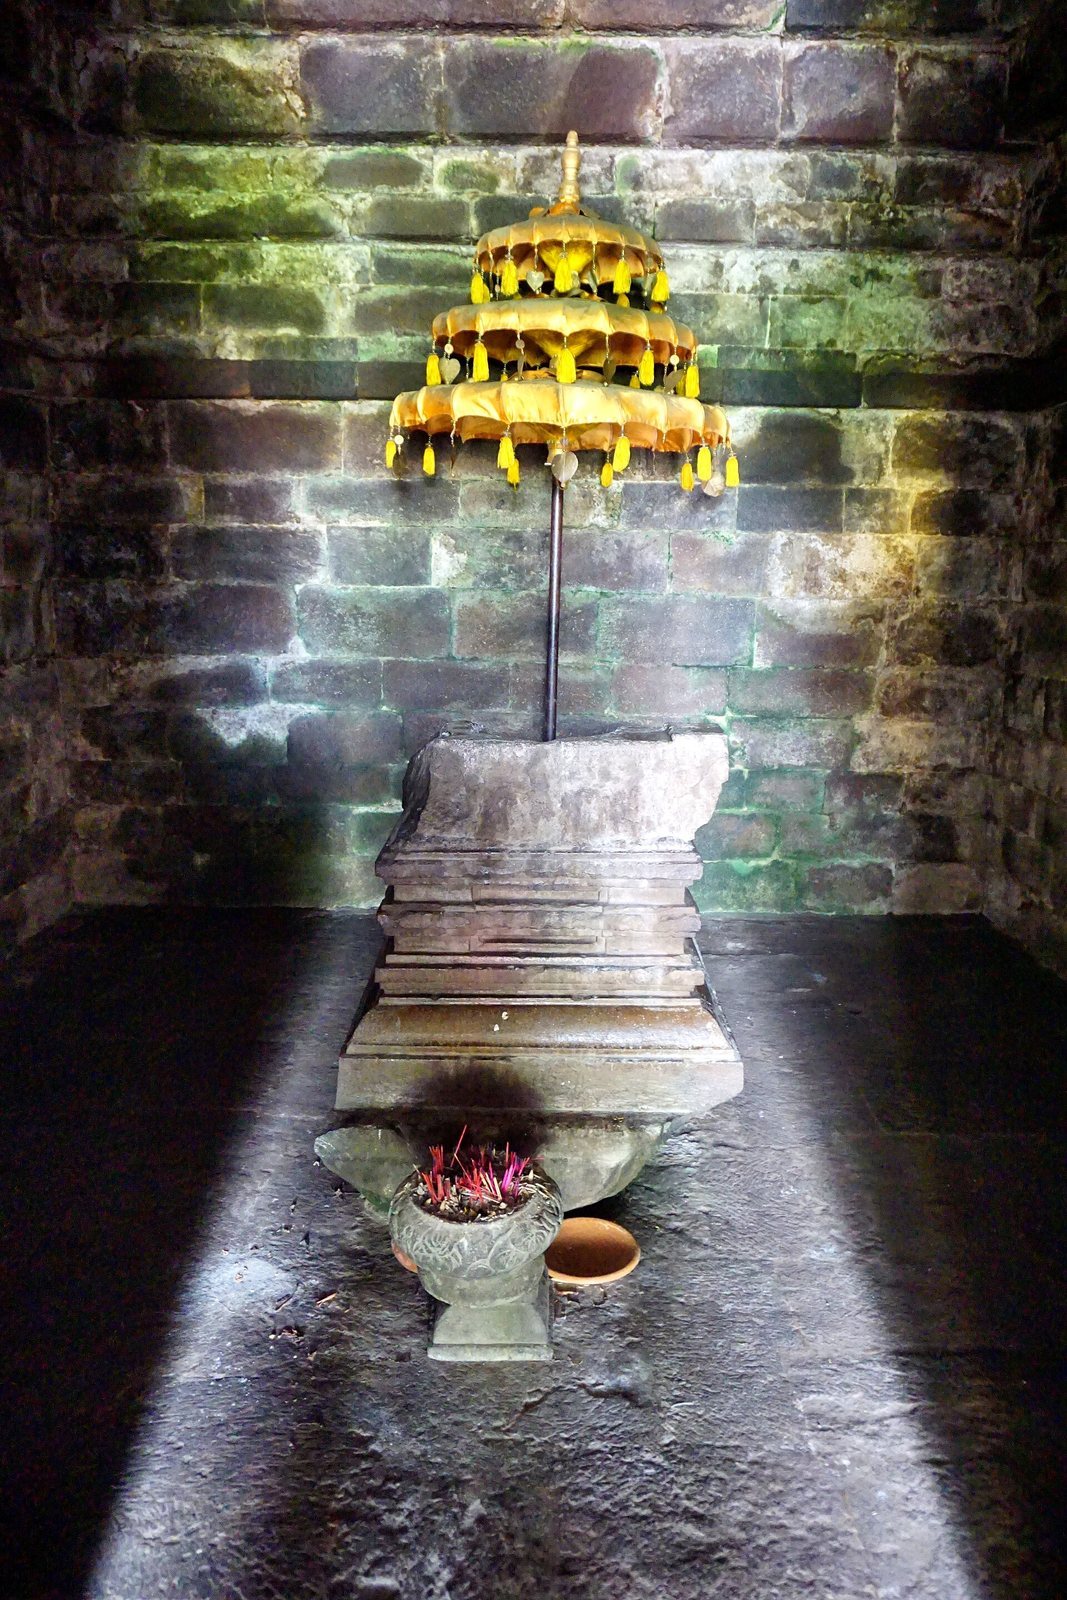
The central chamber housed a lingga and yoni, paired symbols associated with Shiva and divine generative power. The top of the yoni is damaged. An image of Agastya remains at the temple; it is also identified as Shiva in the form of Bhatara Guru, a Javanese name for Shiva. Images of Ganesha, Agastya, and Durga were associated with the east, south, and north sides respectively. A statue of Prajnaparamita, who personifies the perfection of wisdom in Mahayana Buddhism, is associated with the complex and is now in the National Museum of Indonesia in Jakarta. Other Singhasari statues are held at the Tropenmuseum in Leiden.
Directional deity arrangement
One Shaiva interpretation relates the directional arrangement to guardians of the gates around Shiva’s abode on Mount Kailasa. In this reading, Ganesha is associated with the east, Kala and Amungkala with the west, Agastya with the south, and Gauri with the north.
Guardian figures and royal precinct
Guardian figures
Near the temple, toward the northwest of the complex, stand two monolithic Dvarapala, or guardian figures carved from single blocks, each almost four metres high. Their clubs point downward, a posture interpreted as expressing compassion toward living beings and welcoming visitors. This arrangement was unique to Singhasari. Both figures are thought originally to have faced east toward the temple. The southern figure now faces northeast, apparently having shifted as it was raised from the ground. Until the late 1980s, it remained buried to about chest level.
Royal precinct
Wall-like ruins lie behind the southern guardian, and a nearby open square is known as an alun-alun. The figures are thought to have guarded Singhasari’s royal burial grounds and may also have guarded the entrance to a royal palace believed to have stood to their west. These features have contributed to the interpretation that the temple belonged to the kingdom’s central complex.