Crosthwaite Parish Church: A Medieval Parish Church in Cumbria
Site at a Glance
- Popularity
- Medium
- Country
- United Kingdom
- Primary era
- Medieval
- Eras represented
- Medieval, Early Modern, Modern
- Civilizations
- British, English
- Site type
- Religious
- Remains
- Church
On this page11 sections
History
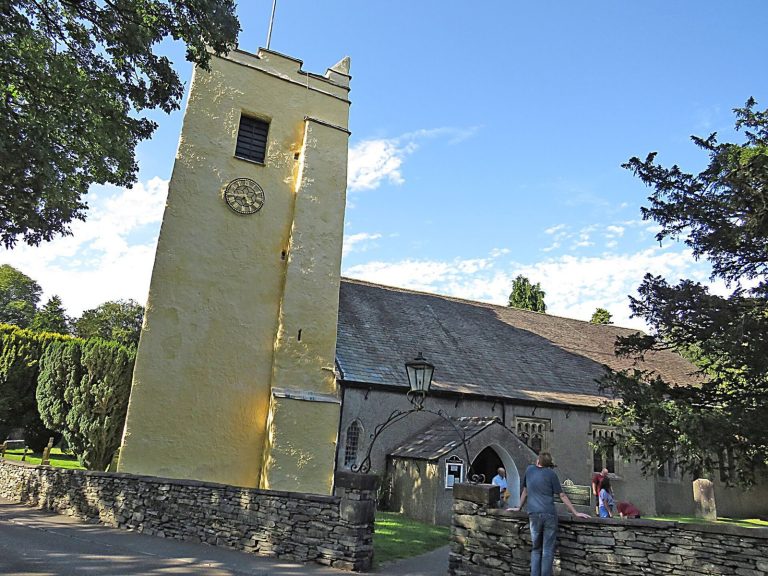
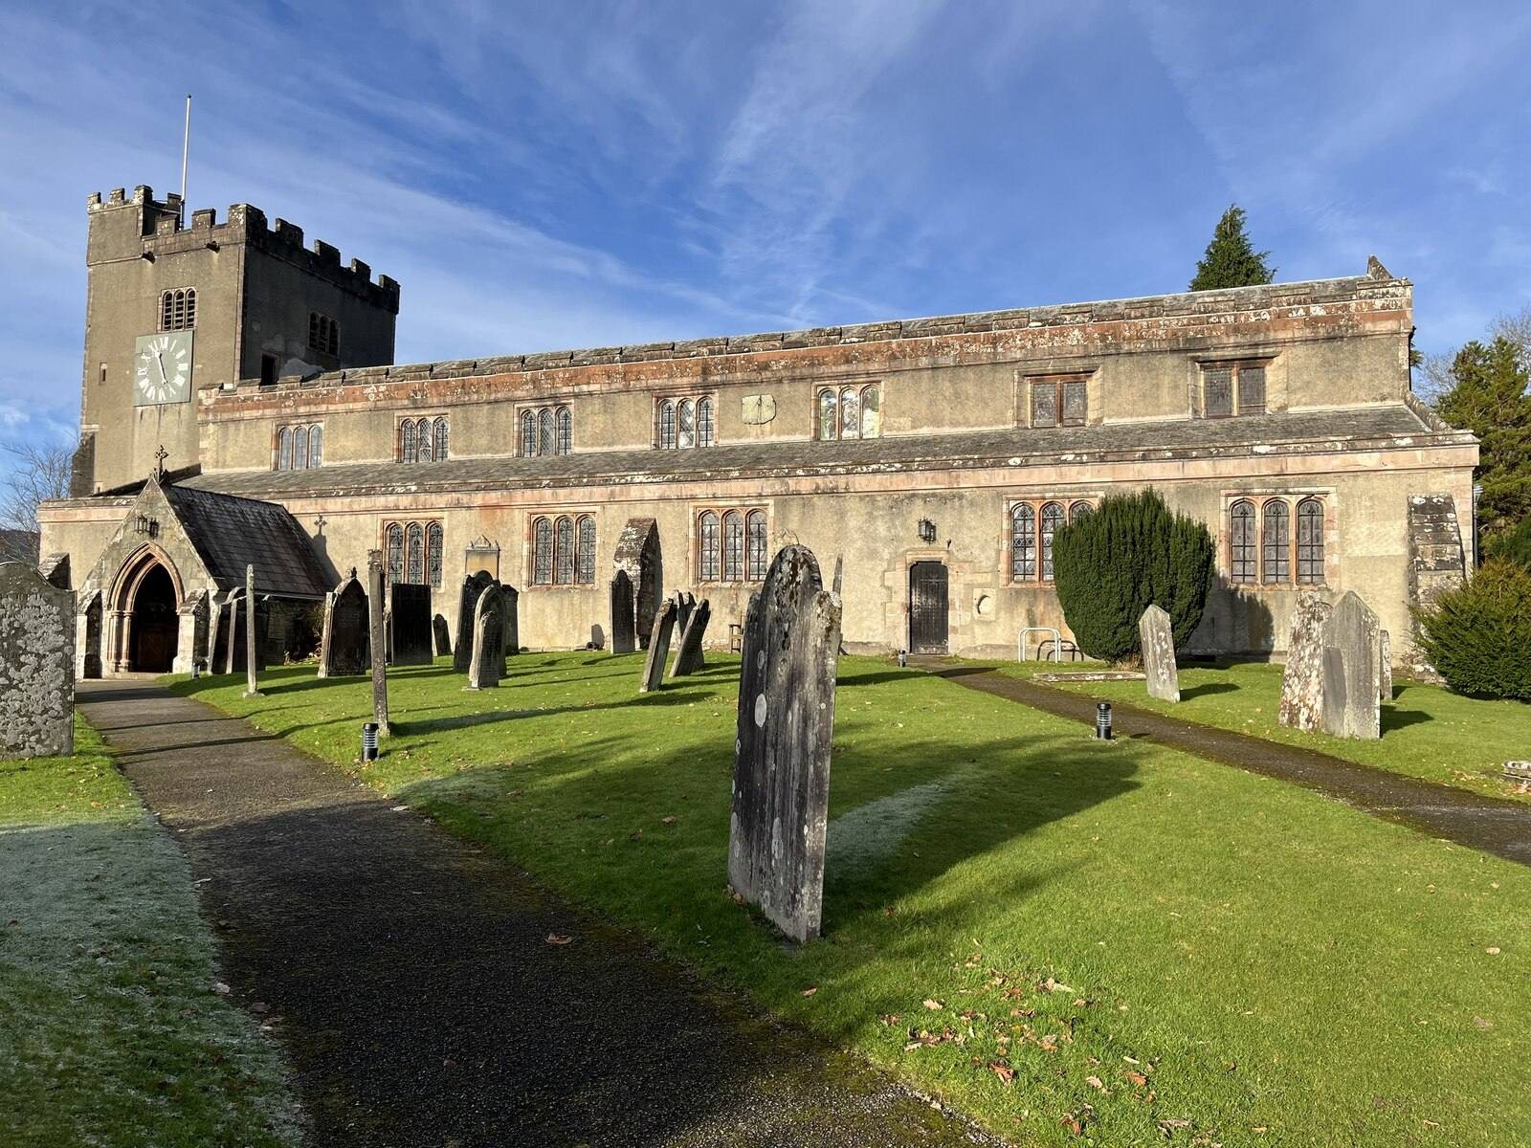
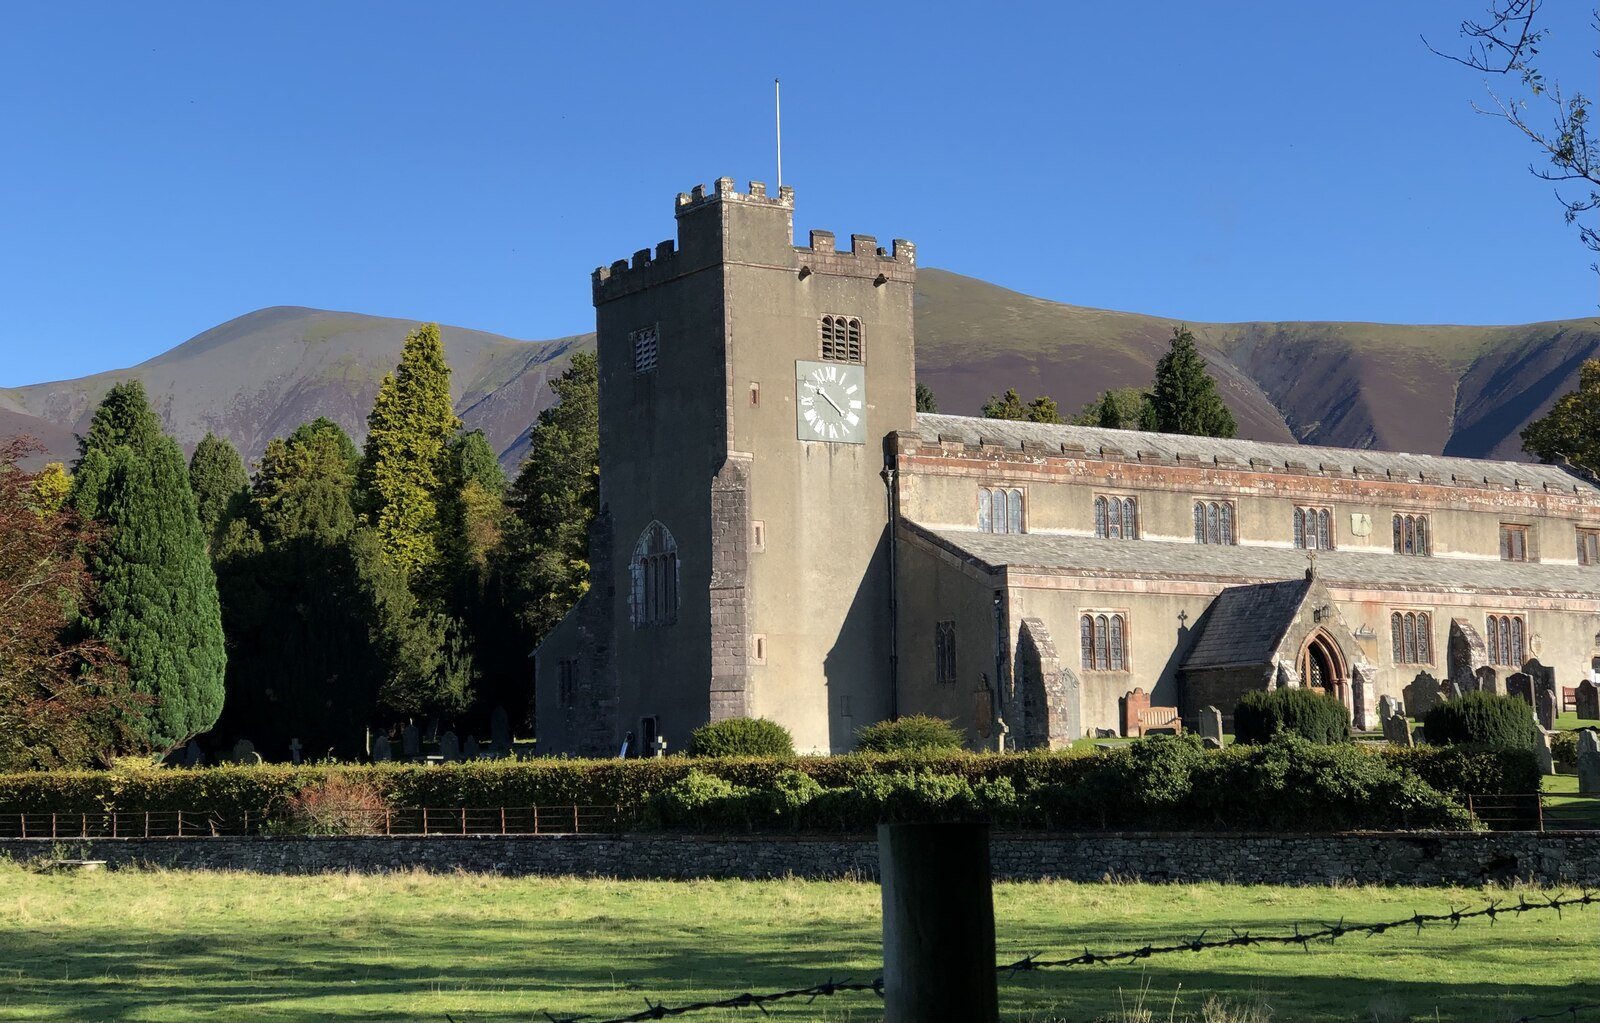
Crosthwaite Parish Church is an active Church of England parish church at Great Crosthwaite, on the outskirts of Keswick in Cumbria, England. Dedicated to St Kentigern, it has an evangelical tradition and occupies a church site used since the sixth century. The present building is largely medieval, with later interior alterations.
Early church and medieval development
Local tradition dates the first church to 553 and connects its construction with St Kentigern, an early Christian missionary and saint associated with northern Britain. He is said to have preached in the area before moving on to Wales. A Saxon church followed, and both early buildings were probably made of wood.
In 1181, the religious writer Jocelyn of Furness described a new church recently built for Alice de Romilly, Lady of Allerdale. Richard I granted Crosthwaite’s rectory, the church living and its associated income, to the Cistercians, a monastic order, in 1189. Monks from Fountains Abbey served the parish for the next three centuries from Monks Hall, later the site of Keswick Hospital.
The church was enlarged during the fourteenth century and altered again in the early sixteenth century. Its present tower dates from the medieval period. These changes shaped a building that remained largely unchanged through the following centuries.
Later neglect and restoration
The church appears to have received little attention during the seventeenth and eighteenth centuries. Extensive interior work followed in the nineteenth century, and later church historians judged some of those changes unfavorably. In 1844, architect George Gilbert Scott restored the building as part of a local benefactor’s memorial to the poet Robert Southey, who is buried in the churchyard. The work included interior alterations, a new roof, and new seating.
Hardwicke Rawnsley became vicar and Rural Dean in 1883. A Rural Dean oversees local parishes within a deanery. Rawnsley served for 34 years, helped establish the National Trust, and later retired to Grasmere. In 1909, the west end of the south aisle was made into a baptistry to mark his twenty-fifth year as vicar.
Crosthwaite Parish Church has been a Grade II* listed building since 1951. This is England’s second-highest listed-building category, used for buildings of more than special interest.
Remains
Medieval building and plan
The church retains a mainly medieval stone structure, with some Victorian interior work. Its layout includes a nave, the main body of the church, and a chancel, the area around the altar. The stone church described in 1181 had a north aisle and a chancel joined to the nave by an arch; foundations of that building survive. The present arrangement also includes a chapel beside the north side of the chancel, a south aisle, rebuilt side chapels, and the medieval tower. A clerestory, a raised wall with windows above adjoining roofs, brings light into the building. The west end of the south aisle serves as the baptistry.
Interior furnishings and memorials
Baptistry and font
A finely carved font, a basin for baptismal water, dates to the fourteenth century. It was given to the church around 1400 and now stands in the baptistry. Its font ewer, a vessel for holding or pouring water, was made at the Keswick School of Industrial Art.
Altars and decorative work
A reredos, a decorative panel behind an altar, was made by the Keswick School of Industrial Art, a local arts-and-crafts workshop. Its three metal panels were shaped by hammering from the reverse, a technique called repoussé, and were made by Edith Rawnsley and John Birkett. The pair also produced the church’s hanging lights, mosaics, and pulpit. One altar is draped with a banner bearing the motto “In this sign you will conquer,” associated with Constantine the Great, a Roman emperor, and the Knights Templar, a medieval religious-military order. Scott’s separately designed altar was moved to St John’s in the Vale in 1893.
Sculptures and organ
The church contains several fifteenth-century sculpted effigies. A marble monument to Robert Southey, made by John Graham Lough in 1846, depicts the poet with one hand on his heart and the other on a book. William Wordsworth wrote its epitaph, which recalls the valleys and hills that drew Southey to the area. The organ was rebuilt and enlarged in 1920 from an instrument dating to 1837. It is dedicated to local men who died in the First World War, whose names appear on a plaque in the north aisle.
Bells and ringing chamber
The church has eight bells, including a tenor, the largest and lowest-pitched bell, weighing 15½ hundredweight (787 kilograms). The number of bells grew from four in 1765 to six in 1767, then eight in 1882. On 17 December 1895, ringers performed the first full peal, an extended sequence of bell changes, of 5,040 changes in the Grandsire Triples method; Stephen Hogarth conducted. Ringers operate the bells from ground level using a system of rope guides. Glass partition windows allow the ringing to be observed, and the ringing chamber displays a framed set of rules written in 1826 by an English master at St Bees School.
Consecration crosses and churchyard
Tudor-period (1485–1603) consecration crosses, marks associated with a church’s dedication, survive both inside and outside the building. Twelve exterior crosses and nine interior crosses remain. Their arrangement has been interpreted as evidence of consecration according to English liturgical practice, rather than the Roman Catholic rite.
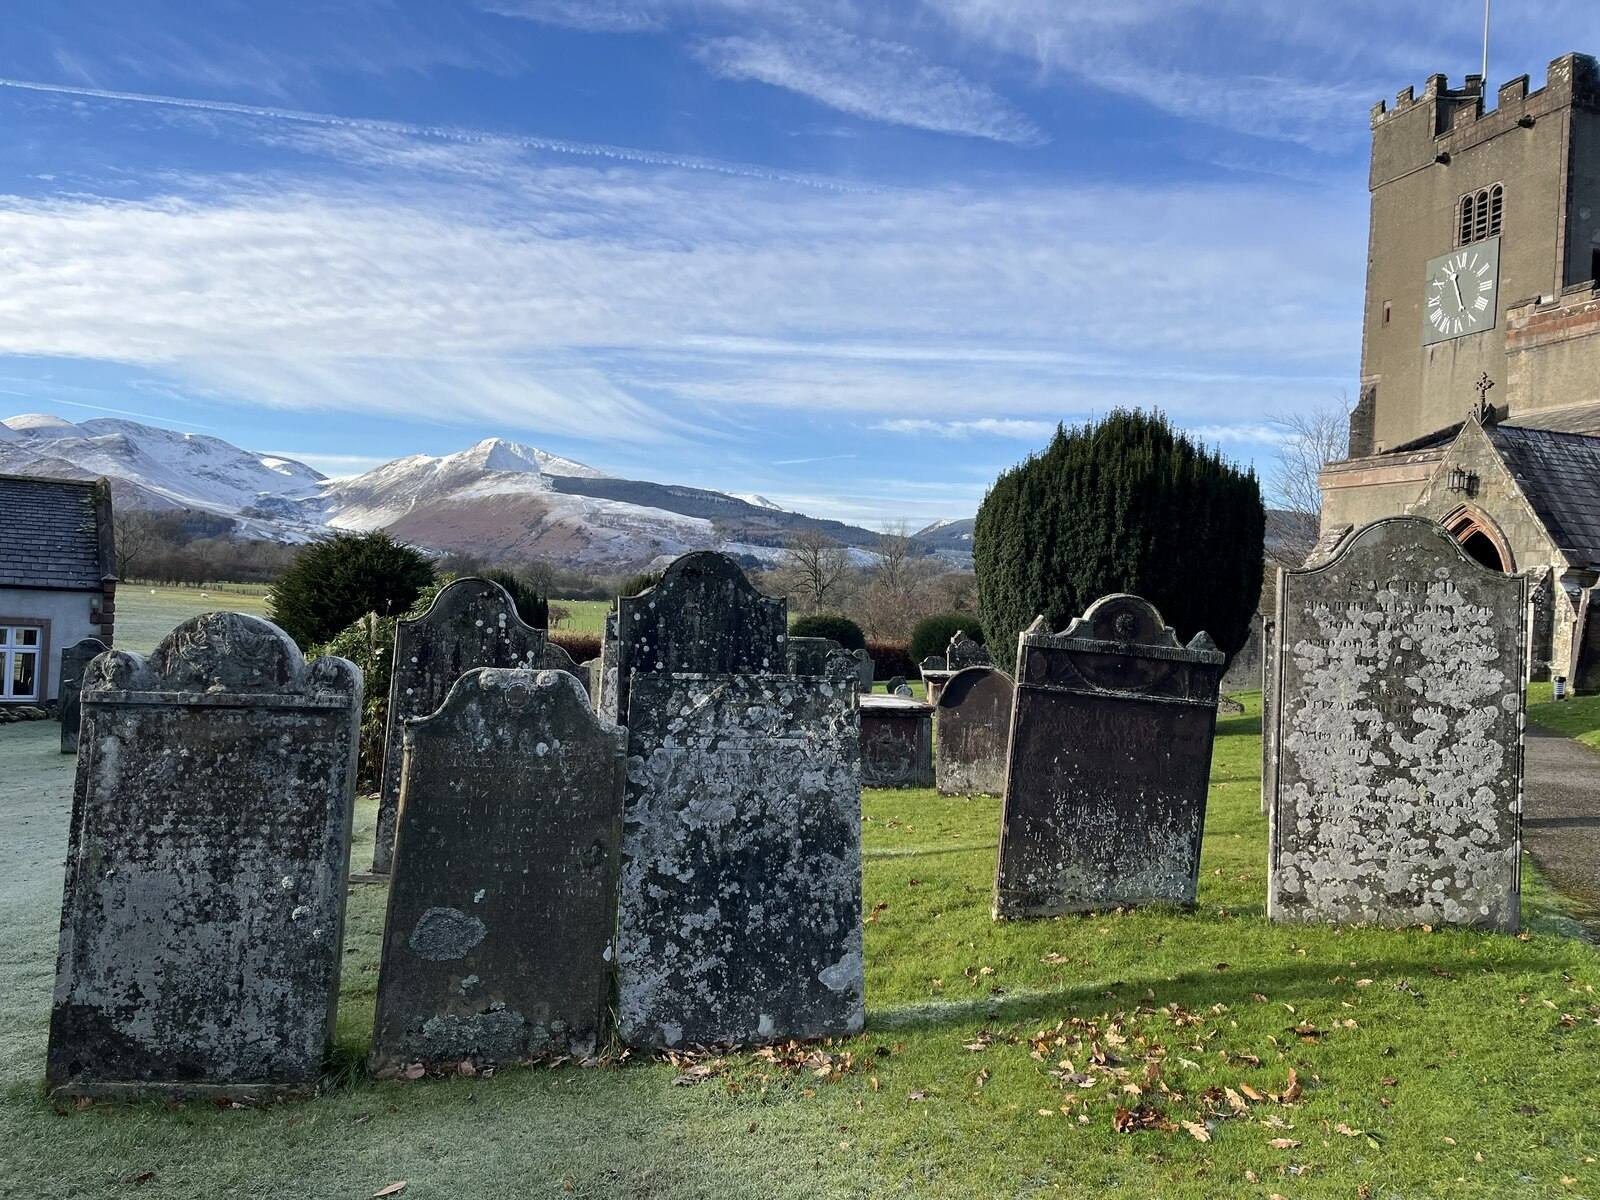
The churchyard contains slate gravestones and numerous headstones shaped as Celtic crosses. Rawnsley’s grave lies near Southey’s.