St John the Baptist’s Church, Chester: An Anglo-Saxon Foundation and Parish Church
Site at a Glance
- Popularity
- High
- Country
- United Kingdom
- Primary era
- Medieval
- Eras represented
- Medieval, Early Modern, Modern
- Civilizations
- British, English, Norman
- Site type
- Religious
- Remains
- Cathedral
On this page14 sections
History
Anglo-Saxon foundation and cathedral
St John the Baptist’s Church is an Anglo-Saxon-founded church in Chester, United Kingdom, established in the late 7th century. Tradition attributes its foundation to King Aethelred in AD 689. In 973, after his coronation at Bath, King Edgar came to Chester and held court at a palace near the old Dee bridge in Handbridge. The Anglo-Saxon Chronicle relates that six tributary kings rowed him upriver from there to the church; Henry Bradshaw gives the number as eight.
In the 11th century, Earl Leofric became an important benefactor. In 1075, Peter, Bishop of Lichfield, transferred his see, or bishop’s seat, to Chester, and St John’s became the cathedral. Peter’s successor later moved the see to Coventry, after which St John’s continued as a co-cathedral. Extensive building work continued into the end of the 13th century. Throughout this period, the church was served by secular canons, clergy who did not belong to a monastic order.
Medieval and early modern changes
On 3 September 1386, Owain Glyndŵr and other witnesses gave depositions at the church during an inquiry of the Court of Chivalry, which dealt with questions of heraldry and chivalric conduct. The case, Scrope v Grosvenor, concerned a disputed right to bear a coat of arms.
The central tower collapsed in 1468. Following the Dissolution of the Monasteries, the 16th-century suppression of England’s monastic institutions, much of the church’s eastern end was demolished. St John’s became a parish church, and its former ecclesiastical standing diminished. In 1541 a separate Diocese of Chester was established, while the former Chester Abbey became Chester Cathedral. The parish registers at St John’s begin in 1559.
The northwest tower partly collapsed in 1572. A more extensive failure in 1574 brought down the western bays of the nave. In 1581, parishioners secured a grant from Elizabeth I to restore the nave for parish worship, and its lost western bays were rebuilt on a grand scale.
Civil War and later restoration
During the siege of Chester in 1645, part of the English Civil War, Royalist forces held the city for Charles I. Parliamentary troops used the church as a garrison and a gun platform, firing on the city and its walls.
Architect R. C. Hussey carried out restoration work in 1859–66 and 1886–87. Another collapse took place in 1881 while the northwest tower was being repaired, destroying the north porch. John Douglas rebuilt the porch in 1881–82 and added the northeast belfry tower in 1886. In 1925, the chapel at the southeast corner, then called the Warburton Chapel, was enlarged to create the Lady Chapel.
St John’s remains an active Church of England parish church in the Diocese, Archdeaconry and Deanery of Chester, with Anglo-Catholic worship that emphasizes Catholic liturgy and practice. It was listed Grade I in 1955, the highest category for listed buildings in England, reserved for buildings of exceptional interest. Historian Alec Clifton-Taylor included it in his selection of England’s “best” parish churches.
Remains
Plan and setting
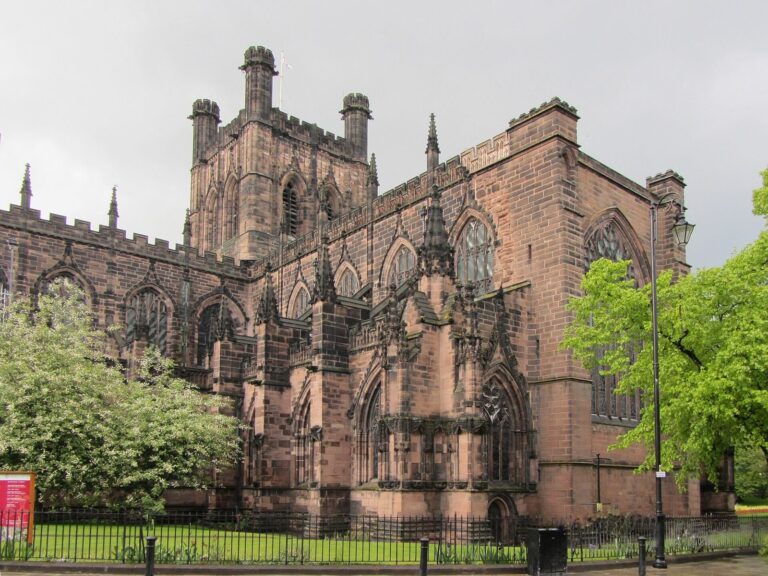
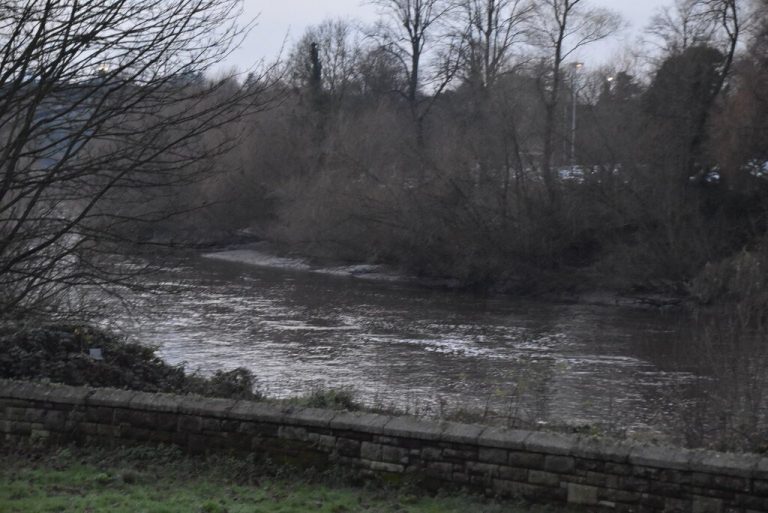
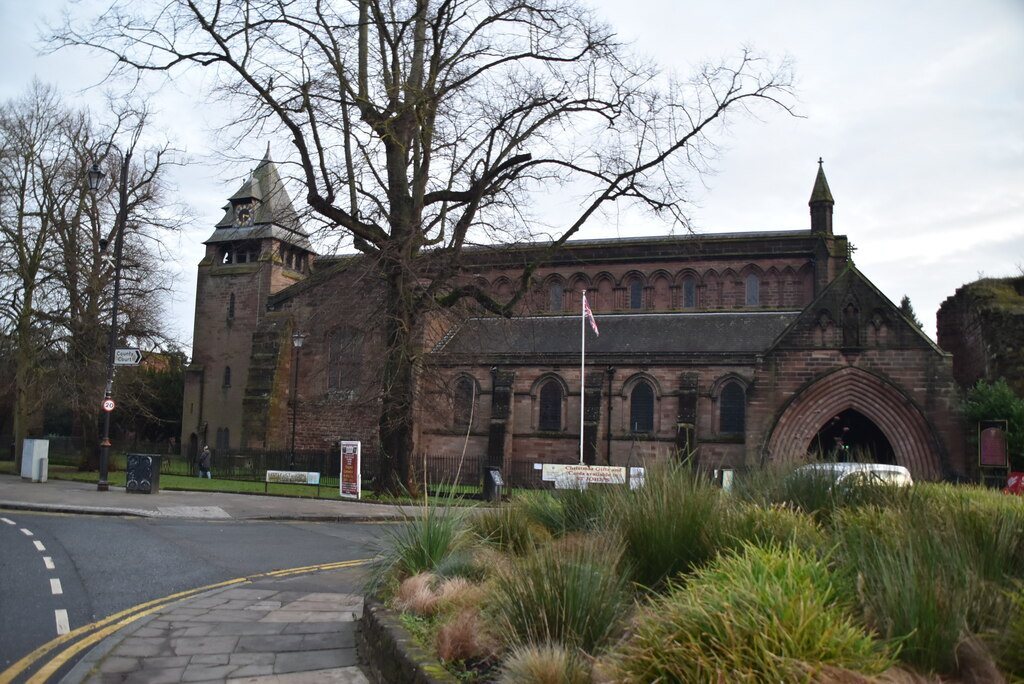
The sandstone church stands on a cliff above the north bank of the River Dee, outside Chester’s city walls. Its plan includes a four-bay nave, meaning a nave divided into four structural sections, with a clerestory, a high wall with windows above the main roofline, and aisles on both sides. A north porch leads to the crossing, where the nave, transepts and chancel meet. The north and south transepts each have one bay. Beyond the crossing, the five-bay chancel has aisles and chapels on both sides. The north chapel, beneath the belfry tower, serves as a vestry; the south chapel is the Lady Chapel, dedicated to the Virgin Mary. A room known as the Chapter House lies south of the Lady Chapel.
Medieval fabric and ruins
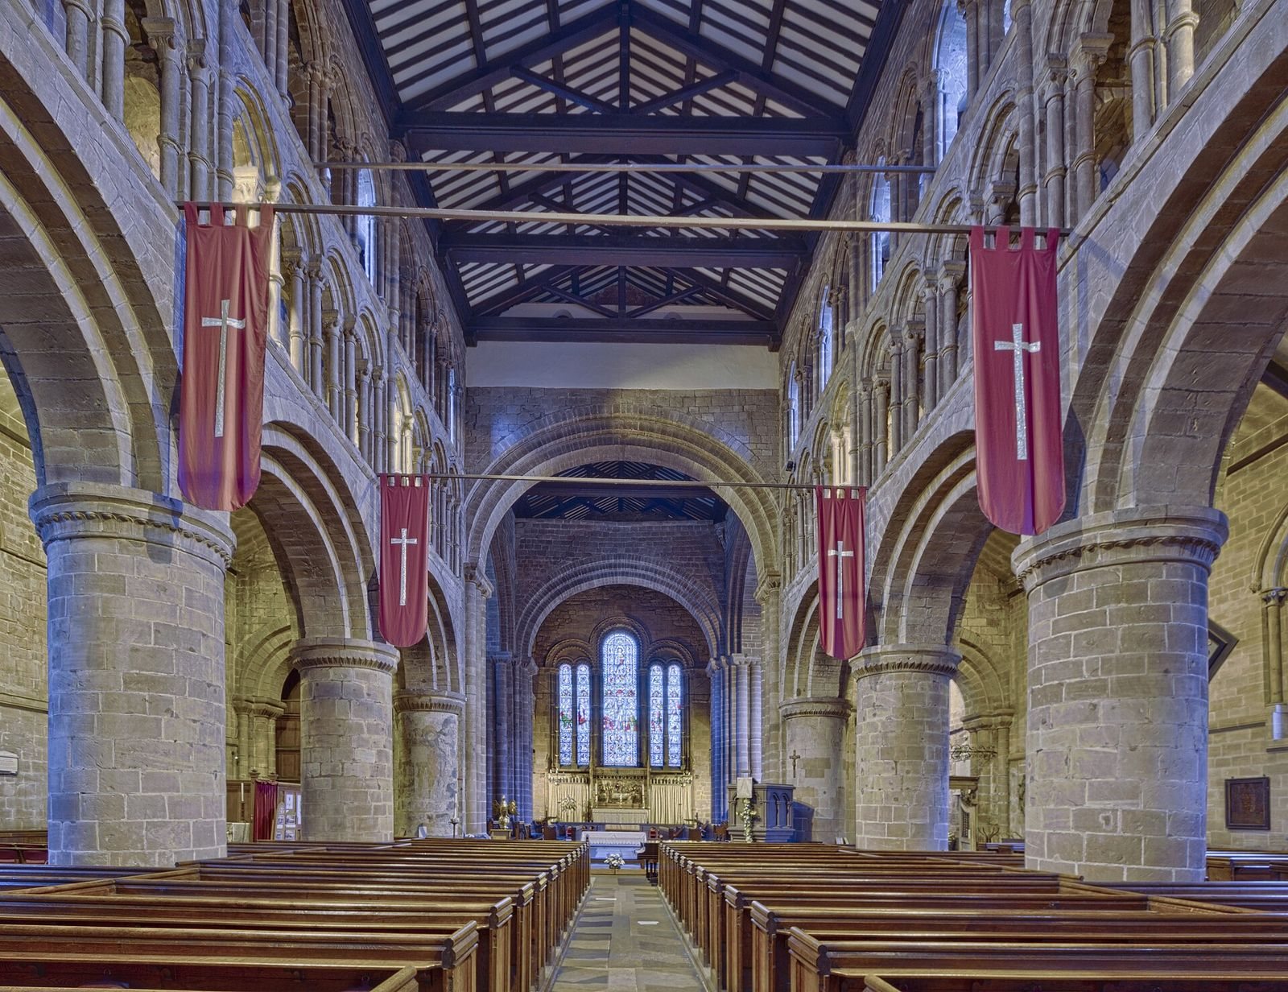
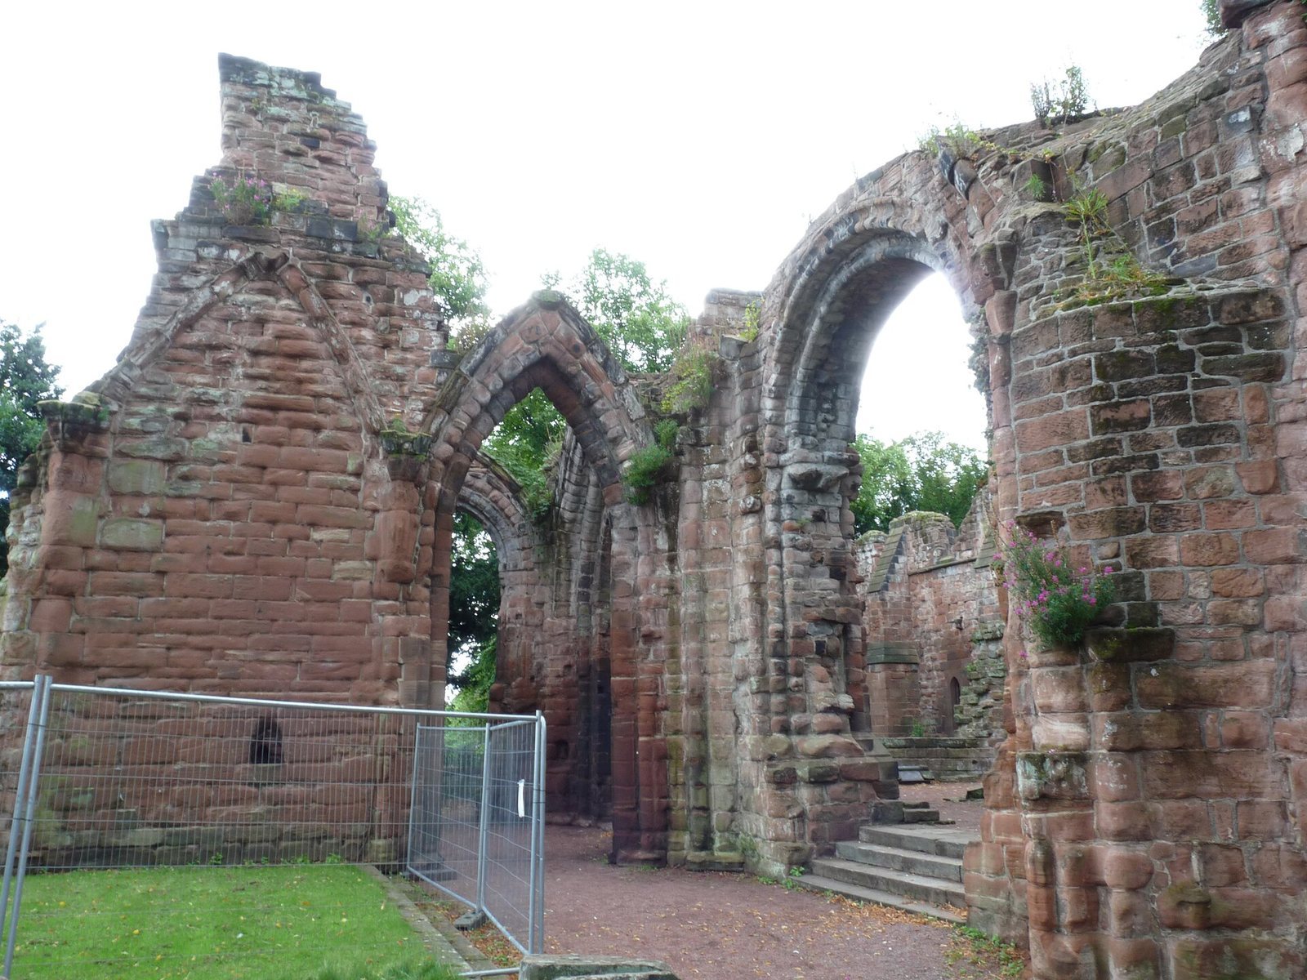
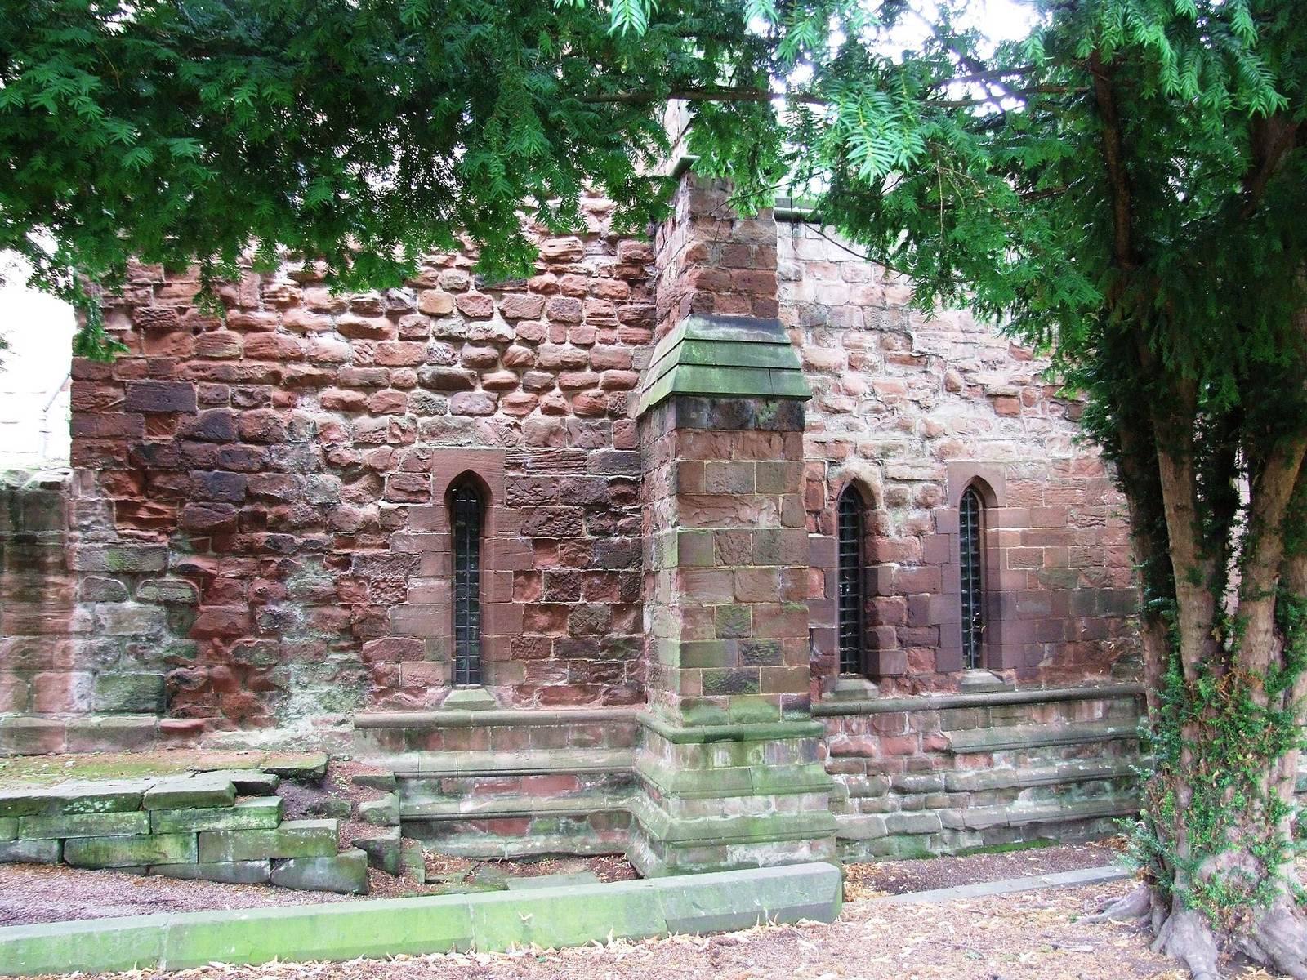
Victorian restoration gave much of the exterior an Early English Gothic character, an early form of Gothic architecture, while substantial Norman masonry survives within the church. Norman architecture in England is the Romanesque style associated with the period after the Norman Conquest. Its remains include parts of the nave and crossing, the first bay of the chancel, the arch leading to the Lady Chapel, and portions of the choir chapels. The church is regarded as one of Cheshire’s finest examples of 11th- and 12th-century church architecture, and its Norman masonry has been judged the finest of its period in the county. At the west end stands the ruined first stage of the northwest tower; farther east, ruins mark the demolished end of the church.
Interior fittings and memorials
Sculpture and memorials
The church contains damaged sculpted effigies, some dating from the late 13th or early 14th century, and monuments to the Warburton family in the Lady Chapel. A faint wall painting of St John the Baptist survives in the north aisle. Nine memorial boards were made by members of the Randle Holme family. Fragments of late Anglo-Saxon stone crosses are also preserved; they are thought to have originally stood in the churchyard.
Fonts, chandeliers and pulpit
Two baptismal fonts remain in the church, one dating from the 15th century and the other from the Commonwealth period, England’s republican government of 1649–1660. Two brass chandeliers date to 1722, while the pulpit is a 19th-century work.
Reredos
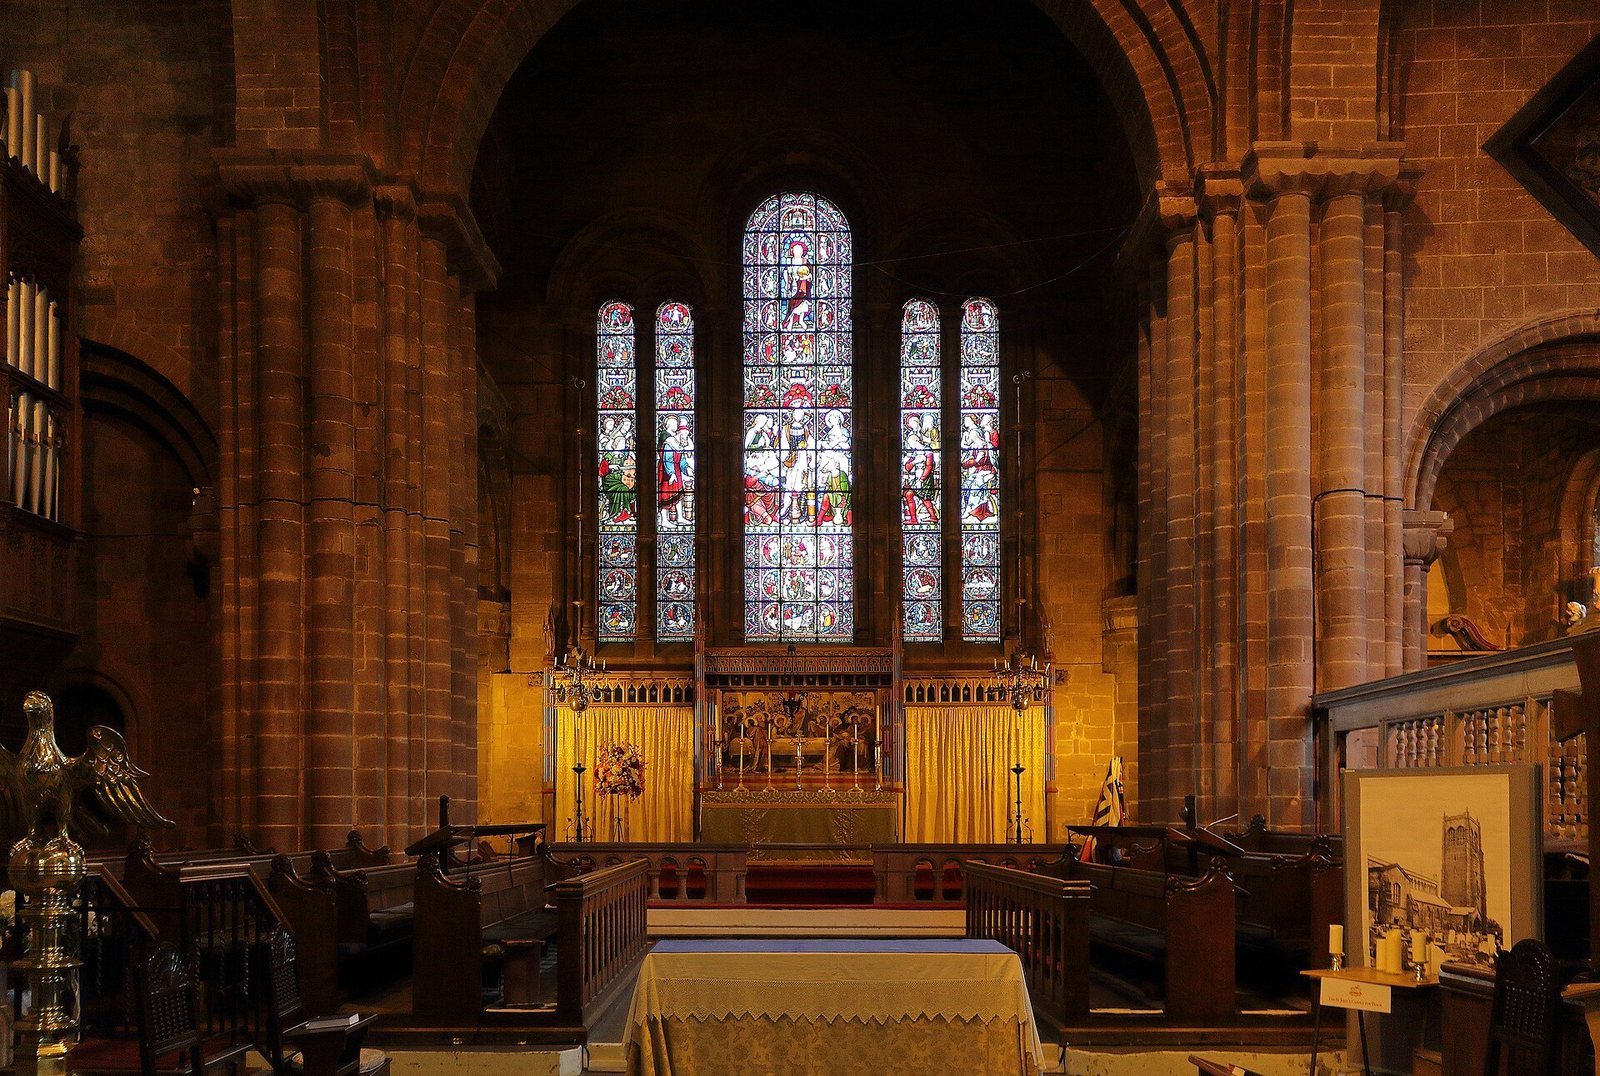
The reredos, a decorated structure behind an altar, was designed by John Douglas and made by Morris & Co. in 1876. It includes a painting of the Last Supper, the final meal Jesus shared with his disciples.
Organ and stained glass
Organ
William Hill and Company of London built the organ as a temporary instrument for Queen Victoria’s coronation in 1838. It was rebuilt for St John’s, brought to Chester by barge and installed at the west end. Henry Gauntlett gave the opening recital on 28 October 1838. During the 1859–66 restoration, the instrument moved to the south transept; in 1895–96 it was transferred to the north transept and placed in its present case. Charles Whiteley and Company converted it to electro-pneumatic action, which uses electrical control and air pressure to operate the instrument, in the 1960s. Rod Billingsley restored it in 2002 after vandalism. The organ case dates to 1895 and was designed by Thomas M. Lockwood, whose memorial is in the north aisle.
Stained glass
The east-window glass dates to 1863 and was designed by T. M. Penson and made by Clayton and Bell. The west window was designed by Edward Frampton and dates from 1887–90.