The Falcon: A Historic House Incorporating Chester Rows
Site at a Glance
- Popularity
- Medium
- Country
- United Kingdom
- Primary era
- Early Modern
- Eras represented
- Medieval, Early Modern
- Civilizations
- English
- Site type
- Domestic
- Remains
- Elite Residence
On this page11 sections
History
Medieval origins
The Falcon is a historic house in Chester, United Kingdom, first established around 1200 and later rebuilt to incorporate part of the Chester Rows, elevated covered galleries with premises at street level and a walkway above. The house was extended south along Lower Bridge Street, with a great hall running parallel to the street. In the 13th century, it was rebuilt to include its portion of the Rows.
The Grosvenor house
The building was rebuilt again in the late 16th and early 17th centuries. Its western section on the north front may have been added by Sir Richard Grosvenor in 1626. Grosvenor had bought the house in 1602 and, about four decades later, made extensive alterations to create a town house. During the English Civil War, the conflict in which he moved his family to the house from Eaton Hall, the Falcon became his family’s residence in Chester.
In 1643, Grosvenor received the City Assembly’s permission to enclose the section of the Rows that crossed his property. The Falcon was the first building to enclose its portion, setting a precedent for other Lower Bridge Street properties to enclose their sections or build without incorporating the Rows.
Inn, temperance house, and restoration
The Falcon stopped serving as the Grosvenor family’s town house in the late 18th century, although the family kept ownership. From 1778 to 1878 it was licensed as the Falcon Inn. Around 1879, alterations accompanied its reopening as the Falcon Cocoa House, a temperance house operating according to principles that typically avoided alcohol sales. The building was restored in 1886.
By the 1970s the Falcon was nearly derelict. The Falcon Trust was formed in 1979, and the Grosvenor Estate gave the building to the Trust. Restoration work followed from 1979 to 1982, and the building received a Europa Nostra award in 1983. It remains a public house and is Grade I listed, England’s highest category of listed-building designation. The listing, under the official name “No. 6 Falcon Inn,” dates to 28 July 1955.
Remains
Exterior
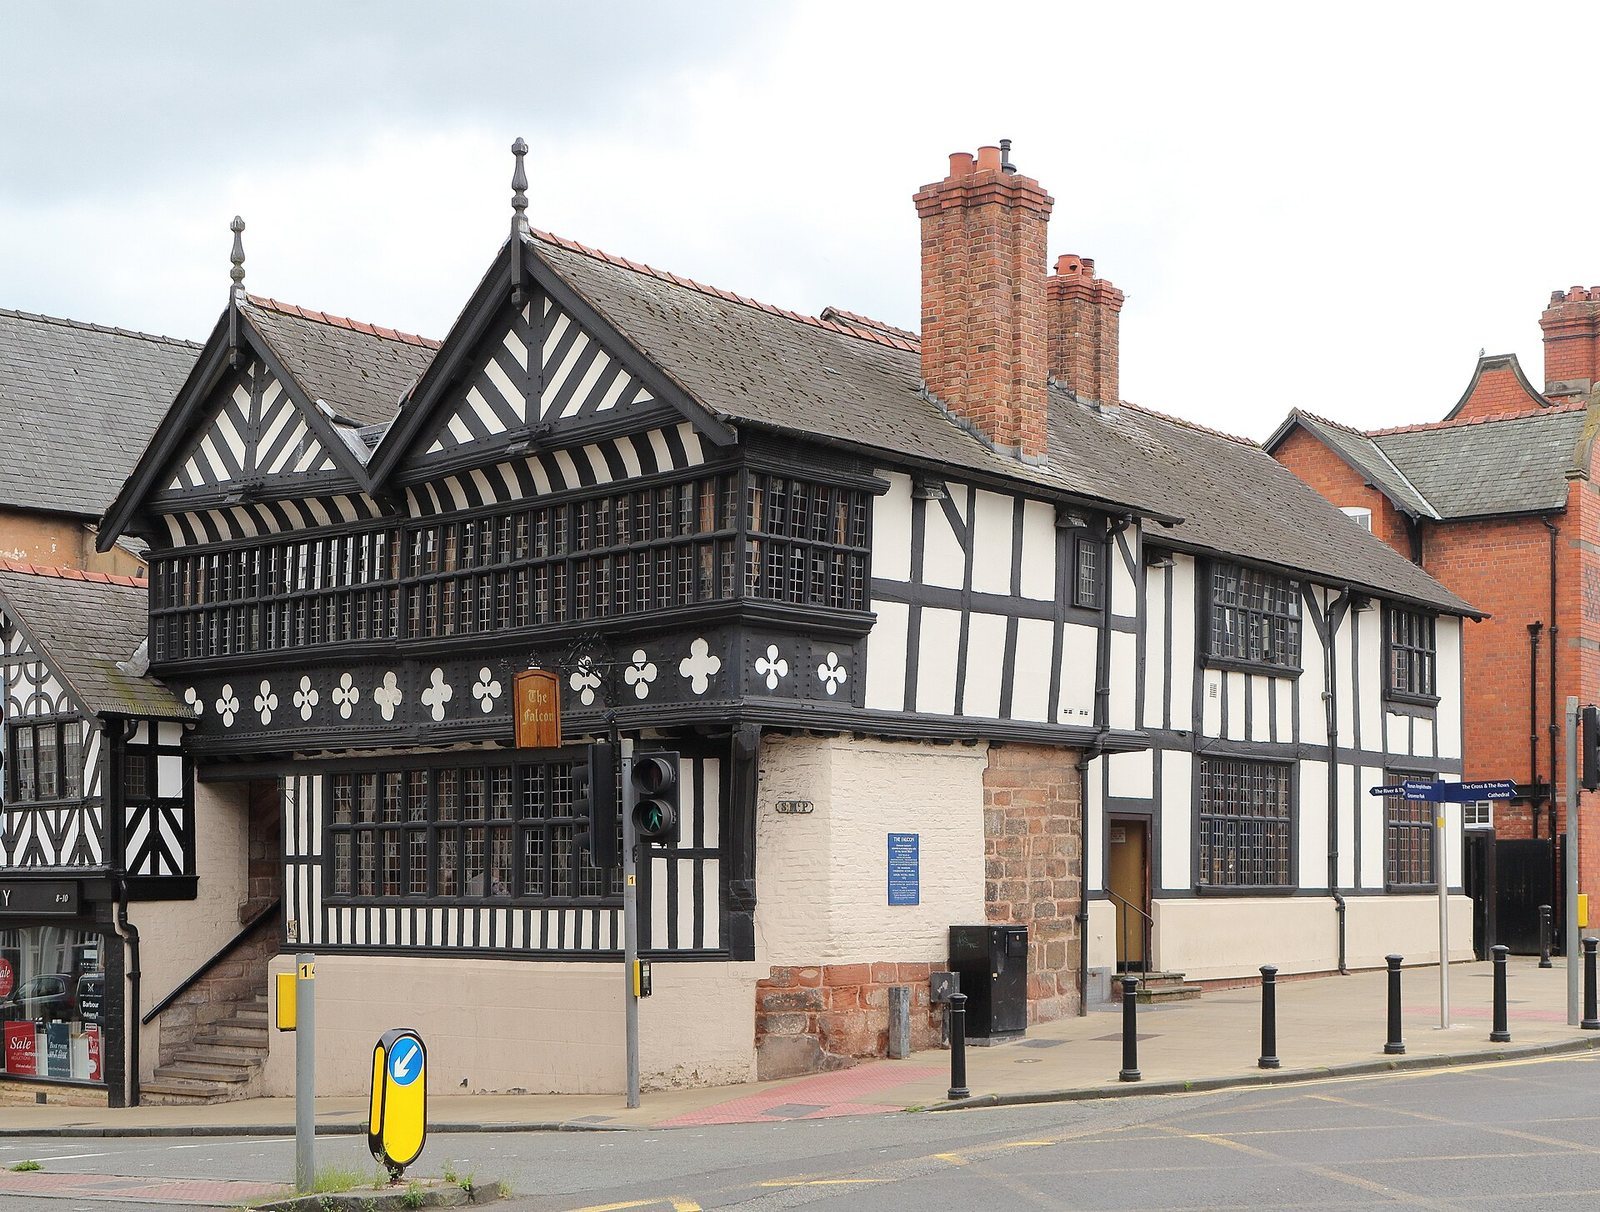
The Falcon stands on the west side of Lower Bridge Street, at its junction with Grosvenor Road. Its east face fronts Lower Bridge Street, while its north face faces Grosvenor Road. The building combines timber framing with sandstone, much of which is covered with render.
East front
The east front has two storeys above a sandstone base and is topped by two gables. A nine-step stairway at the left rises from the street to the lower storey, level with the enclosed section of the Rows. Close-set timber framing surrounds an eleven-section leaded window on this floor. Above, twelve quatrefoil panels, each shaped with four lobes, project slightly beneath a continuous leaded window divided into 34 sections. The gables rest on outward-curving brackets and have herringbone-patterned supports, shaped boards along their edges, and decorative finials at their peaks.
North front
The north front appears to comprise two buildings. Its older eastern part continues the design of the east front. At street and lower-storey level, the sandstone is partly rendered, and some has been replaced by brick. Above, a six-section window continues the line of windows on the east front, with two quatrefoil panels higher up. Farther west, timber framing and a window sit beneath a grey slate roof with a shaped brick chimney set into its side.
The western part has a rendered base and timber framing above. Its lower storey contains a door and two windows, one divided into seven sections and the other into four. The upper storey has windows of similar form, as well as a single-section window above the door.
Interior
Undercroft
The medieval undercroft, a lower-ground space beneath the building, is now used as a beer cellar. Originally one chamber divided into three bays, or sections, it was later split by a brick wall into a two-bay northern chamber and a one-bay southern chamber. Two octagonal stone piers and a massive oak beam running east to west remain within it.
Rooms at row level
At the level of the enclosed Rows, one room extends along the building’s east side. Two further rooms are situated behind it, and another occupies the west wing.