Warthausen Castle: A Renaissance Fortress and Aristocratic Estate
Site at a Glance
- Popularity
- Medium
- Country
- Germany
- Primary era
- Early Modern
- Eras represented
- Early Modern, Modern
- Civilizations
- Habsburg, Habsburg Austria, Holy Roman Empire, Kingdom of Württemberg
- Site type
- Domestic
- Remains
- Castle
On this page10 sections
History
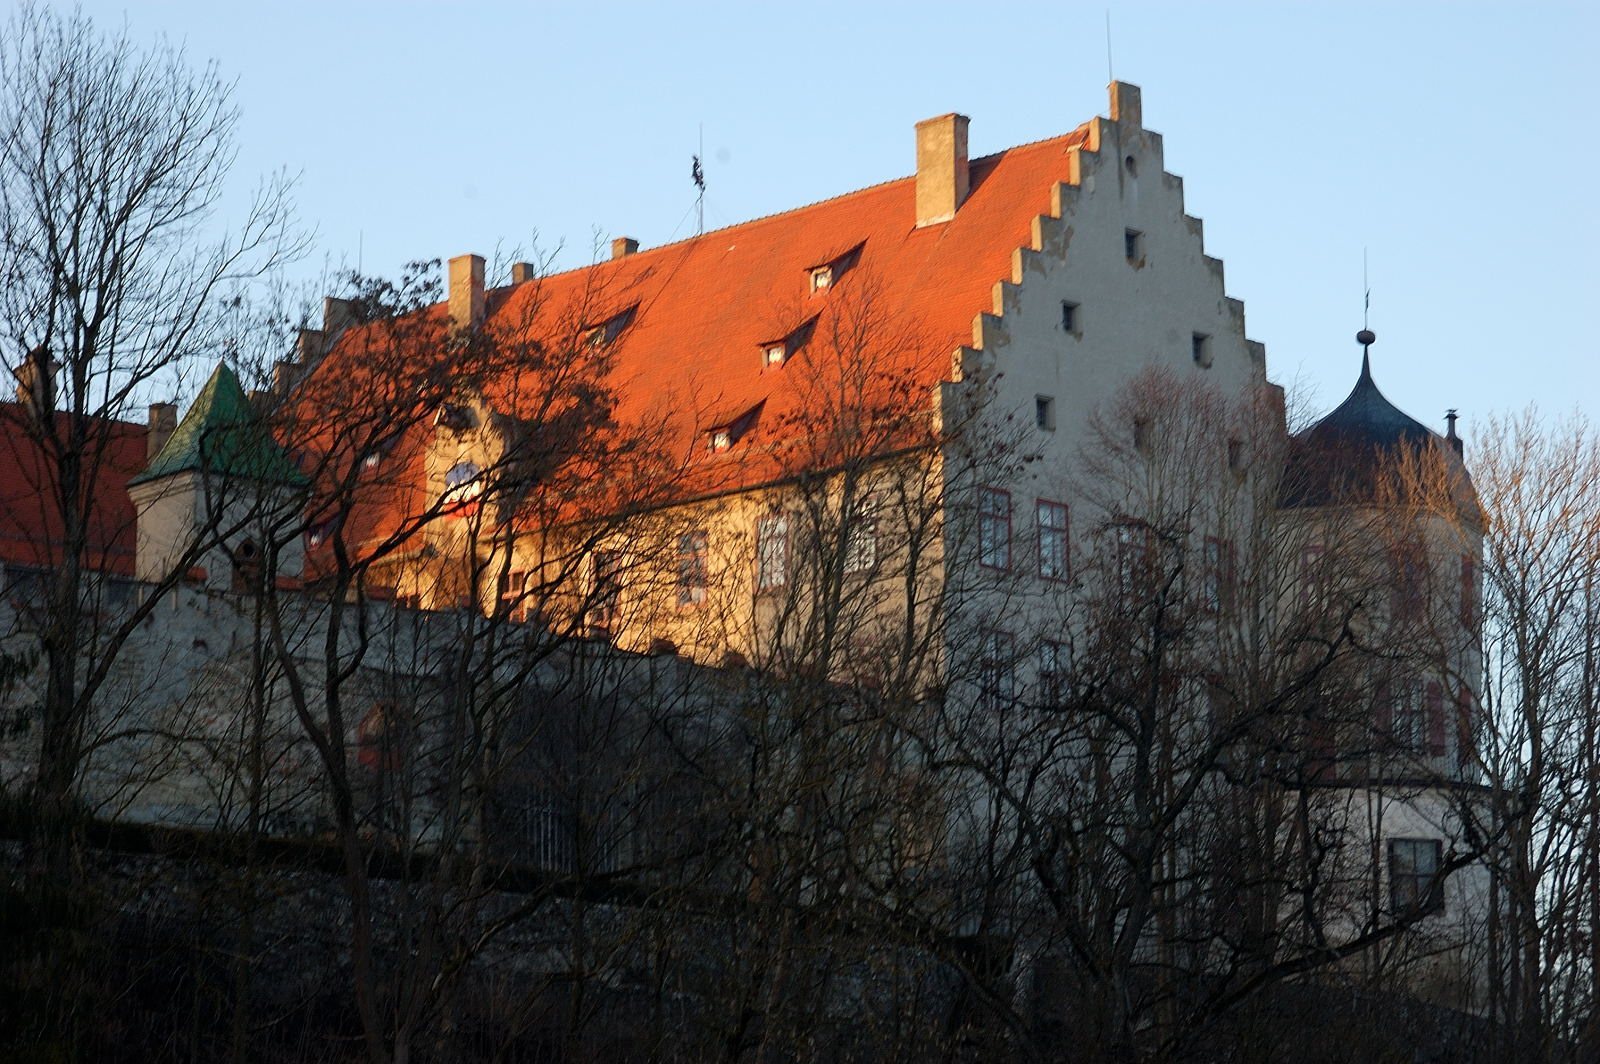
Warthausen Castle is a castle complex on a prominent spur above the Riß valley in Germany, with origins probably in the second half of the 11th century. In the 16th century it developed into a fortified Renaissance residence, drawing on classical artistic and architectural traditions. It is regarded as one of the most important examples of 16th-century castle architecture in northern Upper Swabia.
Medieval castle and Renaissance residence
A castle at Warthausen was recorded in 1168 in connection with its sale to Emperor Frederick Barbarossa. The property passed to the House of Habsburg, a European ruling dynasty that held power in Austria and supplied many Holy Roman Emperors, in 1339. Fire destroyed the castle in 1474, after which it was rebuilt. In 1529, imperial knight Hans Schad, a nobleman of the Holy Roman Empire, acquired the property from the Habsburgs. With his son, he developed the castle ruins into a fortified Renaissance residence for the nobility during the 16th century.
The castle burned again in the 1620s during the Thirty Years’ War, a major conflict in central Europe from 1618 to 1648. It was rebuilt in the Renaissance style during that decade. A brewery at the foot of the hill operated from 1632 until 1970, supplying about 400 inns in southern Germany and also attracting visitors as a tourist destination.
Counts of Stadion and intellectual life
After the Warthausen branch of the Schad family died out, the Austrian fief passed to the Counts of Stadion in the late 17th century. Friedrich von Stadion, an Enlightenment figure in an 18th-century movement that emphasized reason and inquiry, withdrew to the estate in 1761 for political reasons. He was a senior adviser and court marshal, an official who managed aspects of a ruler’s household and court, to the Elector of Mainz, a prince entitled to help choose the Holy Roman Emperor. At Warthausen he gathered an intellectual circle that included German writer and poet Christoph Martin Wieland, author Sophie von La Roche, and painter Johann Heinrich Tischbein the Elder.
Other residents included Count Anton Heinrich Friedrich von Stadion, Johann Philipp Stadion, Count of Warthausen, Richard von König-Warthausen, and Friedrich Karl von Koenig-Warthausen. Writers and poets were invited to the estate, which inspired some of their work. Wilhelm von König-Warthausen later gave detailed descriptions of the castle and gardens in his writings.
Württemberg and later ownership
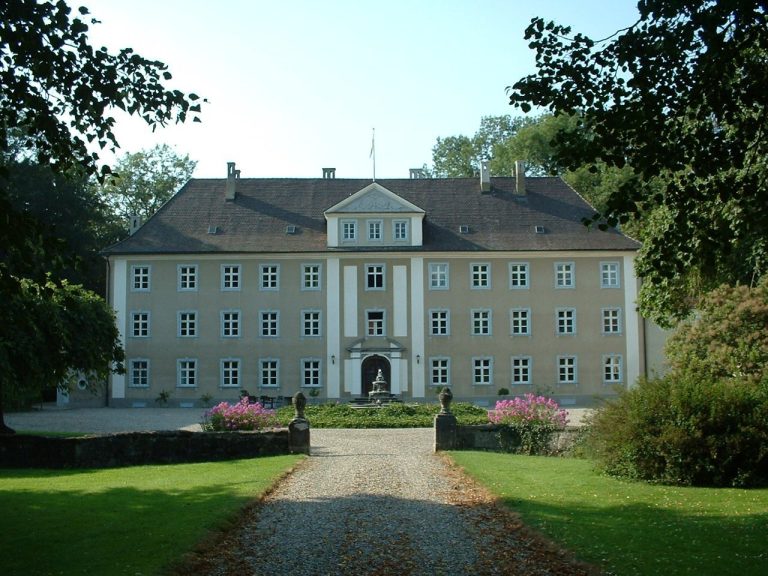
In 1827, Württemberg took possession of the estate and its hereditary rights. It extensively remodelled the castle in the Baroque style, associated with elaborate ornament and dramatic effects, turning a fortified Renaissance castle into a residence for a minor state. In 1829, Wilhelm von Koenig and his younger brother Friedrich August Karl von Koenig (1800–1889) bought the castle. It remained with the family branch founded by Friedrich August Karl until 1985. Since then, the buildings and grounds have belonged to Franz Freiherr von Ulm zu Erbach.
Remains
Set on a spur above the Riß valley, the complex has two main parts: the castle and a farmyard. The buildings and estate grounds reflect successive phases of development, including the 18th- and 19th-century arrangement of gardens and associated structures.
Main castle
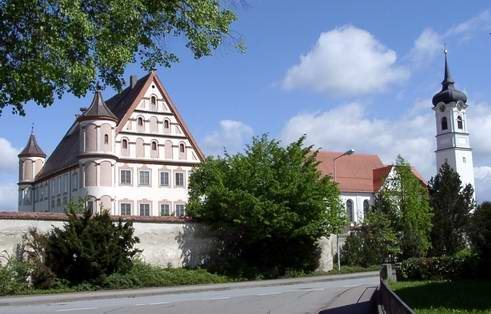
The main castle has an irregular plan that bends into a hook shape. Its southern German Renaissance design has early Baroque features on the exterior. Three many-sided corner towers rise from round lower storeys. Inside, rooms retain stucco, or decorative plasterwork, and wallpaper, as well as richly finished Baroque and Classical interiors. Baroque rooms feature elaborate decoration, while the Classical rooms draw on forms from antiquity. Together, these interiors convey the comfort and display associated with aristocratic life in the 18th and 19th centuries. Rooms designed by Stuttgart court architect Karl Ludwig von Zanth survive largely unchanged; alongside the Wilhelma Theatre, they are his only interior decoration to remain substantially intact.
Farmyard buildings
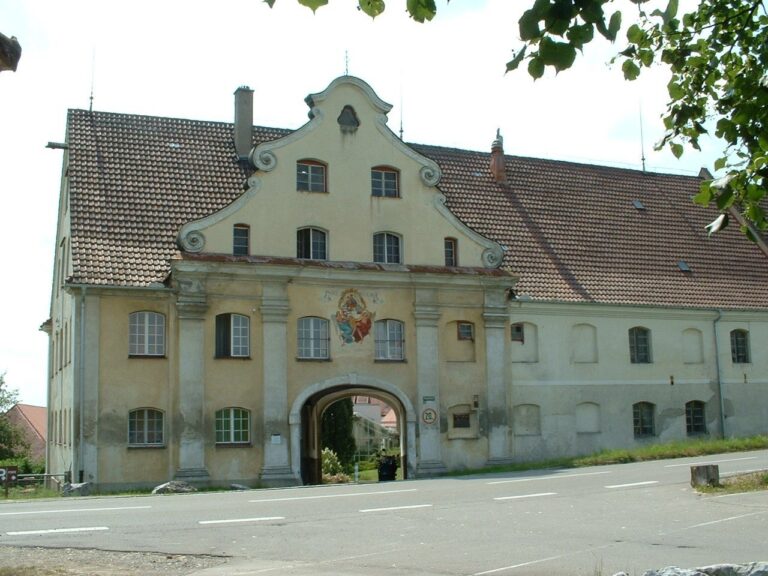
The farmyard includes a two-storey district administration building, built between 1747 and 1753 from plastered masonry and topped by a mansard roof, with a steep lower slope and a shallower upper one. Beside it is a two-storey revenue office, built around the same period, with plastered walls, a roof with gable ends, and a small turret rising from the roof. A granary dating to about 1747–1748 is attached to the revenue office. At right angles to the granary stands a one-storey tenant’s residence with a mansard roof. Eighteenth-century stables and a threshing floor adjoin the residence.
Wieland Tower
Built in 1714–1715, the Wieland Tower served both as a water tower and a garden pavilion. The three-storey building has plastered masonry, a passageway through its base, a roof that slopes on all sides, and an interior stucco ceiling.
Gardens and estate grounds
The gardens were redesigned in the English style in the late 18th century. Their formal ornamental beds cover nearly seven hectares of the 40-hectare estate; avenues divide much of the remaining ground into fields that include lakes and ponds. The grounds also contain fountains, garden buildings, a family cemetery, and open spaces enclosed by walls. The approach includes gate piers dating to 1880. Among the garden structures, the birdhouse dates to 1879, and a greenhouse is also present. These grounds and associated buildings developed during the 18th and 19th centuries.
Former brewery
The brewery building at the foot of the castle hill is now used as a retirement home.