Schloss Ummendorf: A Renaissance Castle in Germany


Site at a Glance
- Rating
- 4.5
- Popularity
- Very Low
- Country
- Germany
- Primary era
- Early Modern
- External website
- Open
- Eras represented
- Early Modern
- Civilizations
- Holy Roman Empire
- Site type
- Domestic
- Remains
- Castle
On this page13 sections
History
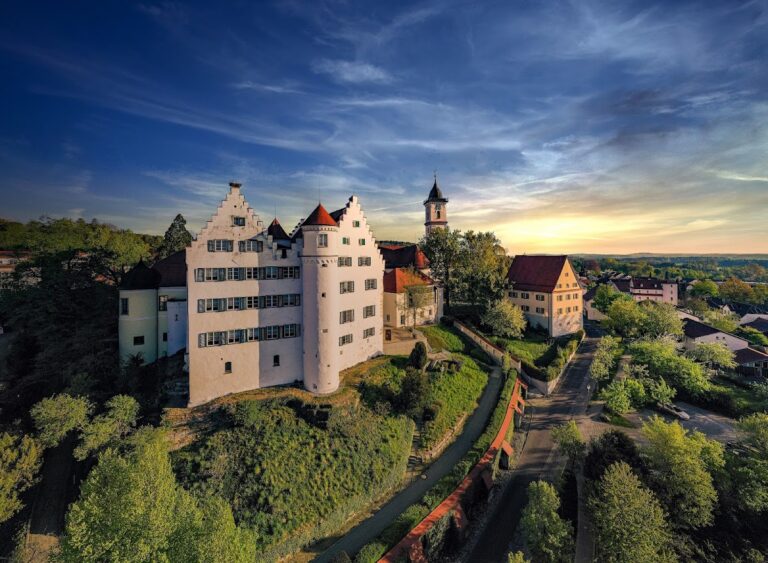
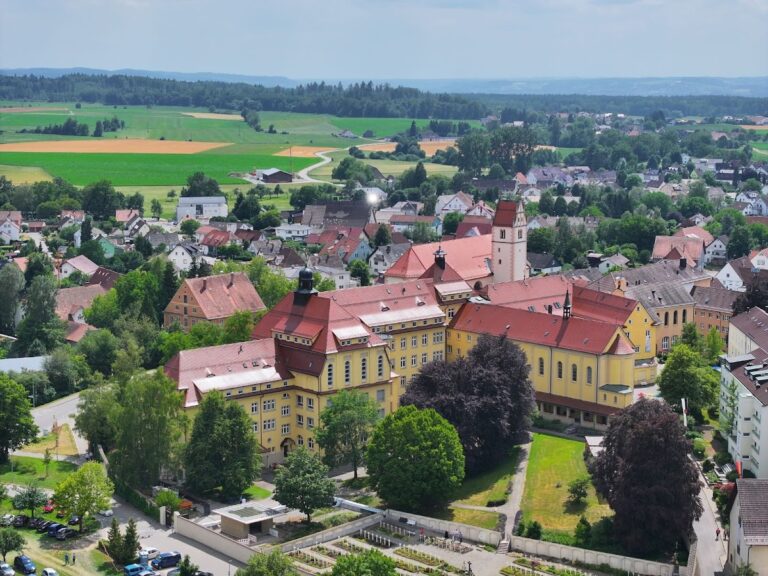
Schloss Ummendorf is a sixteenth-century Renaissance castle in Germany, built by the Augsburg patrician, merchant, and imperial councillor Matthias Manlich. Manlich purchased the Ummendorf estate from Weissenau Abbey in 1554 and probably began construction a few years later, creating a residence that displayed his wealth and supported his ambition to approach the status of the rural nobility.
Construction and Ochsenhausen Abbey
Dendrochronological dating places the construction of the roof structure around 1557–58. The date when the entire castle was completed remains uncertain. Manlich died around 1563, and his heirs sold the property to Ochsenhausen Abbey in the mid-sixteenth century. At that time, the castle was described as a “completely new, extensively built house with beautiful waterworks.”
Ochsenhausen Abbey was a Benedictine monastic institution. Under its ownership, Schloss Ummendorf became a summer and recreation residence, as well as a retirement residence for abbots and prelates. An abbot headed the abbey, while a prelate was a senior ecclesiastical dignitary.
School and parish residence
Between 1618 and 1632, the castle housed a higher school for Benedictine students. Abbot Bartholomäus Ehinger issued a separate set of rules for the boarding community. This educational use added another institutional role to a building that had already served the abbey as a place of seasonal residence and retirement.
From 1829, Schloss Ummendorf became the official residence of the Catholic parish priest. In 1880, Prelate Engelbert Hofele moved into the castle and arranged for its renovation.
Wartime research and modern use
During the Second World War, between 1943 and 1945, the castle accommodated branch offices of the Institute for Practical Mathematics and the Institute of Physics of Aachen Technical University. An analog computer made by the Berlin company Askania was housed there and optimized under Robert Sauer. The research included calculations of aerodynamic resistance and airflow conditions for the construction of the “Natter,” a wartime German aircraft project.
The state of Baden-Württemberg now owns Schloss Ummendorf, which serves as a cultural center for the municipality. Biberach University uses rooms in the castle for special events. In 2019, water from a defective humidifier damaged parts of the wooden coffered ceiling on the first upper floor. Repairs had been completed by 2022, enabling the building to return to event use.
Remains
Castle building and roof
Renaissance complex
The multi-storey castle complex was almost square in the sixteenth century. Two slender round towers occupied its west-facing corners. Manlich planned the building as a multi-wing residence with a three-part garden, and two side wings were later added on the eastern side. These wings were demolished in the nineteenth century. The surviving exterior wall still encloses the estate and its surrounding garden.
Vaulted hall and interior decoration
The ground-floor entrance hall contains a large vault spanning the room’s full width. It is among the least altered and best-preserved vaults in Upper Swabia. The plans of the first and second floors follow a standard arrangement derived from Renaissance castle architecture.
The first upper floor has a stucco ceiling created in 1729–30 by the stucco artist Gaspare Mohla, also identified as Mola. Its rich rocaille ornament, an eighteenth-century style based on shell-like and rock-like asymmetrical forms, is combined with bandwork, or ribbon-like decorative patterns. Portrait heads and animal representations are incorporated into the decoration.
Historic roof structure
The roof structure dates from the sixteenth century. It is a three-storey rafter roof whose central section contains a trussed support system known as a Sprengwerk. This timber arrangement braces and supports the roof through angled members.
Garden and associated buildings
Castle garden
The castle garden was probably laid out by Matthias Manlich. Its enclosing wall reflects several building phases. Large sections consist of rubble masonry made from rounded fieldstones, while a thinner brick wall was added during the seventeenth century. The garden retains a three-part Renaissance arrangement, with separate areas for trees, vegetables, and pleasure.
Baroque garden house
A Baroque garden house stands against the western garden wall and was built onto the castle wall in 1739–40. Baroque architecture followed the Renaissance and favored more elaborate ornament and theatrical design. The garden house forms part of the surviving relationship between the castle enclosure and its garden.
Bäule
The ensemble also includes the present-day Bäule, which adjoins the eastern side of the wall. It was recorded as “Schloss Bäwle” in 1696–97. The building was structurally altered in 1737–38, changed again during the nineteenth century, and most recently modified in 2004.
Nearby sites